2670 W Lake Avenue 2670,Glenview, IL 60026
Glenview, IL 60026










Description
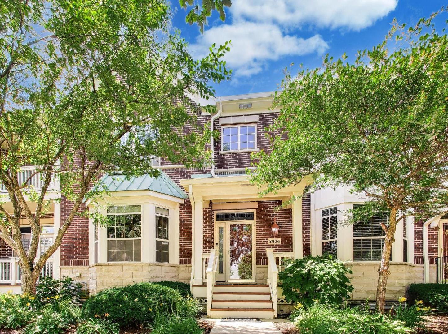
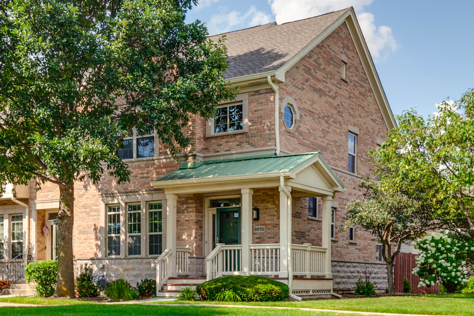
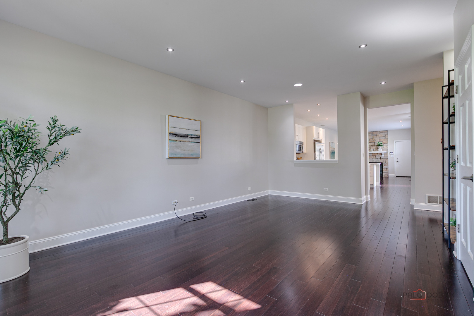
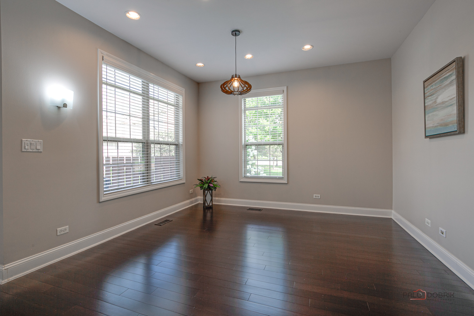
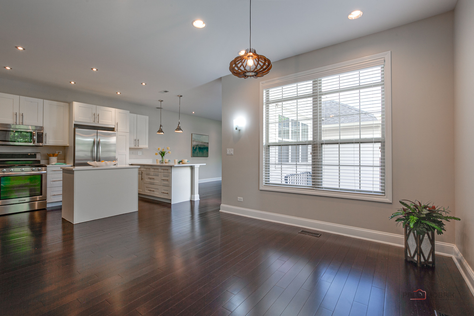
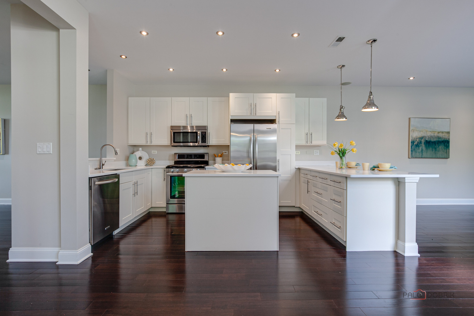
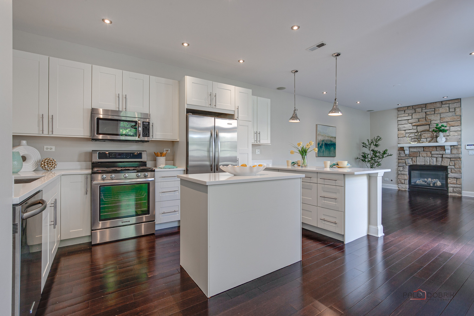
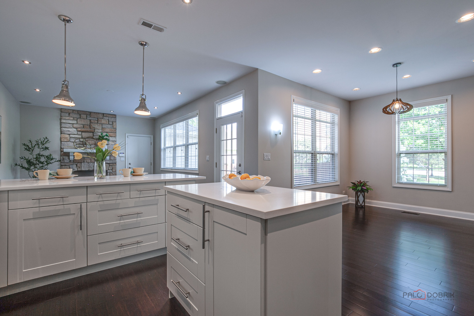
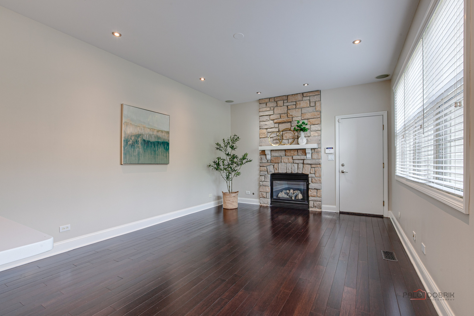
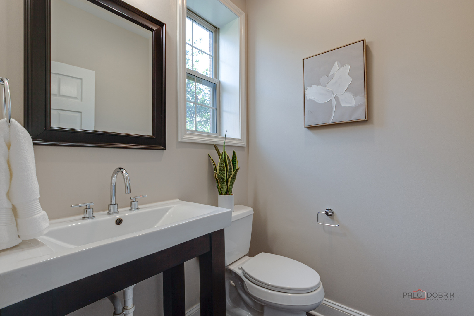
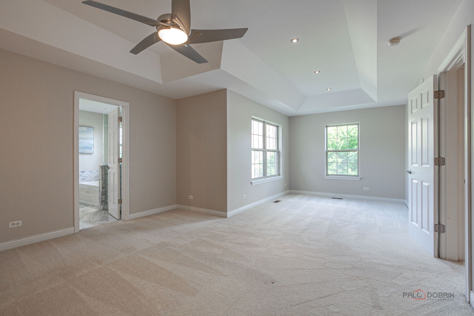
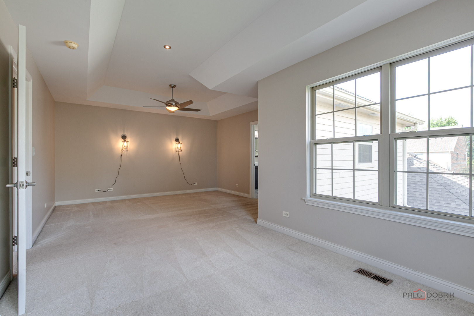
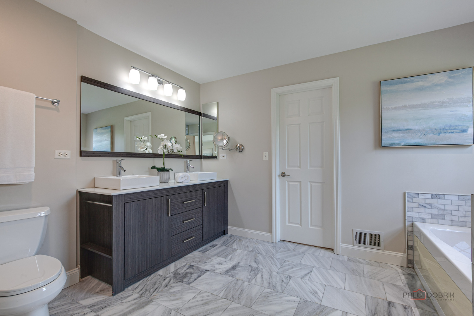
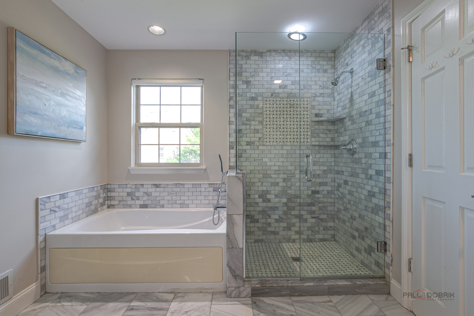
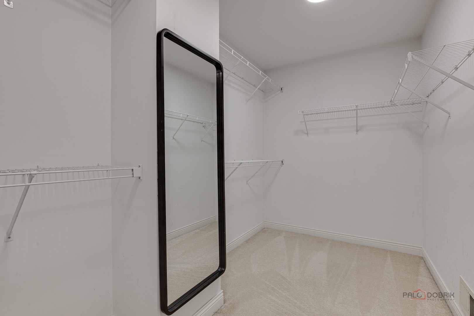
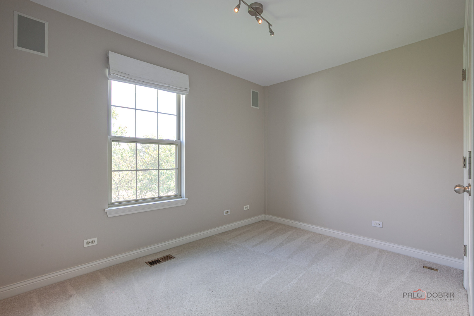
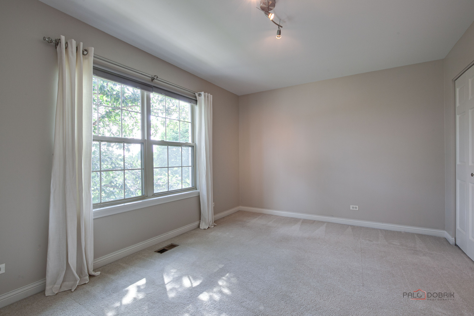
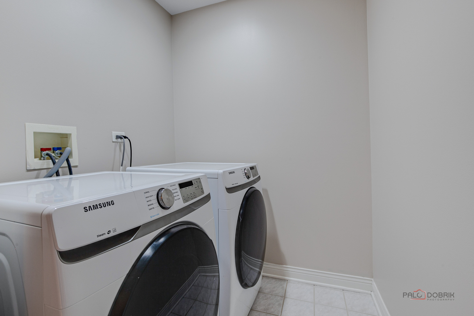
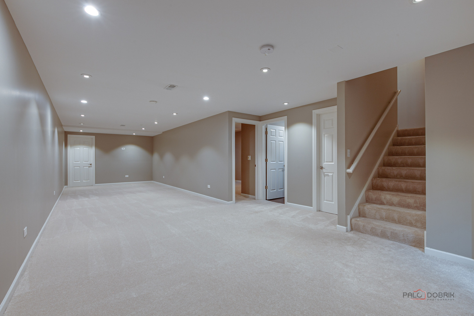
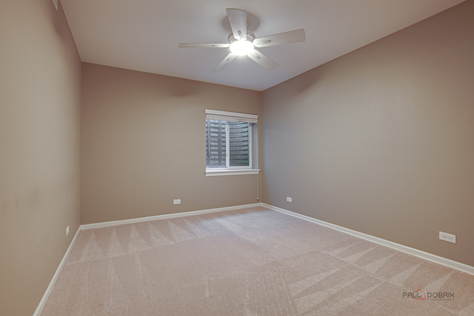
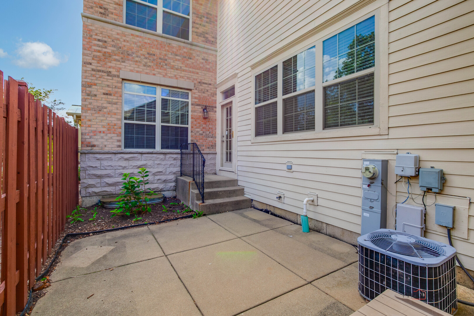
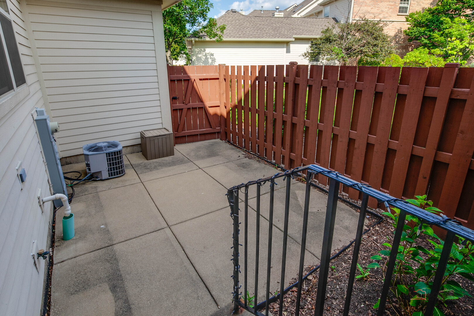
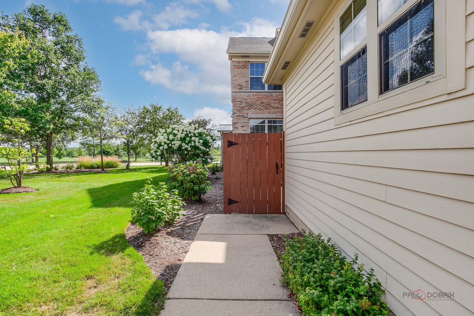
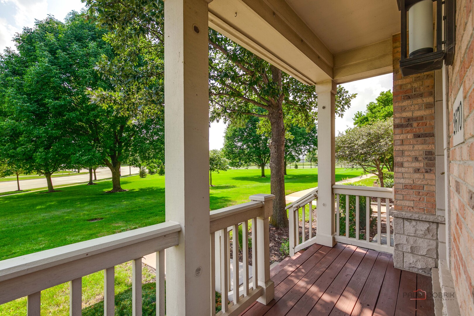
Rarely available, this impeccable end-unit townhome in Cambridge at the Glen offers exceptional space, elegance, and privacy in a beautiful setting. A charming front porch welcomes you into this stunning 2-story brick home, ideally situated near parks, golf, dining, shopping, and highly regarded schools. A spacious 2-car garage provides convenience and ample storage. The impressive 2-story foyer opens to a generously sized living room and an inviting open-concept floor plan. Beautiful hardwood floors flow throughout the main level. The gourmet kitchen is truly the heart of the home, featuring crisp white cabinetry, a large center island, breakfast bar, and stainless steel appliances. The adjacent dining room is perfect for everything from casual meals to elegant entertaining. The inviting family room showcases a dramatic floor-to-ceiling brick fireplace and provides direct access to the private, fenced-in patio-creating the perfect setting for seamless indoor/outdoor entertaining. A stylish half bath completes the main level. Upstairs, the luxurious primary suite offers a peaceful retreat with a dedicated sitting area, enormous walk-in closet, and spa-like ensuite bath featuring a dual-sink vanity, whirlpool tub, and separate shower. Two additional generously sized bedrooms, a full bath, and convenient second-floor laundry complete the upper level. The finished basement provides exceptional additional living space with a spacious recreation room, fourth bedroom, full bath, and oversized closet with abundant storage space. With its desirable end-unit location, elegant finishes, generous living spaces, and exceptional indoor/outdoor entertaining areas, this rarely available Cambridge at the Glen townhome is truly a must-see!
Details
| MLS # | 12729334 |
|---|---|
| Listing Type | For Sale |
| Style | Condominium |
| HOA Dues | $440 |
| Sub-Type | Resale |
| Status | Active Under Contract |
| Year | 2000 |
| Days On Site | 15 |
| Listing Provided By | RE/MAX Top Performers | Sharon Peng |
Features
| Bed(s) | 4 |
|---|---|
| Bath(s) | 4 Total |
| SQ Feet | 2,324 |
| Garage | 2 |
| Basement | Y |
| Story(s) | 2 |
| Acreage | 0.08 |
Interior
| Rooms Total | 9 |
|---|---|
| Cooling | Central Air |
| Heating | Natural Gas, Forced Air |
| Interior Features | Vaulted Ceiling(s), Walk-In Closet(s) |
| Appliances | Range, Microwave, Dishwasher, Refrigerator, Washer, Dryer, Disposal, Stainless Steel Appliance(s) |
| Fireplaces Total | 1 |
| Fireplace Features | Attached Fireplace Doors/Screen |
| Laundry Features | Upper Level, Washer Hookup, In Unit |
| Window Features | Screens |
Exterior
| Roof | Asphalt |
|---|---|
| Lot Features | Common Grounds |
| Construction Materials | Brick |
| Patio And Porch Features | Patio |
Parking
| Parking Features | Asphalt, Garage Door Opener, Yes, Garage Owned, Attached, Garage |
|---|---|
| Garage Spaces | 2 |
Utilities
| Sewer | Public Sewer |
|---|
Taxes
| Tax Year | 2024 |
|---|---|
| Tax Annual Amount | 14469.47 |
Area Information
| State | IL |
|---|---|
| County | Cook |
| City | Glenview |
| Zip Code | 60026 |
| Area | Glenview | Golf |
| Community Name | Cambridge at the Glen |
| School District | Glenbrook South High School |
| Elementary School | Westbrook Elementary School |
| High School | Glenbrook South High School |
| Listing VS Median (in Cambridge at the Glen) | |
Price: $809,000 low | high Med: $407,000 sqft: 2,324 low | high Med: 2,324 $ / sqft: $348 low | high Med: $175 On site: 15 low | high Med: 34 | |
Market Activity 60026
Request a showing
Request a showing
Contact
Learn More About This Property

| State | IL |
|---|---|
| County | Cook |
| City | Glenview |
| Zip Code | 60026 |
| Area | Glenview | Golf |
| Community Name | Cambridge at the Glen |
| School District | Glenbrook South High School |
| Elementary School | Westbrook Elementary School |
| High School | Glenbrook South High School |
| Listing VS Median (in Cambridge at the Glen) | |
Price: $809,000 low | high Med: $407,000 sqft: 2,324 low | high Med: 2,324 $ / sqft: $348 low | high Med: $175 On site: 15 low | high Med: 34 | |