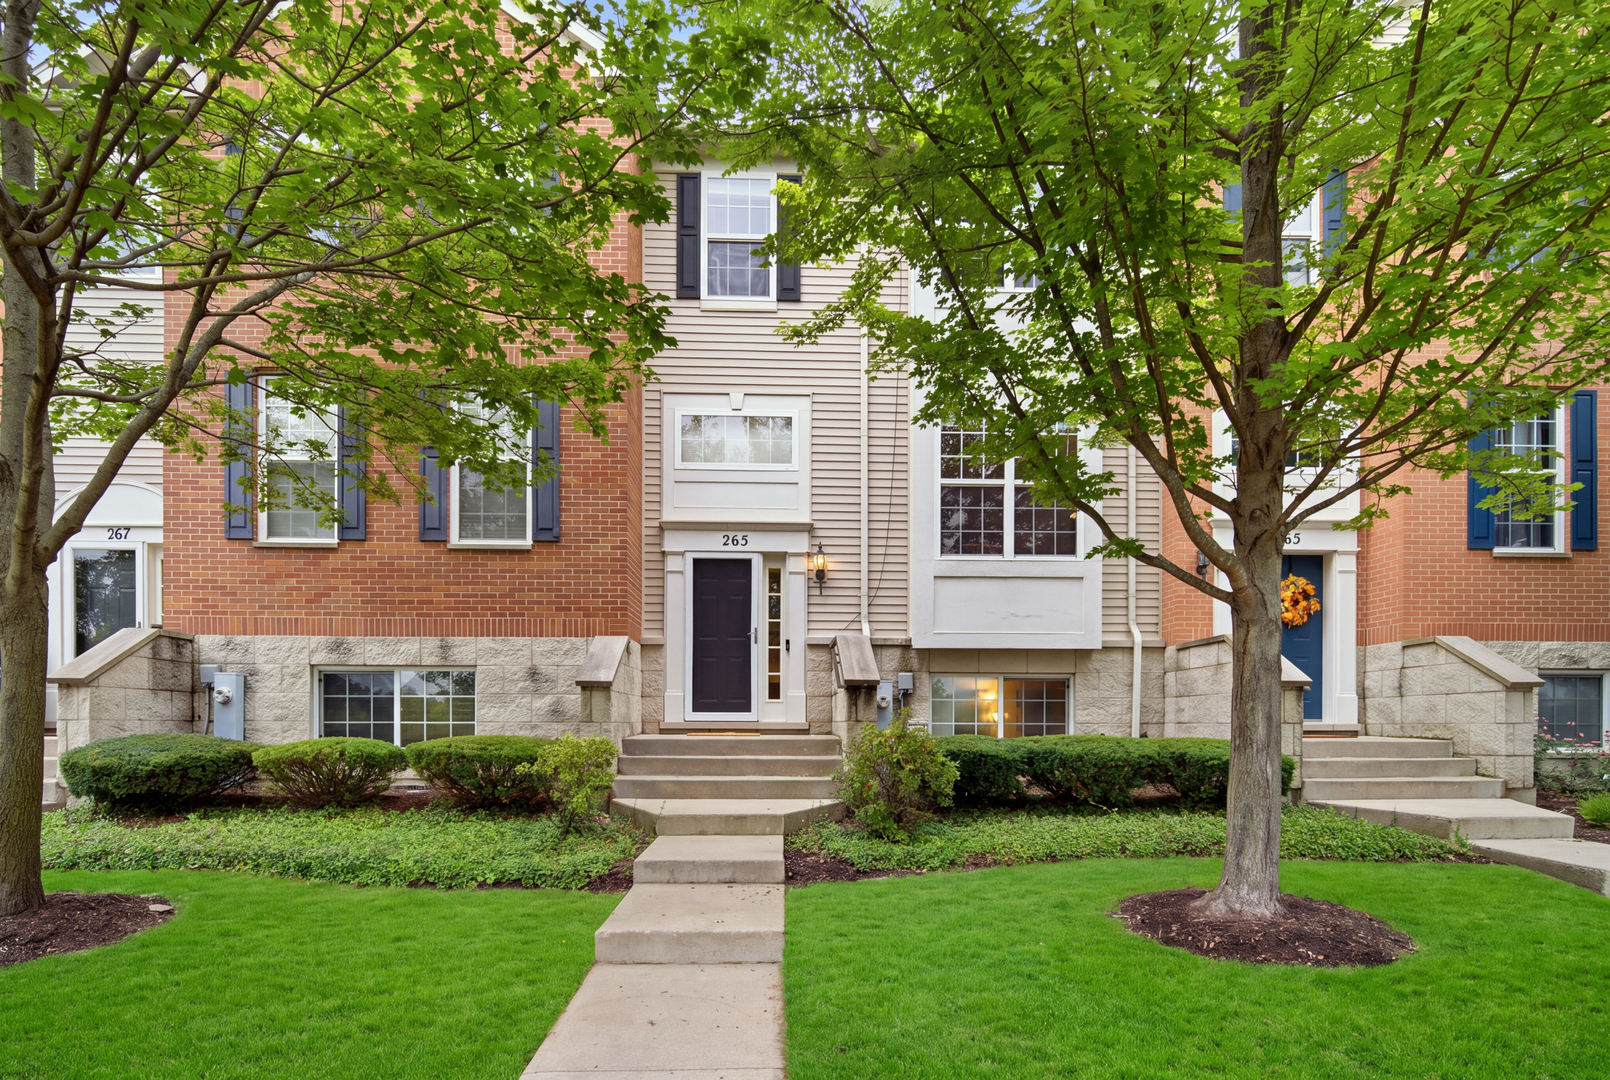
265 Jackson Street,Gilberts, IL 60136
Gilberts, IL 60136



Description
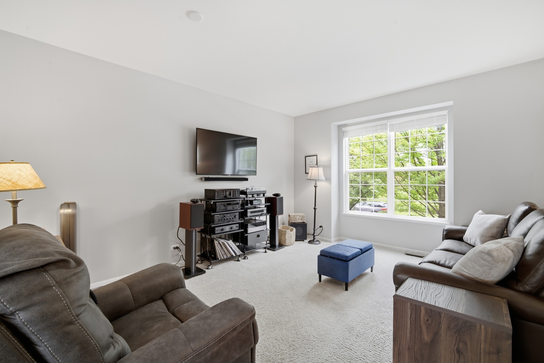
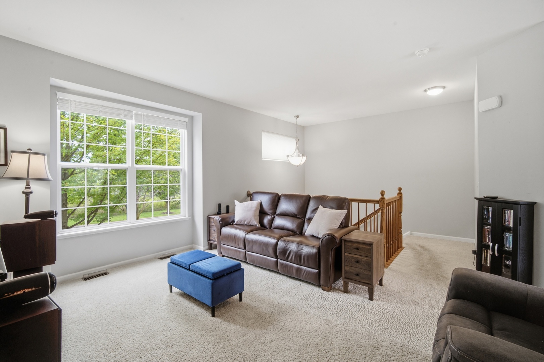
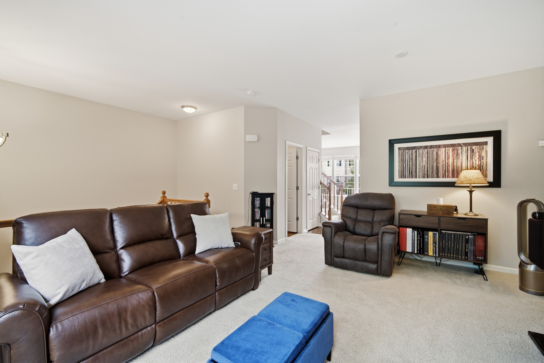
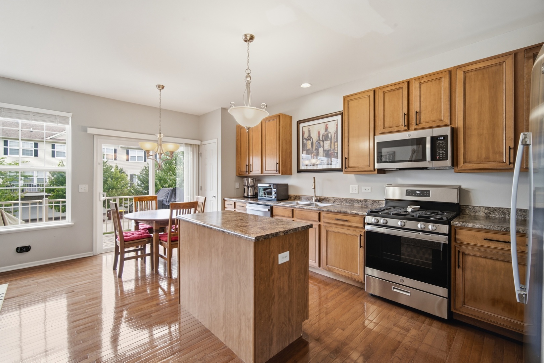
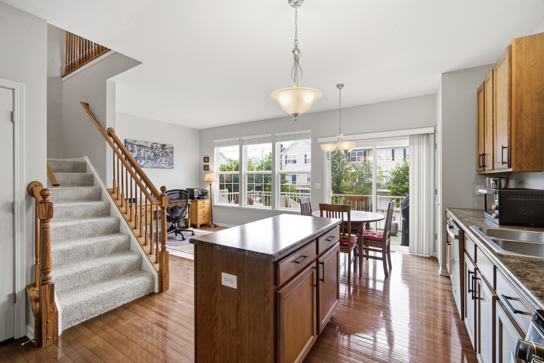
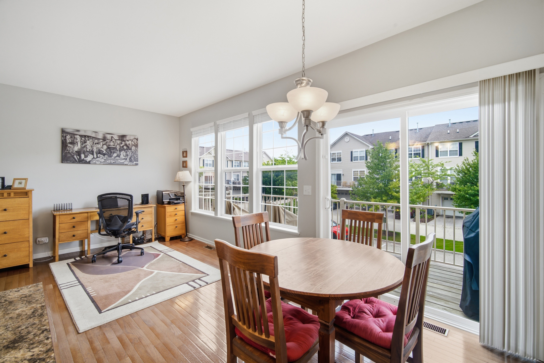
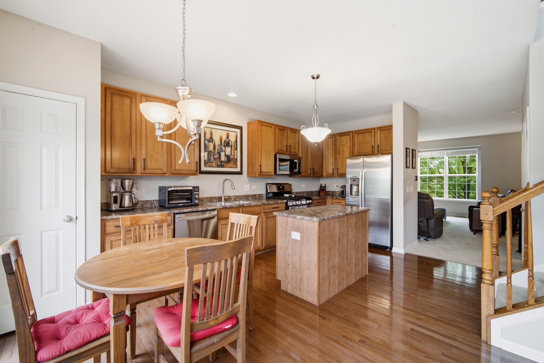
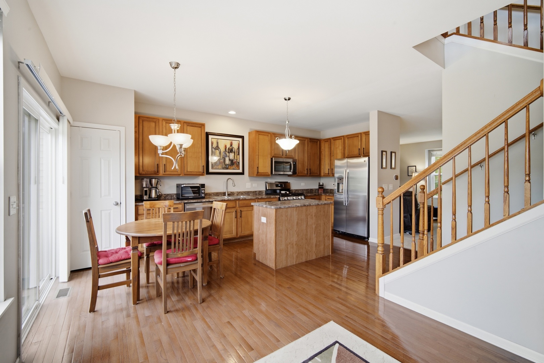
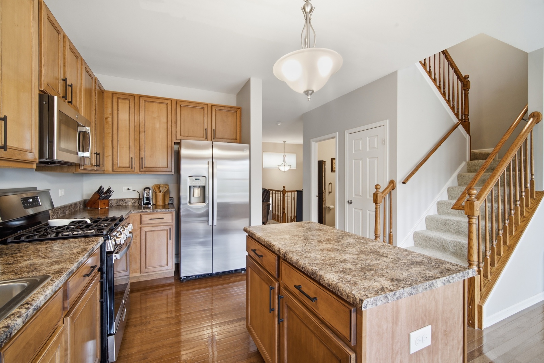
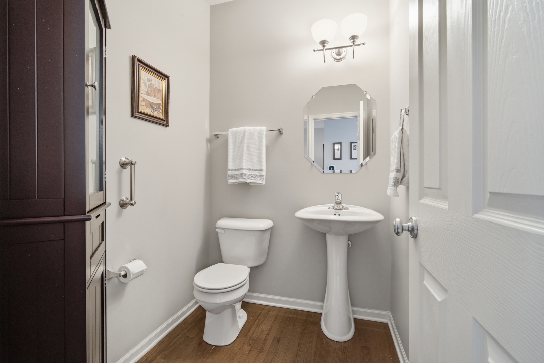
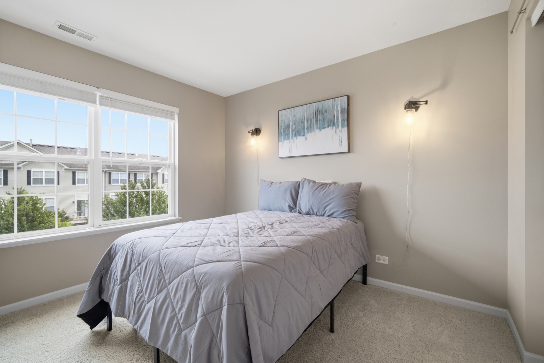
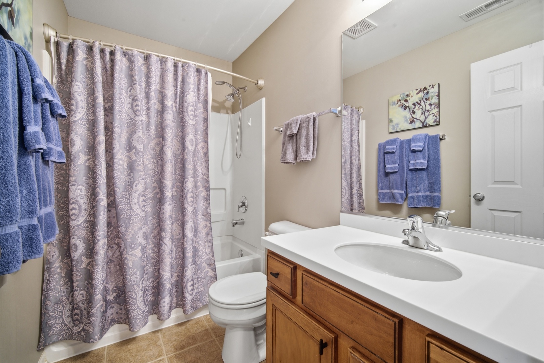
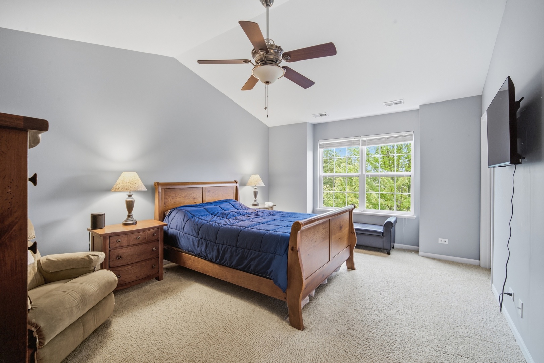
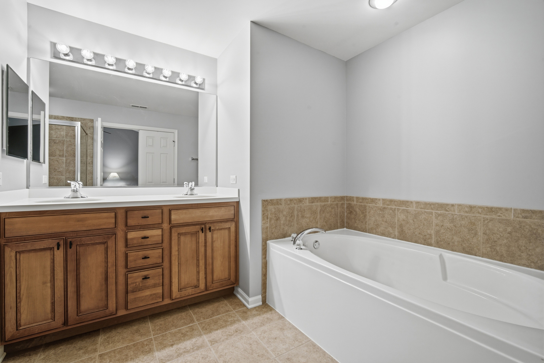
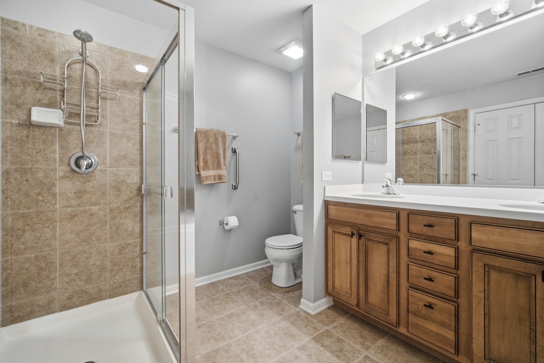
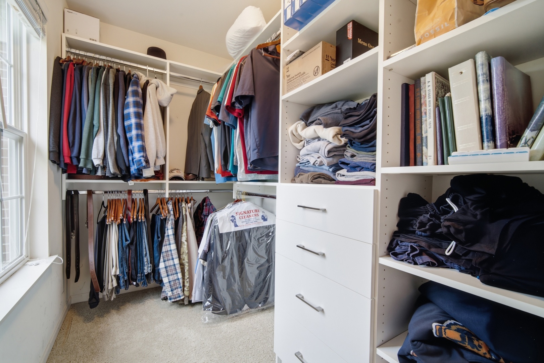
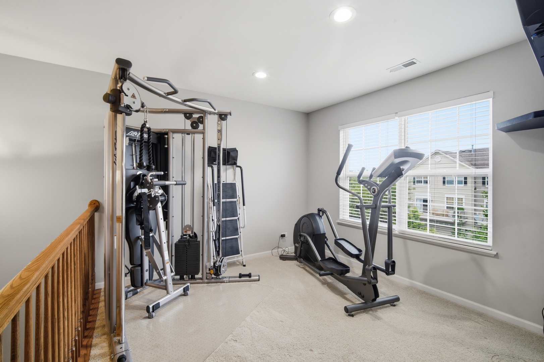
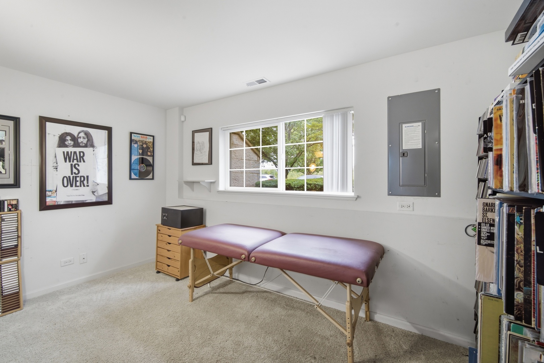
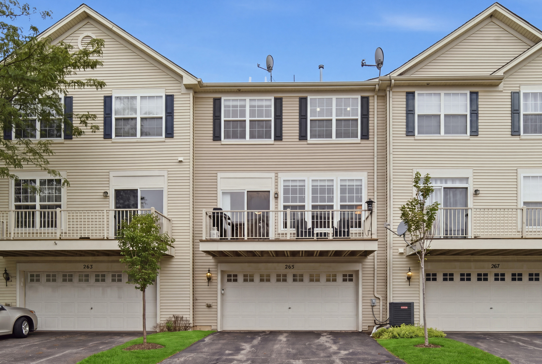
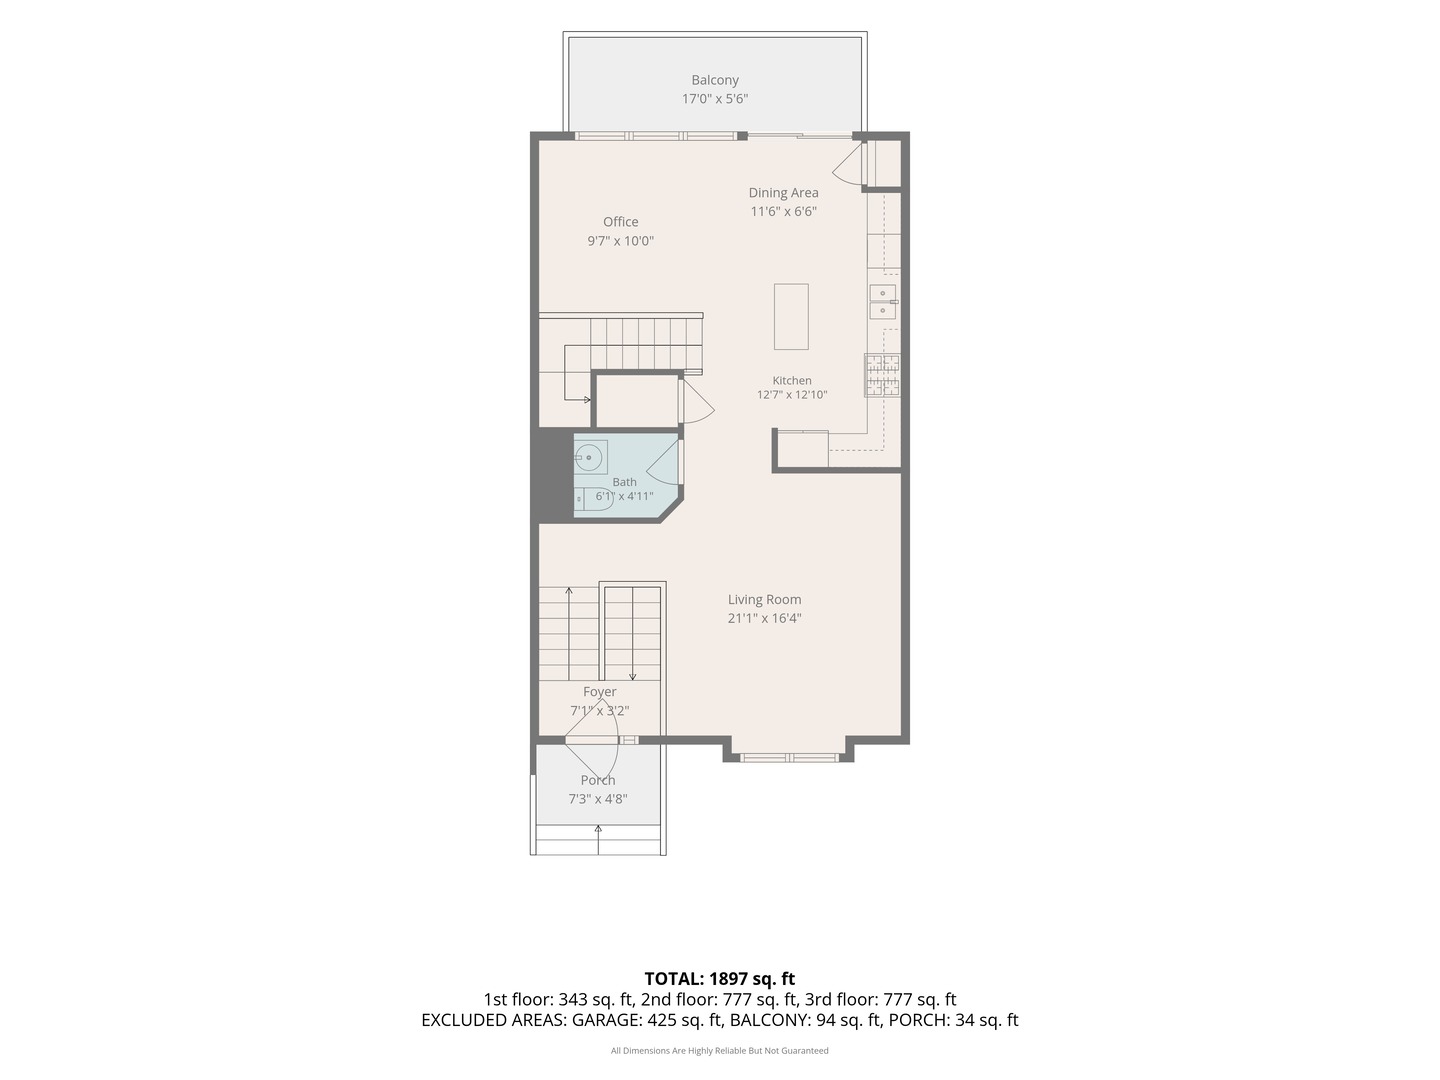
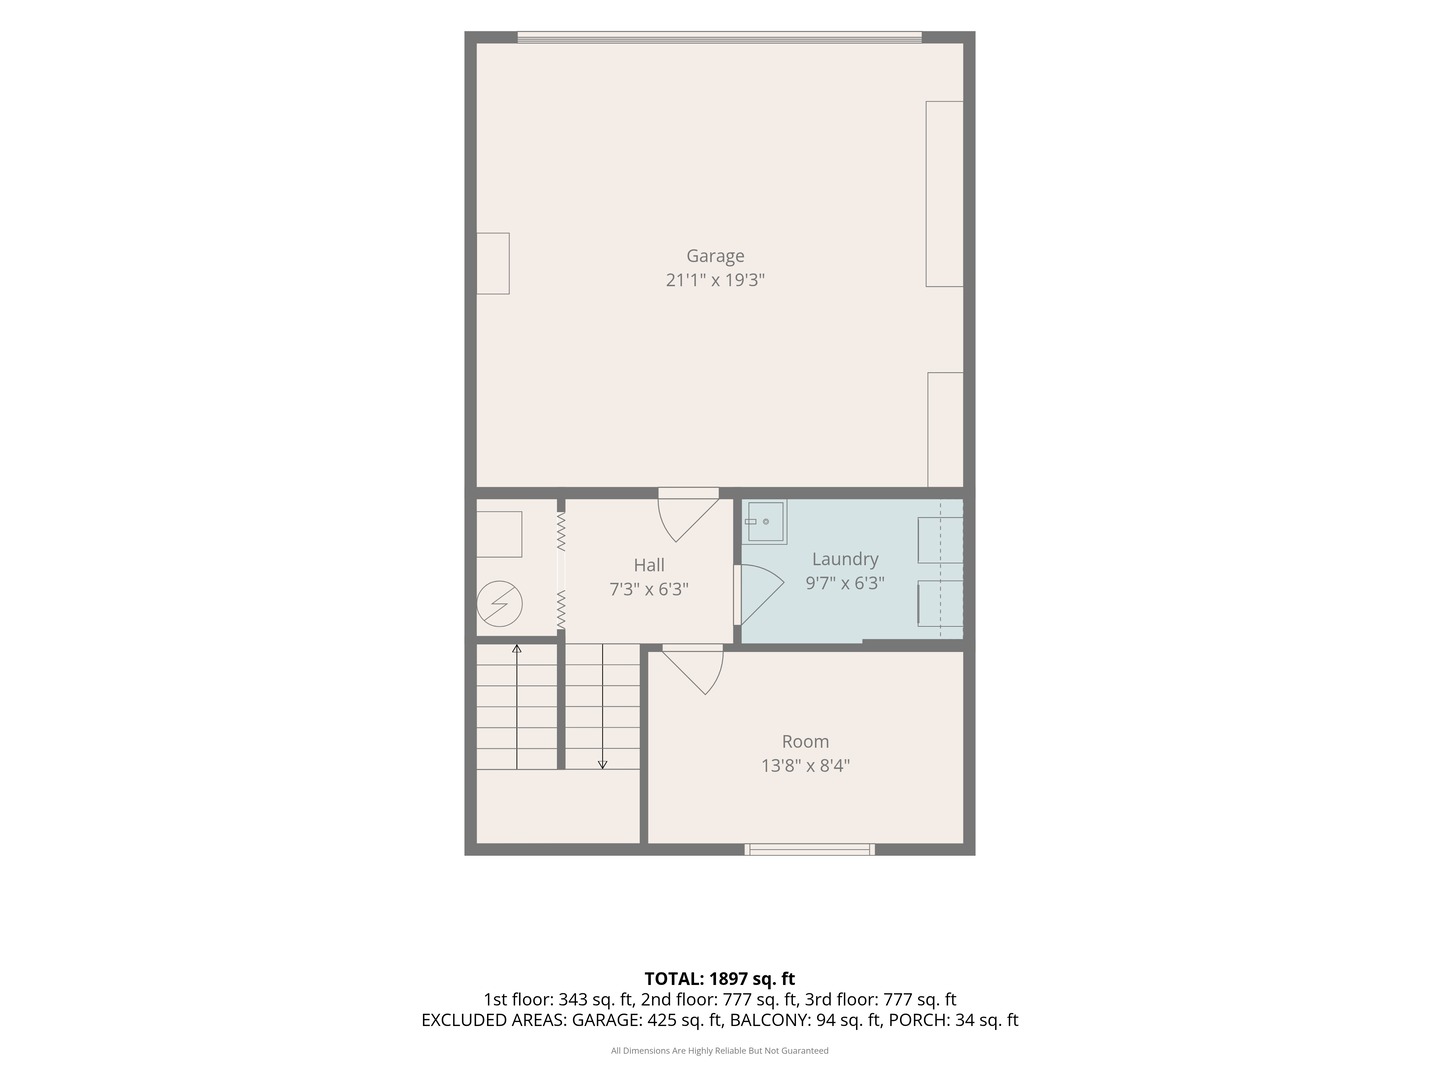
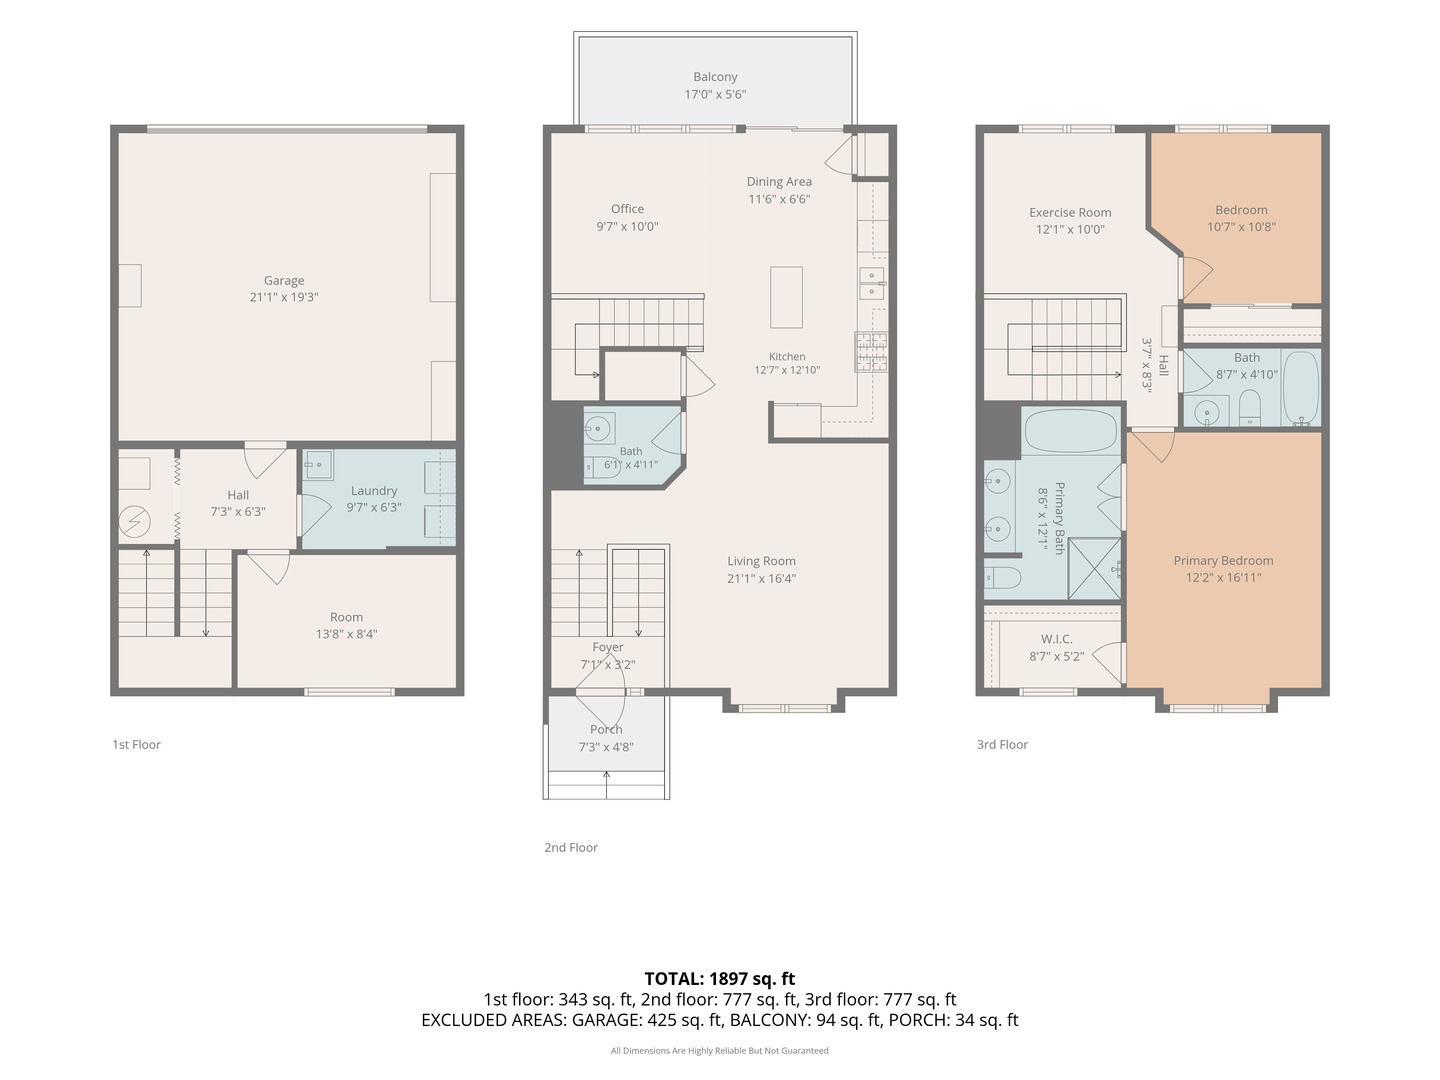
Welcome to 265 Jackson Street, a beautifully maintained townhome in the desirable Gilberts Town Center community. This inviting home offers a bright, open floor plan filled with natural light and featuring porcelain tile, hardwood flooring, and upgraded carpeting. The kitchen is the heart of the home, offering ample cabinetry and workspace along with thoughtfully updated appliances, including a refrigerator, oven/stovetop, and dishwasher, all new in 2024. The kitchen flows seamlessly into the dining and living areas, creating an ideal space for both everyday living and entertaining. Just off the kitchen and dining area, step onto the refreshed balcony with new deck boards added in 2024, perfect for enjoying your morning coffee or relaxing outdoors. With 2+1 generously sized bedrooms, there is plenty of room for comfortable living and flexible use. The spacious primary suite offers a relaxing retreat, while the primary bath features elegant French doors, a large soaking tub, and dual sinks. Excellent insulation helps maintain comfortable temperatures year-round, keeping the home cool in the summer and warm in the winter. An attached two-car garage provides convenient parking and additional storage space. Additional recent updates include a new A/C system in 2024, providing added comfort and peace of mind. Ideally located in Gilberts, this home offers easy access to parks, walking trails, shopping, dining, and major commuter routes, including I-90, making travel throughout the northwest suburbs and into Chicago convenient. Thoughtful updates and a desirable location come together to make 265 Jackson Street a wonderful place to call home. Schedule your private showing today!
Details
| MLS # | 12730693 |
|---|---|
| Listing Type | For Sale |
| Style | Condominium |
| HOA Dues | $247 |
| Sub-Type | Resale |
| Status | Active Under Contract |
| Year | 2007 |
| Days On Site | 14 |
| Listing Provided By | Compass | Matthew Messel |
Features
| Bed(s) | 3 |
|---|---|
| Bath(s) | 3 Total |
| SQ Feet | 1,897 |
| Garage | 2 |
| Basement | Y |
| Story(s) | 2 |
Interior
| Rooms Total | 8 |
|---|---|
| Cooling | Central Air |
| Heating | Natural Gas, Forced Air |
| Interior Features | Walk-In Closet(s), Dining Combo |
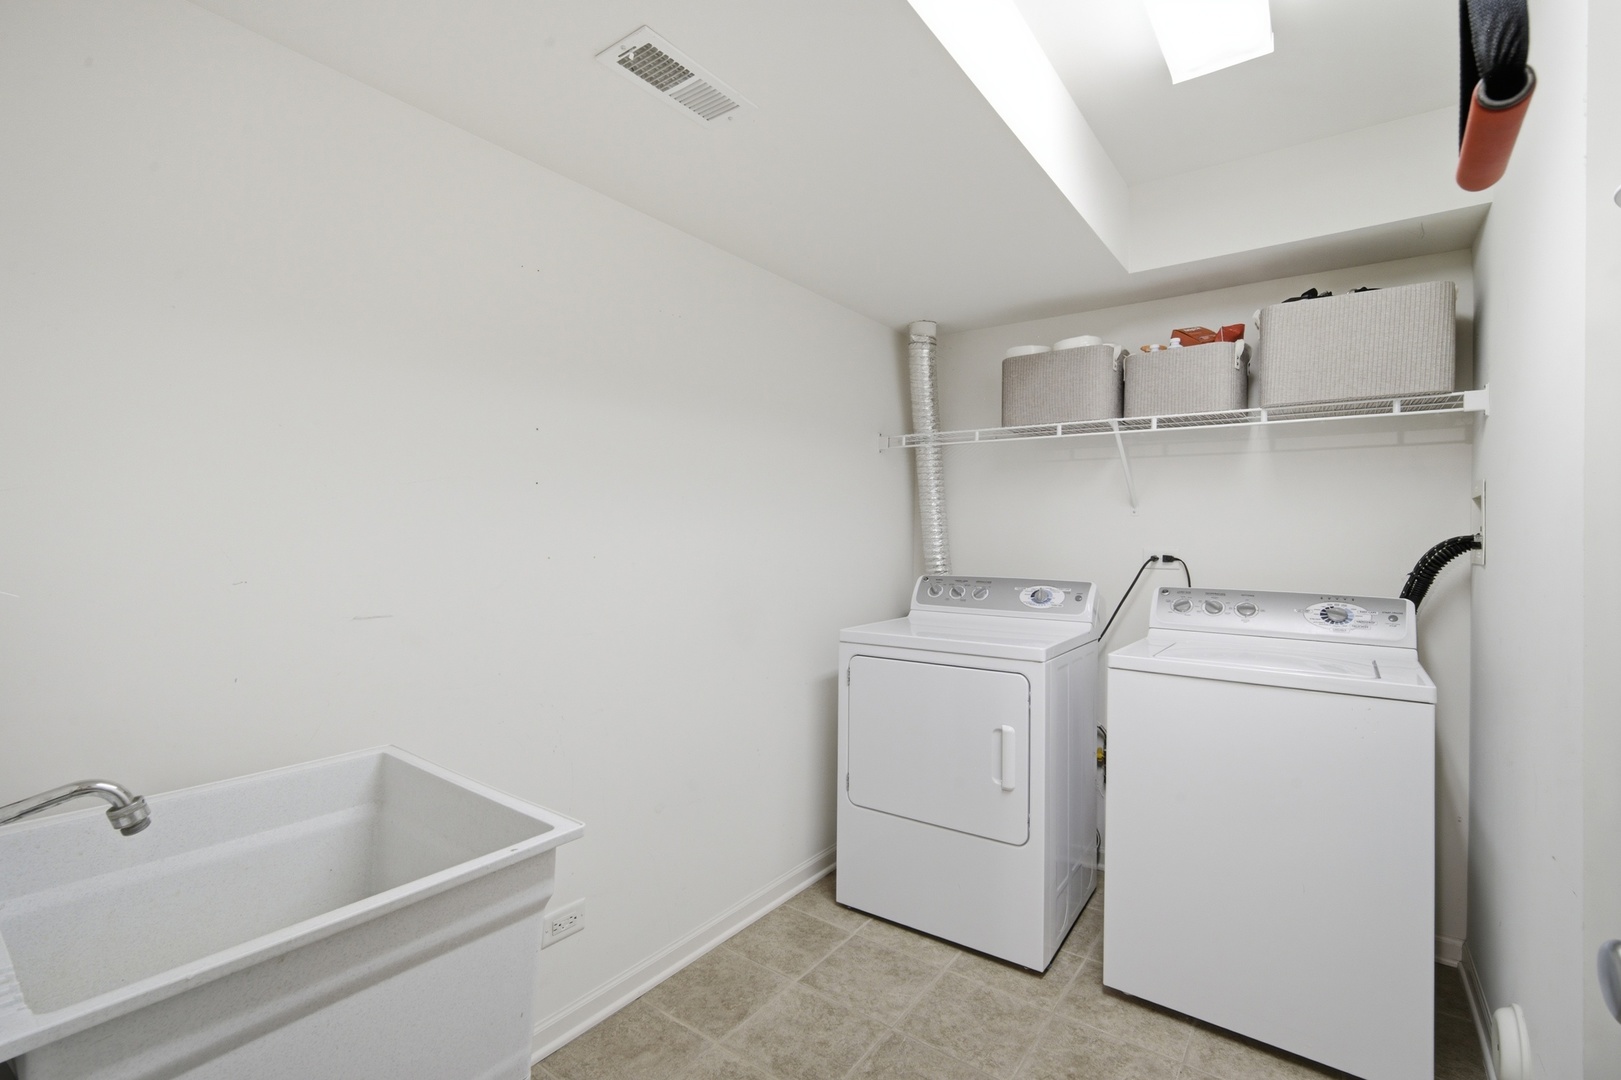
| Appliances | Range, Microwave, Dishwasher, Refrigerator, Washer, Dryer, Disposal |
| Laundry Features | Washer Hookup, In Unit, Sink |
| Window Features | Drapes, Blinds, Screens |
Exterior
| Exterior Features | Balcony |
|---|---|
| Roof | Asphalt |
| Foundation Details | Concrete Perimeter |
| Lot Features | Landscaped |
| Construction Materials | Vinyl Siding |
Parking
| Parking Features | Garage Door Opener, Yes, Garage Owned, Attached, Garage |
|---|---|
| Garage Spaces | 2 |
Utilities
| Sewer | Public Sewer |
|---|---|
| Electric | 100 Amp Service |
Location
| Community Features | Sidewalks, Street Lights |
|---|
Taxes
| Tax Year | 2025 |
|---|---|
| Tax Annual Amount | 999 |
Area Information
| State | IL |
|---|---|
| County | Kane |
| City | Gilberts |
| Zip Code | 60136 |
| Area | Gilberts |
| Community Name | Gilberts Town Center |
| School District | Hampshire High School |
| Elementary School | Gilberts Elementary School |
| High School | Hampshire High School |
| Listing VS Median (in Gilberts Town Center) | |
Price: $315,000 low | high Med: $337,000 sqft: 1,897 low | high Med: 2,125 $ / sqft: $166 low | high Med: $159 On site: 14 low | high Med: 11 | |
Market Activity 60136
Request a showing
Request a showing
Contact
Learn More About This Property

| State | IL |
|---|---|
| County | Kane |
| City | Gilberts |
| Zip Code | 60136 |
| Area | Gilberts |
| Community Name | Gilberts Town Center |
| School District | Hampshire High School |
| Elementary School | Gilberts Elementary School |
| High School | Hampshire High School |
| Listing VS Median (in Gilberts Town Center) | |
Price: $315,000 low | high Med: $337,000 sqft: 1,897 low | high Med: 2,125 $ / sqft: $166 low | high Med: $159 On site: 14 low | high Med: 11 | |
