2643 N Il Route 178 14-4,Utica, IL 61373
Utica, IL 61373

Description
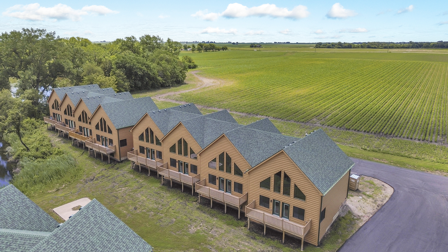
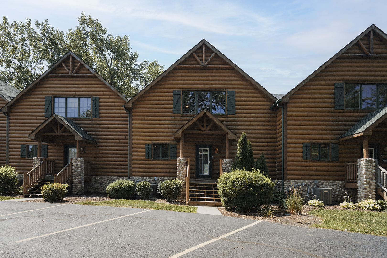
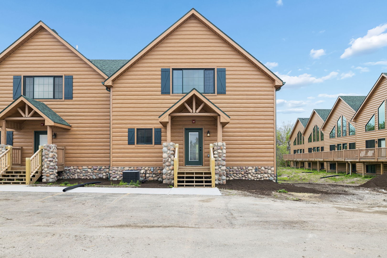
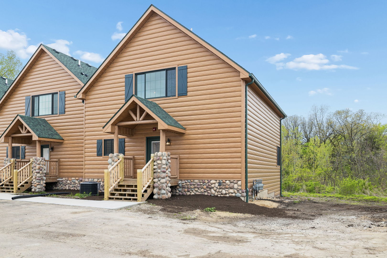
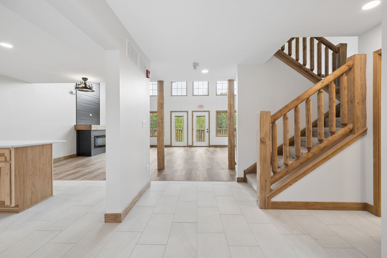
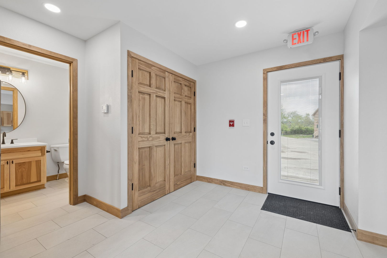
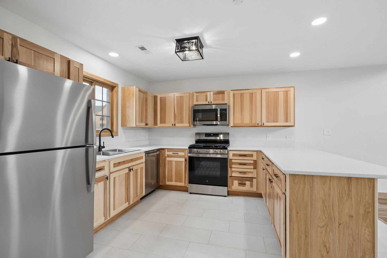
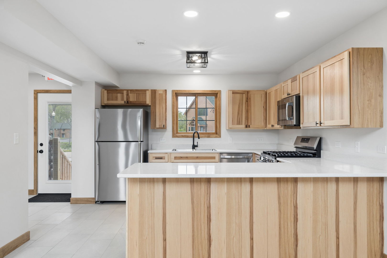
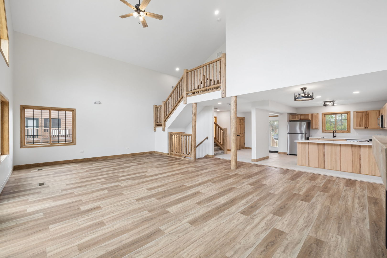
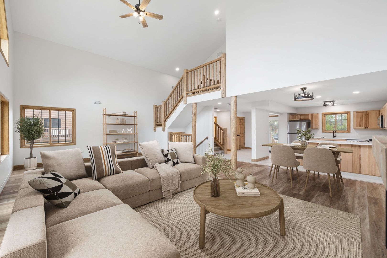
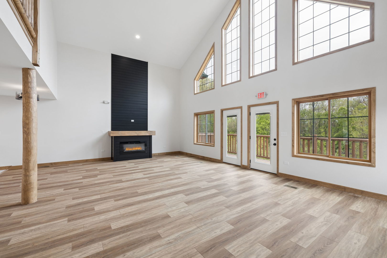
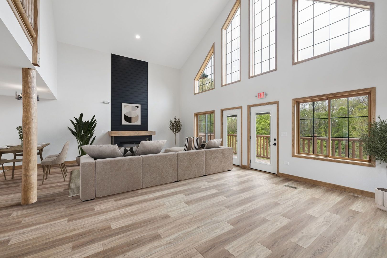
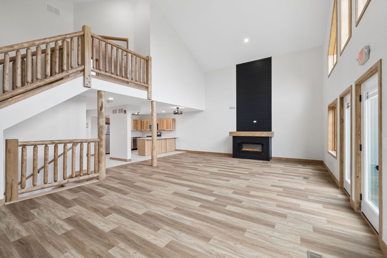
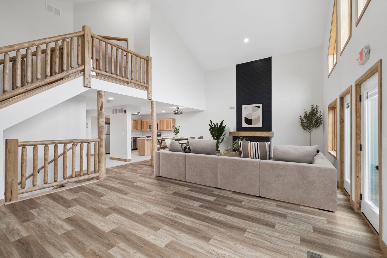
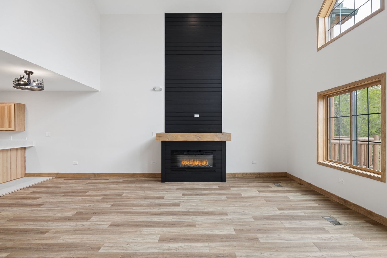
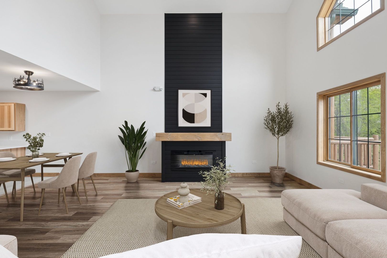
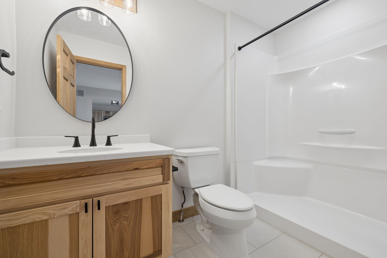
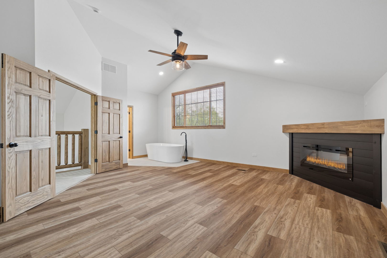
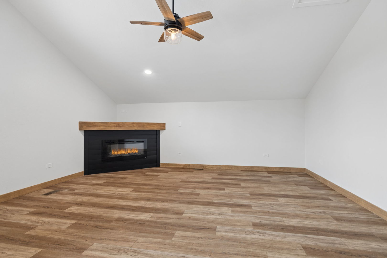
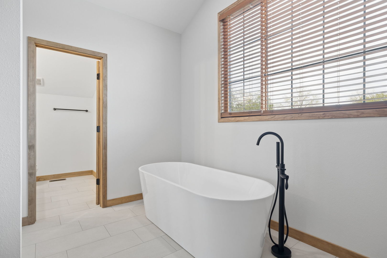
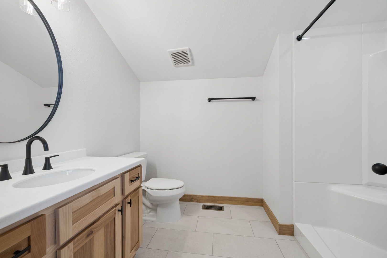
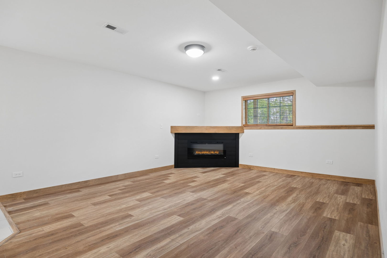
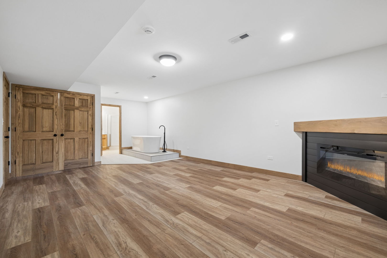
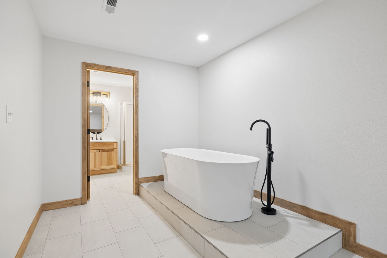
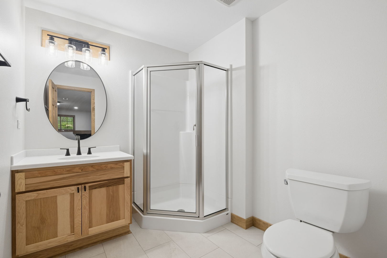
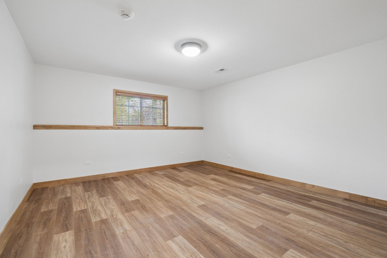
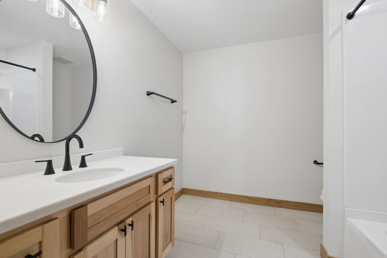
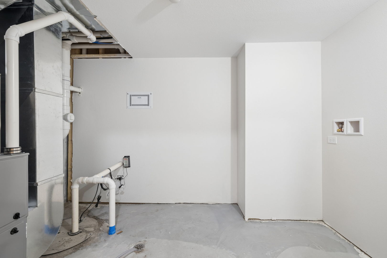
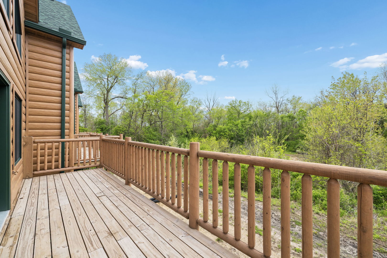
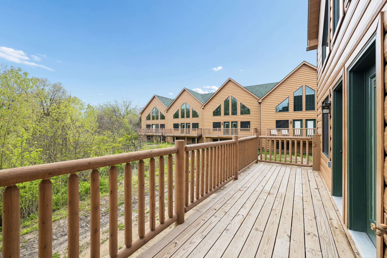
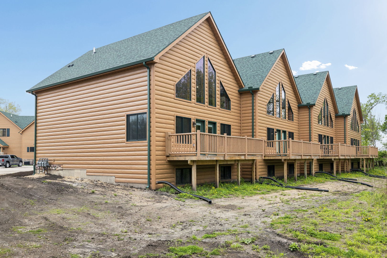
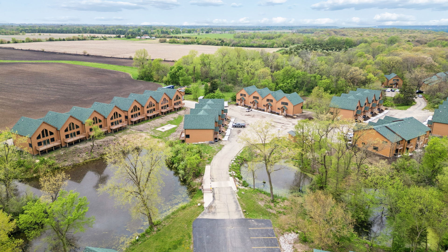
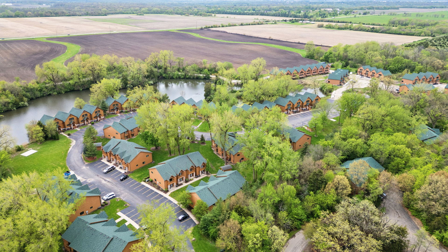
JUST COMPLETED NEW CONSTRUCTION, RIGHT IN THE HEART OF STARVED ROCK COUNTRY! This east-facing, end-unit cabin is ready for its new owners to move right in! As you arrive, you'll appreciate the fresh cabin logs & stone elevation. Just up the steps, walk in and you're greeted by the natural light that flows through the soaring back wall of windows. The spacious front foyer is flanked to the right by a main level full bathroom and to the left by the kitchen--equipped with all stainless steel appliances and white quartz counters, plus rooms for stools and a breakfast bar arrangement and ample space for an eating area table, before you make your way into the living room with 30 foot high ceilings!! The back windows create an amazing and peaceful view. Surround yourself around the fireplace to relax or entertain. Use the space as one large living area or add a full dining room table. Upstairs you'll find the private master bedroom with fireplace, soaking sub and separate shower. In the basement are two more large bedrooms and two more full bathrooms. The second bedroom has an en suite bathroom with soaking tub separate from the shower and a fireplace. The third bedroom is served by the full bathroom just down the hallway. A laundry room completes the lower level. A large balcony spans the back of the home! You are just a quick drive to Starved Rock State Park, Matthiessen State Park, Buffalo Rock and beautiful downtown Utica. Around 10 minutes to pretty much anywhere you need to be in the Illinois Valley and quick access to Route 80!
Details
| MLS # | 12686847 |
|---|---|
| Listing Type | For Sale |
| Style | Condominium |
| HOA Dues | $266 |
| Sub-Type | Resale |
| Status | Active |
| Year | 2025 |
| Days On Site | 74 |
| Listing Provided By | Baird & Warner | Bill Ghighi |
Features
| Bed(s) | 3 |
|---|---|
| Bath(s) | 4 Total |
| SQ Feet | 2,800 |
| Basement | Y |
| Story(s) | 2 |
| Acreage | 2800.00 |
Interior
| Rooms Total | 7 |
|---|---|
| Cooling | Central Air |
| Heating | Natural Gas, Forced Air |
| Interior Features | Vaulted Ceiling(s), 1st Floor Full Bath |
| Appliances | Range, Microwave, Dishwasher, Refrigerator, Stainless Steel Appliance(s) |
| Fireplaces Total | 3 |
| Fireplace Features | Electric, Heatilator |
| Laundry Features | Washer Hookup |
Exterior
| Exterior Features | Balcony |
|---|---|
| Roof | Asphalt |
| Foundation Details | Concrete Perimeter |
| Lot Features | Backs to Trees/Woods |
| Construction Materials | Stone, Other |
Parking
| Parking Features | Asphalt, Unassigned, Yes, Owned |
|---|
Utilities
| Sewer | Public Sewer |
|---|---|
| Electric | Circuit Breakers, 200+ Amp Service |
Taxes
| Tax Year | 2025 |
|---|---|
| Tax Annual Amount | 2313.06 |
Area Information
| State | IL |
|---|---|
| County | LaSalle |
| City | Utica |
| Zip Code | 61373 |
| Area | North Utica | Utica | Waltham |
| Community Name | Grand Bear |
| School District | La Salle-Peru Twp High School |
| Elementary School | Deer Park C C Elementary School |
| High School | La Salle-Peru Twp High School |
| Listing VS Median (in Grand Bear) | |
Price: $299,900 low | high Med: $265,000 sqft: 2,800 low | high Med: 2,800 $ / sqft: $107 low | high Med: $95 On site: 74 low | high Med: 20 | |
Market Activity 61373
Request a showing
Request a showing
Contact
Learn More About This Property

| State | IL |
|---|---|
| County | LaSalle |
| City | Utica |
| Zip Code | 61373 |
| Area | North Utica | Utica | Waltham |
| Community Name | Grand Bear |
| School District | La Salle-Peru Twp High School |
| Elementary School | Deer Park C C Elementary School |
| High School | La Salle-Peru Twp High School |
| Listing VS Median (in Grand Bear) | |
Price: $299,900 low | high Med: $265,000 sqft: 2,800 low | high Med: 2,800 $ / sqft: $107 low | high Med: $95 On site: 74 low | high Med: 20 | |