2608 Delavan Drive,New Lenox, IL 60451
New Lenox, IL 60451

Description
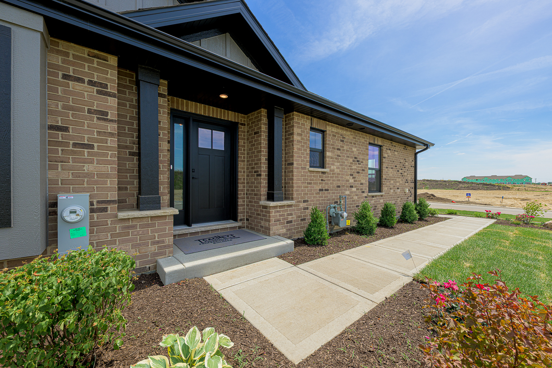
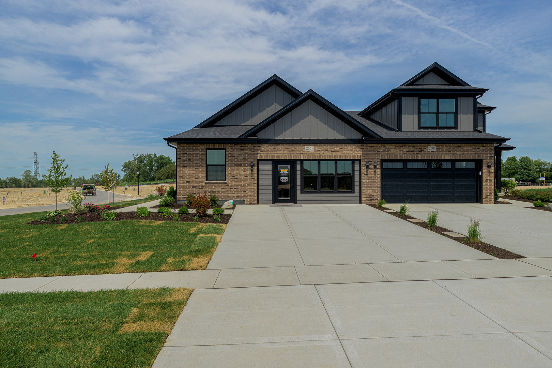
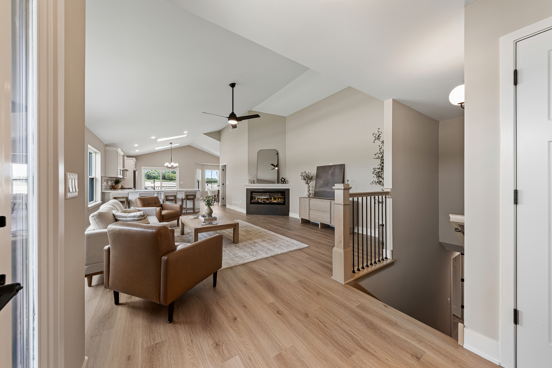
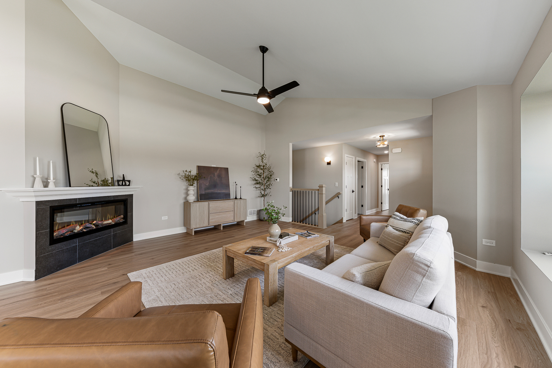
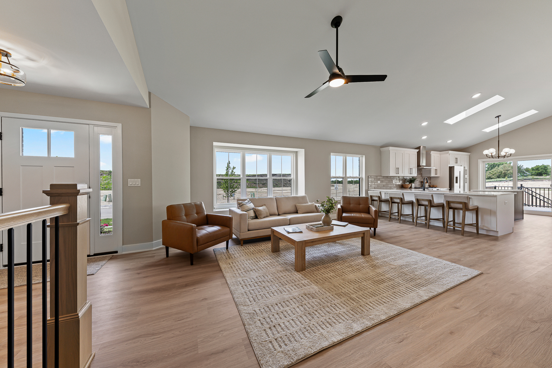
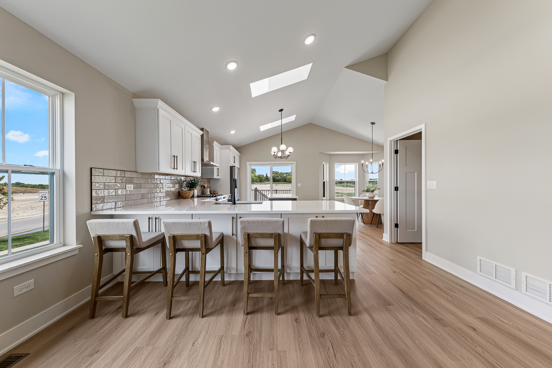
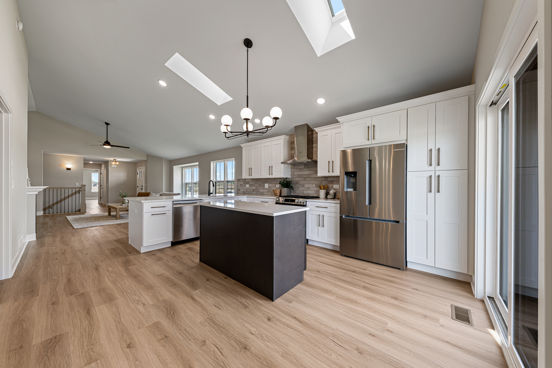
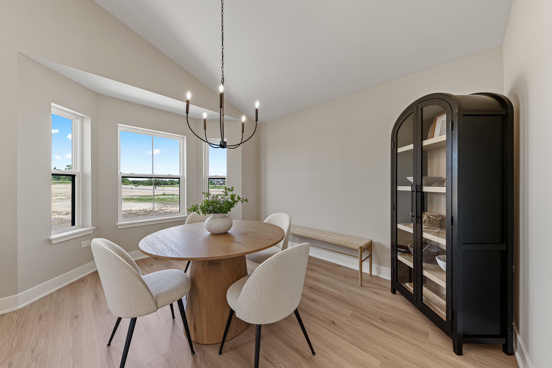
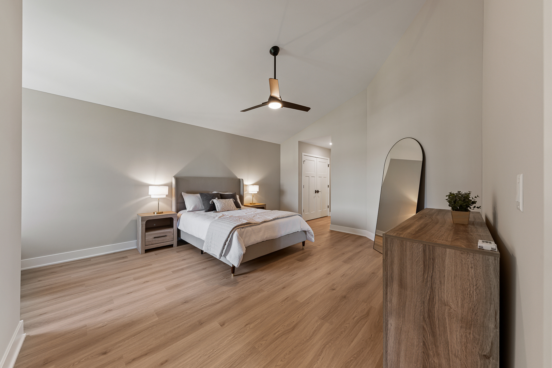
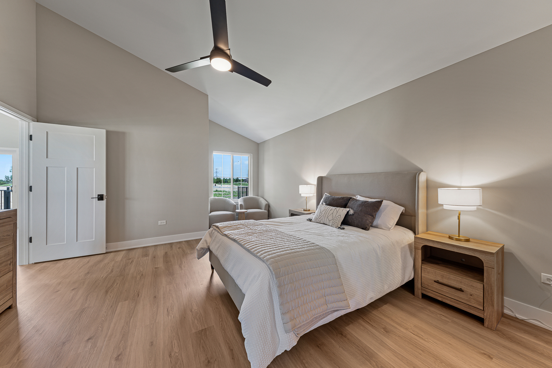
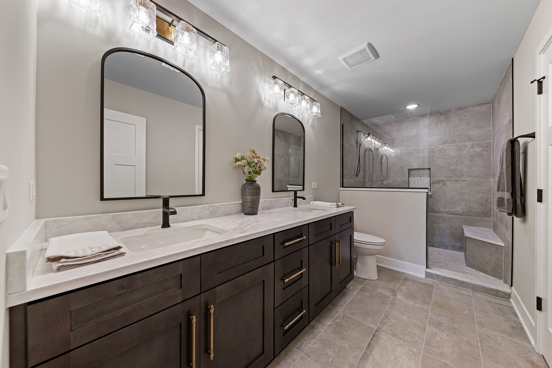
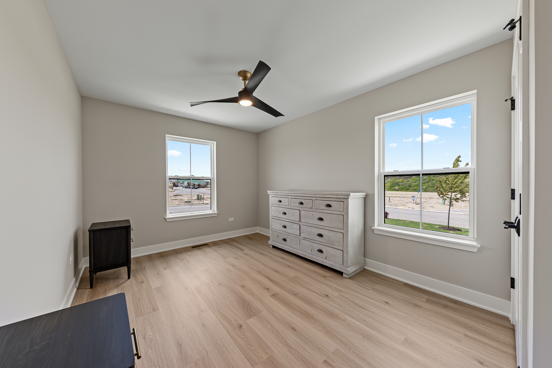
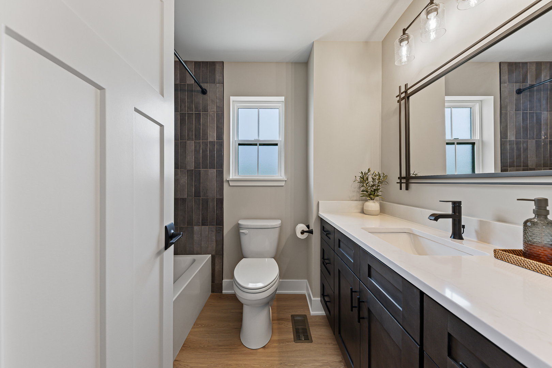
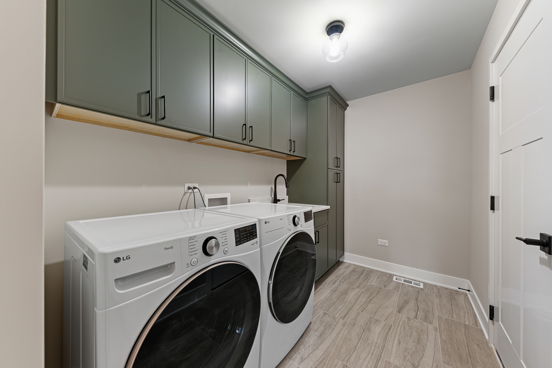
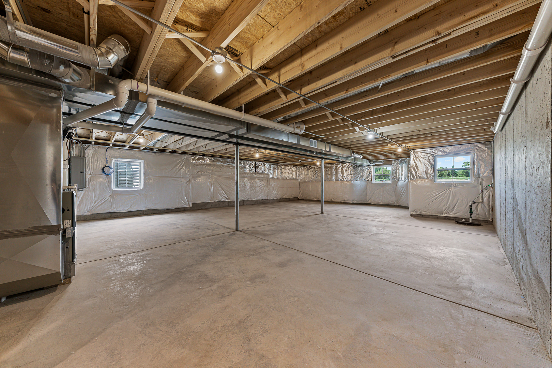
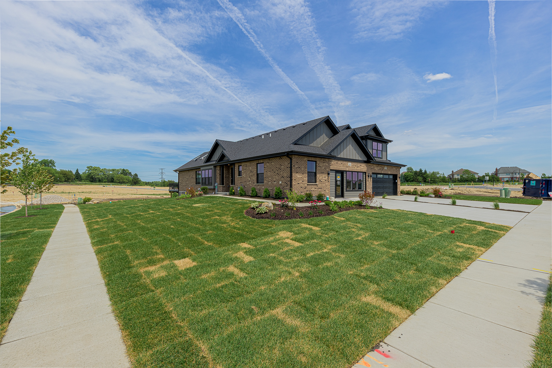
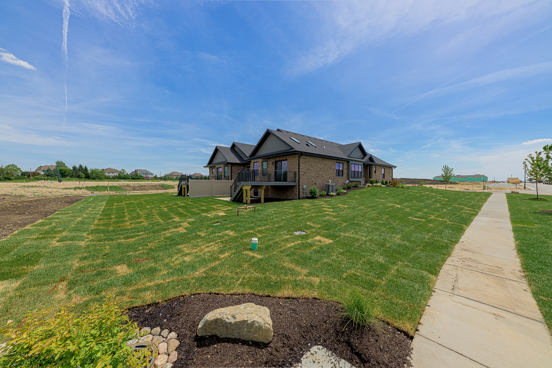
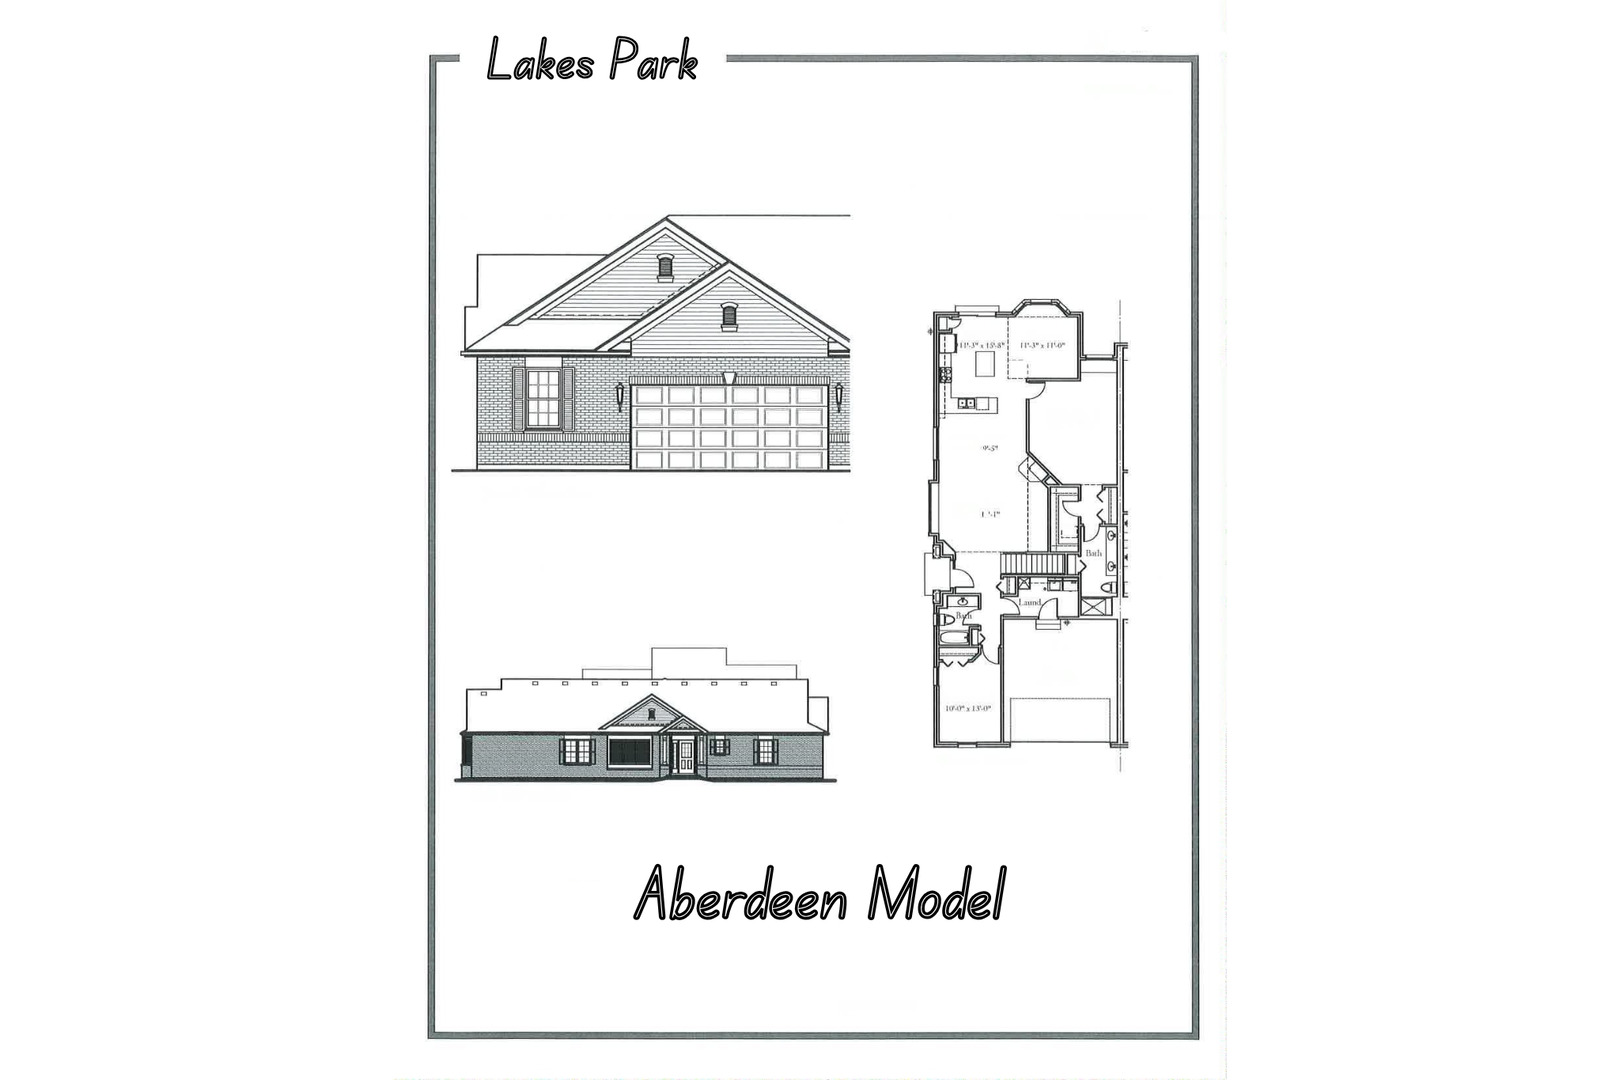
Extraordinary ranch living awaits in the highly sought-after Lakes Park community of New Lenox, where quality craftsmanship and beautifully designed layouts set these homes apart from the rest. These ranch duplex homes are masterfully built by Cachey Builders, showcasing energy-efficient construction, durable 2x6 exterior walls, and a crisp, modern design. The impressive interior features a bright, clean-lined aesthetic with refined finishes that balance style with everyday function. Volume ceilings, white trim and doors, stylish flooring, and abundant natural light create an elevated, welcoming atmosphere throughout. The custom kitchen is a standout feature, offering granite countertops, quality cabinetry, and a spacious dinette area perfect for everyday dining, designed with a sleek, contemporary feel. The open-concept living and dining area provides a comfortable and functional space for relaxing and entertaining. Designed for convenience, all bedrooms are located on the main level, including a spacious primary suite with walk-in closet and private bath. An unfinished basement provides exceptional storage and endless possibilities for future living space. Complete with professional landscaping and a 2-car garage, these homes deliver low-maintenance living without sacrificing quality or functionality. Fantastic location close to shopping, dining, parks, and local amenities, all within the highly sought-after Lincoln-Way Community High School District 210. Now is the perfect time to make one of these sophisticated homes your own while enjoying the exciting opportunity to personalize select finishes to match your style and vision, all at an exceptional value. Photos are of the model home.
Details
| MLS # | 12674223 |
|---|---|
| Listing Type | For Sale |
| Style | Condominium |
| Sub-Type | New Construction |
| Status | Pending |
| Days On Site | 79 |
| Listing Provided By | Lincoln-Way Realty, Inc | Joseph Siwinski |
Features
| Bed(s) | 2 |
|---|---|
| Bath(s) | 2 Total |
| SQ Feet | 1,692 |
| Garage | 2 |
| Basement | Y |
| Story(s) | 1 |
Interior
| Rooms Total | 6 |
|---|---|
| Cooling | Central Air |
| Heating | Natural Gas, Forced Air |
| Interior Features | 1st Floor Bedroom, 1st Floor Full Bath, Storage, Walk-In Closet(s), Open Floorplan, Granite Counters |
| Appliances | Range, Dishwasher, Refrigerator |
| Fireplaces Total | 0 |
| Laundry Features | Main Level, Washer Hookup, In Unit, Sink |
Exterior
| Roof | Asphalt |
|---|---|
| Foundation Details | Concrete Perimeter |
| Lot Features | Landscaped |
| Construction Materials | Brick, Other |
| Patio And Porch Features | Patio |
Parking
| Parking Features | Concrete, Yes, Garage Owned, Attached, Garage |
|---|---|
| Garage Spaces | 2 |
Utilities
| Sewer | Public Sewer |
|---|---|
| Electric | Circuit Breakers, 200+ Amp Service |
Taxes
| Tax Year | 2025 |
|---|
Area Information
| State | IL |
|---|---|
| County | Will |
| City | New Lenox |
| Zip Code | 60451 |
| Area | New Lenox |
| Community Name | Lakes Park |
| Listing VS Median (in Lakes Park) | |
Price: $484,900 low | high Med: $498,995 sqft: 1,692 low | high Med: 1,878 $ / sqft: $287 low | high Med: $268 On site: 79 low | high Med: 119.5 | |
Market Activity 60451
Request a showing
Request a showing
Contact
Learn More About This Property

| State | IL |
|---|---|
| County | Will |
| City | New Lenox |
| Zip Code | 60451 |
| Area | New Lenox |
| Community Name | Lakes Park |
| Listing VS Median (in Lakes Park) | |
Price: $484,900 low | high Med: $498,995 sqft: 1,692 low | high Med: 1,878 $ / sqft: $287 low | high Med: $268 On site: 79 low | high Med: 119.5 | |