26 Timber Ridge Drive,Fairbury, IL 61739
Fairbury, IL 61739

Description
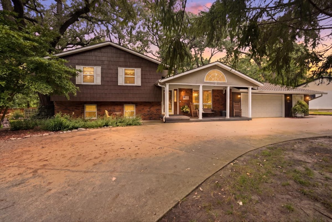
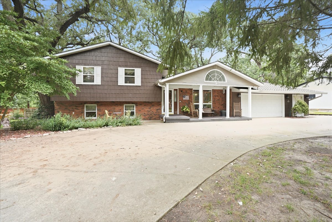
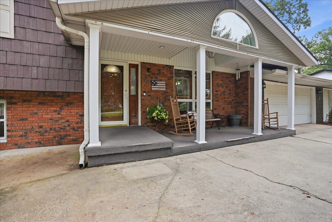
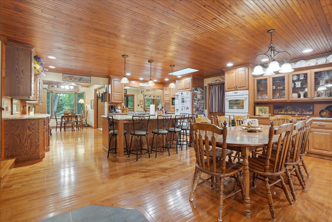
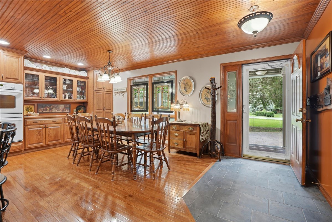
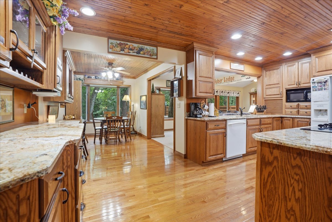
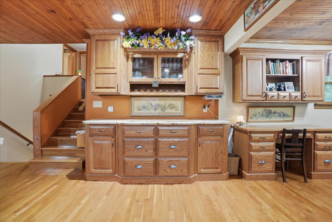
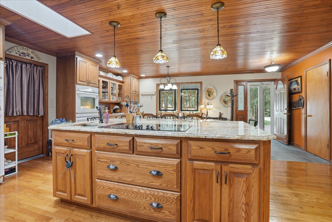
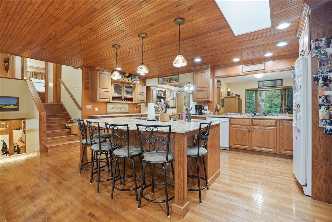
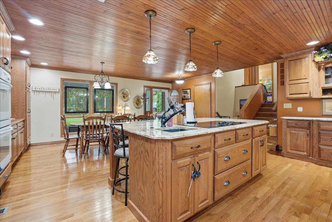
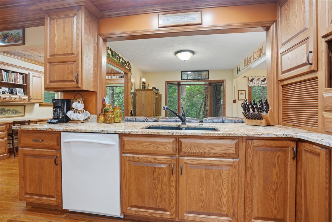
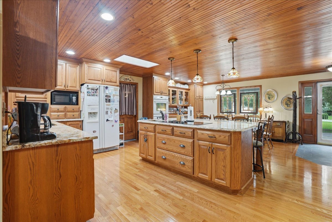
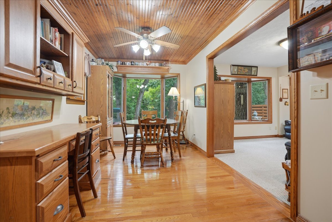
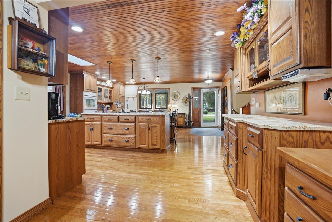
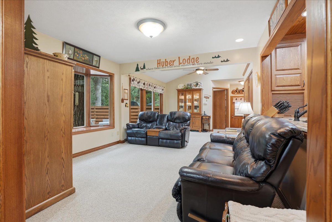
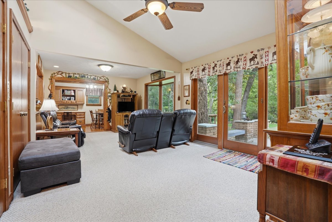
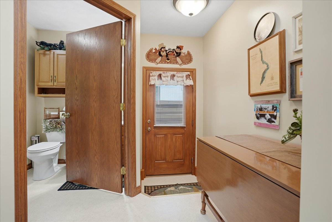

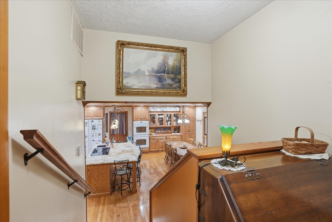
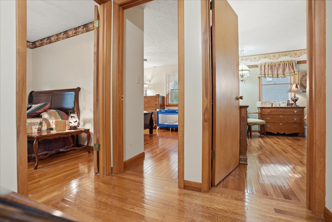
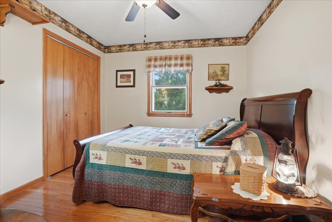
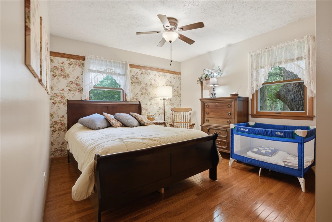
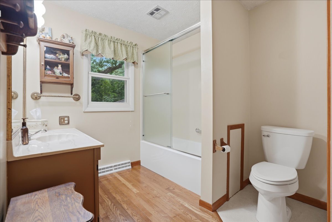
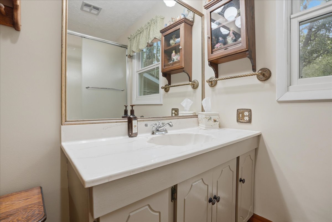
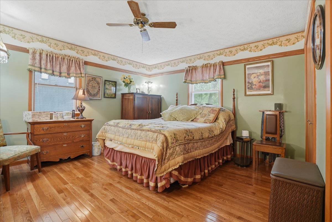
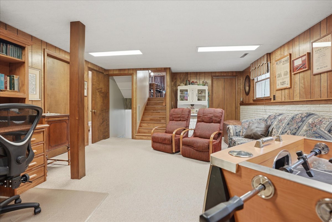
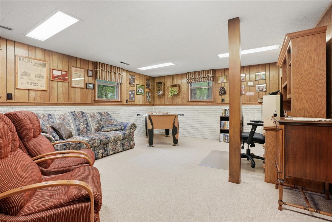
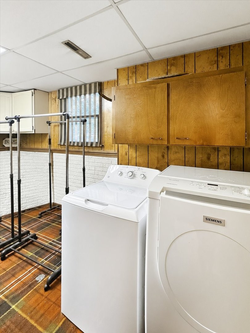
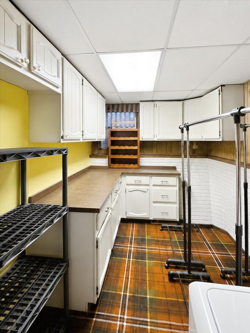
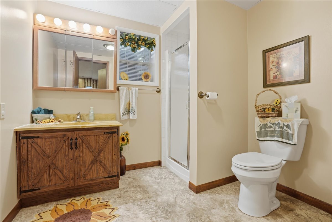
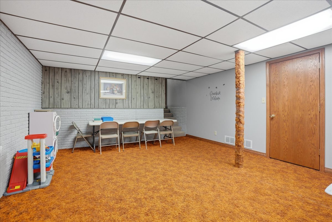
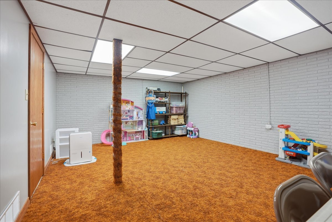
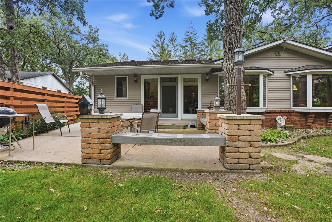
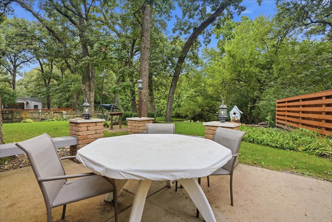
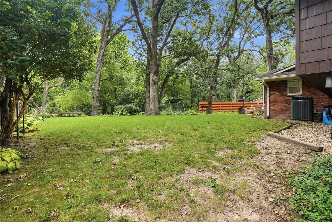
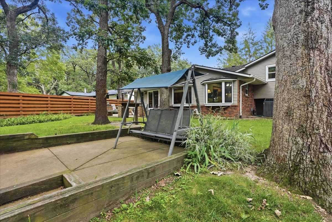
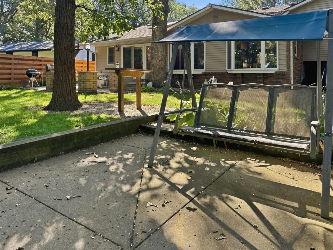
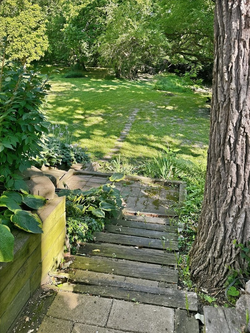
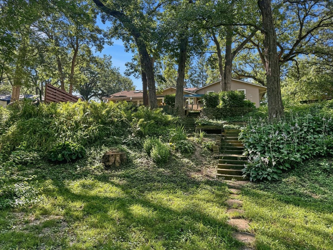
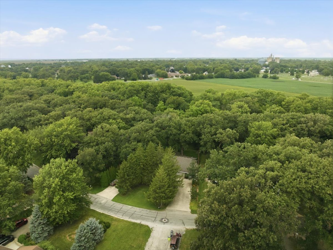
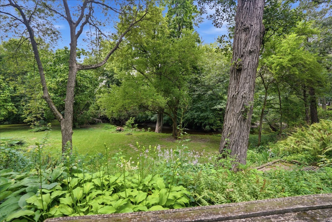
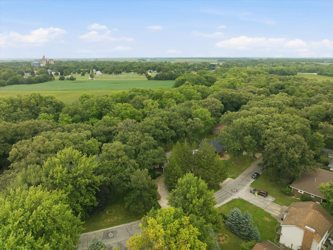
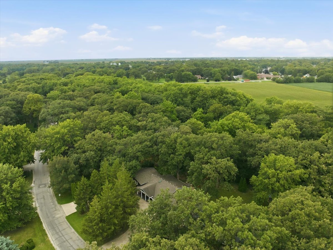
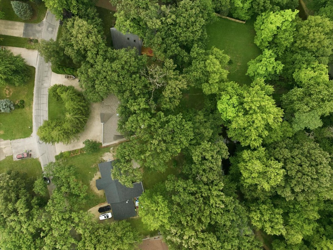
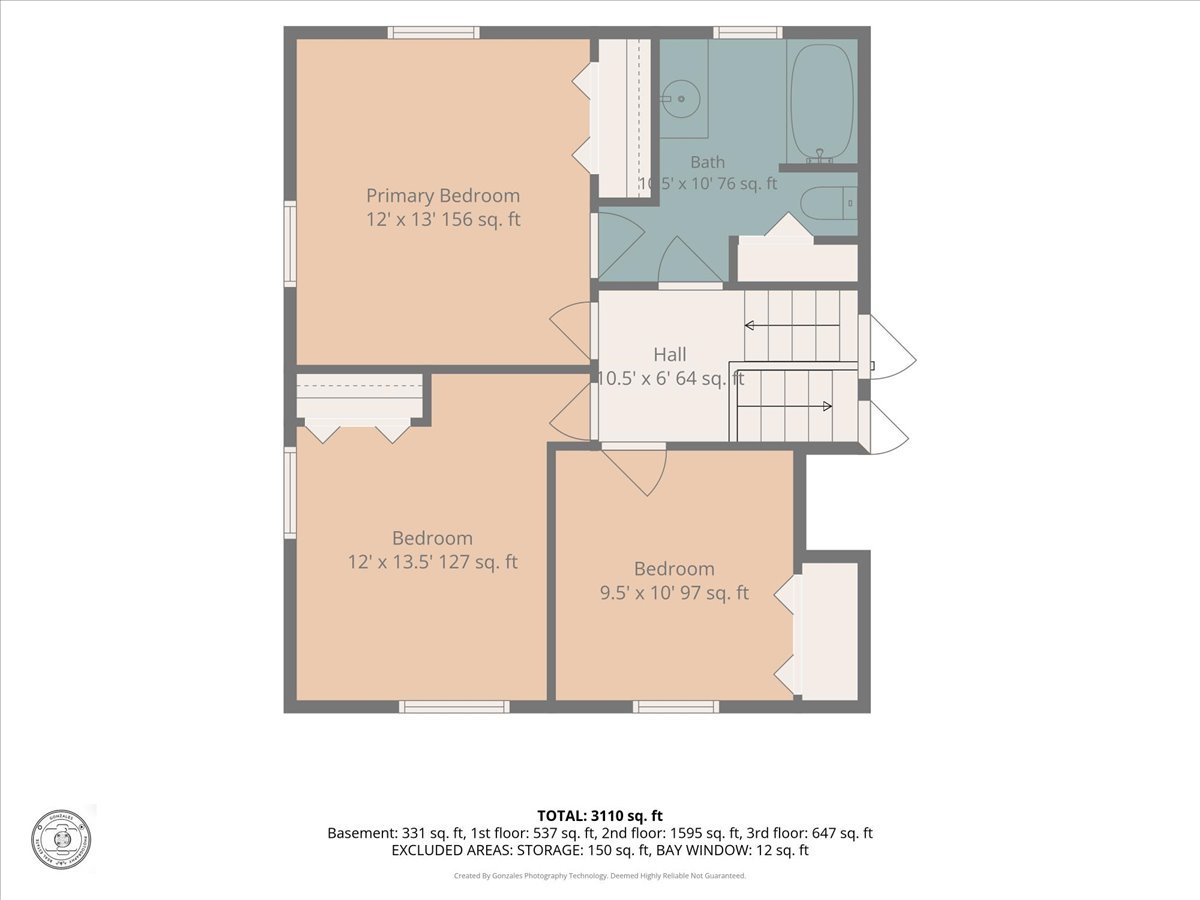
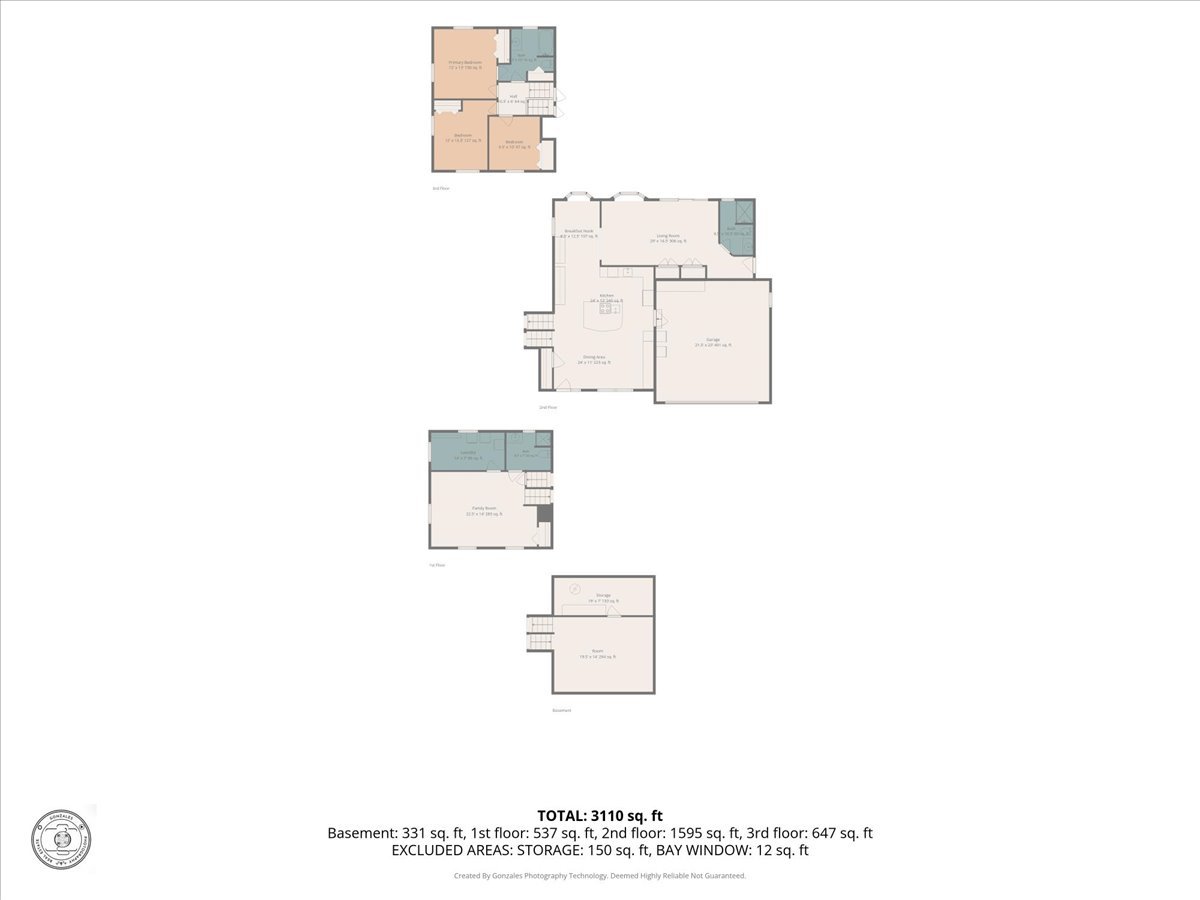
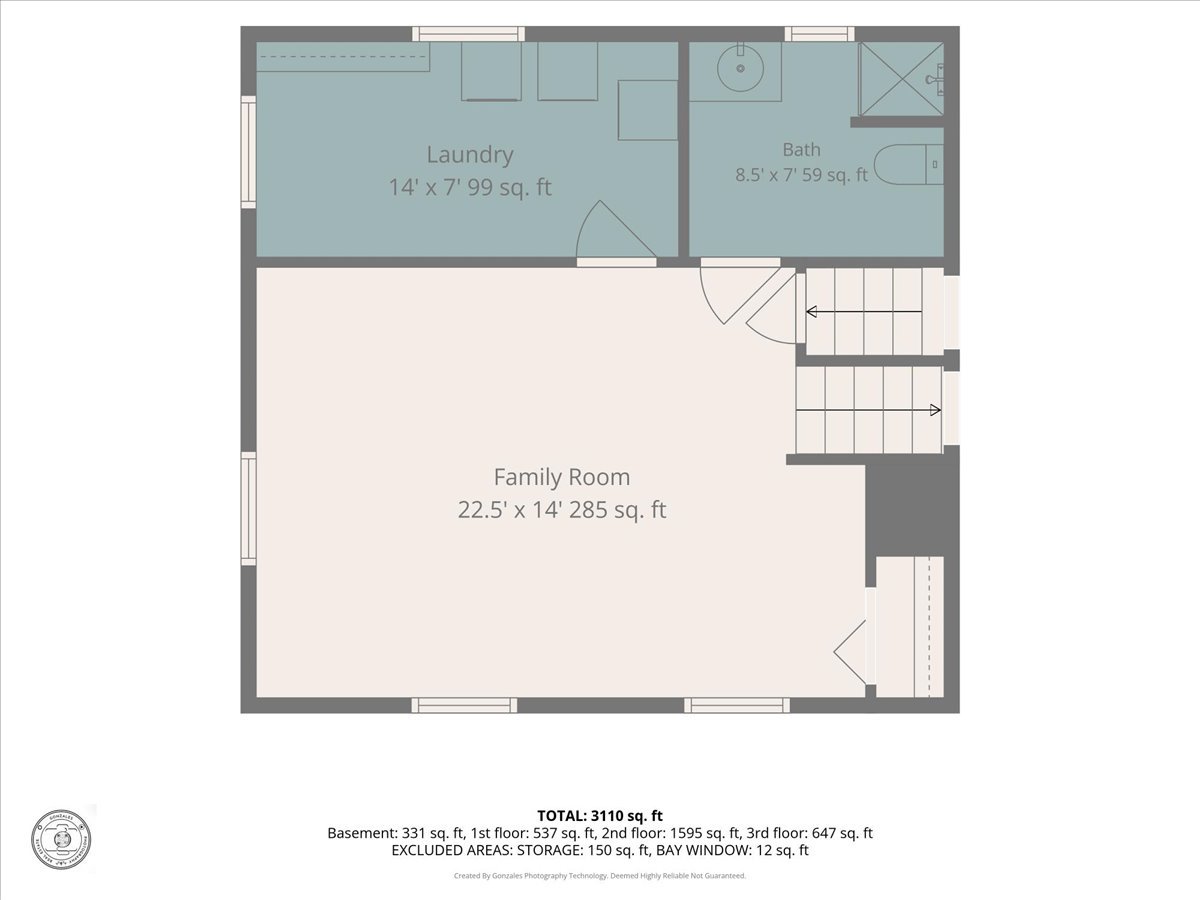
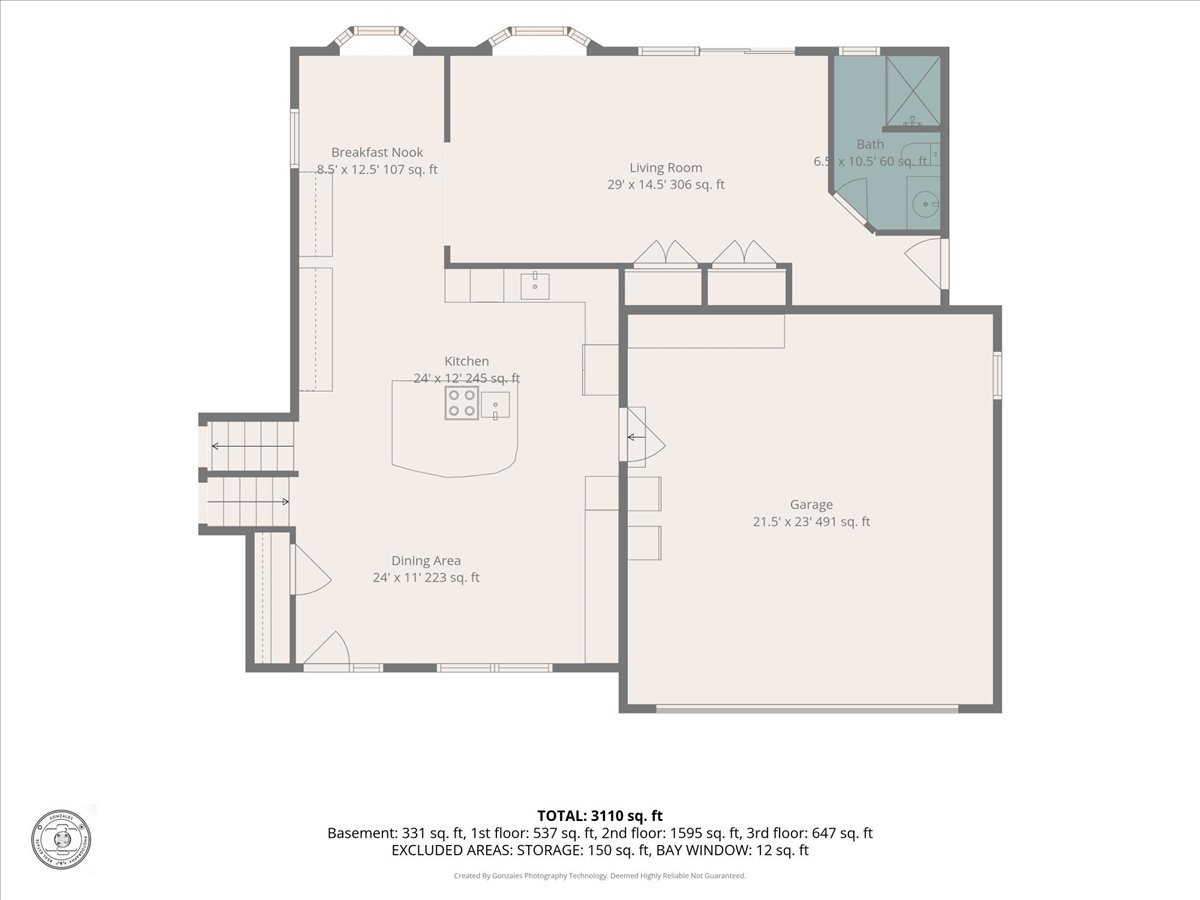
Welcome home to this beautifully maintained quad-level retreat where quality craftsmanship, thoughtful updates, and an incredible setting all come together bringing you a home you will love for many years to come. Offering 3 bedrooms and 3 full bathrooms, this spacious home provides room to spread out while maintaining a warm, inviting feel. The heart of the home features a custom high end kitchen from Knapps with stunning granite countertops that stretch for what seem like miles, and rich oak hardwood flooring throughout the upper level and most of the main level. A 2007 addition expanded the home's living space, while a complete main-level remodel in 2010 created the beautiful open-concept design you'll enjoy today. The recently remodeled upper-level bathroom (2026) showcases a gorgeous Onyx shower professionally installed by Leman Builders, adding a fresh, modern touch. Outside, you'll appreciate the oversized 2-car attached garage plus a separate golf cart garage, along with a convenient U-shaped driveway offering abundant parking for family and guests. Enjoy outdoor living from both the front and back of the home. Relax on the beautiful backyard patio while overlooking the peaceful creek that winds through the property, or take advantage of lake access just up the road for boating, fishing, kayaking, or simply enjoying the water. The combination of mature surroundings, creek views, and nearby lake access creates a setting that's difficult to find. If you've been searching for a home with quality updates, custom finishes, generous parking, beautiful outdoor spaces, and a location that offers both privacy and recreation, this one deserves a spot at the top of your list!
Details
| MLS # | 12720232 |
|---|---|
| Listing Type | For Sale |
| Style | House |
| HOA Dues | $120 |
| Sub-Type | Resale |
| Status | Active |
| Year | 1976 |
| Days On Site | 17 |
| Listing Provided By | Coldwell Banker Real Estate Group | Jarrin Blunier |
Features
| Bed(s) | 3 |
|---|---|
| Bath(s) | 3 Total |
| SQ Feet | 3,110 |
| Garage | 2 |
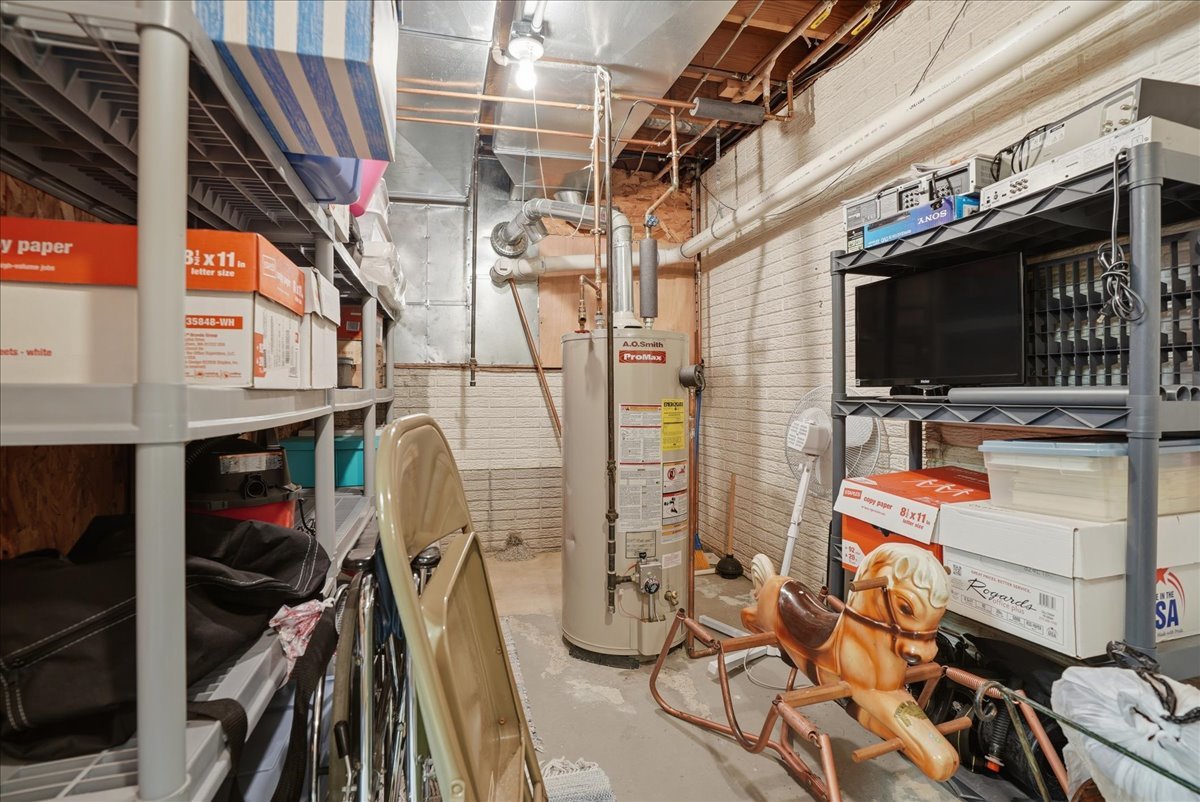
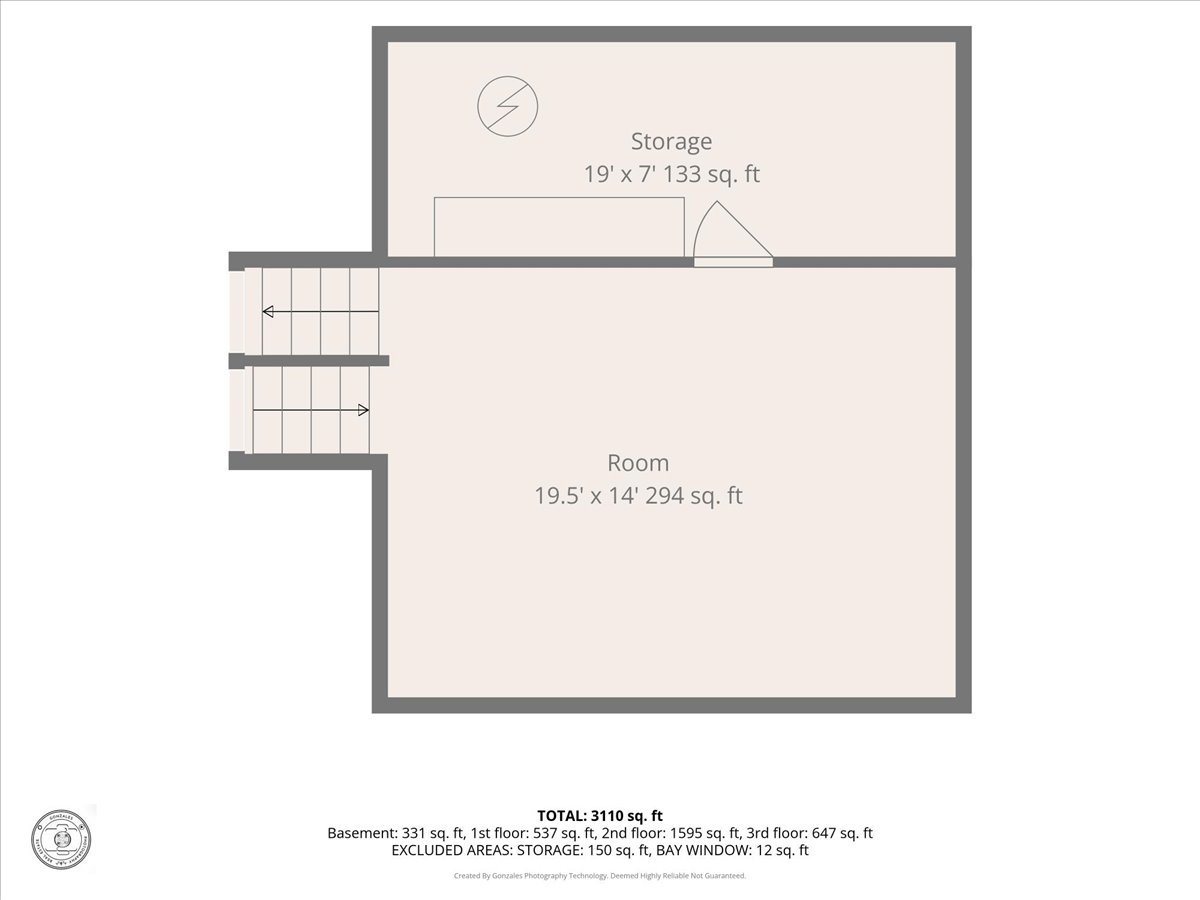
| Basement | Y |
| Acreage | 0.52 |
| Water Front | Yes |
| Property View | Water |
Interior
| Rooms Total | 9 |
|---|---|
| Cooling | Central Air |
| Heating | Natural Gas, Forced Air |
| Interior Features | Vaulted Ceiling(s), 1st Floor Full Bath, Built-in Features, Bookcases, Open Floorplan, Granite Counters, Separate Dining Room, Paneling, Pantry |
| Appliances | Double Oven, Microwave, Dishwasher, Refrigerator, Washer, Dryer, Disposal, Electric Cooktop, Oven |
| Fireplaces Total | 0 |
| Laundry Features | Gas Dryer Hookup, Electric Dryer Hookup |
| Window Features | Skylight(s), Bay Window(s), Double Pane Windows, Screens, Shutters, Storm Window(s), Shades, Window Treatments |
Exterior
| Roof | Asphalt |
|---|---|
| Foundation Details | Block |
| Lot Features | Mature Trees, Pie Shaped Lot |
| Construction Materials | Vinyl Siding |
| Fencing | Partial |
Parking
| Parking Features | Concrete, Circular Driveway, Garage Door Opener, Garage, Yes, Garage Owned, Attached |
|---|---|
| Garage Spaces | 2.5 |
Utilities
| Sewer | Public Sewer |
|---|---|
| Electric | Circuit Breakers |
Location
| Community Features | Lake |
|---|
Taxes
| Tax Year | 2025 |
|---|---|
| Tax Annual Amount | 6064 |
Area Information
| State | IL |
|---|---|
| County | Livingston |
| City | Fairbury |
| Zip Code | 61739 |
| Area | Fairbury |
| School District | Prairie Central High School |
| Elementary School | Chenoa Elementary |
| High School | Prairie Central High School |
| Listing VS Median (in 61739) | |
Price: $410,000 low | high Med: $379,500 sqft: 3,110 low | high Med: 1,524 $ / sqft: $132 low | high Med: $249 On site: 17 low | high Med: 107 | |
Market Activity 61739
Request a showing
Request a showing
Contact
Learn More About This Property

| State | IL |
|---|---|
| County | Livingston |
| City | Fairbury |
| Zip Code | 61739 |
| Area | Fairbury |
| School District | Prairie Central High School |
| Elementary School | Chenoa Elementary |
| High School | Prairie Central High School |
| Listing VS Median (in 61739) | |
Price: $410,000 low | high Med: $379,500 sqft: 3,110 low | high Med: 1,524 $ / sqft: $132 low | high Med: $249 On site: 17 low | high Med: 107 | |