
2592 Molly Court,New Lenox, IL 60451
New Lenox, IL 60451




















Description
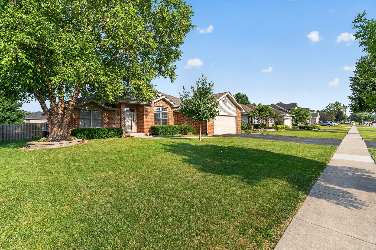
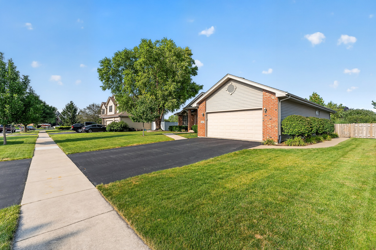
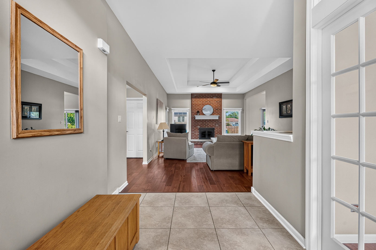
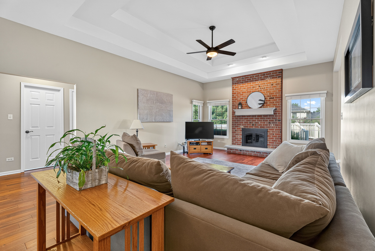
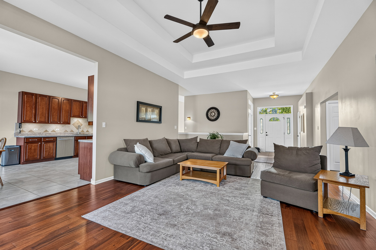
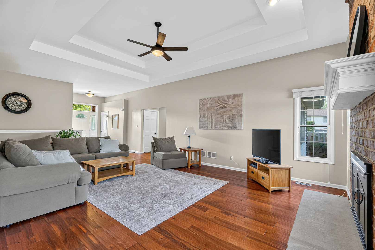
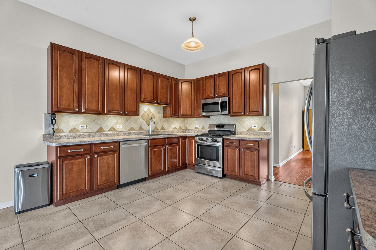
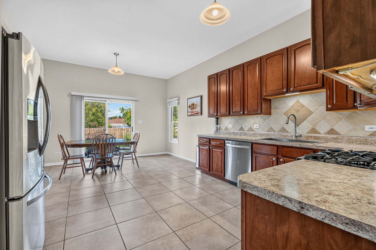
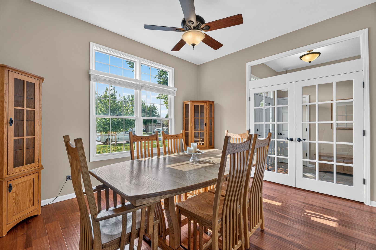
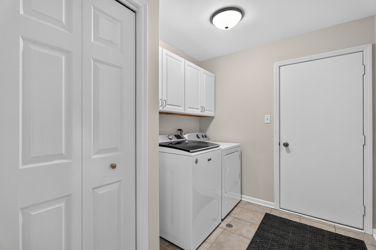
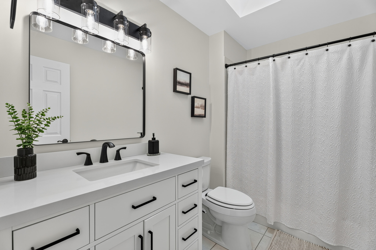
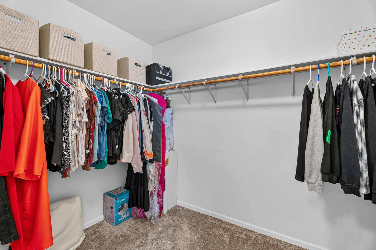
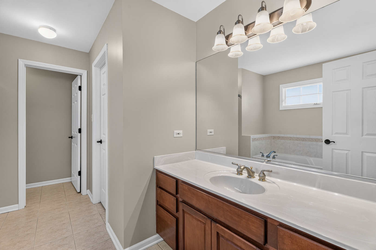
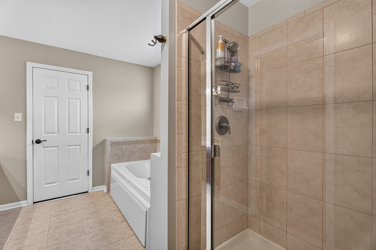
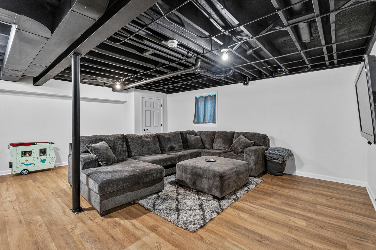
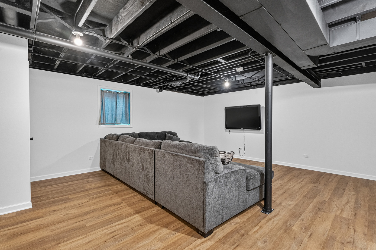
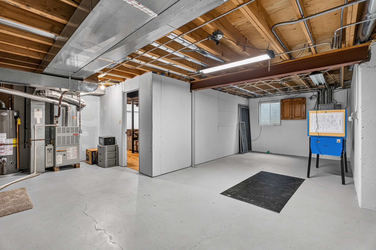
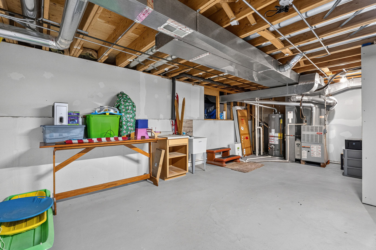
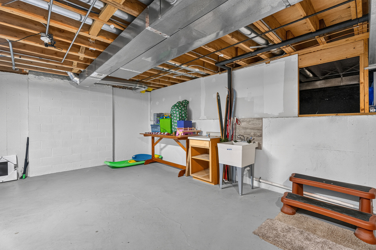
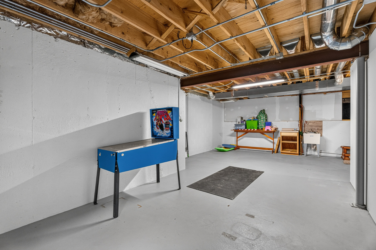
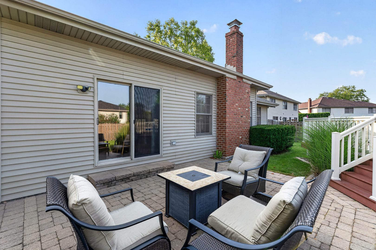
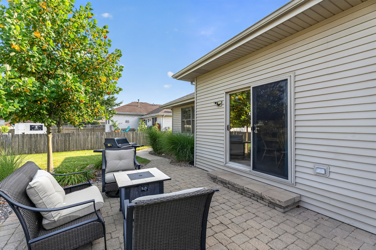
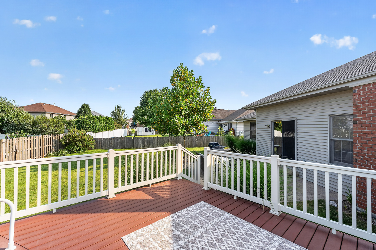
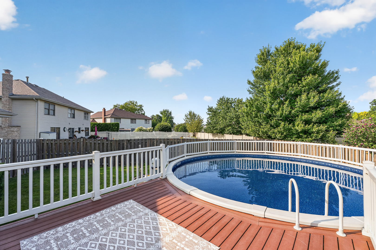
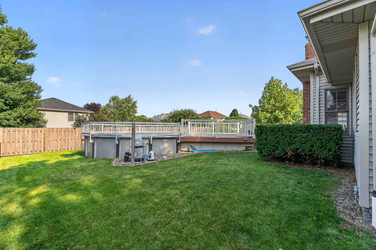
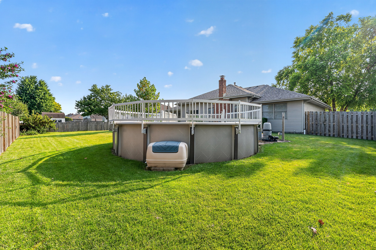
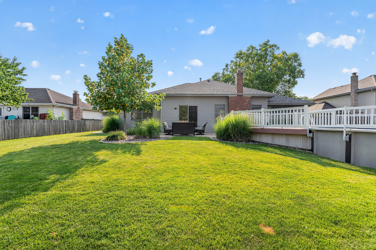
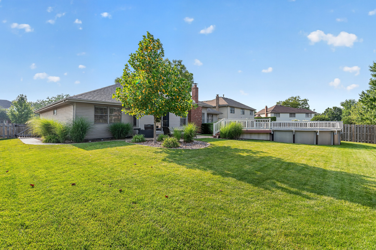
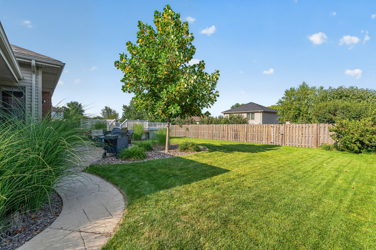
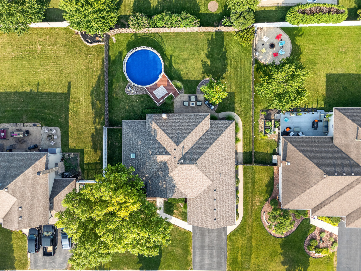
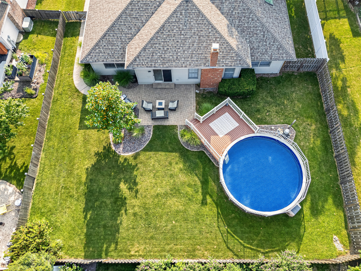
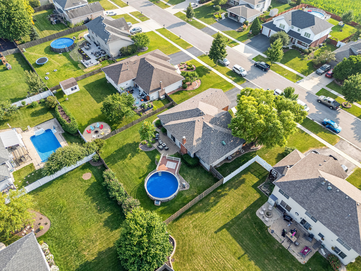
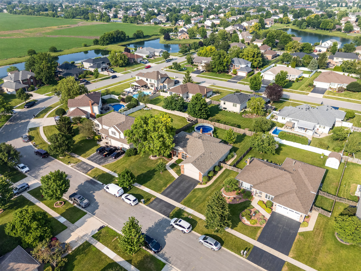
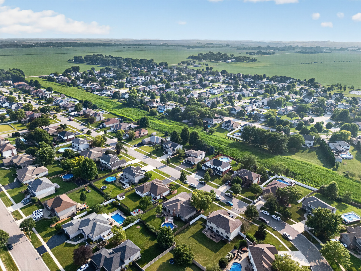
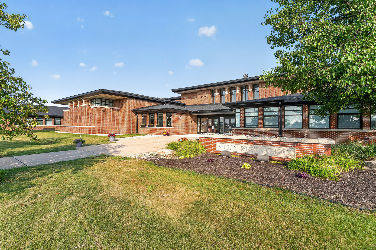
Welcome to this beautifully maintained ranch home in the desirable Hidden Valley subdivision of New Lenox! Offering approximately 2,000 square feet of comfortable living space, this 3-bedroom, 2-bath home combines thoughtful updates with an inviting layout. Step inside to a spacious living room featuring soaring 10-foot ceilings, a cozy gas log fireplace, and engineered hardwood flooring that extends through the living room, dining room, and hallways. The kitchen comes complete with all stainless steel appliances, while the convenient main-level laundry room adds everyday functionality. The spacious primary suite offers a private retreat with a walk-in closet and an en-suite bath featuring a whirlpool tub and separate shower. The remodeled main hall bathroom (2024) adds a fresh, modern touch. The partially finished basement (2021) provides additional living space that's perfect for a recreation room, home office, workout area, or whatever best suits your needs. Major updates include a new roof and skylight (2024), water heater (2024), sump pump (2021), and a 200-amp electrical panel for added peace of mind. Enjoy relaxing or entertaining in the fully fenced backyard featuring a beautiful paver patio connected by a stamped concrete walkway, plus an above-ground pool with a composite deck and a new pool liner. The seller will leave the pool gate for the new owners to install. Conveniently located near Nelson Ridge and Nelson Prairie Elementary Schools, parks, shopping, dining, and everything New Lenox has to offer, this move-in ready home is one you won't want to miss!
Details
| MLS # | 12709962 |
|---|---|
| Listing Type | For Sale |
| Style | Farm or Ranch |
| Sub-Type | Resale |
| Status | Active Under Contract |
| Year | 2002 |
| Days On Site | 48 |
| Listing Provided By | Crosstown Realtors, Inc. | Polly Hullinger |
Features
| Bed(s) | 3 |
|---|---|
| Bath(s) | 2 Total |
| SQ Feet | 2,000 |
| Garage | 2 |
| Basement | Y |
| Pool | Yes |
| Story(s) | 1 |
Interior
| Rooms Total | 6 |
|---|---|
| Cooling | Central Air |
| Heating | Natural Gas |
| Interior Features | 1st Floor Bedroom, Walk-In Closet(s), High Ceilings, Open Floorplan, Separate Dining Room, Pantry |
| Appliances | Range, Microwave, Dishwasher, Refrigerator, Washer, Dryer, Stainless Steel Appliance(s) |
| Fireplaces Total | 1 |
| Fireplace Features | Gas Log, Gas Starter |
| Laundry Features | Main Level, Gas Dryer Hookup |
| Window Features | Blinds, Skylight(s) |
Exterior
| Roof | Asphalt |
|---|---|
| Foundation Details | Concrete Perimeter |
| Construction Materials | Vinyl Siding, Brick |
| Patio And Porch Features | Deck, Patio |
Parking
| Parking Features | Asphalt, Garage Door Opener, Yes, Garage Owned, Attached, Garage |
|---|---|
| Garage Spaces | 2 |
Utilities
| Sewer | Public Sewer |
|---|---|
| Electric | Circuit Breakers, 200+ Amp Service |
Location
| Community Features | Park, Curbs, Sidewalks, Street Lights, Street Paved |
|---|
Taxes
| Tax Year | 2024 |
|---|---|
| Tax Annual Amount | 9592 |
Area Information
| State | IL |
|---|---|
| County | Will |
| City | New Lenox |
| Zip Code | 60451 |
| Area | New Lenox |
| Community Name | Hidden Valley |
| School District | Lincoln-Way West High School |
| Elementary School | Nelson Ridge/Nelson Prairie Elem |
| High School | Lincoln-Way West High School |
| Listing VS Median (in Hidden Valley) | |
Price: $509,900 low | high Med: $509,900 sqft: 2,000 low | high Med: 2,000 $ / sqft: $255 low | high Med: $255 On site: 48 low | high Med: 48 | |
Market Activity 60451
Request a showing
Request a showing
Contact
Learn More About This Property

| State | IL |
|---|---|
| County | Will |
| City | New Lenox |
| Zip Code | 60451 |
| Area | New Lenox |
| Community Name | Hidden Valley |
| School District | Lincoln-Way West High School |
| Elementary School | Nelson Ridge/Nelson Prairie Elem |
| High School | Lincoln-Way West High School |
| Listing VS Median (in Hidden Valley) | |
Price: $509,900 low | high Med: $509,900 sqft: 2,000 low | high Med: 2,000 $ / sqft: $255 low | high Med: $255 On site: 48 low | high Med: 48 | |
