 New Listing
 In-Person: 09/05 11:00 AM - 2:00 PM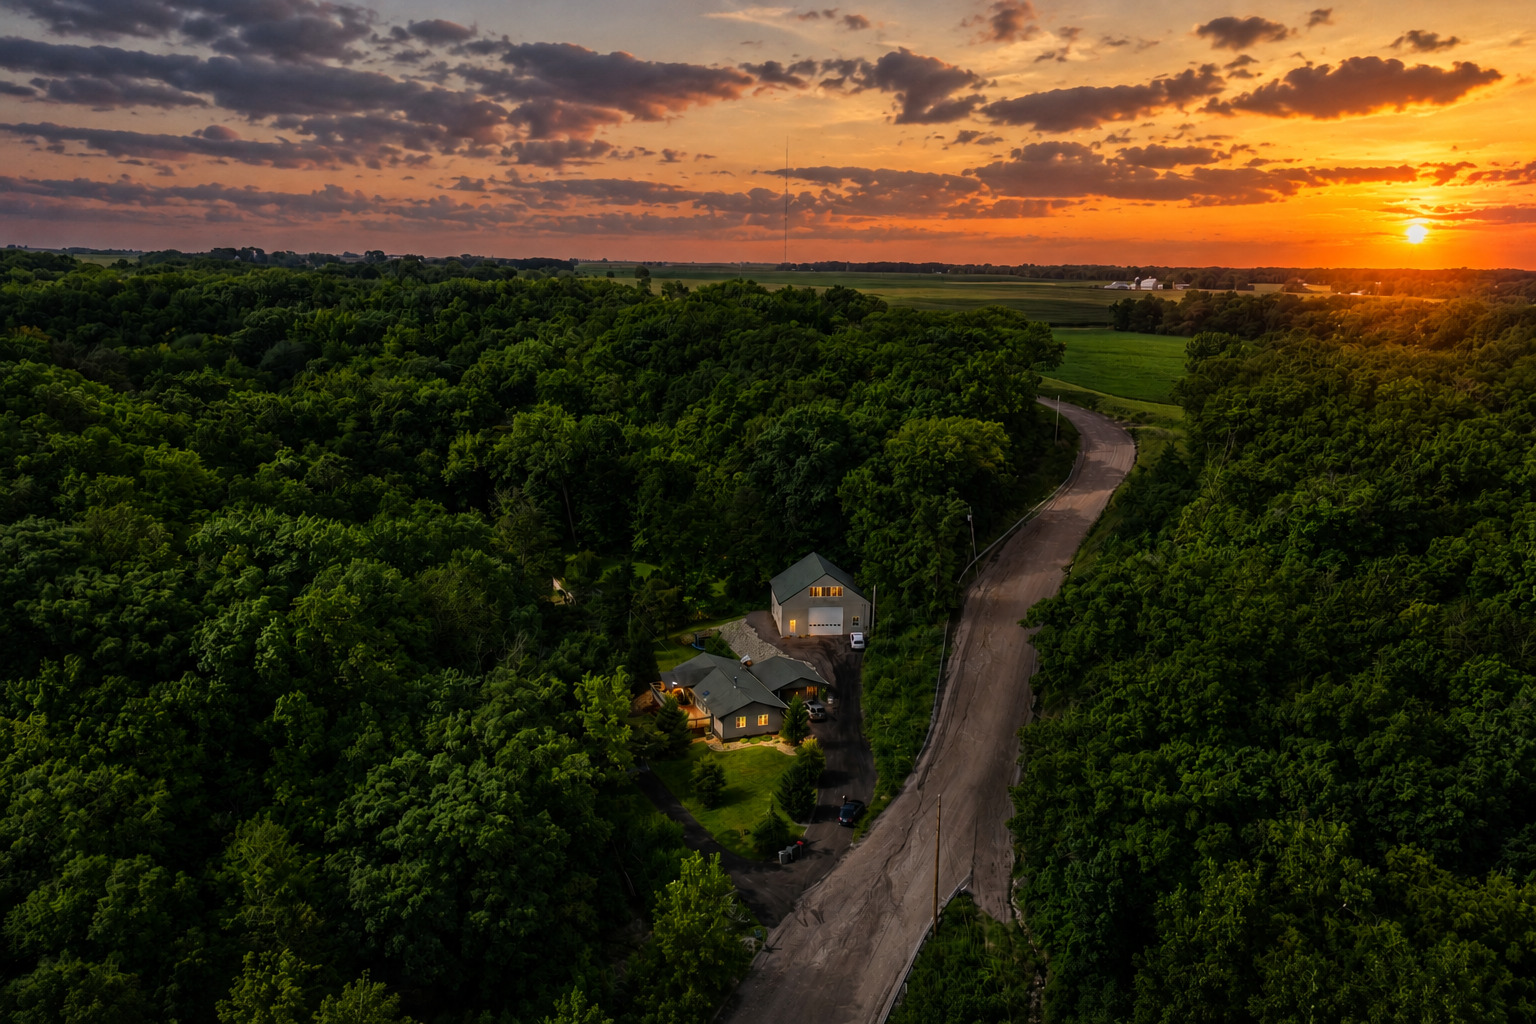


Description
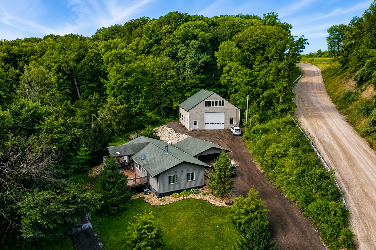
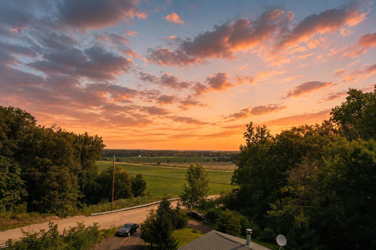
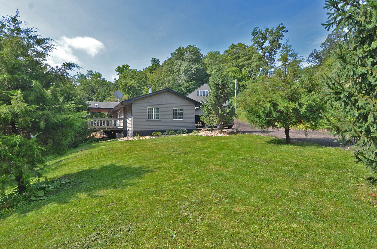
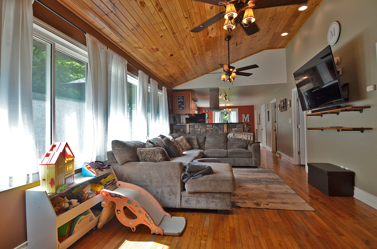
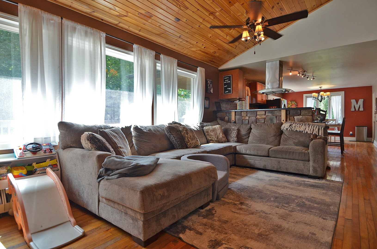
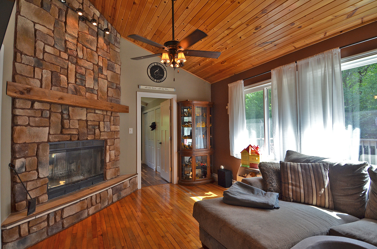
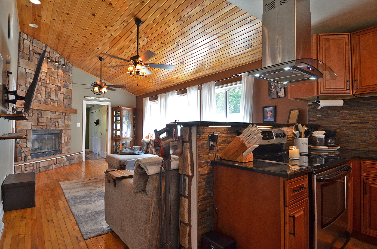
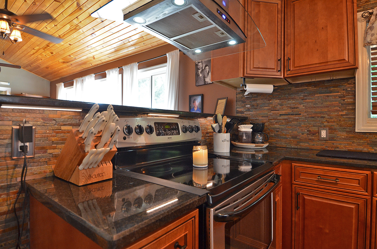
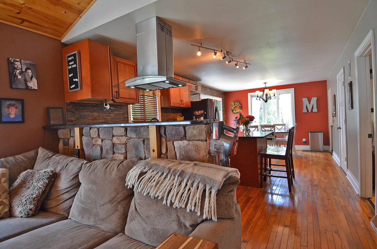
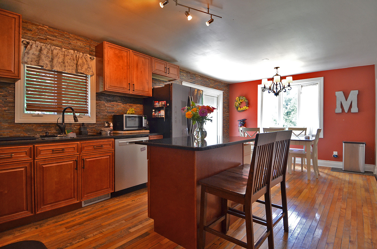
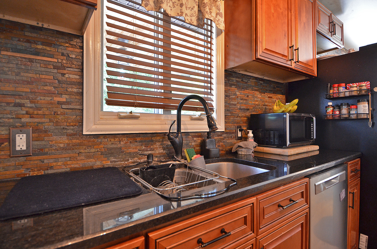
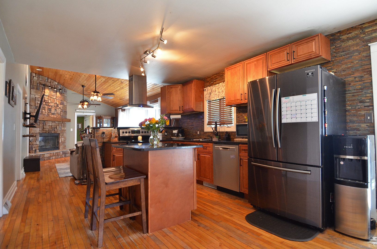
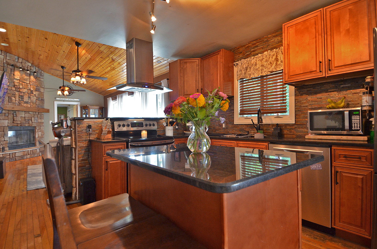
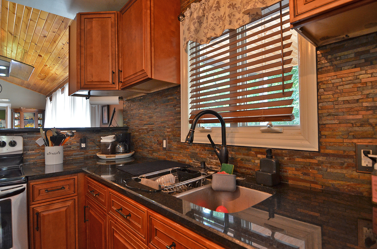
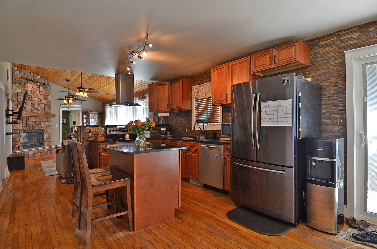
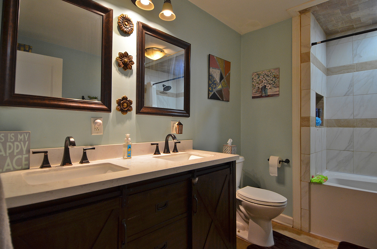
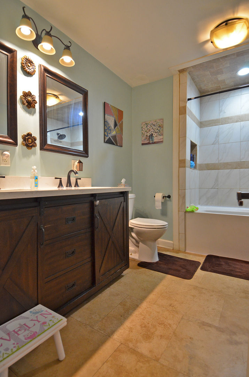
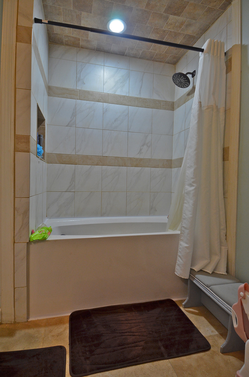
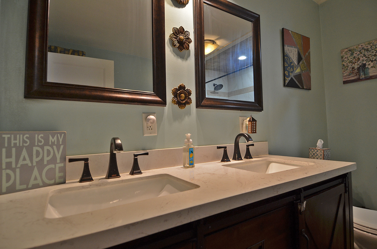
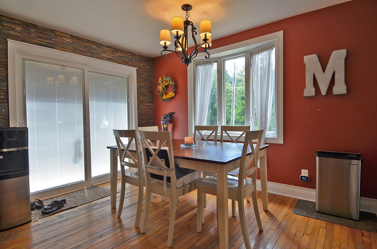
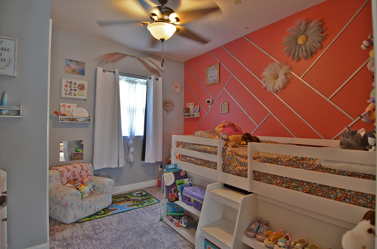
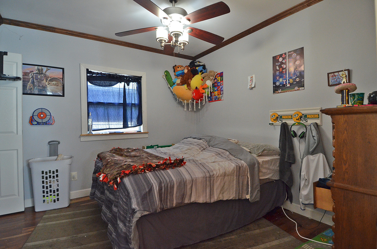
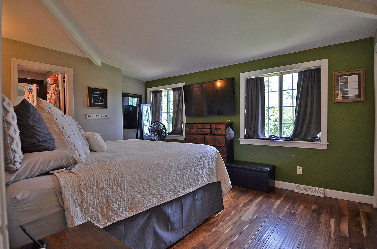
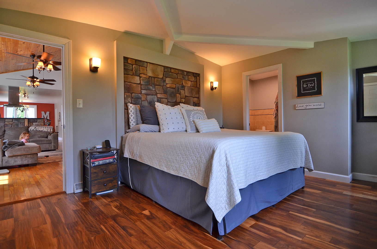
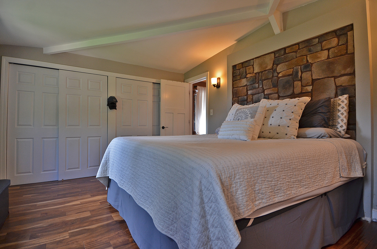
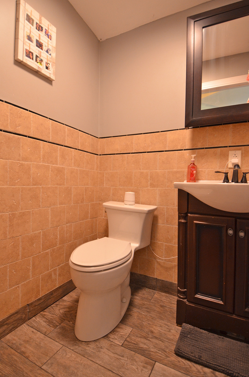
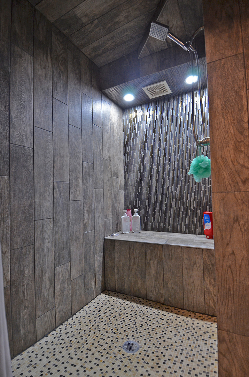
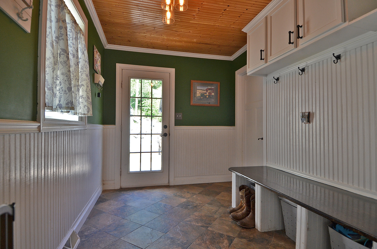
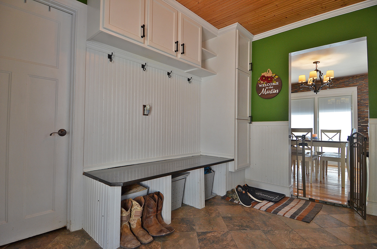
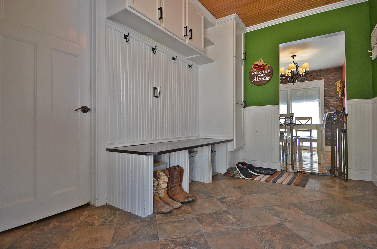
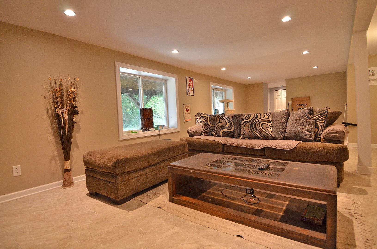
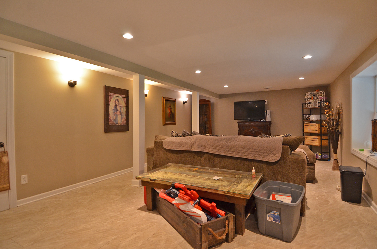
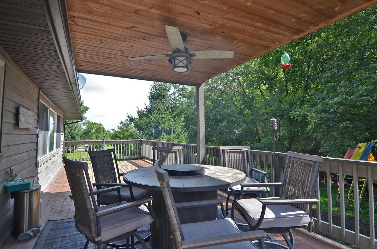
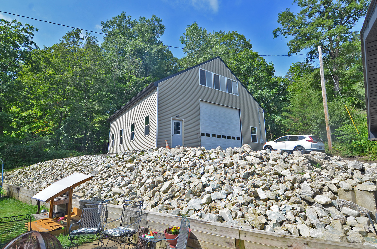
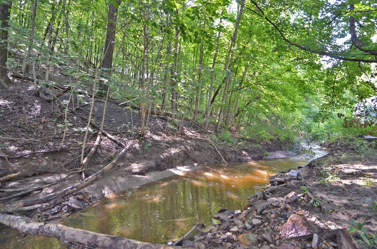
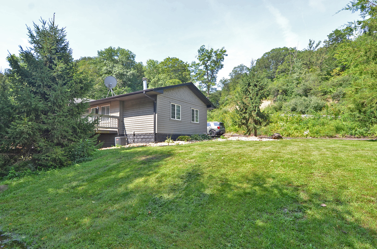
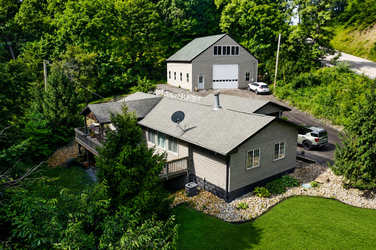
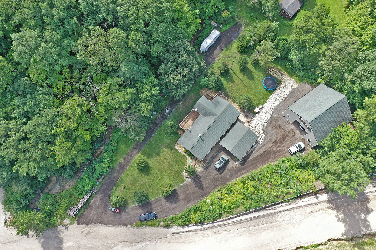
Country living with amazing scenery on 1.14 acres(Zoned AG-1) nestled next to 325 acre Catlin Park, min from downtown Ottawa, Starved Rock State Park, Matheson Park & min from multiple boat launch locations. Rustic meets modern in this 1830sf Ranch home with walkout basement, 3bed, 2bath, 40x40 building with loft above and detached 2 car garage. First floor boasts 1338sf living room/kitchen combo, bedrooms and bathrooms and 490sf finished walkout basement holds the family room. Kitchen features maple cabinetry, granite counters, backsplash, appliance package and reclaimed hardwood maple flooring. Liv.room has vaulted ceilings, wood fireplace and massive windows overlooking the Illinois river valley.12x44 cedar deck and overhang to enjoy the seasons. Min.from Ottawa and Starved Rock State Park.40x40 building, 2x6 construction, concrete footings, 36" walls, 6" concrete floor insulated and equipped with pex tubing for radiant heat, insulated overhead doors, plumbing & water. Click the virtual tour link to view property video.
Details
| MLS # | 12742340 |
|---|---|
| Listing Type | For Sale |
| Style | Farm or Ranch |
| Sub-Type | Resale |
| Status | Active |
| Year | 1969 |
| Days On Site | 3 |
| Listing Provided By | Row House Realty Group LLC | Phil Makarewicz |
Features
| Bed(s) | 3 |
|---|---|
| Bath(s) | 2 Total |
| SQ Feet | 1,830 |
| Garage | 8 |
| Basement | Y |
| Story(s) | 1 |
| Acreage | 1.14 |
| Water Front | Yes |
| Property View | Water |
Interior
| Rooms Total | 7 |
|---|---|
| Cooling | Central Air |
| Heating | Propane |
| Interior Features | Cathedral Ceiling(s), 1st Floor Bedroom, 1st Floor Full Bath |
| Appliances | Range, Microwave, Dishwasher, Refrigerator, Washer, Dryer, Range Hood |
| Fireplaces Total | 1 |
| Fireplace Features | Wood Burning |
| Laundry Features | Electric Dryer Hookup |
Exterior
| Roof | Asphalt |
|---|---|
| Foundation Details | Block |
| Lot Features | Nature Preserve Adjacent, Landscaped, Wooded, Mature Trees |
| Construction Materials | Cedar, Wood Siding |
| Patio And Porch Features | Deck, Patio |
Parking
| Parking Features | Gravel, Garage Door Opener, Garage, Yes, Garage Owned, Detached, Driveway, Owned |
|---|---|
| Garage Spaces | 8 |
Utilities
| Sewer | Septic Tank |
|---|---|
| Electric | 200+ Amp Service |
Taxes
| Tax Year | 2025 |
|---|---|
| Tax Annual Amount | 4224.78 |
Area Information
| State | IL |
|---|---|
| County | LaSalle |
| City | Ottawa |
| Zip Code | 61350 |
| Area | Danway | Dayton | Naplate | Ottawa | Prairie Center |
| School District | Ottawa Township High School |
| Elementary School | Deer Park C C Elementary School |
| High School | Ottawa Township High School |
| Listing VS Median (in 61350) | |
Price: $390,000 low | high Med: $320,000 sqft: 1,830 low | high Med: 1,033 $ / sqft: $213 low | high Med: $310 On site: 3 low | high Med: 158 | |
Market Activity 61350
Request a showing
Request a showing
Contact
Learn More About This Property

| Open House |
|---|
| In-Person 09/05 11:00 AM - 2:00 PM |
| State | IL |
|---|---|
| County | LaSalle |
| City | Ottawa |
| Zip Code | 61350 |
| Area | Danway | Dayton | Naplate | Ottawa | Prairie Center |
| School District | Ottawa Township High School |
| Elementary School | Deer Park C C Elementary School |
| High School | Ottawa Township High School |
| Listing VS Median (in 61350) | |
Price: $390,000 low | high Med: $320,000 sqft: 1,830 low | high Med: 1,033 $ / sqft: $213 low | high Med: $310 On site: 3 low | high Med: 158 | |