25538 W Alabaster Circle,Plainfield, IL 60544
Plainfield, IL 60544

Description
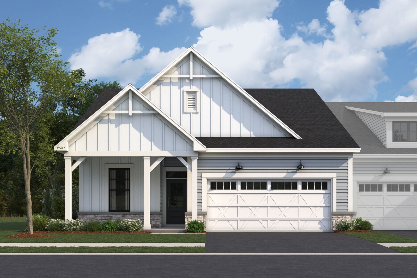
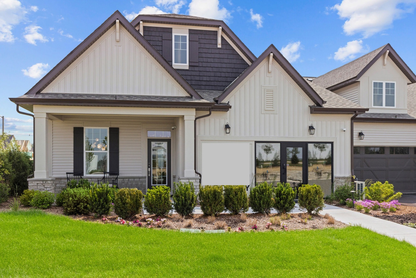
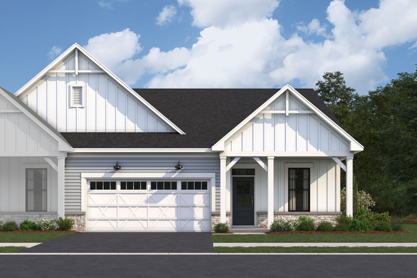
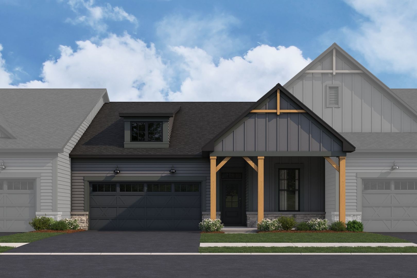
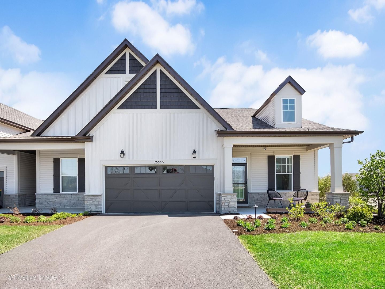
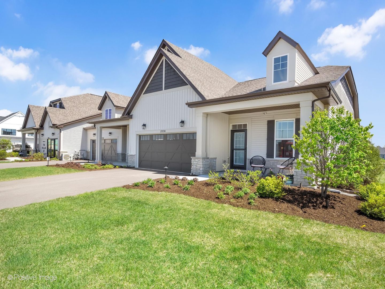
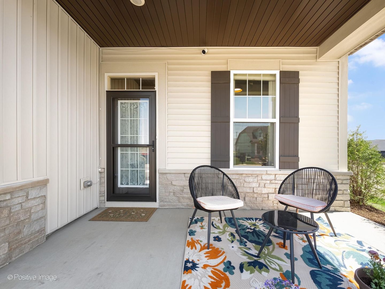
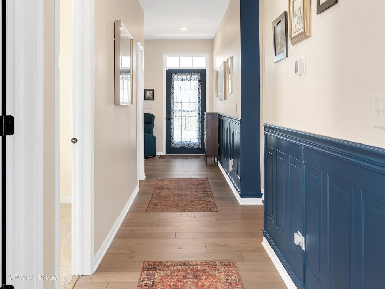
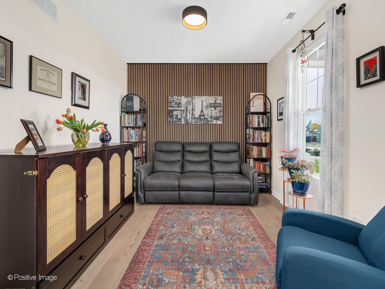
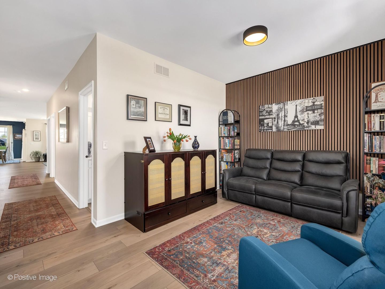
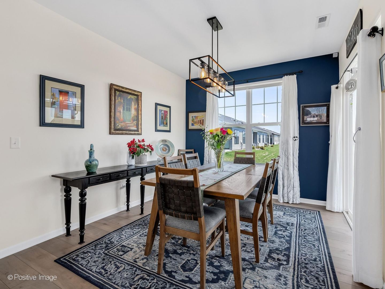
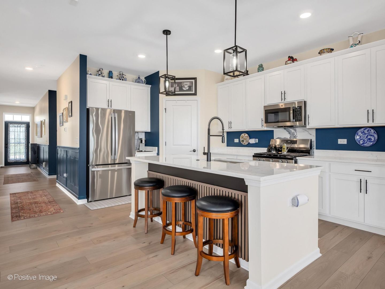
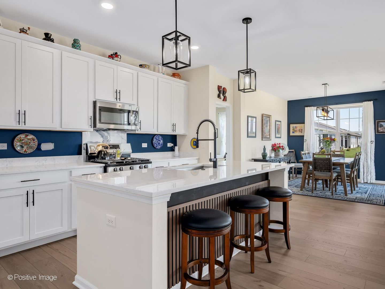
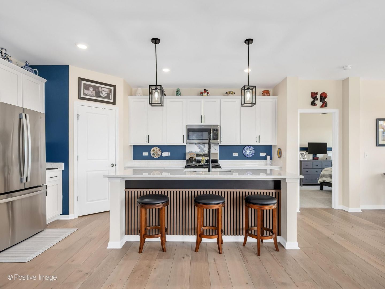
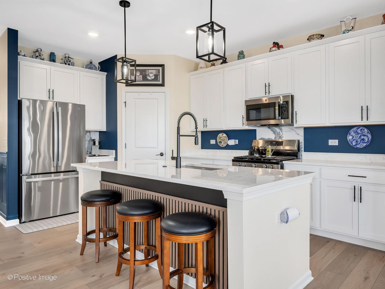
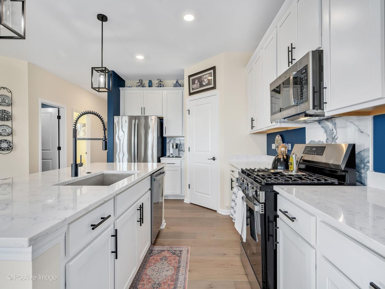
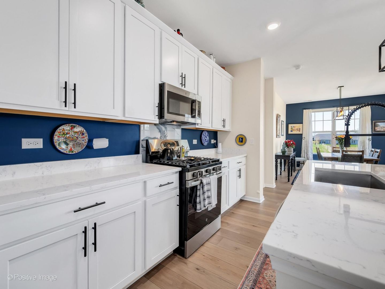
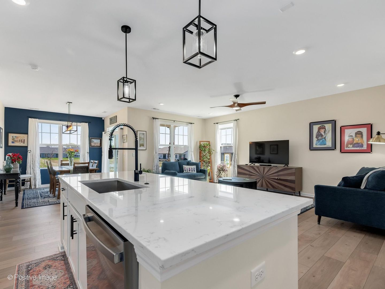
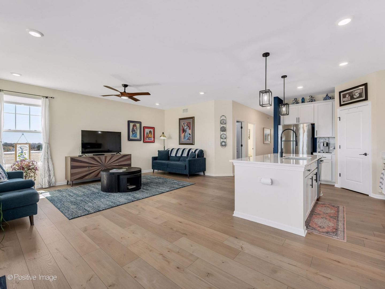
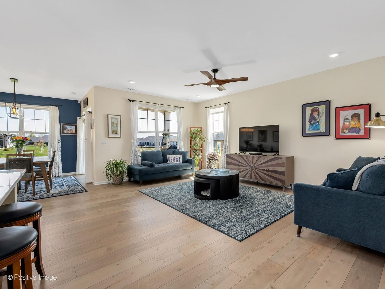
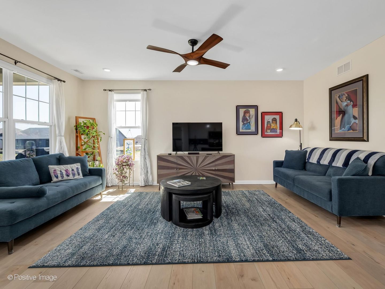
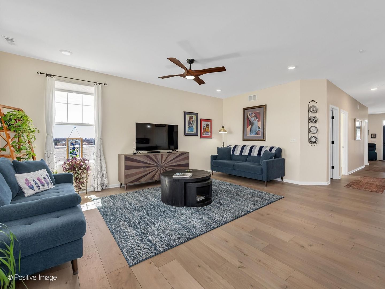
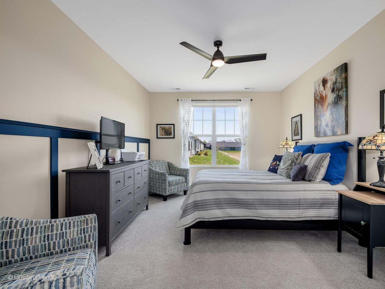
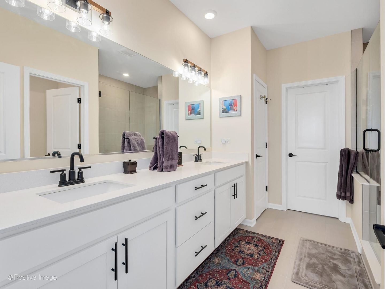
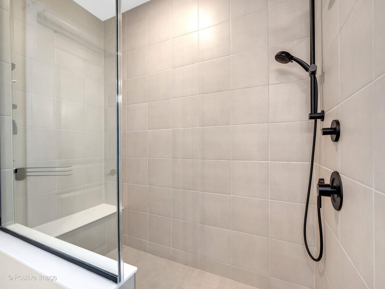
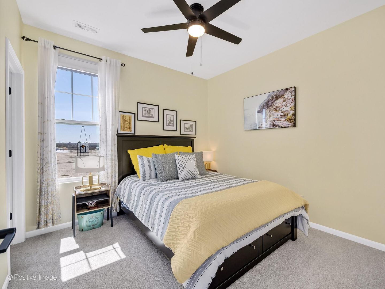
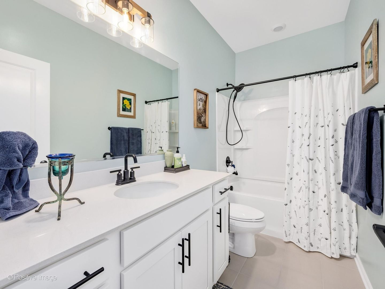
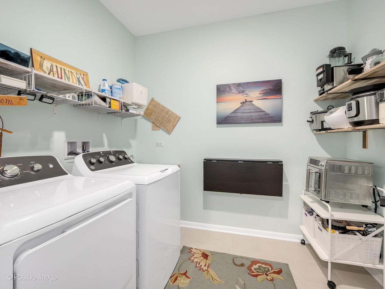
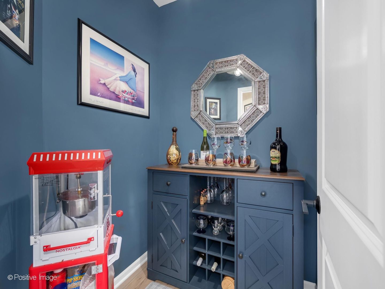
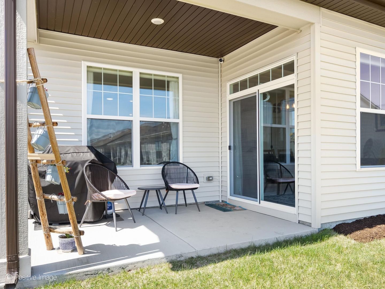
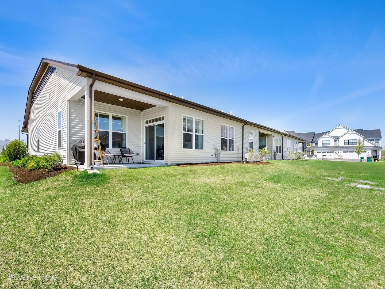
Welcome to this beautifully designed ranch-style townhome in Plainfield, offering modern finishes and thoughtful upgrades throughout. This Colton floorplan features 2 bedrooms, 2 bathrooms, and a versatile flex room across 1,668 square feet of single-level living. The open-concept layout showcases 9-foot ceilings, luxury vinyl plank flooring, and a spacious kitchen with a large center island and a full suite of stainless steel appliances, including a range, microwave, dishwasher, and refrigerator. The kitchen flows seamlessly into the dining area and inviting family room-ideal for everyday living and entertaining. Just off the family room, you'll find a charming nook with potential to be customized as a stylish bar area or even expanded to accommodate a future half bath. The private owner's suite offers a generous walk-in closet and a beautifully appointed en-suite bath with a walk-in shower and upgraded vanity lighting. A well-positioned second bedroom and full bath provide comfort for guests, while the flex room near the entry adds additional functionality-perfect for a home office, den, or guest space. Additional highlights include a mudroom off the finished 2-car garage, a dedicated laundry room with washer and dryer, ceiling fans in the bedrooms and living room, updated lighting in the den and bar area, added vanity lighting in both bathrooms, and blinds installed throughout. Step outside to a private patio, ideal for relaxing or entertaining in any season. Located just minutes from vibrant Downtown Plainfield, known for its charm and local appeal, and with endless dining options along Route 59, this area truly offers the best of suburban living. Enjoy nearby scenic parks and outdoor spaces, perfect for recreation and relaxation. For commuters, you're approximately 30 miles from Chicago with convenient access to I-88 and I-55-making daily travel simple and efficient. A move-in ready opportunity combining low-maintenance living with style, comfort, and an exceptional location.
Details
| MLS # | 12689902 |
|---|---|
| Listing Type | For Sale |
| Style | Condominium |
| HOA Dues | $297 |
| Sub-Type | New Construction |
| Status | Active Under Contract |
| Year | 2025 |
| Days On Site | 63 |
| Listing Provided By | Compass | Lufuno Russo |
Features
| Bed(s) | 2 |
|---|---|
| Bath(s) | 2 Total |
| SQ Feet | 1,668 |
| Garage | 2 |
| Story(s) | 1 |
Interior
| Rooms Total | 6 |
|---|---|
| Cooling | Central Air |
| Heating | Natural Gas |
| Appliances | Range, Microwave, Dishwasher, Refrigerator |
| Fireplaces Total | 0 |
| Laundry Features | Gas Dryer Hookup, In Unit |
Exterior
| Roof | Asphalt |
|---|---|
| Foundation Details | Concrete Perimeter |
| Construction Materials | Vinyl Siding, Stone |
| Patio And Porch Features | Patio |
Parking
| Parking Features | Asphalt, Garage, Yes, Garage Owned, Attached |
|---|---|
| Garage Spaces | 2 |
Utilities
| Sewer | Public Sewer |
|---|
Taxes
| Tax Year | 2025 |
|---|---|
| Tax Annual Amount | 5220 |
Area Information
| State | IL |
|---|---|
| County | Will |
| City | Plainfield |
| Zip Code | 60544 |
| Area | Plainfield |
| Community Name | The Villas at Lockley |
| School District | Plainfield North High School |
| Elementary School | Lincoln Elementary School |
| High School | Plainfield North High School |
| Listing VS Median (in The Villas at Lockley) | |
Price: $409,000 low | high Med: $374,990 sqft: 1,668 low | high Med: 1,644 $ / sqft: $245 low | high Med: $228 On site: 63 low | high Med: 14 | |
Market Activity 60544
Request a showing
Request a showing
Contact
Learn More About This Property

| State | IL |
|---|---|
| County | Will |
| City | Plainfield |
| Zip Code | 60544 |
| Area | Plainfield |
| Community Name | The Villas at Lockley |
| School District | Plainfield North High School |
| Elementary School | Lincoln Elementary School |
| High School | Plainfield North High School |
| Listing VS Median (in The Villas at Lockley) | |
Price: $409,000 low | high Med: $374,990 sqft: 1,668 low | high Med: 1,644 $ / sqft: $245 low | high Med: $228 On site: 63 low | high Med: 14 | |