25518 W Stockwell Drive,Plainfield, IL 60544
Plainfield, IL 60544








Description
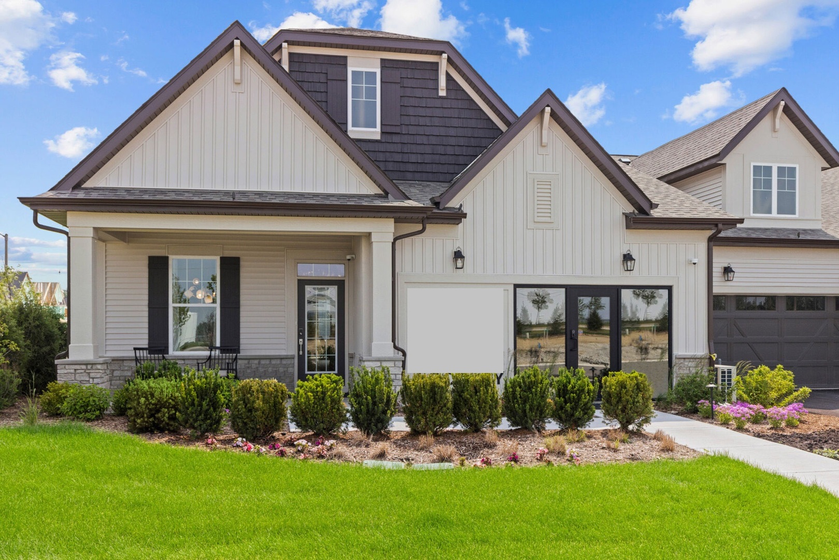
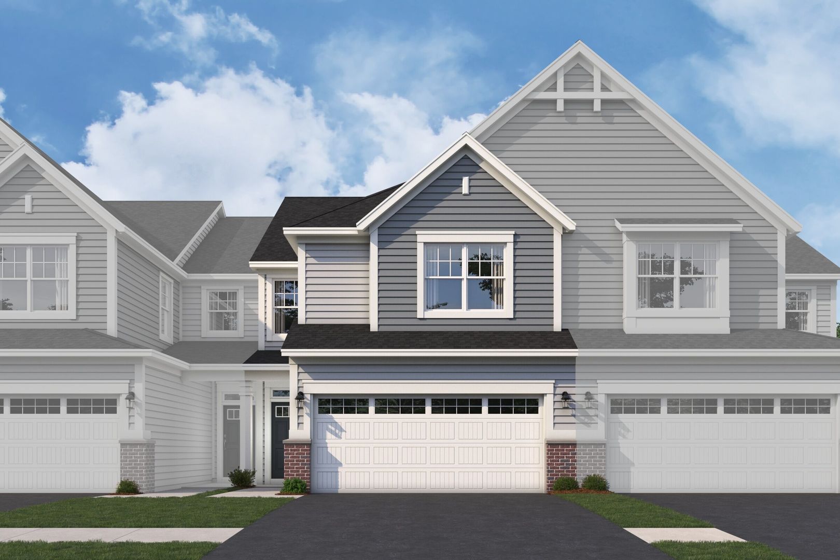
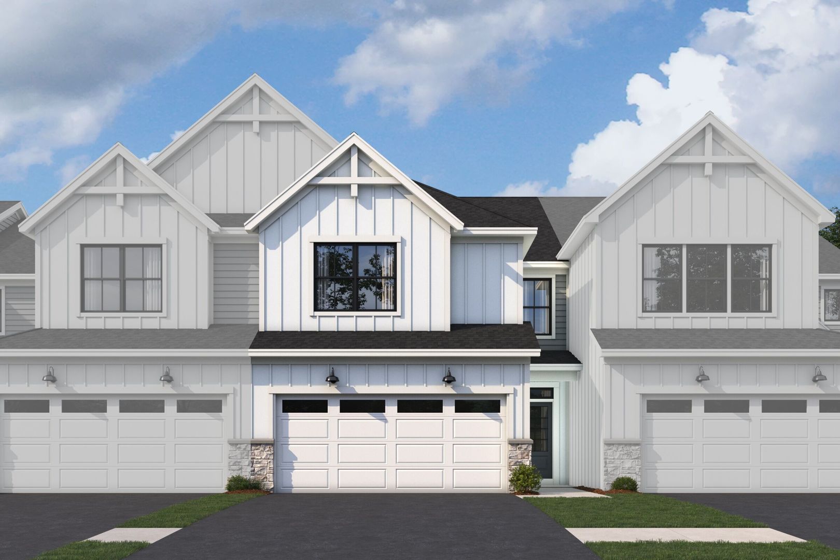
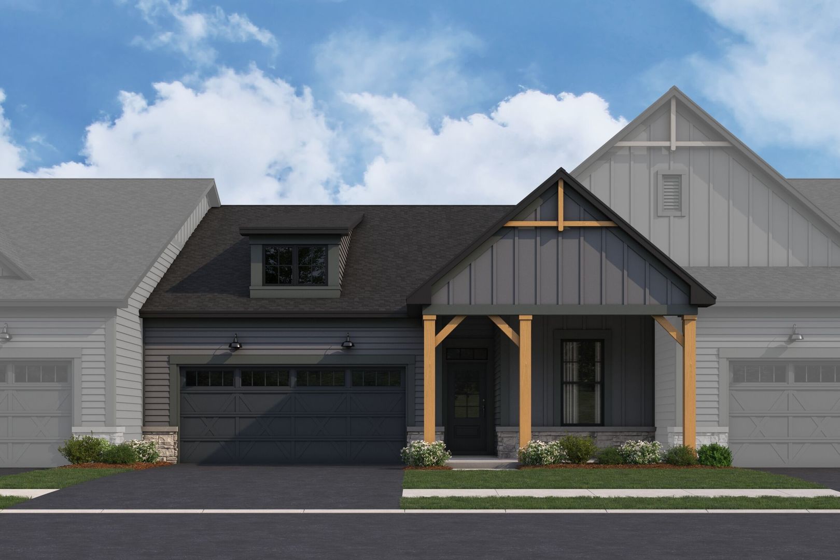
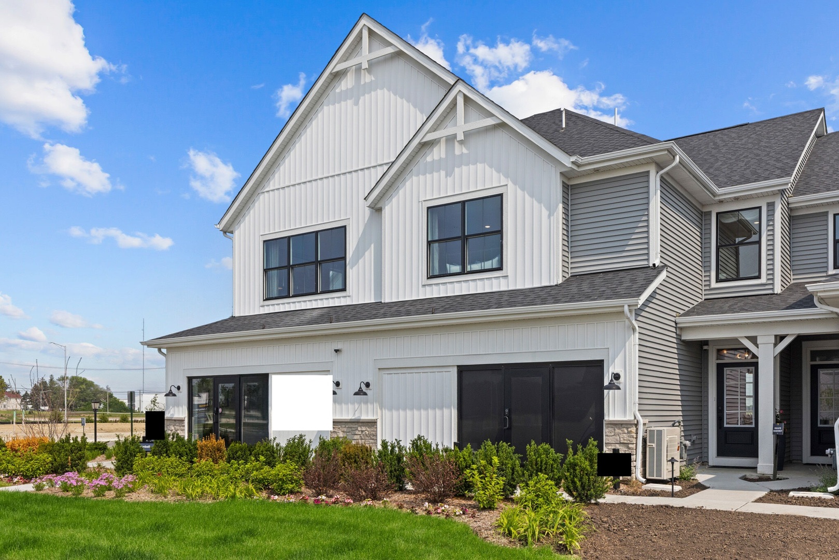
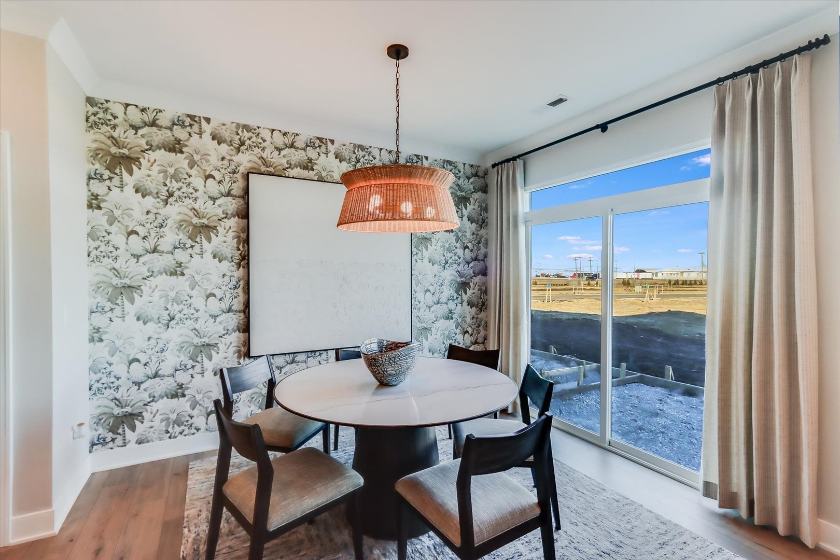
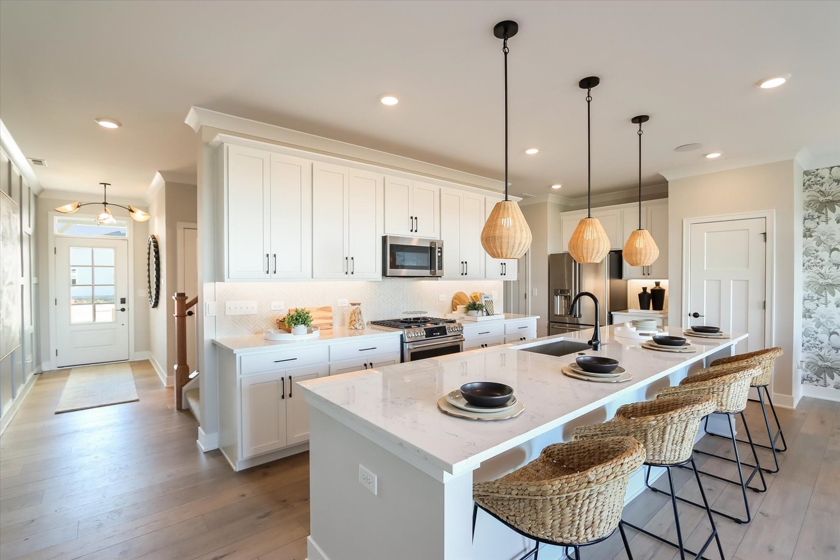
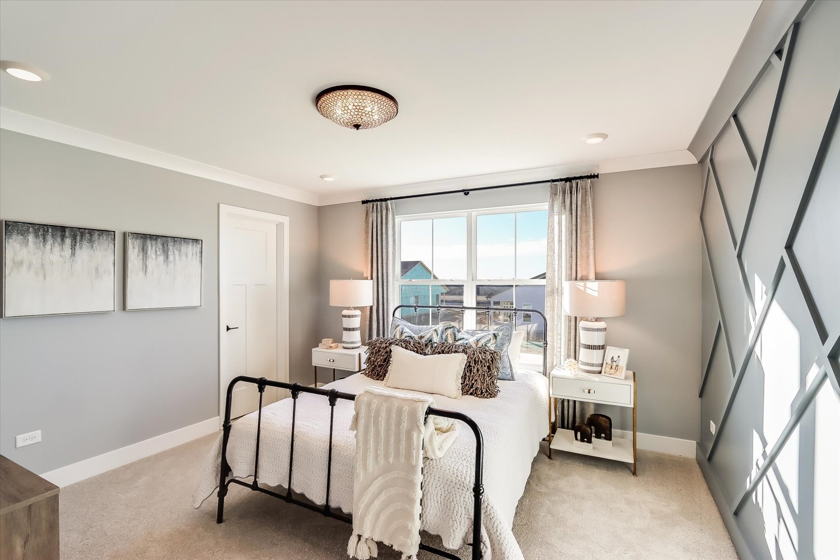
*Below Market Interest Rate Available for Qualified Buyers* ***MODEL HOME FOR SALE*** Step inside the beautifully designed Brighton model townhome at 25518 W Stockwell Drive in Plainfield, IL, where modern style meets everyday comfort. This thoughtfully crafted 3-bedroom, 2.5-bathroom home offers 1,925 square feet of inspired living space, providing the perfect blend of functionality and elegance. From the moment you enter, you'll be welcomed by an open-concept floorplan that seamlessly connects the spacious living area, dining room, and contemporary kitchen-ideal for entertaining or simply relaxing in style. Large windows fill the space with natural light, enhancing the warm and inviting atmosphere. The kitchen boasts GE stainless steel appliances, stylish cabinetry, and ample counter space, making meal preparation effortless. Upstairs, discover well-appointed bedrooms designed for comfort and versatility. The owner's suite features an en-suite bathroom, creating a private retreat, while the additional bedrooms offer endless possibilities-whether you need a guest room, home office, or a space for family. Located in the desirable Lockley Park community, this model home is surrounded by scenic beauty and modern conveniences. With easy access to local shopping, dining, schools, and parks, you'll experience a perfect balance of tranquility and accessibility. Broker must be present at clients first visit to any M/I Homes community. *Model home for sale, home to close November 2026* Lot 85
Details
| MLS # | 12733914 |
|---|---|
| Listing Type | For Sale |
| Style | Condominium |
| HOA Dues | $298 |
| Sub-Type | New Construction |
| Status | Active |
| Year | 2025 |
| Days On Site | 25 |
| Listing Provided By | Little Realty | Linda Little |
Features
| Bed(s) | 3 |
|---|---|
| Bath(s) | 3 Total |
| SQ Feet | 1,925 |
| Garage | 2 |
| Story(s) | 2 |
Interior
| Rooms Total | 6 |
|---|---|
| Cooling | Central Air |
| Heating | Natural Gas |
| Appliances | Range, Microwave, Dishwasher, Refrigerator, Washer, Dryer |
| Fireplaces Total | 0 |
| Laundry Features | Gas Dryer Hookup, In Unit |
Exterior
| Roof | Asphalt |
|---|---|
| Foundation Details | Concrete Perimeter |
| Construction Materials | Vinyl Siding, Stone |
| Patio And Porch Features | Patio |
Parking
| Parking Features | Asphalt, Garage, Yes, Garage Owned, Attached |
|---|---|
| Garage Spaces | 2 |
Utilities
| Sewer | Public Sewer |
|---|
Taxes
| Tax Year | 2022 |
|---|
Area Information
| State | IL |
|---|---|
| County | Will |
| City | Plainfield |
| Zip Code | 60544 |
| Area | Plainfield |
| Community Name | Lockley Park |
| School District | Plainfield North High School |
| Elementary School | Lincoln Elementary School |
| High School | Plainfield North High School |
| Listing VS Median (in Lockley Park) | |
Price: $540,965 low | high Med: $399,990 sqft: 1,925 low | high Med: 2,025 $ / sqft: $281 low | high Med: $198 On site: 25 low | high Med: 21 | |
Market Activity 60544
Request a showing
Request a showing
Contact
Learn More About This Property

| State | IL |
|---|---|
| County | Will |
| City | Plainfield |
| Zip Code | 60544 |
| Area | Plainfield |
| Community Name | Lockley Park |
| School District | Plainfield North High School |
| Elementary School | Lincoln Elementary School |
| High School | Plainfield North High School |
| Listing VS Median (in Lockley Park) | |
Price: $540,965 low | high Med: $399,990 sqft: 1,925 low | high Med: 2,025 $ / sqft: $281 low | high Med: $198 On site: 25 low | high Med: 21 | |