New Listing
 In-Person: 09/06 4:00 PM - 5:30 PM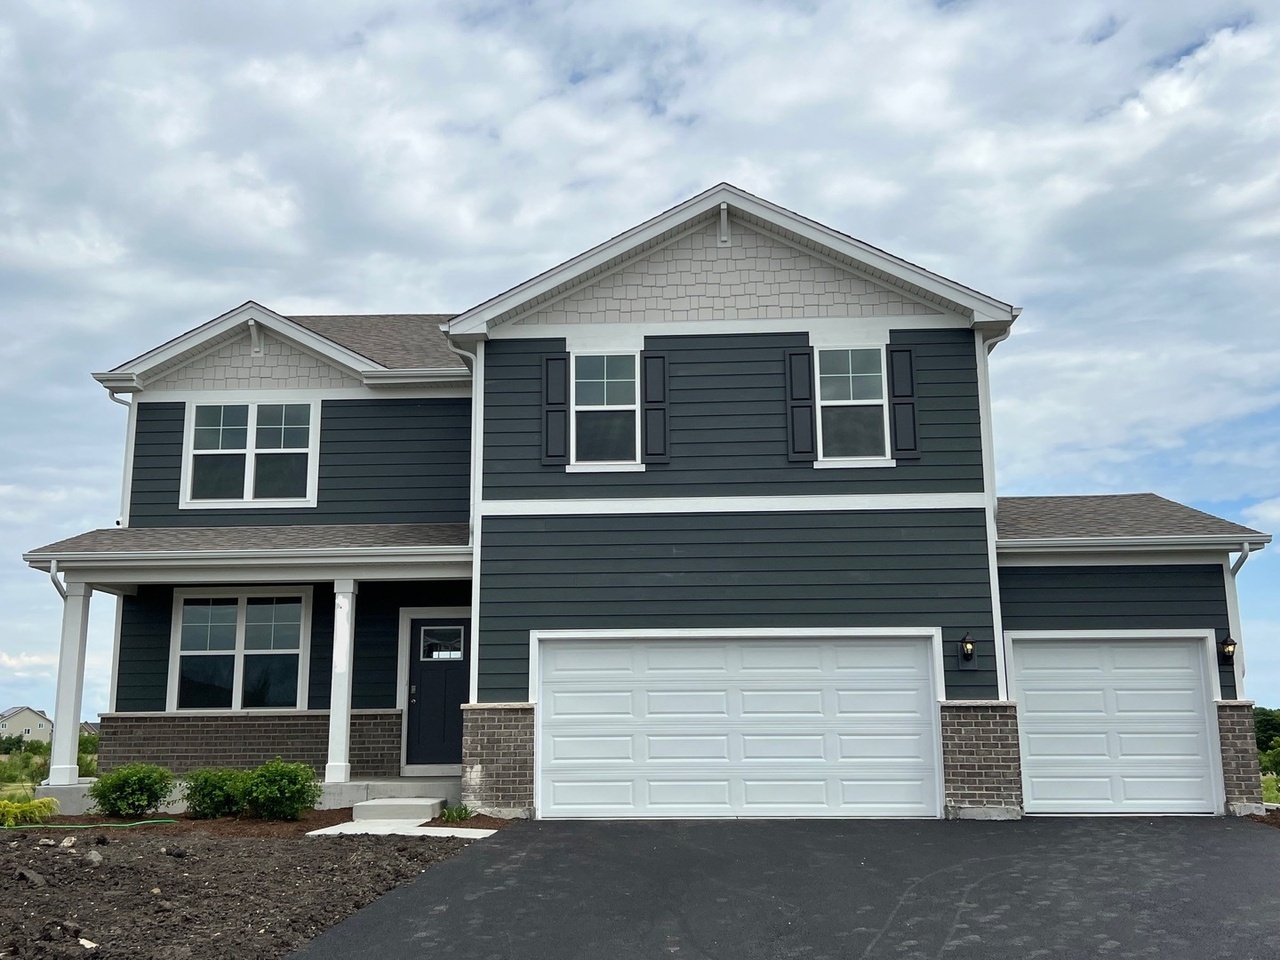
25501 W Cerena Circle,Plainfield, IL 60586
Plainfield, IL 60586

Description
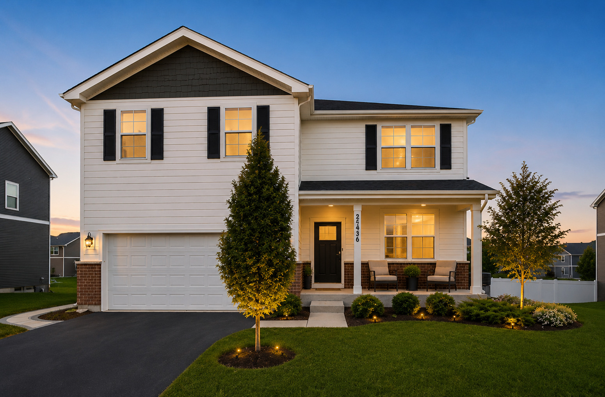
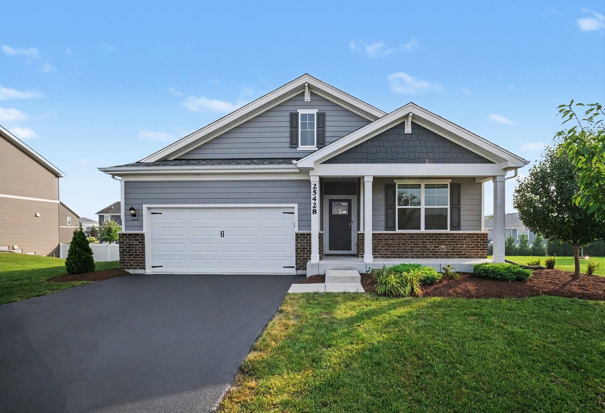
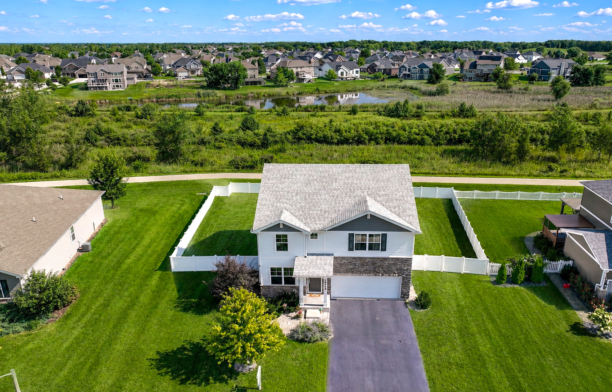
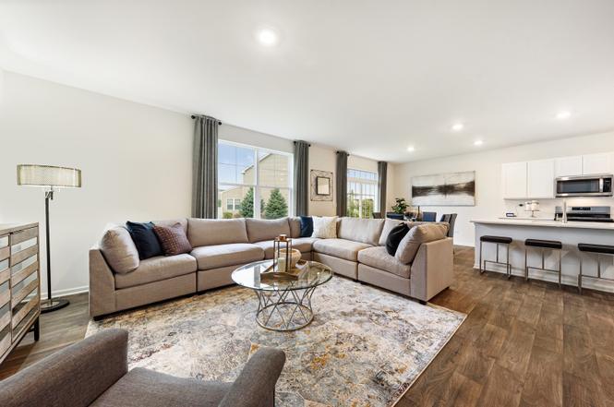
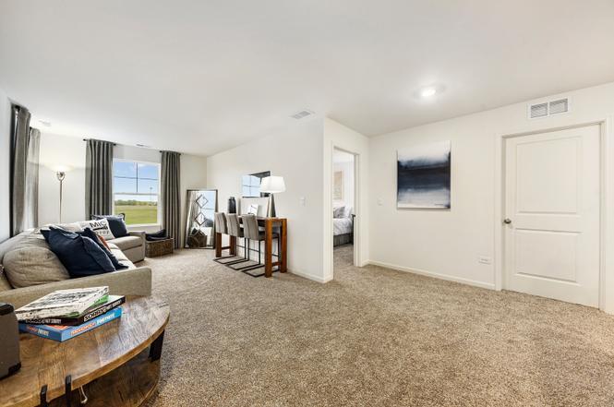
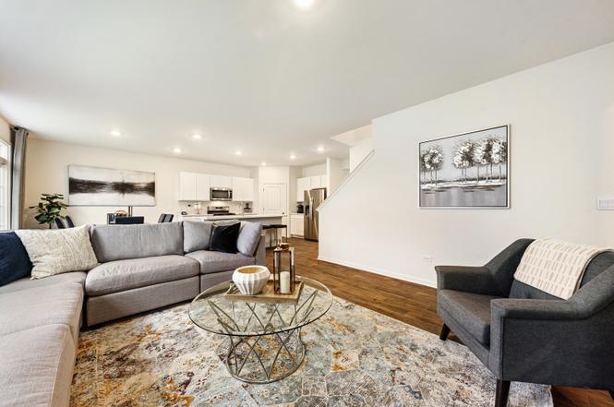
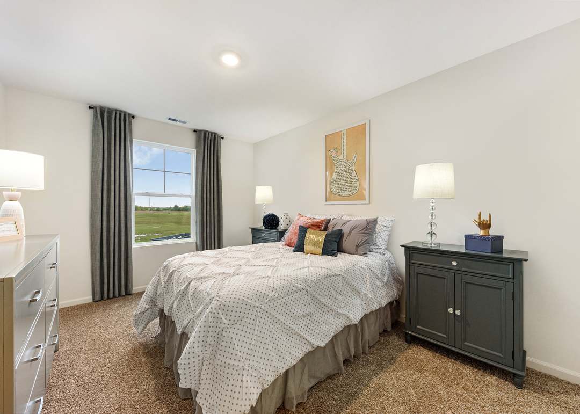
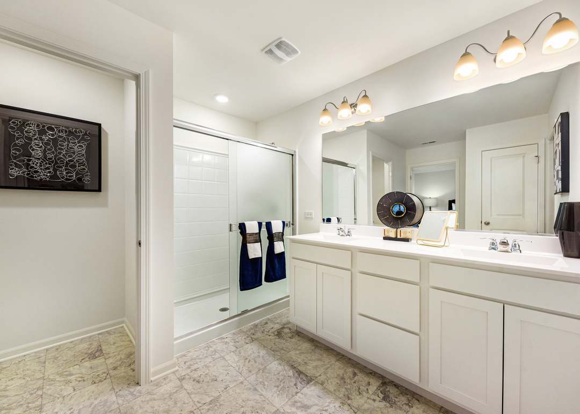
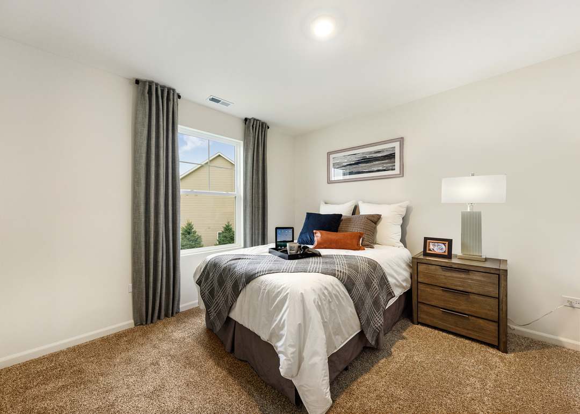
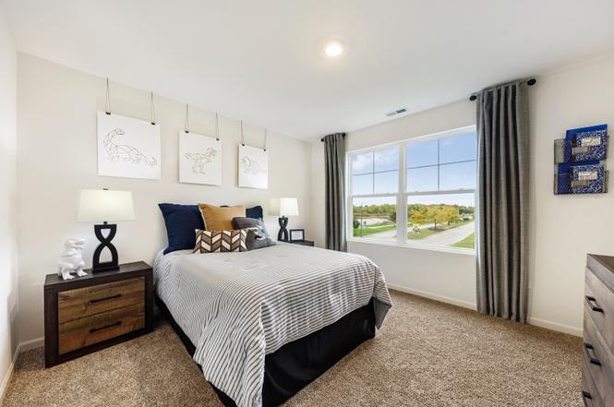
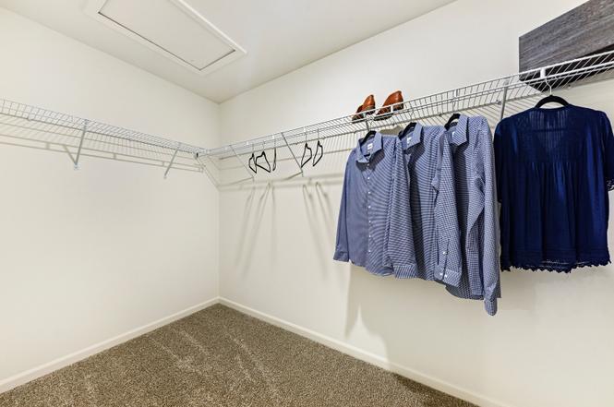
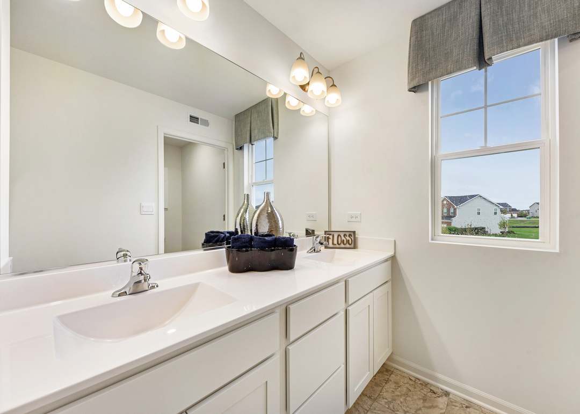
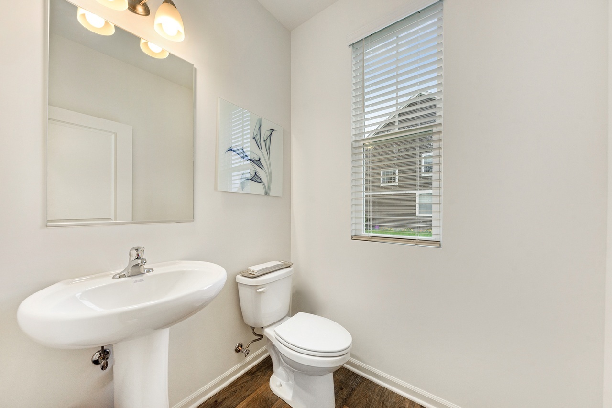
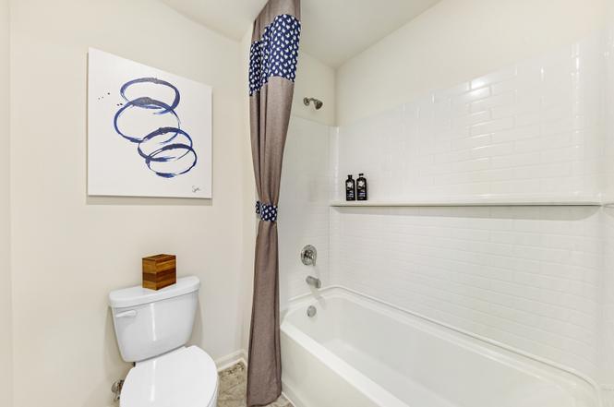
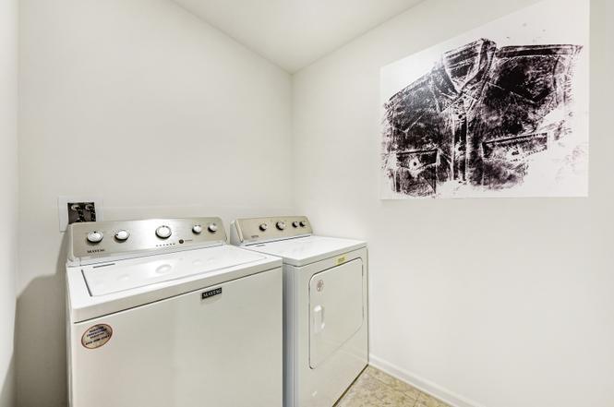
Better than new Henley model is one of the newest floor plans in Springbank with a fully fenced yard, all window treatments and heated garage plus much more that you would look for!! The possibilities are endless with this functional and sophisticated plan, featuring flexible living space on both the first and second floors. With 9-foot ceilings on the first floor, the Henley will not disappoint. A first-floor study offers a quiet space for an office, private sitting room, or formal dining room. Open kitchen with quartz countertops, corner pantry, island with seating space, and stainless-steel appliances overlooks large great room and perfectly sized dining area. Tucked away from the living space, you will find a mud room off the garage, powder room, and a huge walk in closet for all the backpacks, coats and shoes! This second story is truly a "10" with an open hall, huge loft area for a second living area, and four generously sized bedrooms. Private hall bath has a dual vanity and separate tub/toilet area for those busy mornings. Primary bedroom with walk in closet and a private full bath featuring dual comfort height vanity, walk in shower and linen closet. No shortage of storage or convenience with hall linen closet and second floor laundry. A Pool park pass is included with your association cost to the fabulous neighborhood pool park!! Impressive innovative tankless water heater, ERV furnace system, Hardie Siding with brick/stone accents and Smart Home System are priceless construction features included with your new home. this home has Smart Home Technology and the Qolsys IQ Panel. Seamlessly connect your smart home devices using Wi-Fi, Bluetooth or even cellular signals. You can adjust the temperature of your home, lock doors or turn off lights while your sitting on your couch or from 250 miles away.
Details
| MLS # | 12745815 |
|---|---|
| Listing Type | For Sale |
| Style | House |
| HOA Dues | $609 |
| Sub-Type | Resale |
| Status | Active |
| Year | 2023 |
| Days On Site | 6 |
| Listing Provided By | Choice Realty Group Inc. | David Williamson |
Features
| Bed(s) | 4 |
|---|---|
| Bath(s) | 3 Total |
| SQ Feet | 2,600 |
| Garage | 3 |
| Basement | Y |
| Pool | Yes |
| Story(s) | 2 |
| Acreage | 0.21 |
Interior
| Rooms Total | 8 |
|---|---|
| Cooling | Central Air |
| Heating | Natural Gas, Forced Air |
| Interior Features | Walk-In Closet(s), High Ceilings |
| Appliances | Range, Microwave, Dishwasher |
| Laundry Features | Upper Level, Gas Dryer Hookup |
Exterior
| Roof | Asphalt |
|---|---|
| Foundation Details | Concrete Perimeter |
| Construction Materials | Vinyl Siding, Brick, Stone |
| Patio And Porch Features | Porch |
| Fencing | Fenced |
Parking
| Parking Features | Asphalt, Heated Garage, Yes, Garage Owned, Attached, Garage |
|---|---|
| Garage Spaces | 3 |
Utilities
| Sewer | Public Sewer |
|---|---|
| Electric | Circuit Breakers, 200+ Amp Service |
Location
| Community Features | Pool, Lake, Sidewalks, Street Lights |
|---|
Taxes
| Tax Year | 2023 |
|---|---|
| Tax Annual Amount | 13010 |
Area Information
| State | IL |
|---|---|
| County | Will |
| City | Plainfield |
| Zip Code | 60586 |
| Area | Plainfield |
| Community Name | Springbank |
| Listing VS Median (in Springbank) | |
Price: $549,900 low | high Med: $529,900 sqft: 2,600 low | high Med: 2,356 $ / sqft: $212 low | high Med: $225 On site: 6 low | high Med: 7 | |
Market Activity 60586
Request a showing
Request a showing
Contact
Learn More About This Property

| Open House |
|---|
| In-Person 09/06 4:00 PM - 5:30 PM |
| State | IL |
|---|---|
| County | Will |
| City | Plainfield |
| Zip Code | 60586 |
| Area | Plainfield |
| Community Name | Springbank |
| Listing VS Median (in Springbank) | |
Price: $549,900 low | high Med: $529,900 sqft: 2,600 low | high Med: 2,356 $ / sqft: $212 low | high Med: $225 On site: 6 low | high Med: 7 | |