25459 Medinah Lane,Shorewood, IL 60404
Shorewood, IL 60404







Description
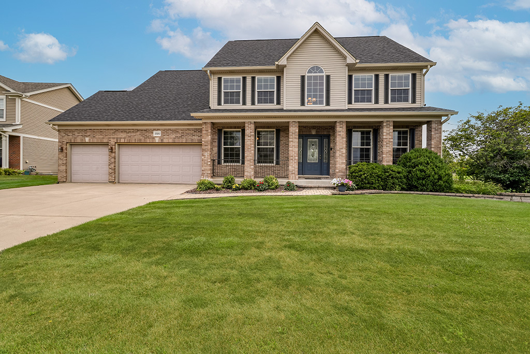
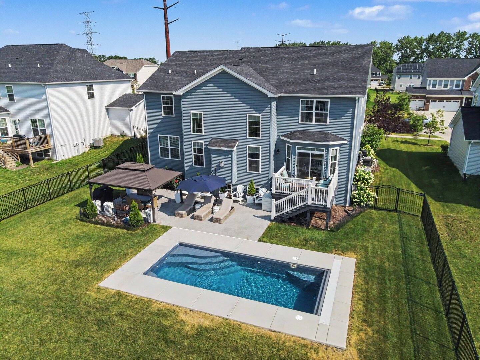
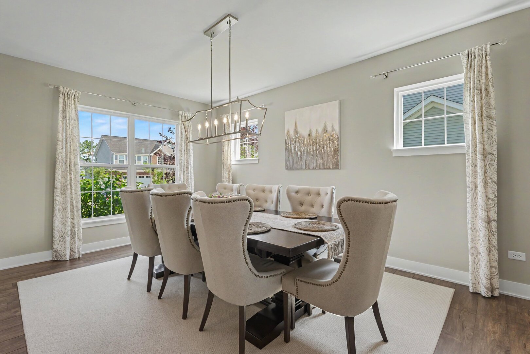
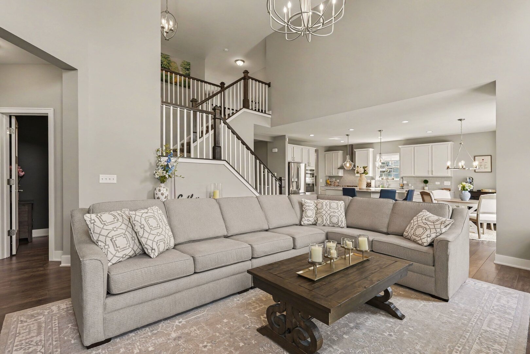
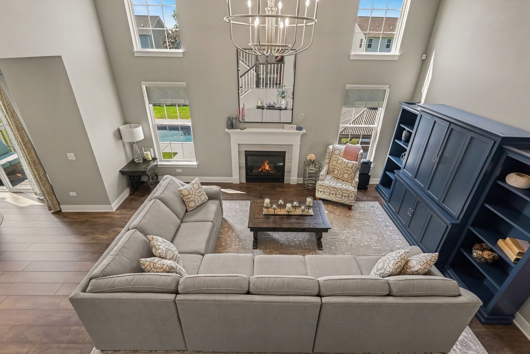
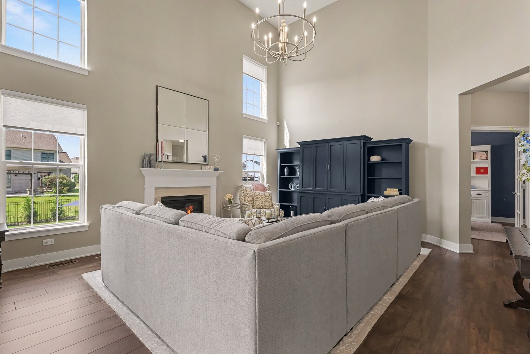
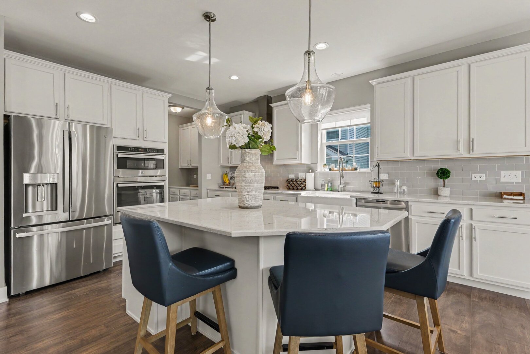
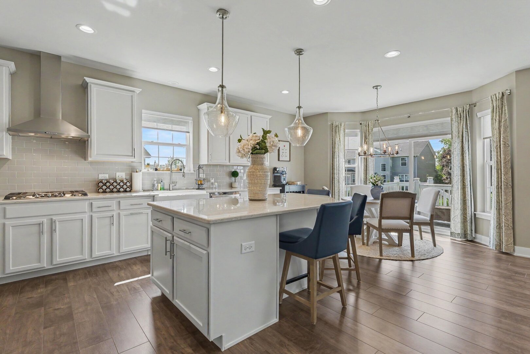
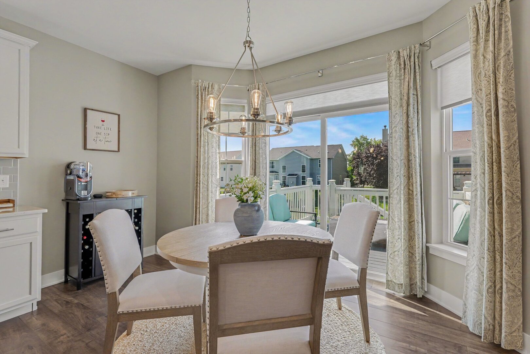
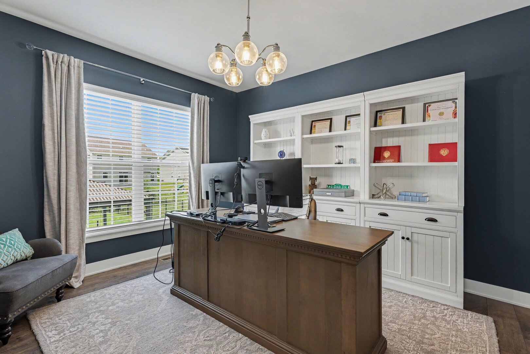
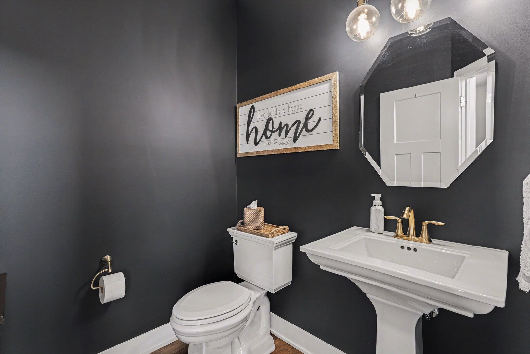
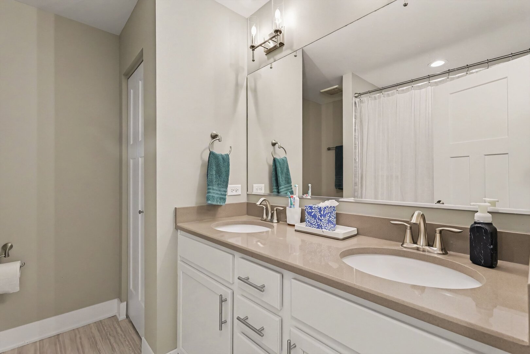
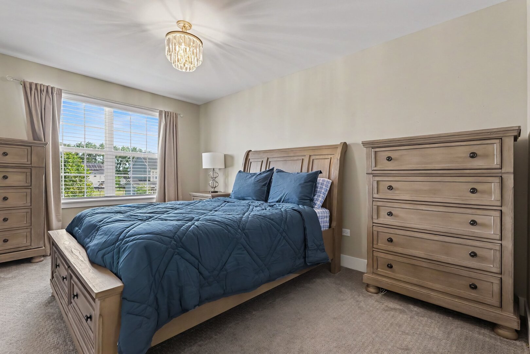
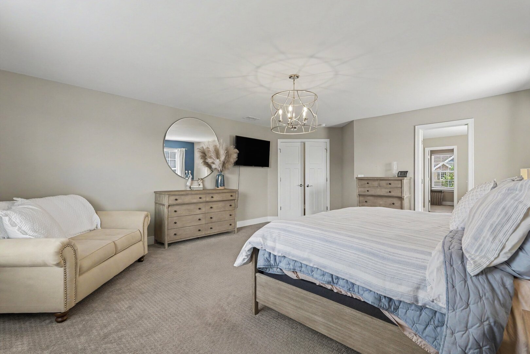
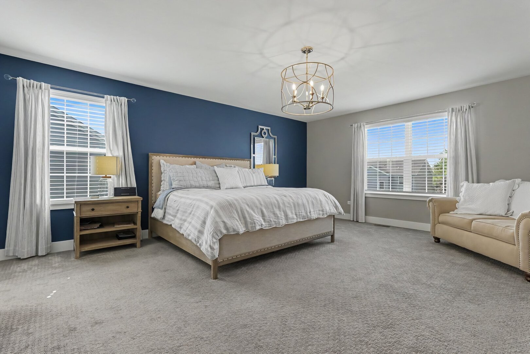
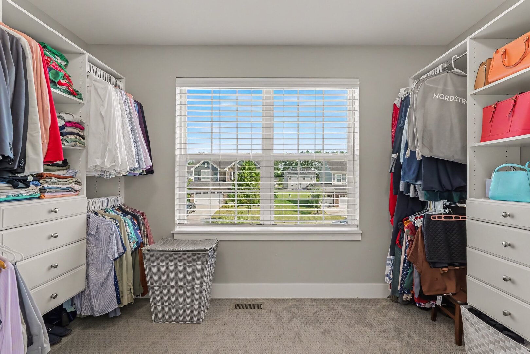
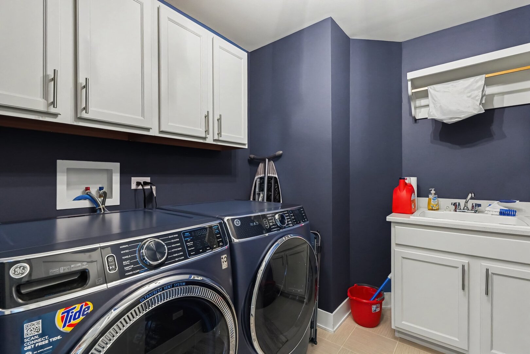
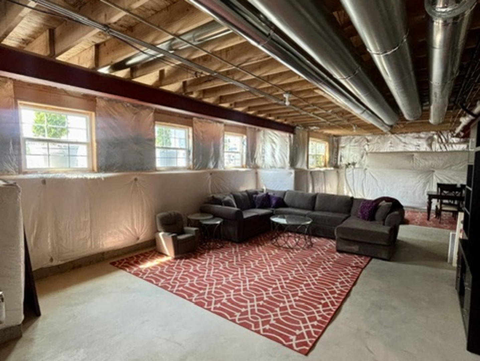
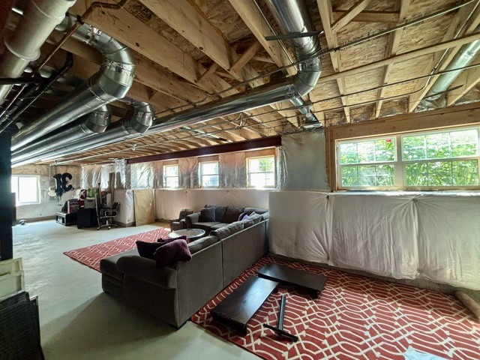
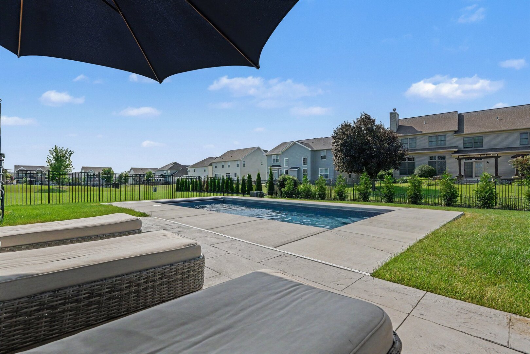
Step into a lifestyle of refined comfort in this custom-built M/I home, perfectly positioned within the sought-after Westminster Gardens community. From the moment you arrive, the attention to detail is evident, offering a seamless blend of sophisticated interior design and a backyard retreat that rivals a private resort. The open floor plan has an expansive dining room that provides a generous setting for hosting dinner parties and holiday gatherings. The heart of the home flows effortlessly into a spacious kitchen and living area, while the convenience of a main-floor den and 2nd-floor laundry room adds to the practical layout. Upstairs, four generous bedrooms offer ample space for everyone, including a primary suite designed for relaxation. If you're looking for even more room to grow, the full English basement is a blank canvas filled with potential, already equipped with rough-in plumbing and bathed in natural light. While the interior is impressive, the outdoor space is the true showstopper. The fully fenced backyard has been transformed into a private oasis, centered around a stunning 12x26 fiberglass in-ground pool. Whether you're spending sunny afternoons poolside or hosting evening gatherings under the architectural beauty of the pergola, this space is built for enjoyment. This is more than just a house; it's a place where luxury meets everyday functionality. Don't miss the opportunity to call this Shorewood gem your own.
Details
| MLS # | 12719701 |
|---|---|
| Listing Type | For Sale |
| Style | House |
| HOA Dues | $325 |
| Sub-Type | Resale |
| Status | Active |
| Year | 2022 |
| Days On Site | 39 |
| Listing Provided By | Compass | Leticia Tassone |
Features
| Bed(s) | 4 |
|---|---|
| Bath(s) | 3 Total |
| SQ Feet | 3,115 |
| Garage | 3 |
| Basement | Y |
| Story(s) | 2 |
| Acreage | 0.28 |
Interior
| Rooms Total | 8 |
|---|---|
| Cooling | Central Air |
| Heating | Natural Gas, Forced Air |
| Appliances | Range, Microwave, Dishwasher, Refrigerator, Washer, Dryer |
| Fireplaces Total | 1 |
Exterior
| Construction Materials | Vinyl Siding, Brick |
|---|
Parking
| Parking Features | Yes, Attached, Garage |
|---|---|
| Garage Spaces | 3 |
Utilities
| Sewer | Public Sewer |
|---|
Taxes
| Tax Year | 2024 |
|---|---|
| Tax Annual Amount | 12892 |
Area Information
| State | IL |
|---|---|
| County | Will |
| City | Shorewood |
| Zip Code | 60404 |
| Area | Shorewood |
| School District | Minooka Community High School |
| High School | Minooka Community High School |
| Listing VS Median (in 60404) | |
Price: $688,000 low | high Med: $445,000 sqft: 3,115 low | high Med: 1,892 $ / sqft: $221 low | high Med: $235 On site: 39 low | high Med: 32 | |
Market Activity 60404
Request a showing
Request a showing
Contact
Learn More About This Property

| State | IL |
|---|---|
| County | Will |
| City | Shorewood |
| Zip Code | 60404 |
| Area | Shorewood |
| School District | Minooka Community High School |
| High School | Minooka Community High School |
| Listing VS Median (in 60404) | |
Price: $688,000 low | high Med: $445,000 sqft: 3,115 low | high Med: 1,892 $ / sqft: $221 low | high Med: $235 On site: 39 low | high Med: 32 | |