
Description
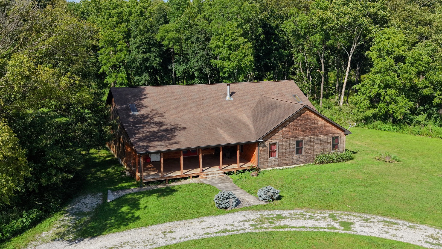
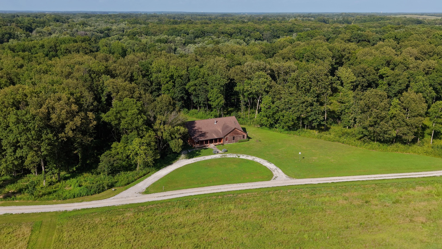
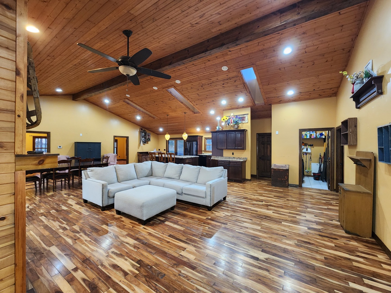
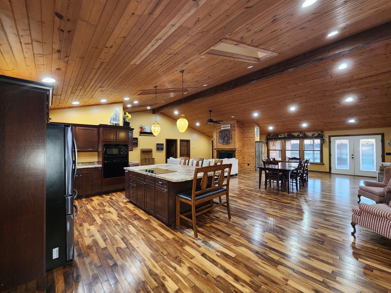
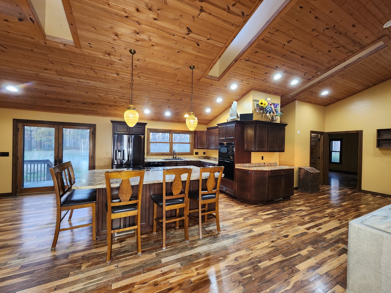
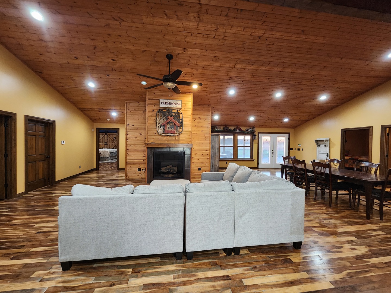
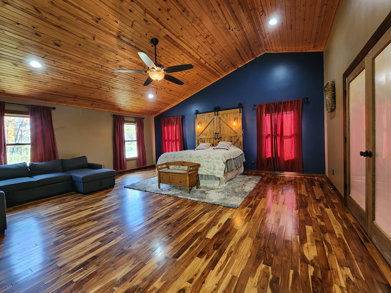
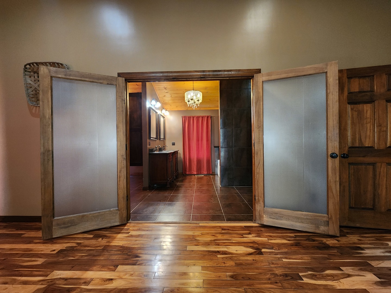
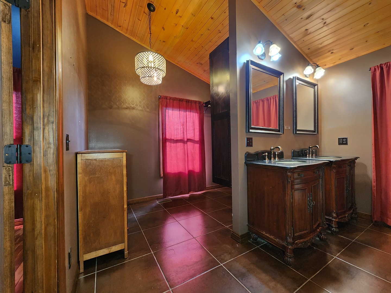
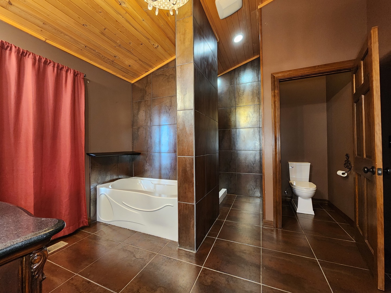
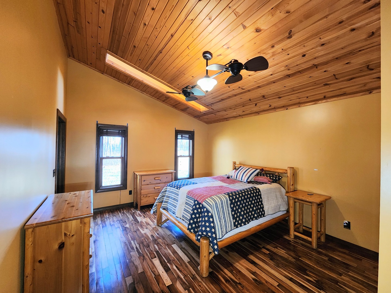
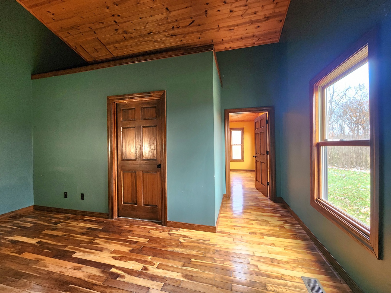
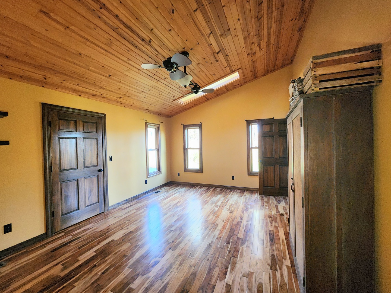
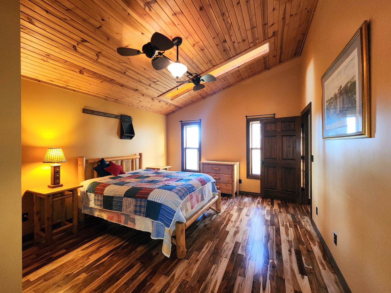
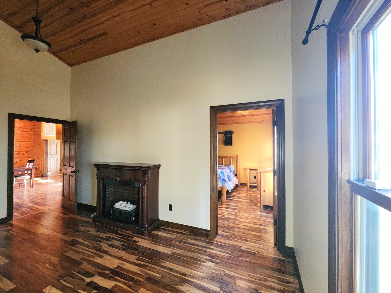
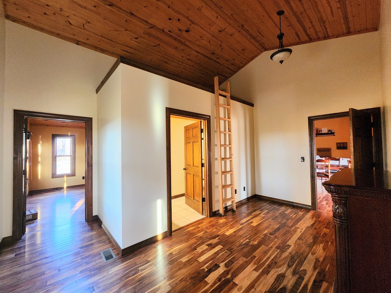
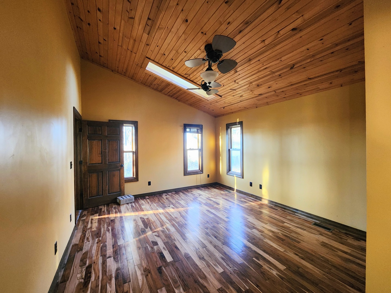
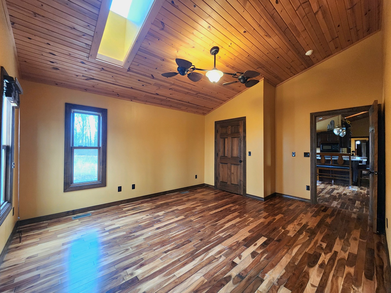
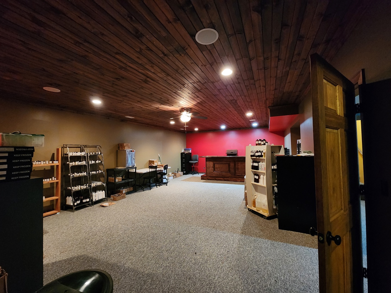
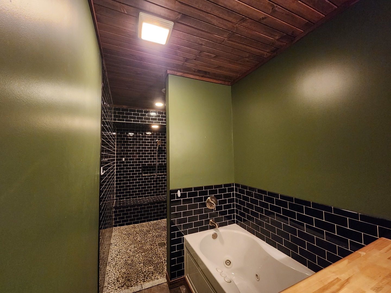
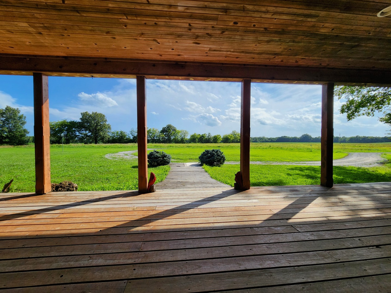
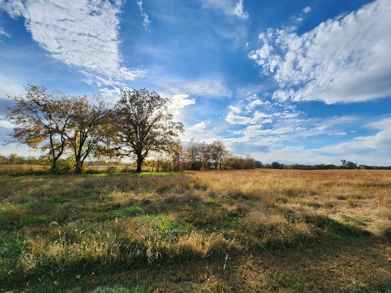
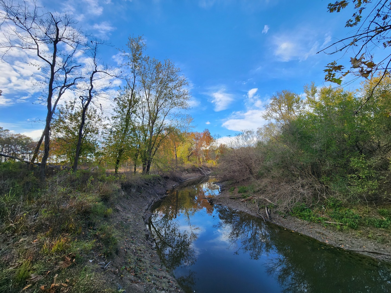
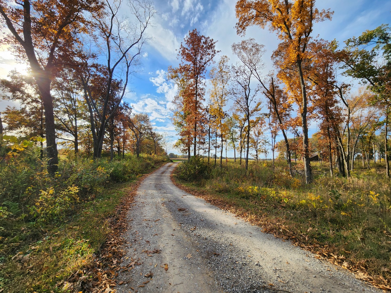
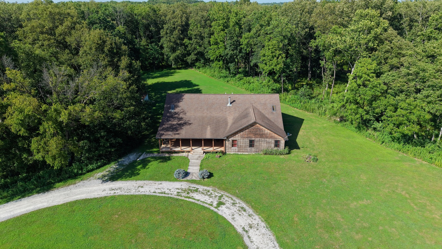
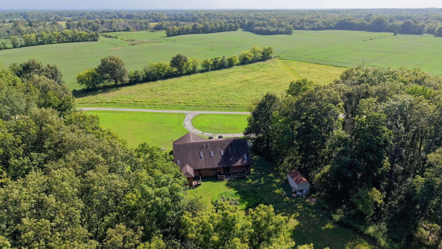
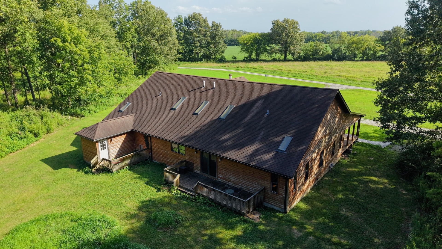
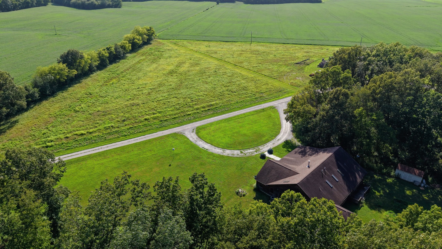
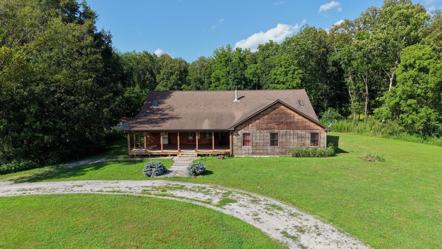
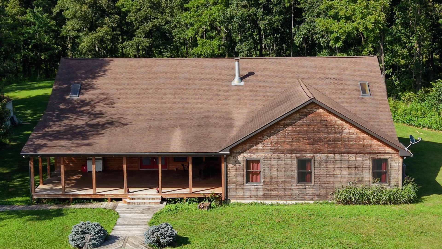
This is the one you've been waiting for! This magnificent custom-built cabin offers the perfect blend of modern luxury, expansive living space and storage, and absolute privacy. Situated on a private road and nearly 19 acres of some of the best fields and forest Southern Illinois has to offer, it borders the Burning Star State Fish and Wildlife Area. The moment you enter, the 14-ft vaulted wood ceilings, skylights, and high-end hardwood floors will truly take your breath away. The gas log fireplace provides further warmth and charm, and the massive kitchen island can accommodate even your largest gatherings. The master suite is a true sanctuary! It alone is more than 650 sq ft and comes with a 14-ft vaulted ceiling, a dream bathroom, and walk-in closet. Bordering each side of the living area are three bedrooms, for a total of seven bedrooms on the main floor, and the center bedroom on each side includes a full bathroom and a loft. The equally massive basement provides endless potential, increasing the home's interior space to just over 6,800 sq ft in total. In the 1,180 sq ft finished portion of the basement, you'll find a large entertainment space with a wet-bar and another full bathroom with a tub and walk-in shower like the master bath. The remaining 2,247 sq ft is drywalled and ready for your final customizations to add more bedrooms, a gym, or a home theater. Schedule a showing to experience this once-in-a-lifetime property for yourself!
Details
| MLS # | EB460556 |
|---|---|
| Listing Type | For Sale |
| Style | Farm or Ranch |
| Sub-Type | Resale |
| Status | Active |
| Year | 2010 |
| Days On Site | 277 |
| Listing Provided By | KELLER WILLIAMS PINNACLE | Katarena Moroz |
Features
| Bed(s) | 7 |
|---|---|
| Bath(s) | 5 Total |
| SQ Feet | 4,607 |
| Basement | Y |
| Story(s) | 1 |
| Acreage | 18.97 |
| Property View | Pasture |
Interior
| Rooms Total | 9 |
|---|---|
| Cooling | Zoned |
| Heating | Heat Pump, Sep Heating Systems - 2+ |
| Interior Features | Vaulted Ceiling(s), Cathedral Ceiling(s), Wet Bar, 1st Floor Bedroom, In-Law Floorplan, 1st Floor Full Bath, Built-in Features, Walk-In Closet(s), High Ceilings, Open Floorplan, Pantry |
| Appliances | Dishwasher, Disposal, Range, Refrigerator |
| Fireplaces Total | 1 |
| Fireplace Features | Gas Log |
| Laundry Features | Main Level |
| Window Features | Skylight(s) |
Exterior
| Roof | Asphalt |
|---|---|
| Foundation Details | Concrete Perimeter |
| Lot Features | Pasture, Wooded |
| Construction Materials | Cedar, Frame, Log, Wood Siding |
| Patio And Porch Features | Deck, Porch |
Parking
| Parking Features | Gravel, Circular Driveway, Driveway, Yes |
|---|---|
| Garage Spaces | 0 |
Utilities
| Sewer | Septic Tank |
|---|---|
| Electric | 200+ Amp Service |
Taxes
| Tax Year | 2024 |
|---|---|
| Tax Annual Amount | 14519.42 |
Area Information
| State | IL |
|---|---|
| County | Jackson |
| City | Desoto |
| Zip Code | 62924 |
| Area | Desoto |
| School District | Carbondale Community High School |
| Elementary School | DeSoto |
| High School | Carbondale Community High School |
| Listing VS Median (in 62924) | |
Price: $779,000 low | high Med: $169,950 sqft: 4,607 low | high Med: 1,705 $ / sqft: $169 low | high Med: $99 On site: 277 low | high Med: 101.5 | |
Market Activity 62924
Request a showing
Request a showing
Contact
Learn More About This Property

| State | IL |
|---|---|
| County | Jackson |
| City | Desoto |
| Zip Code | 62924 |
| Area | Desoto |
| School District | Carbondale Community High School |
| Elementary School | DeSoto |
| High School | Carbondale Community High School |
| Listing VS Median (in 62924) | |
Price: $779,000 low | high Med: $169,950 sqft: 4,607 low | high Med: 1,705 $ / sqft: $169 low | high Med: $99 On site: 277 low | high Med: 101.5 | |