
Description
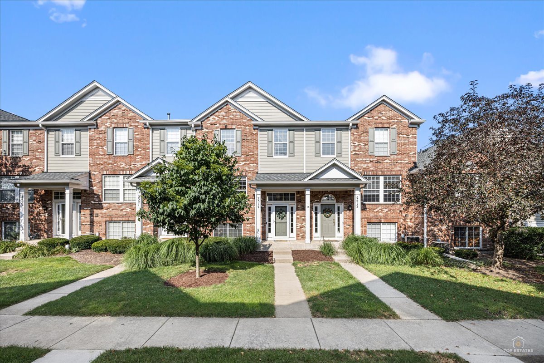
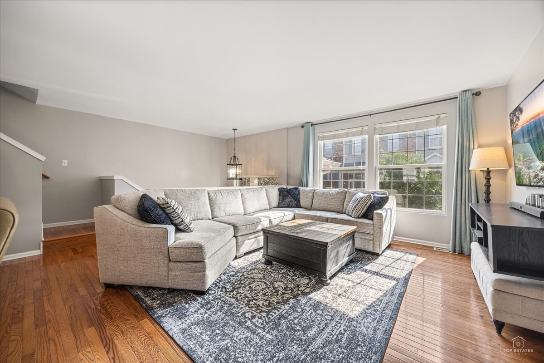
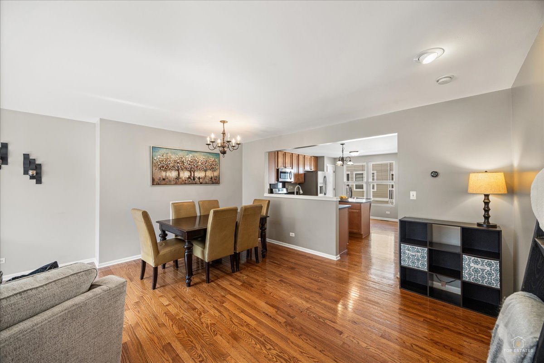
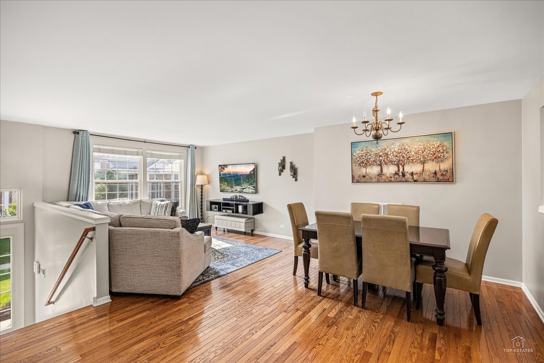
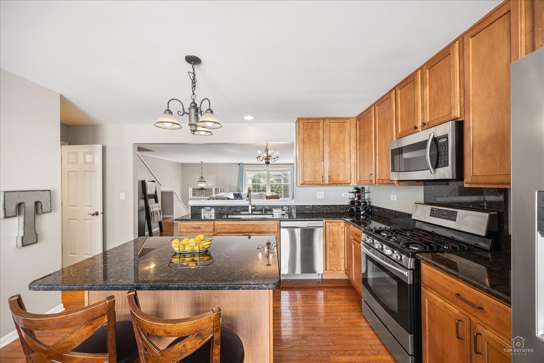
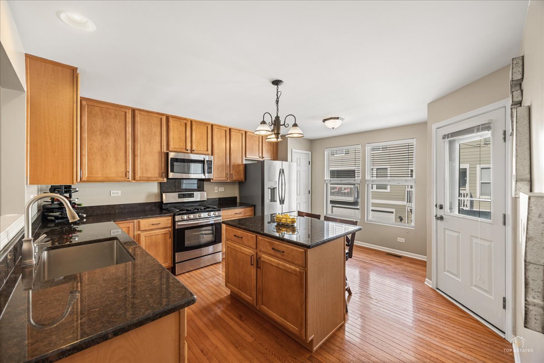
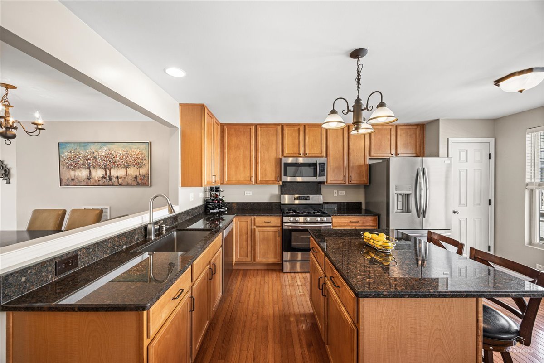
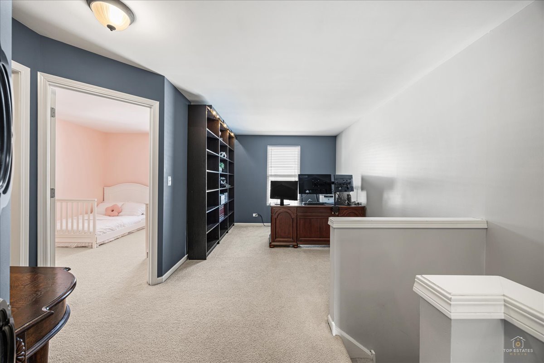
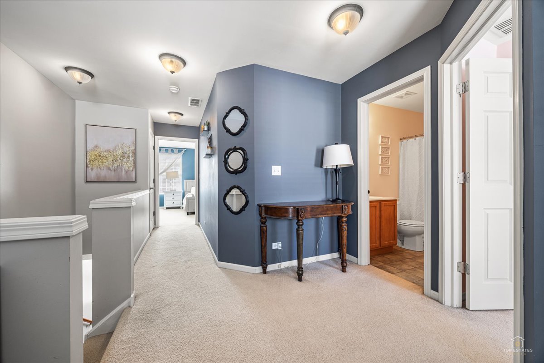
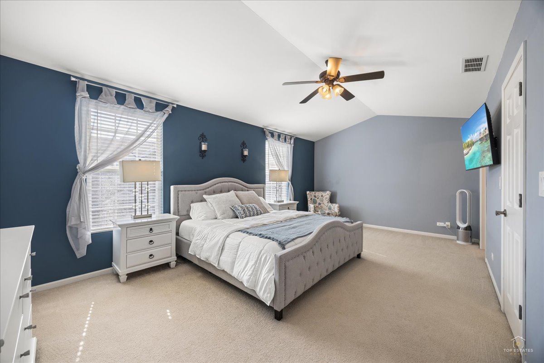
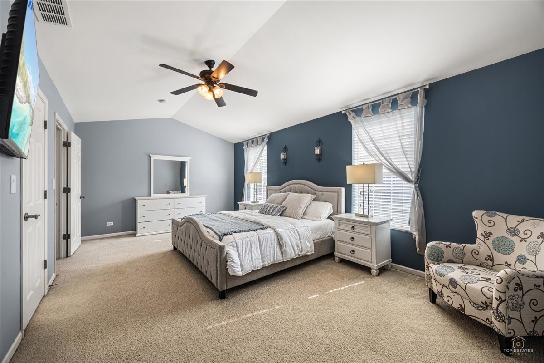
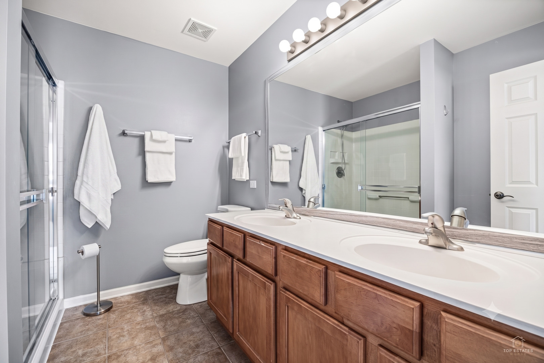
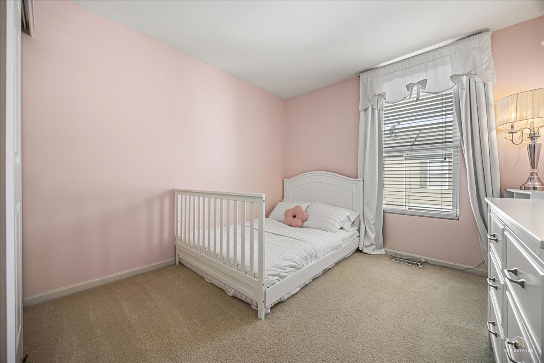
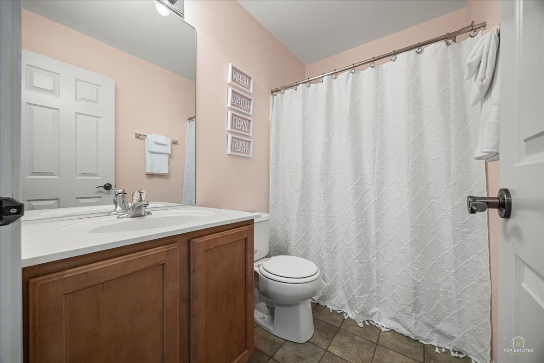
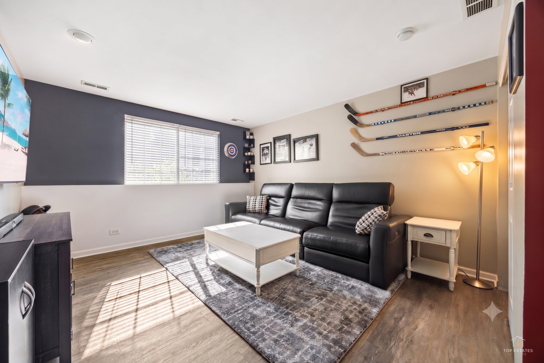
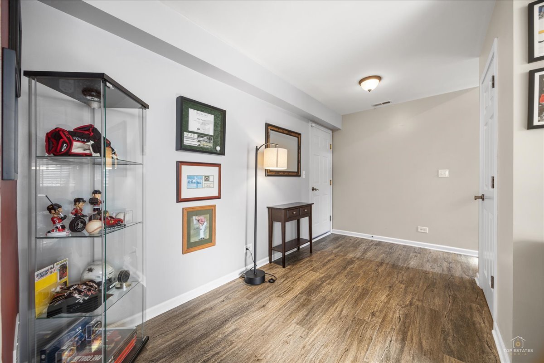
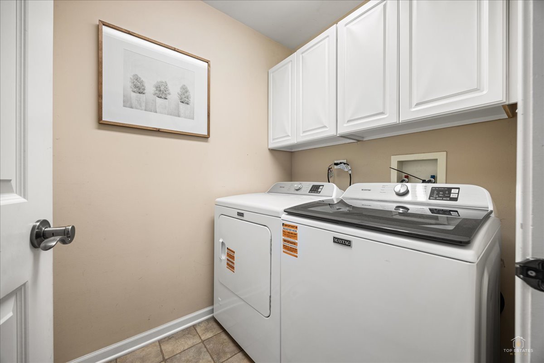
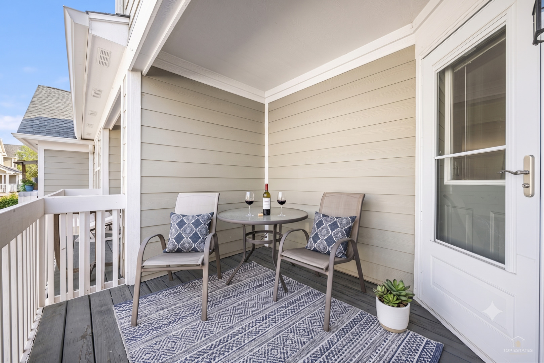
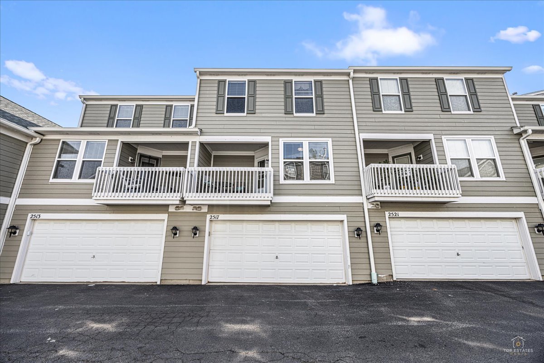
Welcome home to this beautifully maintained townhome featuring an open, sun filled floor plan designed for everyday living and effortless entertaining. Rich hardwood floors flow throughout the main level, where the spacious living room opens seamlessly to a formal dining area, creating the perfect space for gatherings. The stunning kitchen is the heart of the home, showcasing 42 inch maple cabinetry, granite countertops, stainless steel appliances, a generous center island with breakfast bar seating, pantry, farmhouse sink, and a bright breakfast area with direct access to the private balcony, ideal for morning coffee or evening relaxation. Upstairs, the expansive primary suite impresses with vaulted ceilings, a large walk in closet, and an ensuite bath featuring dual vanities, ceramic tile flooring, and a separate glass enclosed shower. A versatile loft provides the perfect space for a home office, reading nook, or can easily be converted into a third bedroom. The additional bedroom is conveniently located near the full hall bath. The finished English basement is a sports fan's dream and offers endless flexibility as a family room, media room, game room, home gym, or playroom. An attached two car garage provides additional storage and convenience. New roof, washer and dryer (2026) refrigerator (2025). Combining generous living spaces, timeless finishes, and a functional layout, this move in ready home is perfect for today's lifestyle.
Details
| MLS # | 12722970 |
|---|---|
| Listing Type | For Sale |
| Style | Condominium |
| HOA Dues | $248 |
| Sub-Type | Resale |
| Status | Active Under Contract |
| Year | 2004 |
| Days On Site | 21 |
| Listing Provided By | Legacy Properties, A Sarah Leonard Company, LLC | Sarah Leonard |
Features
| Bed(s) | 2 |
|---|---|
| Bath(s) | 3 Total |
| SQ Feet | 1,626 |
| Garage | 2 |
| Basement | Y |
| Story(s) | 2 |
| Acreage | 0.03 |
Interior
| Rooms Total | 8 |
|---|---|
| Cooling | Central Air |
| Heating | Natural Gas, Forced Air |
| Interior Features | Cathedral Ceiling(s) |
| Appliances | Range, Microwave, Dishwasher, Refrigerator, Washer, Dryer, Disposal, Stainless Steel Appliance(s), Humidifier |
| Fireplaces Total | 0 |
| Laundry Features | Main Level, Washer Hookup, In Unit |
| Window Features | Screens, All |
Exterior
| Exterior Features | Balcony |
|---|---|
| Roof | Asphalt |
| Foundation Details | Concrete Perimeter |
| Lot Features | Common Grounds |
| Construction Materials | Vinyl Siding, Brick |
Parking
| Parking Features | Garage Door Opener, Yes, Garage Owned, Attached, Garage |
|---|---|
| Garage Spaces | 2 |
Utilities
| Sewer | Public Sewer |
|---|---|
| Electric | Circuit Breakers |
Taxes
| Tax Year | 2025 |
|---|---|
| Tax Annual Amount | 6053.82 |
Area Information
| State | IL |
|---|---|
| County | Kane |
| City | Elgin |
| Zip Code | 60124 |
| Area | Elgin |
| Community Name | The Reserve of Elgin |
| School District | South Elgin High School |
| Elementary School | Otter Creek Elementary School |
| High School | South Elgin High School |
| Listing VS Median (in The Reserve of Elgin) | |
Price: $324,900 low | high Med: $324,950 sqft: 1,626 low | high Med: 1,626 $ / sqft: $200 low | high Med: $200 On site: 21 low | high Med: 18 | |
Market Activity 60124
Request a showing
Request a showing
Contact
Learn More About This Property

| State | IL |
|---|---|
| County | Kane |
| City | Elgin |
| Zip Code | 60124 |
| Area | Elgin |
| Community Name | The Reserve of Elgin |
| School District | South Elgin High School |
| Elementary School | Otter Creek Elementary School |
| High School | South Elgin High School |
| Listing VS Median (in The Reserve of Elgin) | |
Price: $324,900 low | high Med: $324,950 sqft: 1,626 low | high Med: 1,626 $ / sqft: $200 low | high Med: $200 On site: 21 low | high Med: 18 | |
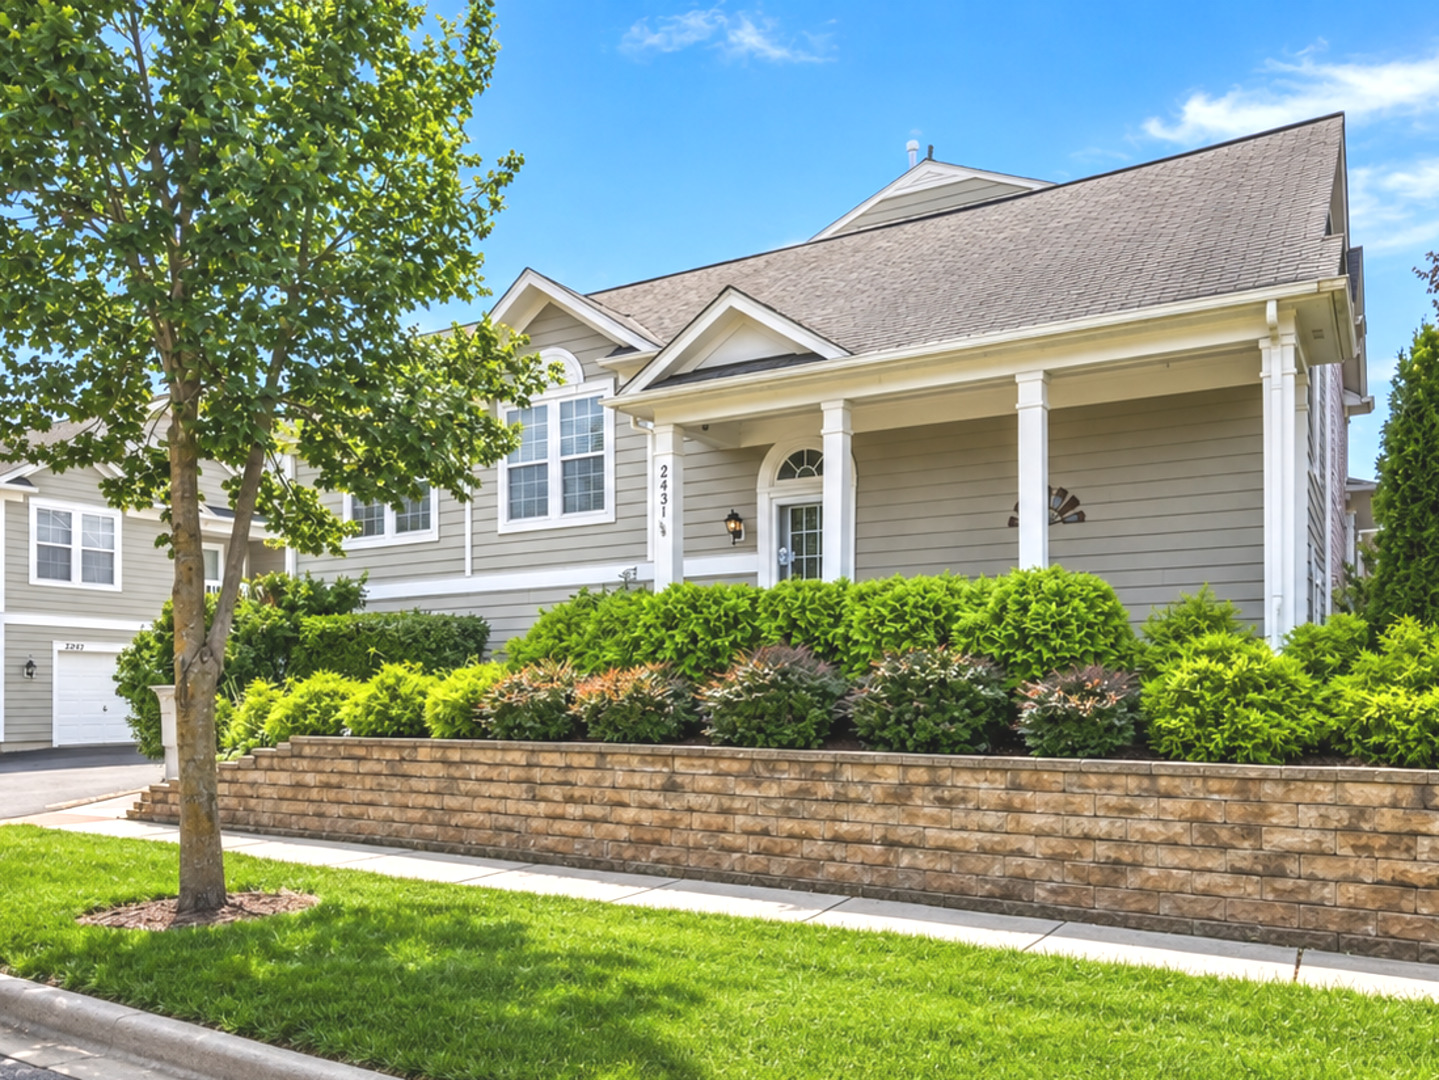 | $314,9002431 Emily LaneElgin, IL 60124 |