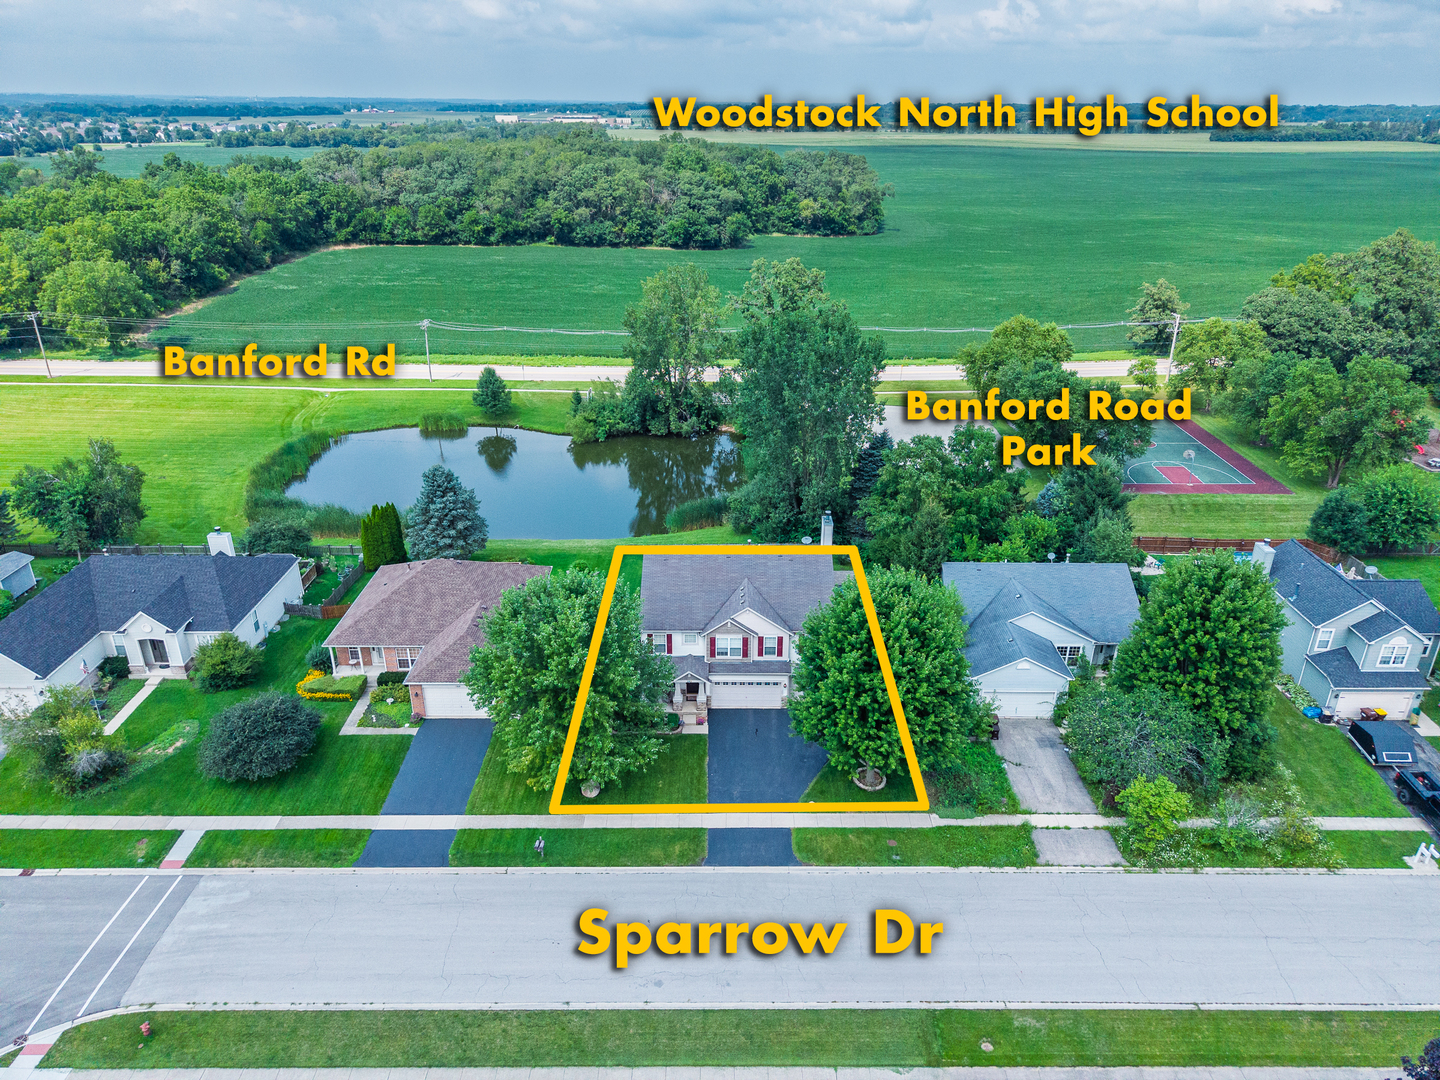
250 Sparrow Drive,Woodstock, IL 60098
Woodstock, IL 60098

Description
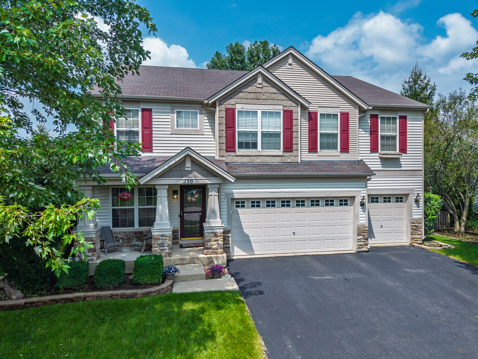
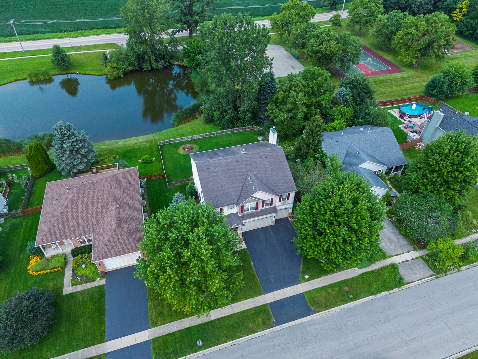
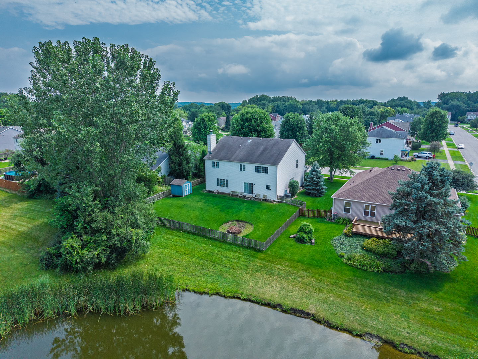
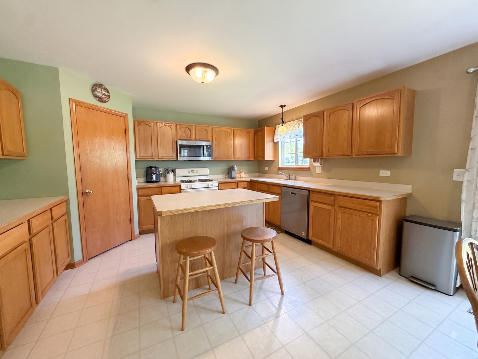
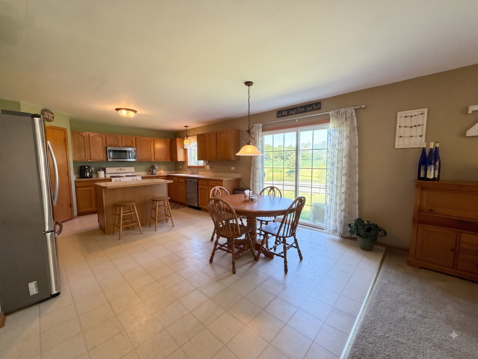
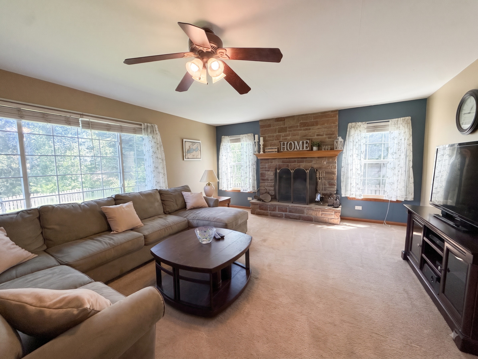
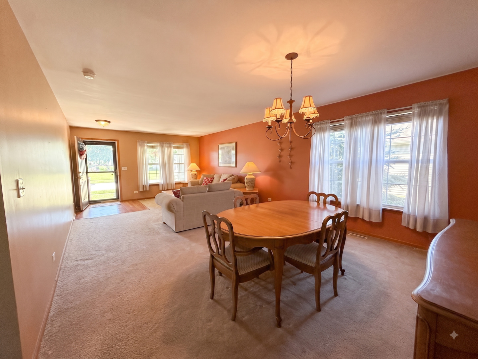
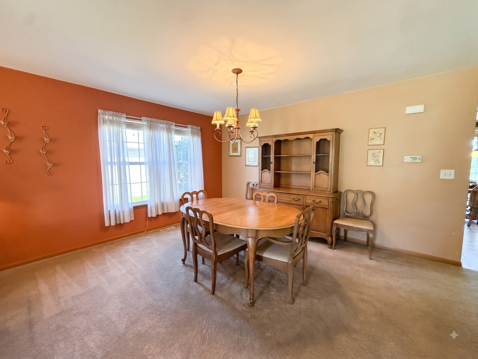
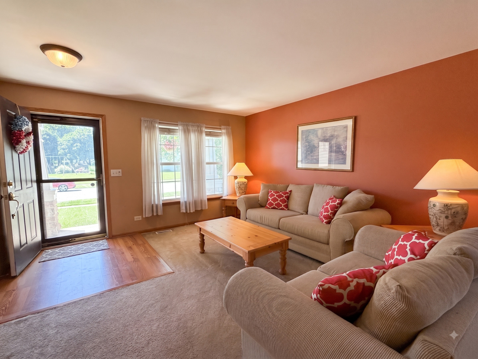
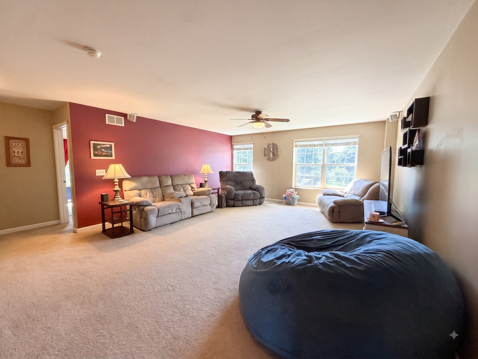
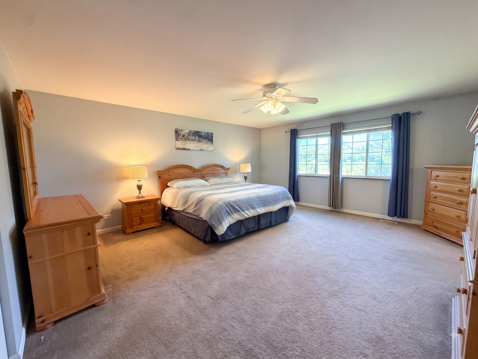
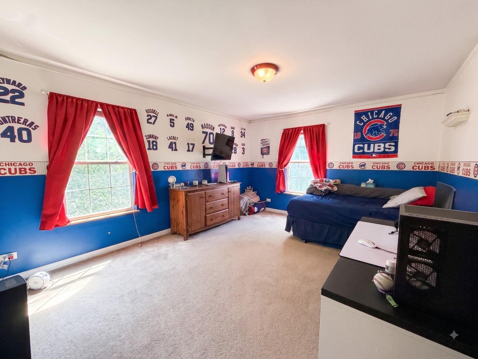
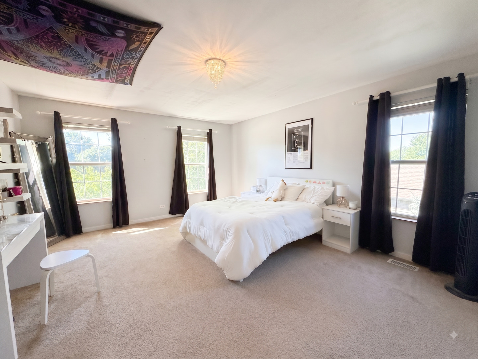
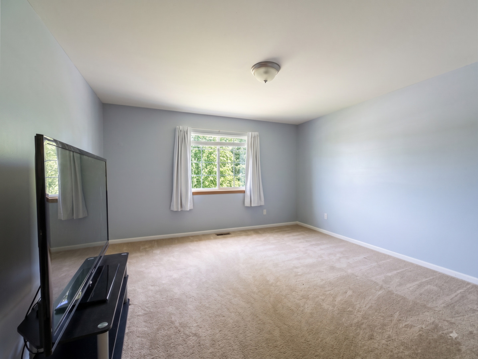
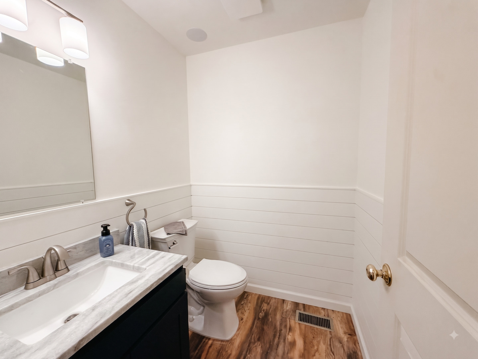
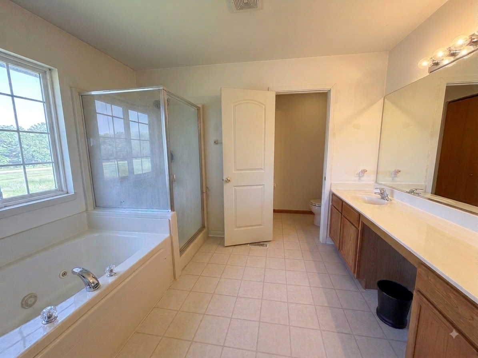
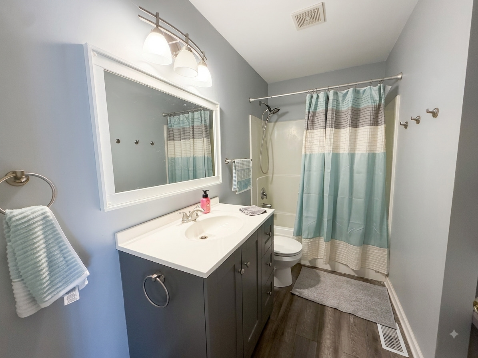
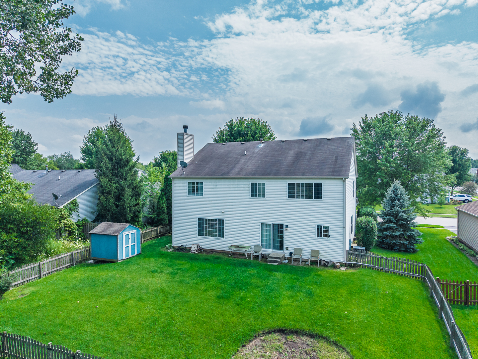
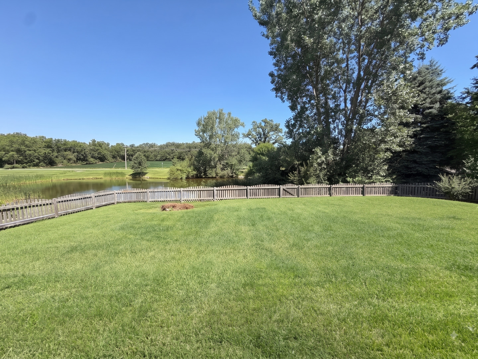
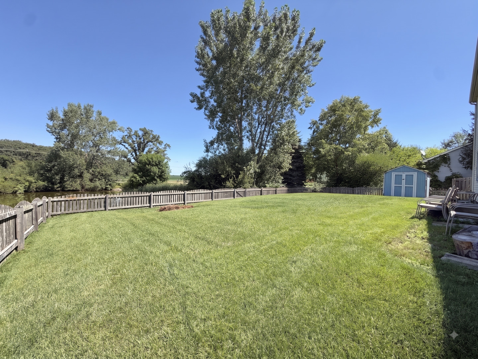
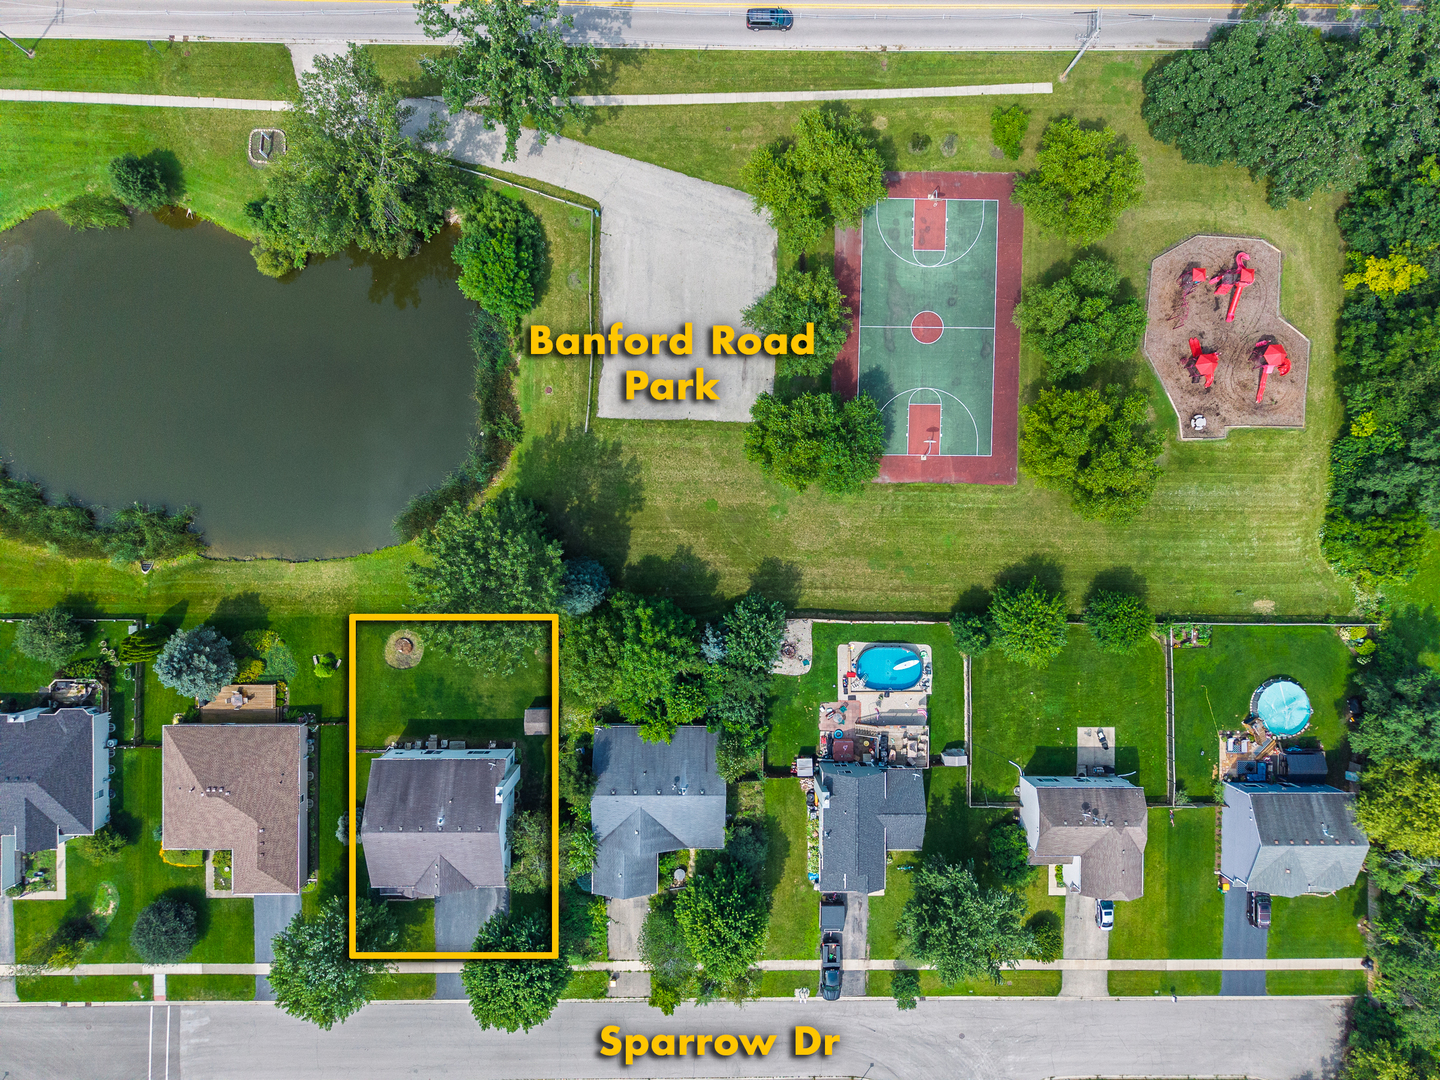
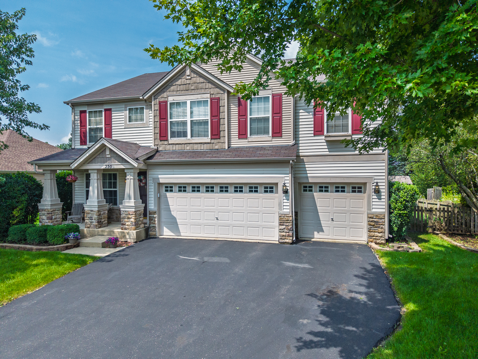
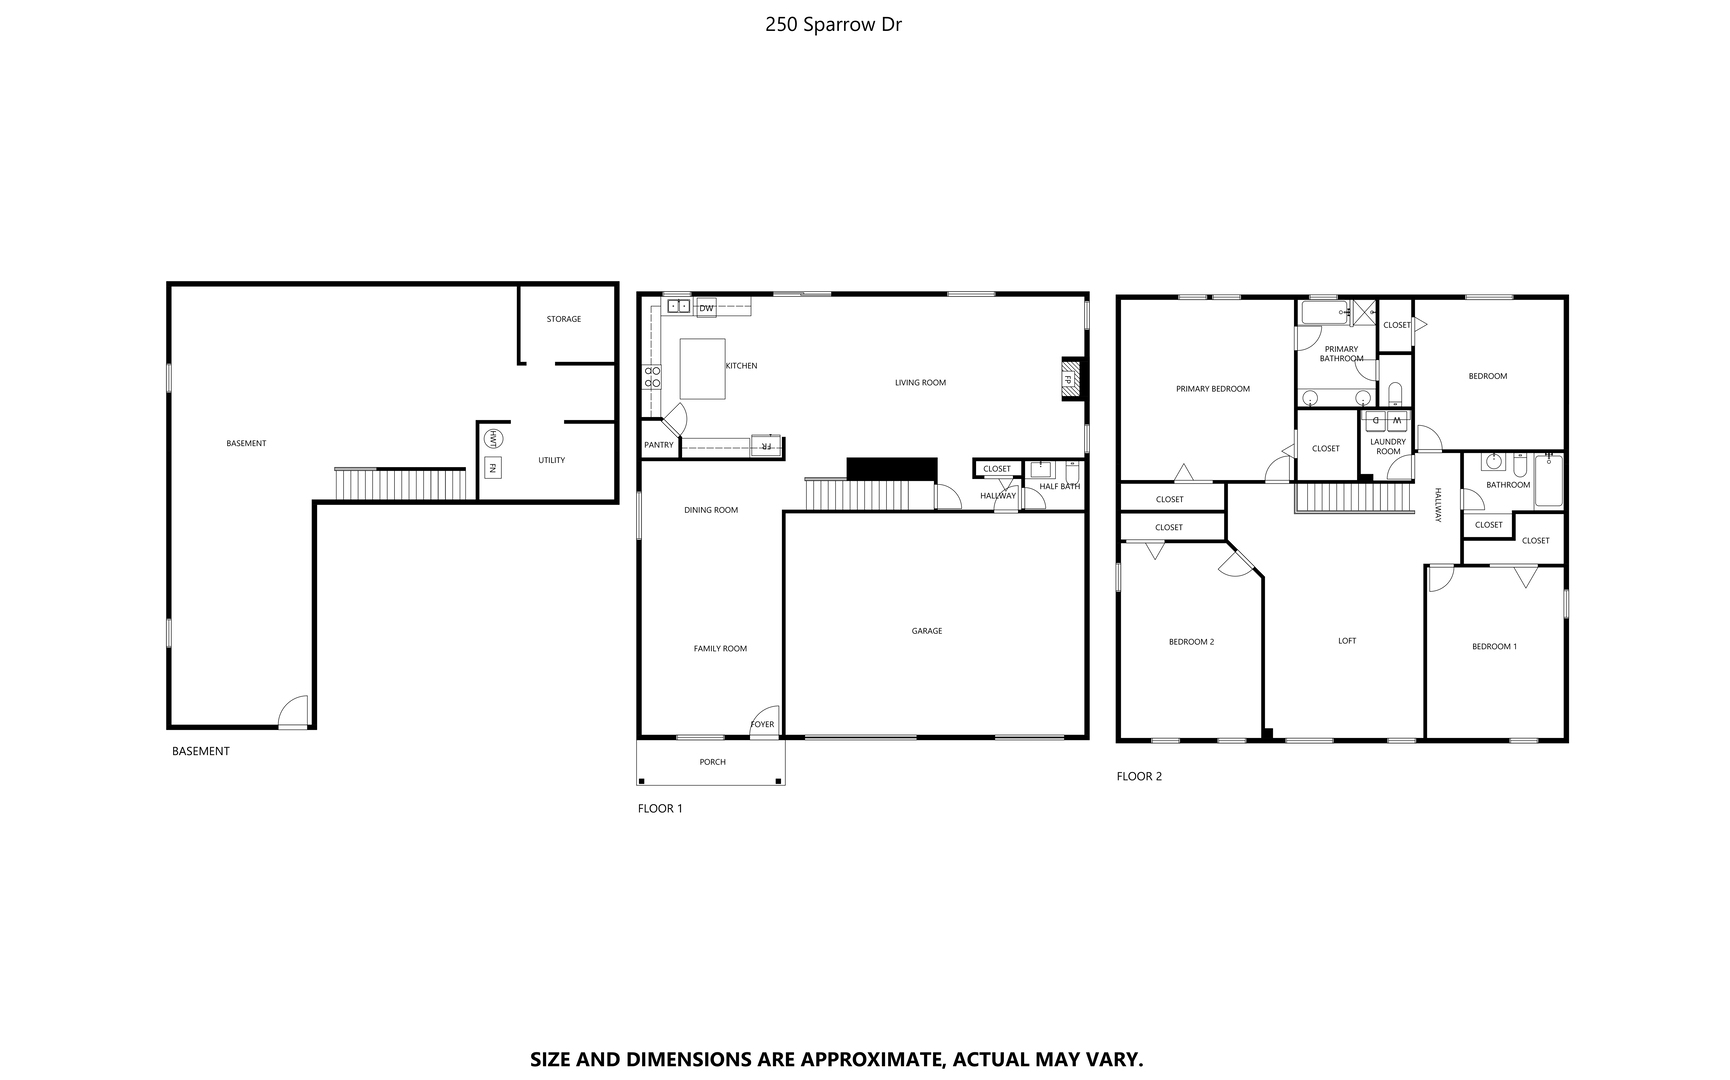
Perfectly situated "on the pond" in Victorian Country subdivision, this beautifully maintained home boasts mature landscaping, a welcoming covered front porch, and a spacious three-car garage. Offering an abundance of space for comfortable living and entertaining, this home is sure to impress. Step inside to a spacious, inviting living room featuring a cozy fireplace that adds warmth and character. The living room flows seamlessly into the well-appointed kitchen, offering plenty of cabinet and counter space for everyday living and entertaining. A sliding glass door leads to the backyard, where you can relax and enjoy peaceful pond views the perfect backdrop for morning coffee or evening gatherings. Upstairs, you'll find a versatile loft that provides additional living space, ideal for a family room, home office, or play area. Four generously sized bedrooms offer room for everyone, including a spacious primary suite designed for comfort and privacy. Just a hop, skip, and a jump to the neighborhood park, walking trails, the METRA Commuter Train and Woodstock North High School.
Details
| MLS # | 12729450 |
|---|---|
| Listing Type | For Sale |
| Style | House |
| HOA Dues | $50 |
| Sub-Type | Resale |
| Status | Active |
| Year | 2004 |
| Days On Site | 11 |
| Listing Provided By | Compass | Kim Keefe |
Features
| Bed(s) | 4 |
|---|---|
| Bath(s) | 3 Total |
| SQ Feet | 3,235 |
| Garage | 3 |
| Basement | Y |
| Story(s) | 2 |
| Acreage | 0.21 |
| Water Front | Yes |
| Property View | Water |
Interior
| Rooms Total | 9 |
|---|---|
| Cooling | Central Air |
| Heating | Natural Gas, Forced Air |
| Interior Features | Built-in Features, Walk-In Closet(s), Open Floorplan, Pantry |
| Appliances | Range, Microwave, Dishwasher, Refrigerator, Washer, Dryer, Disposal, Water Softener |
| Fireplaces Total | 1 |
| Fireplace Features | Wood Burning, Gas Starter |
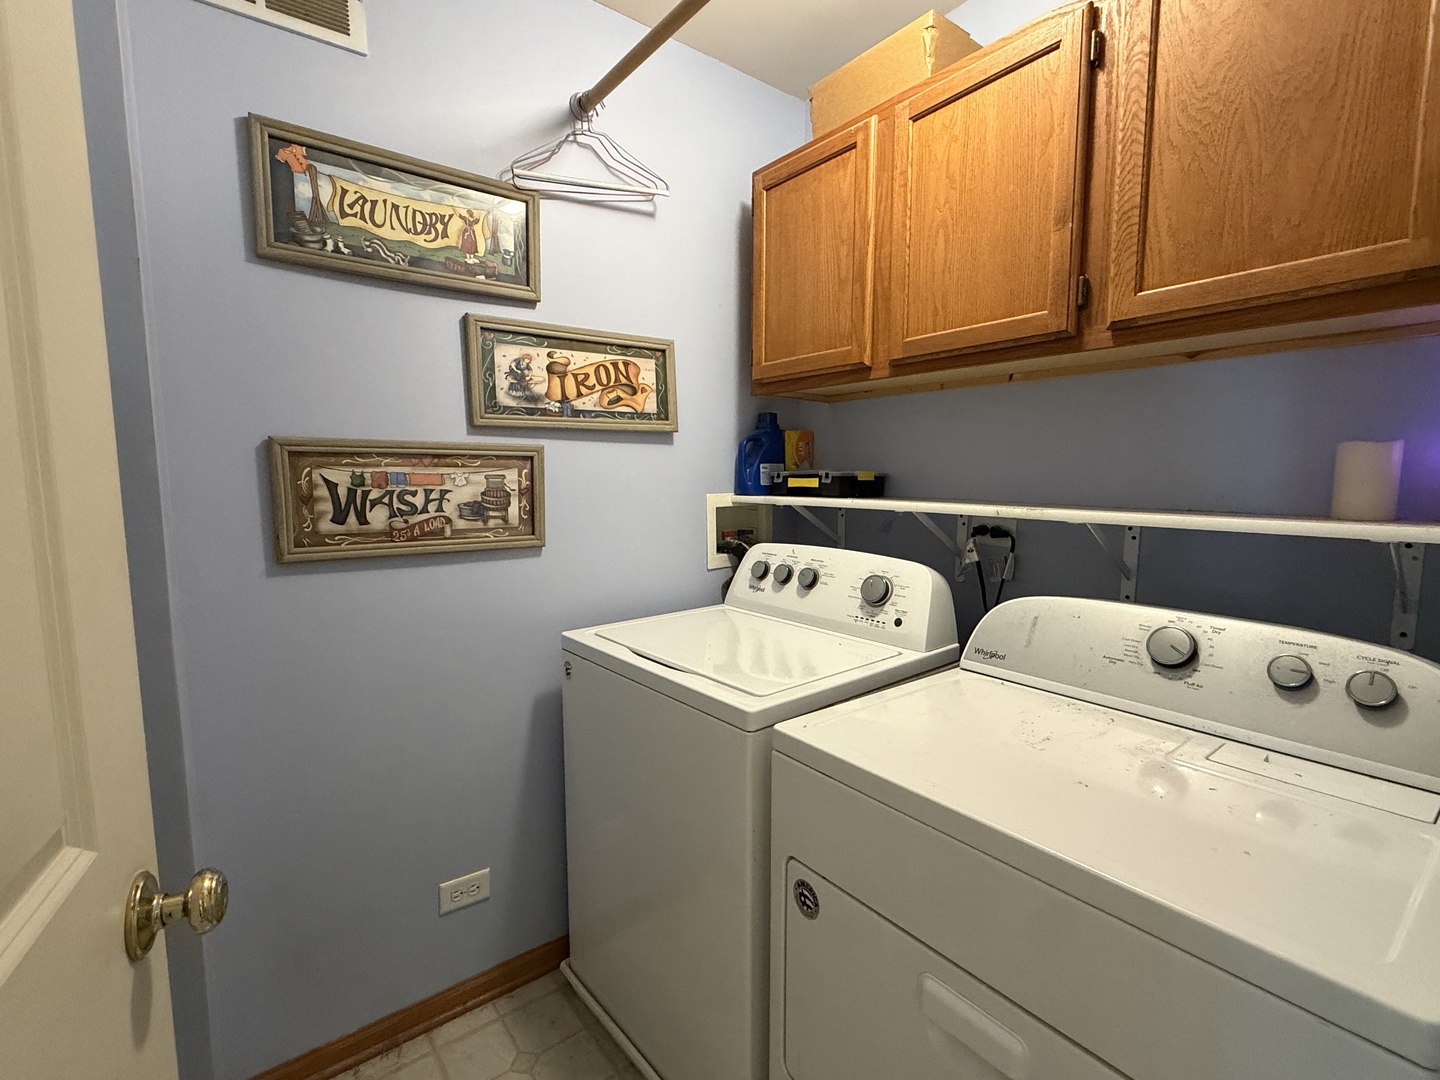
| Laundry Features | Upper Level, Gas Dryer Hookup, In Unit |
Exterior
| Exterior Features | Fire Pit |
|---|---|
| Roof | Asphalt |
| Foundation Details | Concrete Perimeter |
| Lot Features | Landscaped, Mature Trees, Backs to Public GRND, Level |
| Construction Materials | Vinyl Siding, Shake Siding, Stone |
| Fencing | Fenced |
Parking
| Parking Features | Asphalt, Garage Door Opener, Yes, Garage Owned, Attached, Garage |
|---|---|
| Garage Spaces | 3 |
Utilities
| Sewer | Public Sewer |
|---|---|
| Electric | Circuit Breakers, 200+ Amp Service |
Location
| Community Features | Park, Lake, Curbs, Sidewalks, Street Lights, Street Paved |
|---|
Taxes
| Tax Year | 2025 |
|---|---|
| Tax Annual Amount | 9481 |
Area Information
| State | IL |
|---|---|
| County | McHenry |
| City | Woodstock |
| Zip Code | 60098 |
| Area | Bull Valley | Greenwood | Woodstock |
| Community Name | Victorian Country |
| School District | Woodstock North High School |
| Elementary School | Olson Elementary School |
| High School | Woodstock North High School |
| Listing VS Median (in Victorian Country) | |
Price: $435,000 low | high Med: $450,000 sqft: 3,235 low | high Med: 2,949 $ / sqft: $134 low | high Med: $155 On site: 11 low | high Med: 8.5 | |
Market Activity 60098
Request a showing
Request a showing
Contact
Learn More About This Property

| State | IL |
|---|---|
| County | McHenry |
| City | Woodstock |
| Zip Code | 60098 |
| Area | Bull Valley | Greenwood | Woodstock |
| Community Name | Victorian Country |
| School District | Woodstock North High School |
| Elementary School | Olson Elementary School |
| High School | Woodstock North High School |
| Listing VS Median (in Victorian Country) | |
Price: $435,000 low | high Med: $450,000 sqft: 3,235 low | high Med: 2,949 $ / sqft: $134 low | high Med: $155 On site: 11 low | high Med: 8.5 | |