New Listing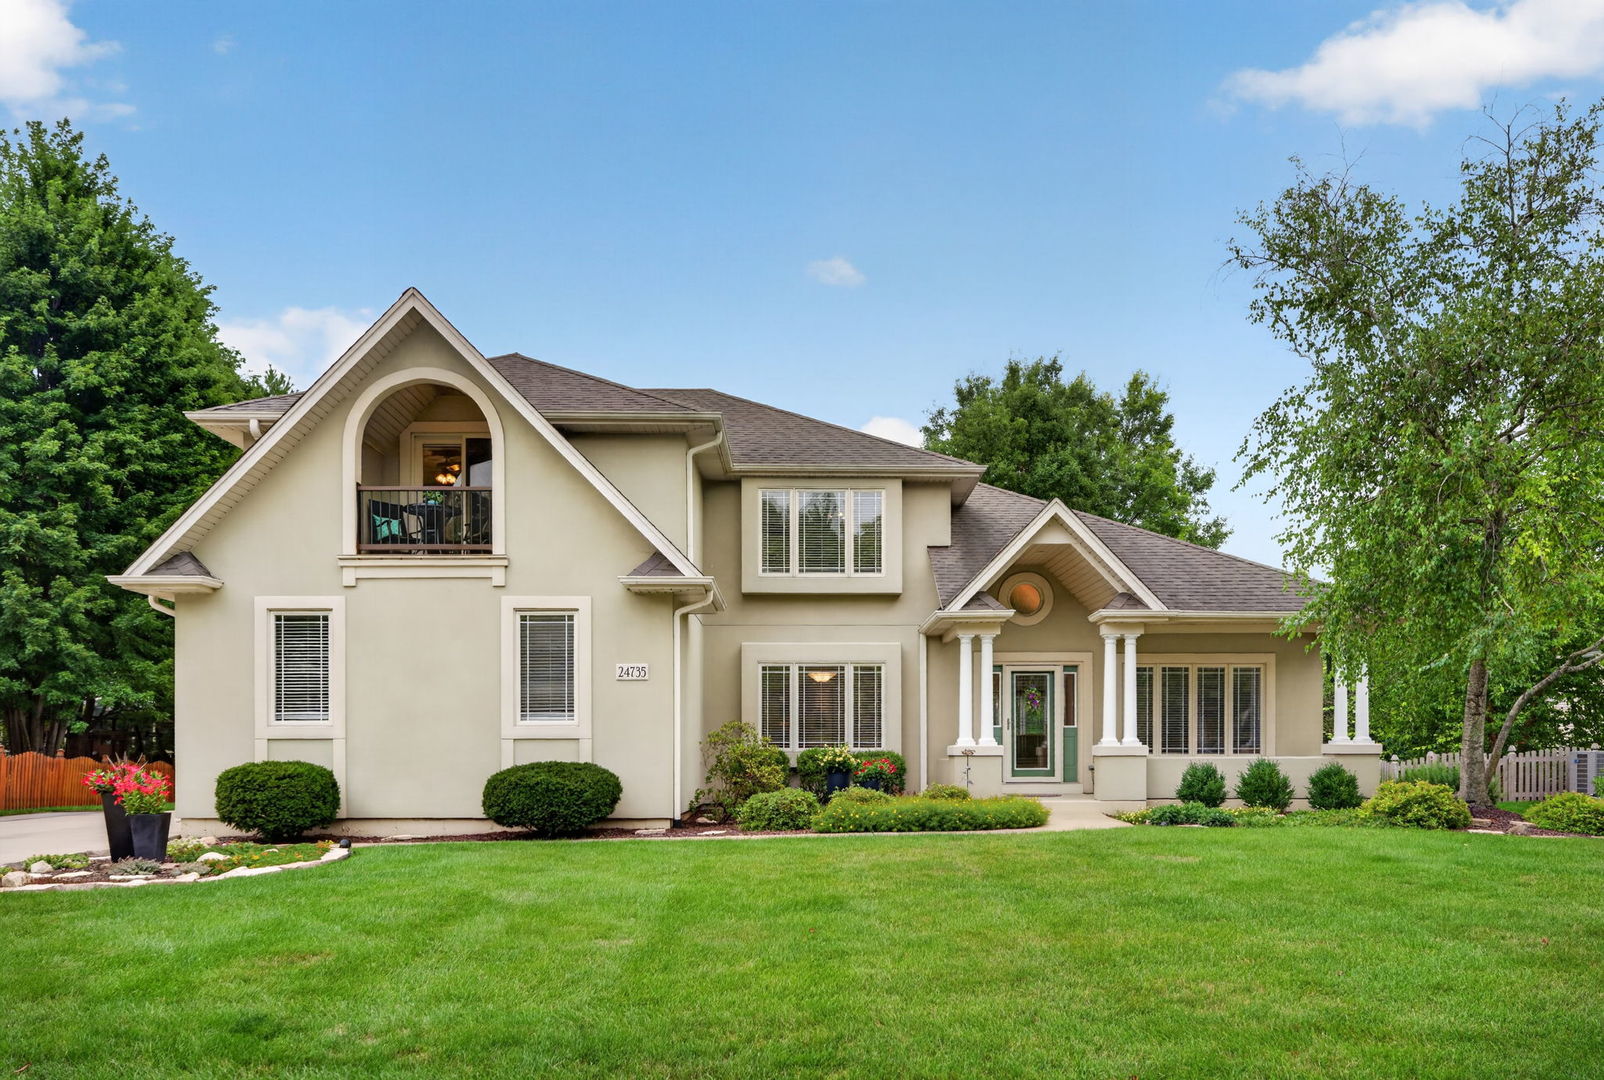
24735 Illini Drive,Plainfield, IL 60544
Plainfield, IL 60544

Description
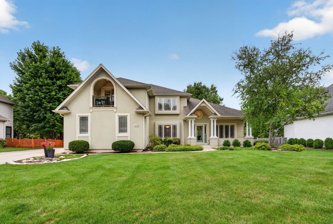
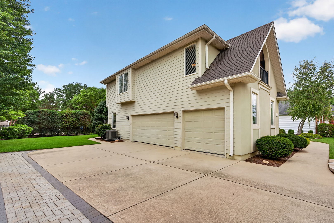
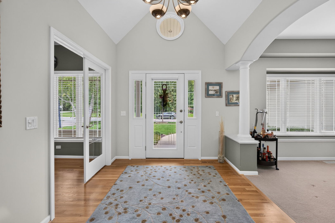
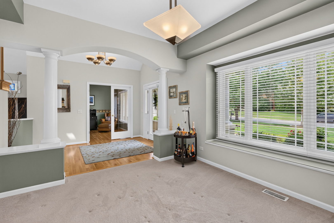
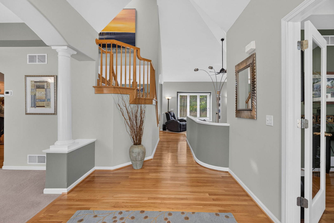
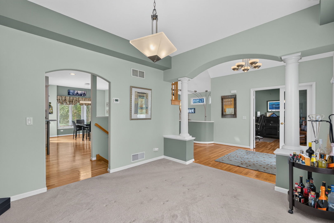
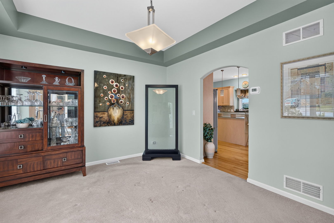
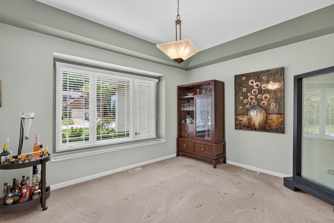
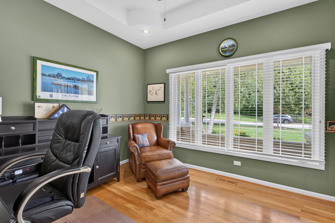
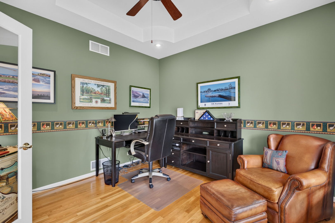
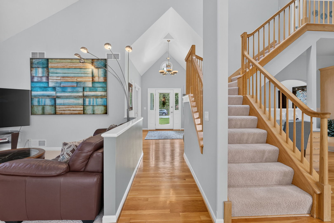
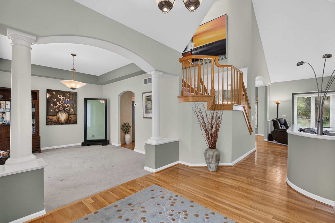
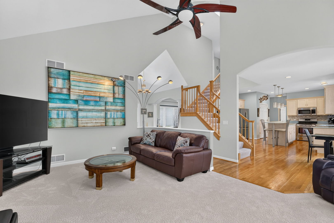
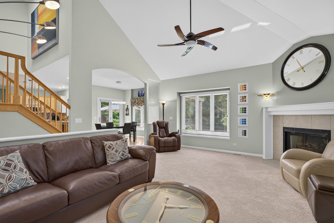
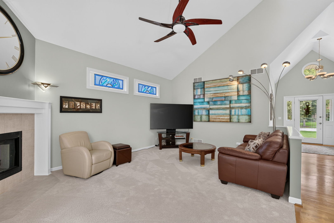
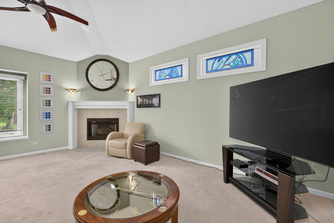
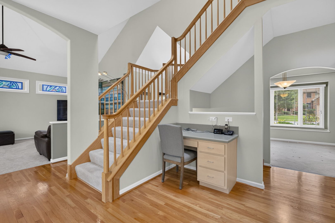
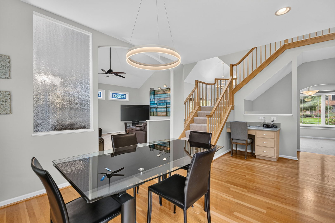
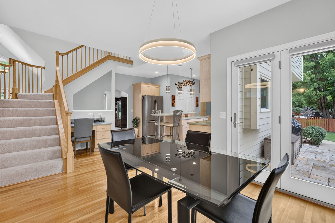
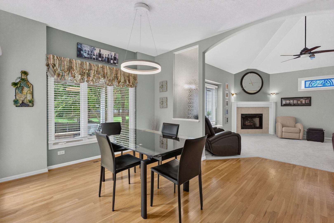
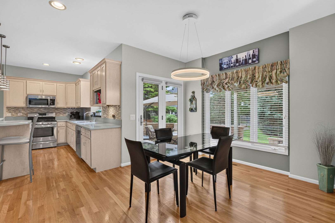
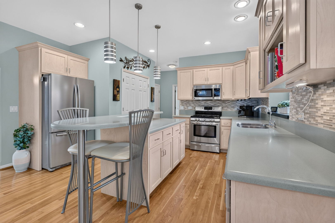
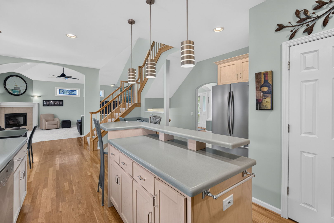
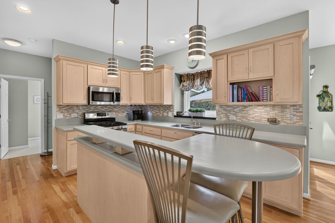
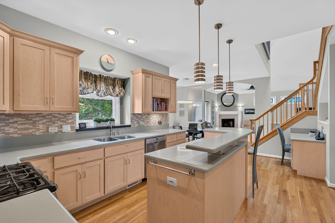
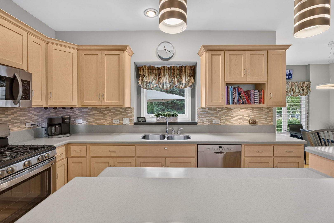
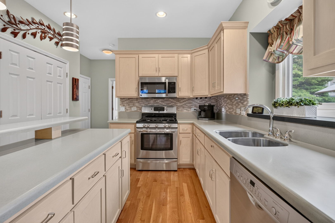
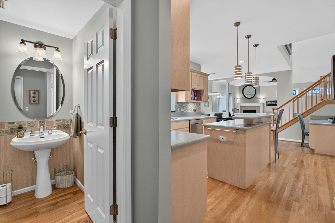
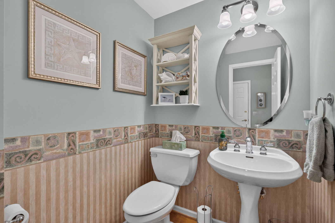
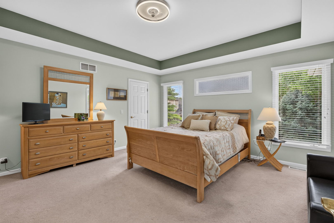
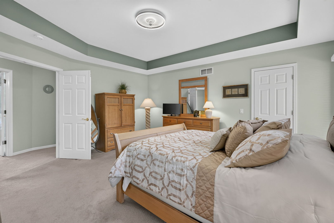
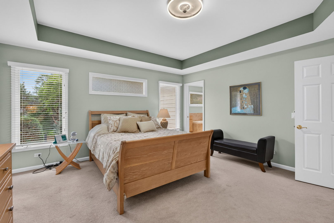
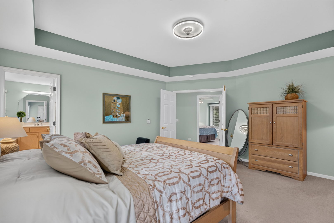
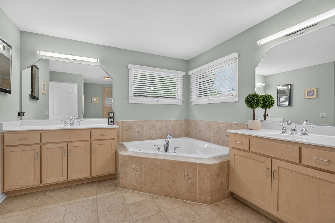
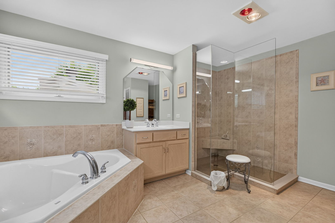
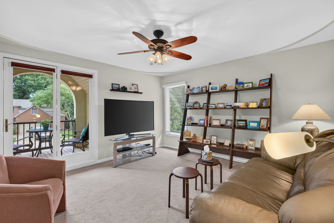
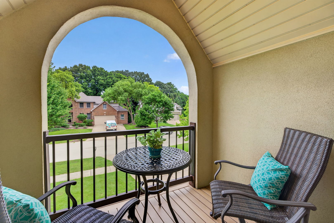
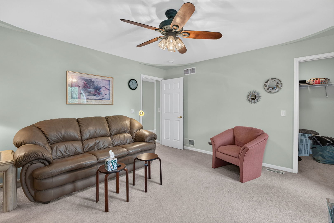
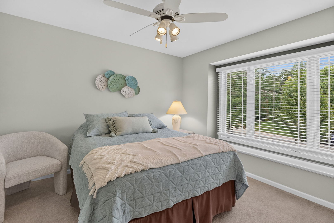
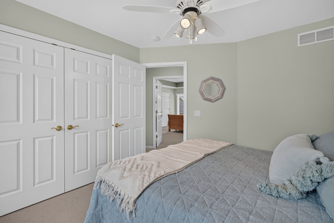
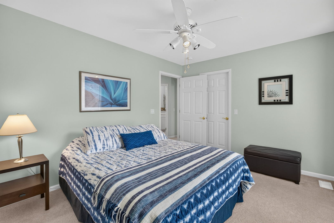
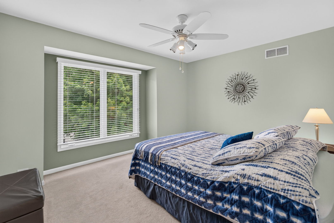
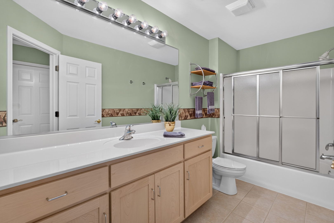
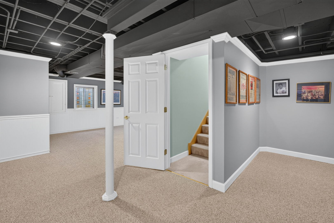
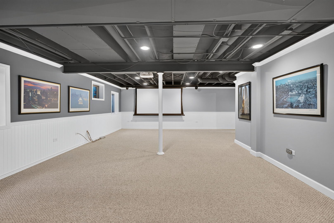
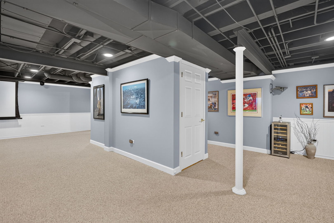
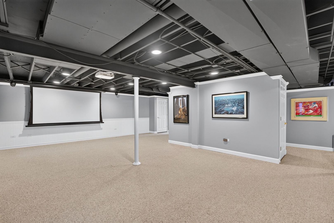
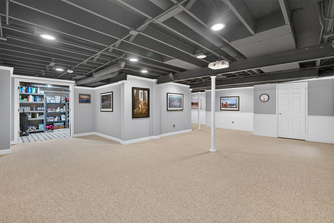
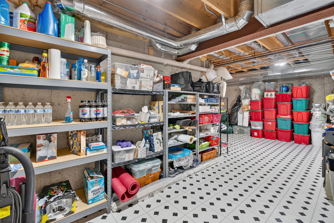
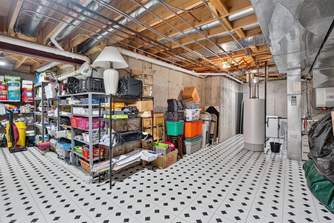
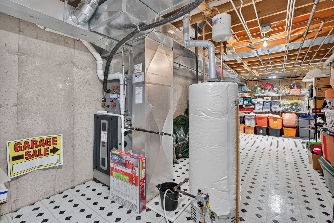
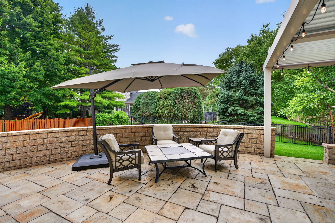
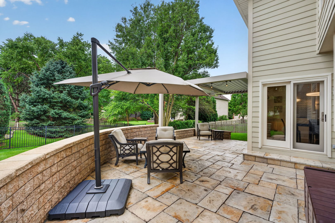
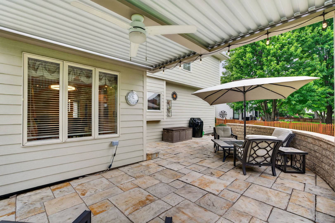
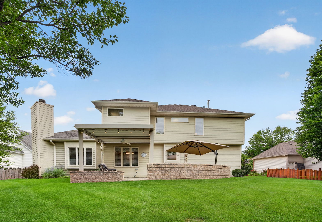
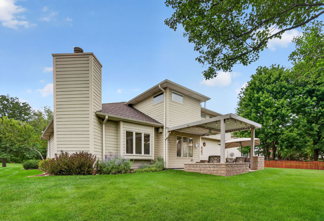
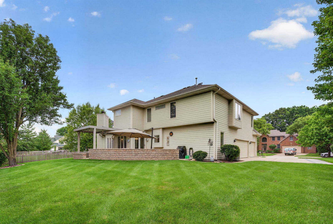
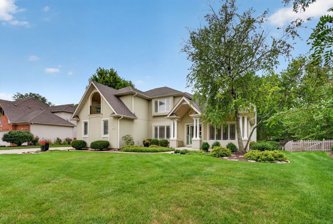
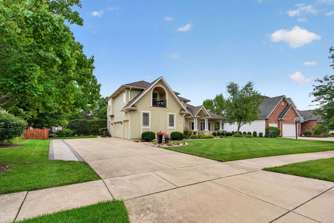
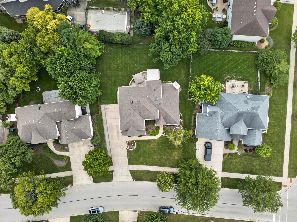
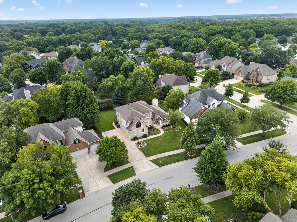
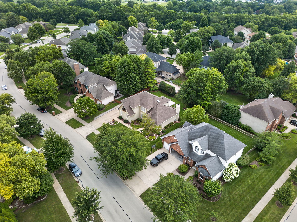
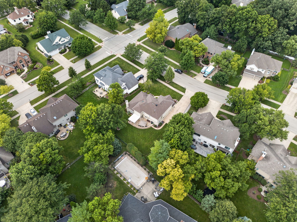
Welcome to 24735 W. Illini Drive in Plainfield, where exceptional quality, thoughtful updates, and timeless design come together in this beautifully maintained 4-bedroom, 2.1-bath home offering approximately 2,565 square feet of living space, plus an additional 700 square feet of professionally finished basement. Located in the highly desirable Wallin Woods custom-home community, this exceptional property offers not only a beautifully appointed home, but also a wonderful neighborhood setting with Settlers' Park just a block away and convenient access to vibrant Downtown Plainfield. From the moment you step through the front door, you're greeted by a dramatic two-story foyer featuring hardwood flooring, soaring ceilings, and an abundance of natural light. The open floor plan flows effortlessly from room to room, showcasing neutral decor, oversized windows, architectural details, and spacious living areas designed for today's lifestyle. The inviting family room is the heart of the home with its impressive vaulted ceiling, cozy fireplace, and expansive windows overlooking the backyard. Adjacent to the family room, the formal dining room provides an elegant setting for holiday gatherings, while the front living room offers flexibility as a sitting room, music room, or home office. The spacious kitchen is both functional and inviting, featuring abundant cabinetry, generous counter space, a center island with seating, stainless steel appliances, pantry storage, and a bright breakfast area surrounded by windows. Updated French doors with a transom window create a seamless transition to the backyard, making indoor and outdoor entertaining effortless. Upstairs, the expansive primary suite offers a peaceful retreat with a tray ceiling, large walk-in closet, and a beautifully appointed en-suite bath featuring dual vanities, a soaking tub, separate shower, and plenty of natural light. Three additional generously sized bedrooms provide comfortable accommodations for family, guests, or work-from-home flexibility, while the additional baths are tastefully finished with updated fixtures and neutral finishes. The partial finished basement adds approximately 700 square feet of additional living space and has been thoughtfully designed for entertaining. Whether hosting movie nights in the dedicated home theater complete with projector and screen, creating a game room, workout area, or play space, this lower level offers endless possibilities while still providing an impressive amount of unfinished storage for seasonal items and organization. Step outside to your own private backyard retreat. The professionally landscaped outdoor living area showcases a beautiful stone paver patio with a matching seating wall, all centered beneath a premium aluminum pergola featuring adjustable electric louvers, integrated lighting, ceiling fan, and retractable shade. Whether enjoying your morning coffee, grilling with friends, or relaxing on a summer evening, this backyard was designed to be enjoyed throughout the seasons. Additional exterior upgrades include durable Hardie Plank siding, a three-car garage with epoxy-coated flooring, a concrete driveway with brick paver extension, an in-ground sprinkler system, and outstanding curb appeal that sets this home apart. Extensive updates provide peace of mind for years to come, including a Trane furnace and air conditioner (2025), sump pump with battery backup (2025), garage door opener (2023), French patio doors with transom window (2020), first-floor carpeting (2022), roof and gutters (2015), Aprilaire whole-home humidifier, updated garbage disposal, and prepaid Chem-Wise pest control and Carefree lawn fertilization service. The location completes the package. Wallin Woods is a sought-after custom-home community offering an established neighborhood setting while keeping recreation, community events, dining, shopping, and entertainment close at hand.
Details
| MLS # | 12741122 |
|---|---|
| Listing Type | For Sale |
| Style | House |
| HOA Dues | $250 |
| Sub-Type | Resale |
| Status | Active |
| Year | 2000 |
| Days On Site | 3 |
| Listing Provided By | HomeSmart Realty Group | Debbie Stukel-Podzimek |
Features
| Bed(s) | 4 |
|---|---|
| Bath(s) | 3 Total |
| SQ Feet | 2,565 |
| Garage | 3 |
| Basement | Y |
| Story(s) | 2 |
| Acreage | 0.29 |
Interior
| Rooms Total | 10 |
|---|---|
| Cooling | Central Air |
| Heating | Natural Gas, Forced Air |
| Interior Features | Vaulted Ceiling(s), Cathedral Ceiling(s), Open Floorplan, Pantry |
| Fireplaces Total | 1 |
| Fireplace Features | Gas Starter |
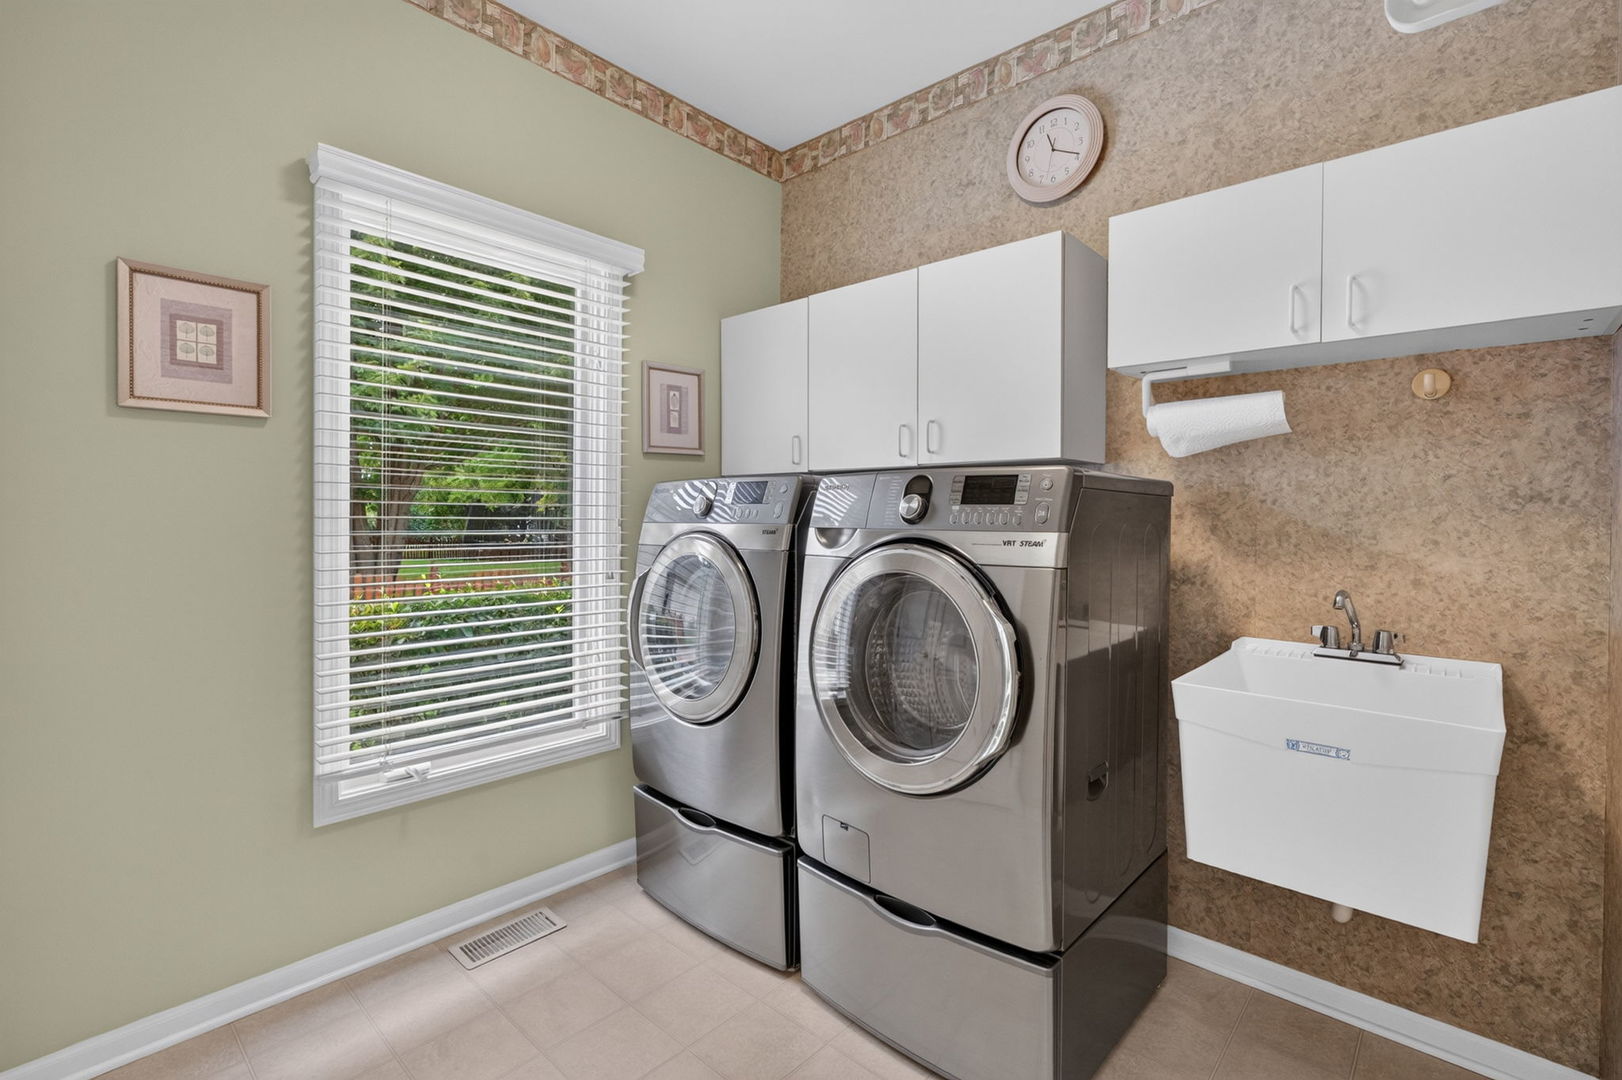
| Laundry Features | Main Level, Sink |
| Window Features | Skylight(s) |
Exterior
| Exterior Features | Roof Deck |
|---|---|
| Roof | Asphalt |
| Foundation Details | Concrete Perimeter |
| Lot Features | Landscaped, Mature Trees |
| Construction Materials | Frame, Stucco |
| Patio And Porch Features | Patio, Deck |
| Fencing | Partial |
Parking
| Parking Features | Concrete, Garage Door Opener, Yes, Garage Owned, Attached, Garage |
|---|---|
| Garage Spaces | 3 |
Utilities
| Sewer | Public Sewer |
|---|
Location
| Community Features | Park, Lake, Curbs, Sidewalks, Street Lights, Street Paved |
|---|
Taxes
| Tax Year | 2024 |
|---|---|
| Tax Annual Amount | 10390 |
Area Information
| State | IL |
|---|---|
| County | Will |
| City | Plainfield |
| Zip Code | 60544 |
| Area | Plainfield |
| Community Name | Wallin Woods |
| School District | Plainfield Central High School |
| Elementary School | Wallin Oaks Elementary School |
| High School | Plainfield Central High School |
| Listing VS Median (in Wallin Woods) | |
Price: $624,900 low | high Med: $612,300 sqft: 2,565 low | high Med: 2,814 $ / sqft: $244 low | high Med: $220 On site: 3 low | high Med: 43.5 | |
Market Activity 60544
Request a showing
Request a showing
Contact
Learn More About This Property

| State | IL |
|---|---|
| County | Will |
| City | Plainfield |
| Zip Code | 60544 |
| Area | Plainfield |
| Community Name | Wallin Woods |
| School District | Plainfield Central High School |
| Elementary School | Wallin Oaks Elementary School |
| High School | Plainfield Central High School |
| Listing VS Median (in Wallin Woods) | |
Price: $624,900 low | high Med: $612,300 sqft: 2,565 low | high Med: 2,814 $ / sqft: $244 low | high Med: $220 On site: 3 low | high Med: 43.5 | |