

Description
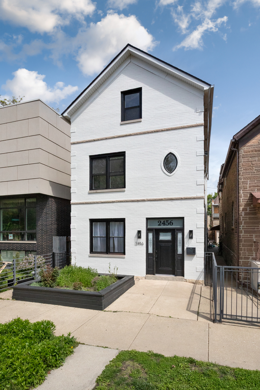
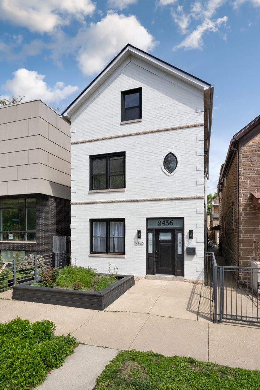
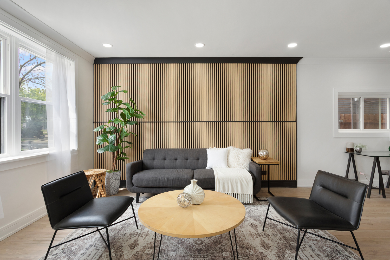
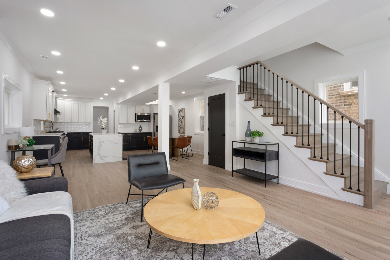
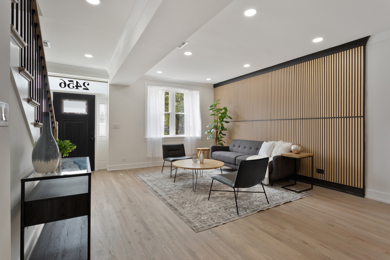
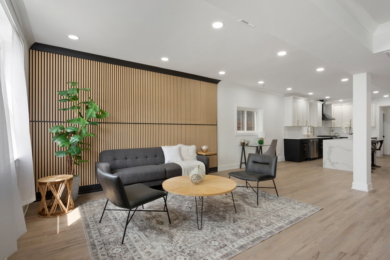
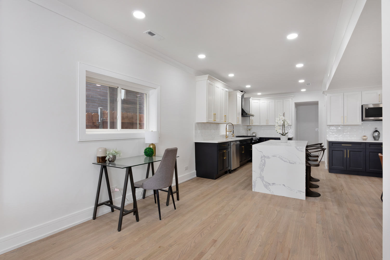
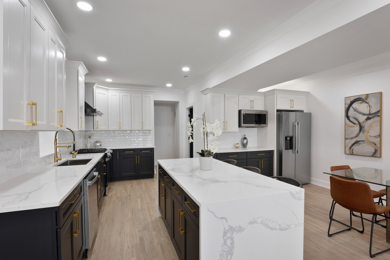
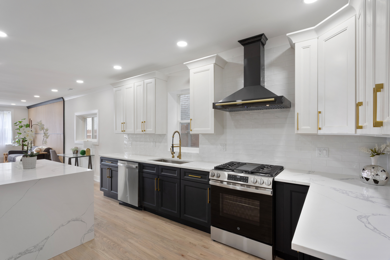
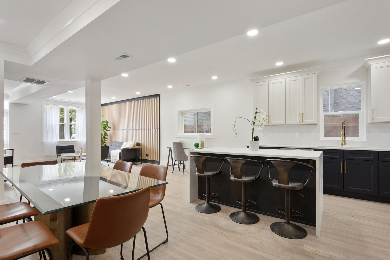
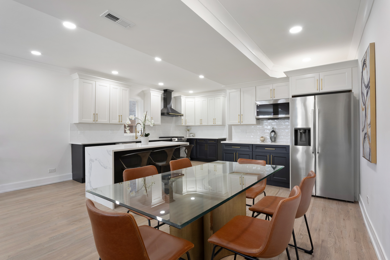
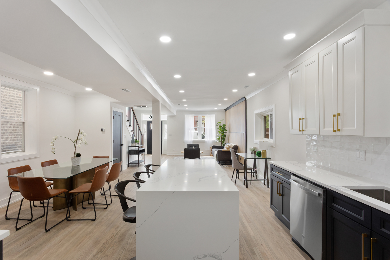
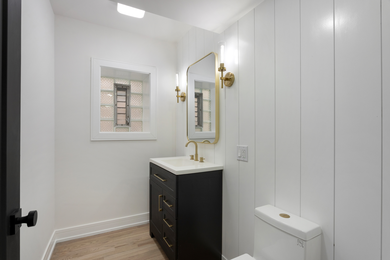
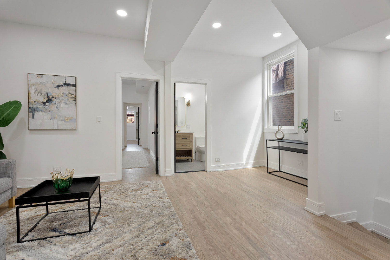
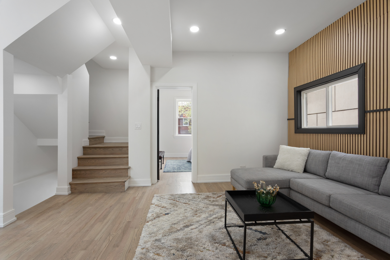
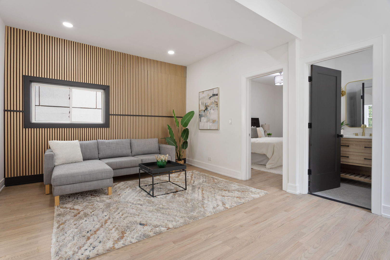
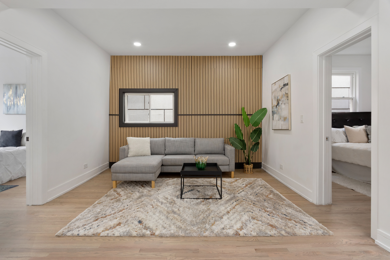
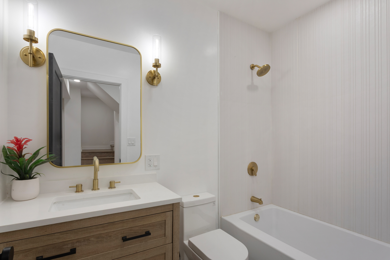
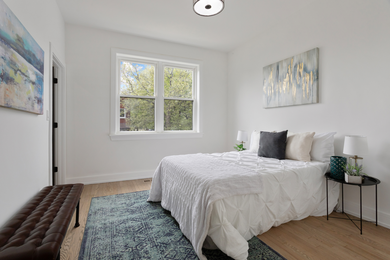
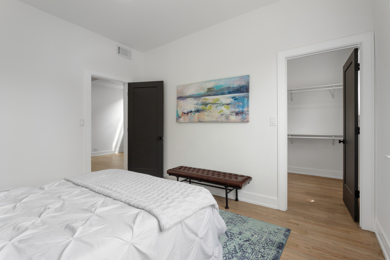
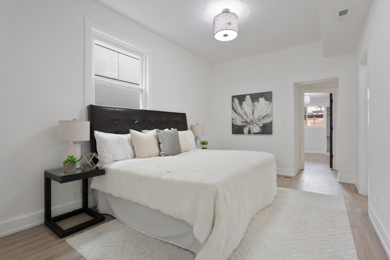
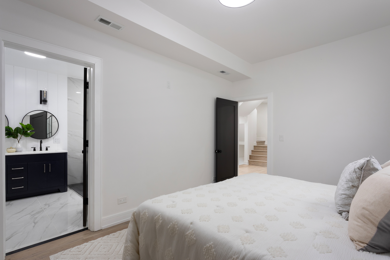
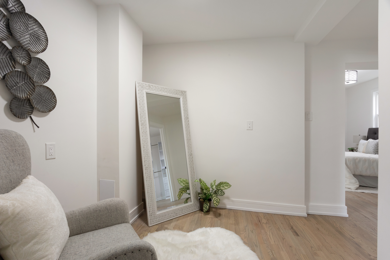
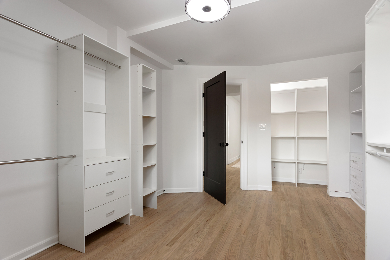
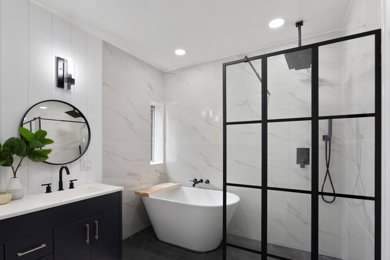
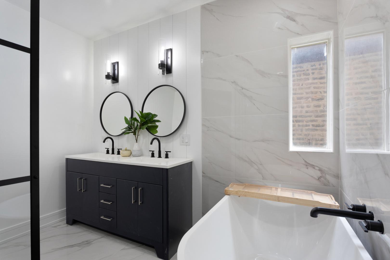
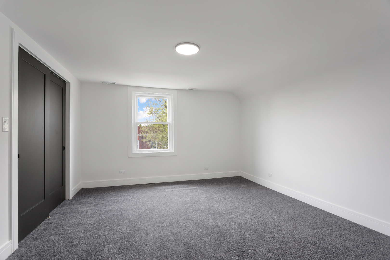
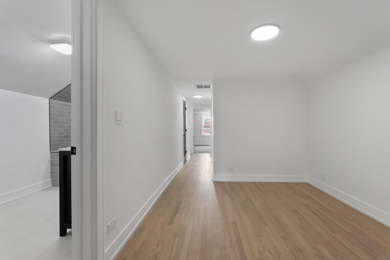
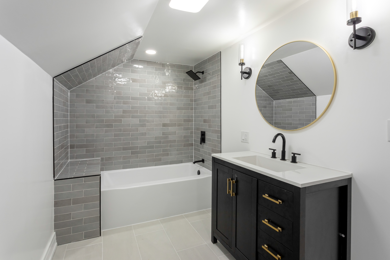
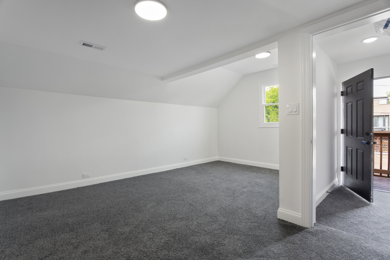
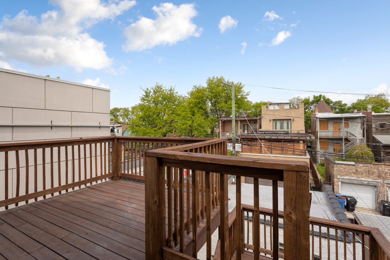
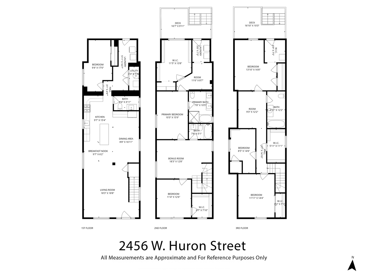
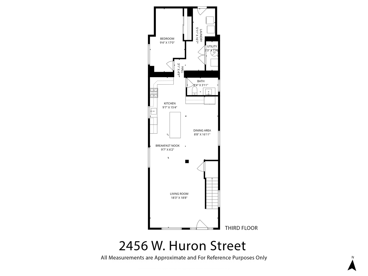
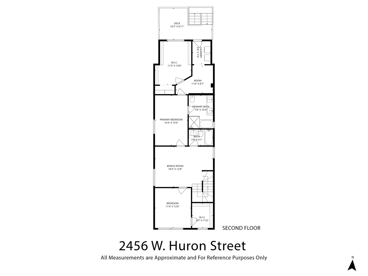
Beautifully Updated Large 3 Level Brick Single Family in Highly Sought After Smith Park Area at Incredible Value Under $1 Million. Overlooking the Park- The Home Features 6 Bedrooms, 3.5 Bathrooms w/ High End Design and Superior Attention to Detail. Contemporary Layout Has An Open Main Level Leading To Large Rear Patio Area Perfect For Living/ Entertaining. Luxury Primary Suite With Spa Like Bath and an Unmatched Walk-in Closet. Each Level of the Home Features it's Own Living Room & Rear Deck. Mudroom, 2 Laundry Rooms and Several Walk-in Closets in the Home. Model Caliber Finishes Throughout: Gorgeous Kitchen Features New Stainless Steel Appliances, White Quartz Countertops & Backsplash, Under Cabinet Lighting, Black and White Shaker Cabinets, Z-line Range Hood. Conveniently Located Minutes from Downtown, Close to All Public Transportation and Walking Distance to Chicago Ave Bars and Restaurants. All Mechanicals have been updated in recent years- Water Heater (2026) Furnaces (2026 & 2021), A/C (2021, 2021), Copper Plumbing (2019); Electrical (2019), Roof (2026). Nothing To Do But Move-in and Enjoy!
Details
| MLS # | 12718328 |
|---|---|
| Listing Type | For Sale |
| Style | House |
| Sub-Type | Resale |
| Status | Active |
| Year | 1893 |
| Days On Site | 28 |
| Listing Provided By | Michael Wax | Michael Wax |
Features
| Bed(s) | 6 |
|---|---|
| Bath(s) | 4 Total |
| SQ Feet | 3,500 |
| Garage | 2 |
| Basement | Y |
| Story(s) | 3 |
Interior
| Rooms Total | 10 |
|---|---|
| Cooling | Central Air |
| Heating | Natural Gas, Forced Air |
| Interior Features | Walk-In Closet(s) |
| Appliances | Range, Microwave, Dishwasher, Refrigerator, Washer, Dryer, Disposal, Stainless Steel Appliance(s), Range Hood |
| Laundry Features | Main Level, Upper Level, Common Area |
Exterior
| Roof | Asphalt |
|---|---|
| Construction Materials | Vinyl Siding, Brick |
Parking
| Parking Features | Yes, Garage Owned, Detached, Garage |
|---|---|
| Garage Spaces | 2 |
Utilities
| Sewer | Public Sewer |
|---|
Location
| Community Features | Park, Tennis Court(s), Sidewalks, Street Lights |
|---|
Taxes
| Tax Year | 2024 |
|---|---|
| Tax Annual Amount | 10553 |
Area Information
| State | IL |
|---|---|
| County | Cook |
| City | Chicago |
| Zip Code | 60612 |
| Area | CHI West Town |
| School District | Clemente Community Academy Senio |
| Elementary School | Chopin Elementary School |
| High School | Clemente Community Academy Senio |
| Listing VS Median (in 60612) | |
Price: $999,900 low | high Med: $235,000 sqft: 3,500 low | high Med: 795 $ / sqft: $286 low | high Med: $296 On site: 28 low | high Med: 44 | |
Market Activity 60612
Request a showing
Request a showing
Contact
Learn More About This Property

| State | IL |
|---|---|
| County | Cook |
| City | Chicago |
| Zip Code | 60612 |
| Area | CHI West Town |
| School District | Clemente Community Academy Senio |
| Elementary School | Chopin Elementary School |
| High School | Clemente Community Academy Senio |
| Listing VS Median (in 60612) | |
Price: $999,900 low | high Med: $235,000 sqft: 3,500 low | high Med: 795 $ / sqft: $286 low | high Med: $296 On site: 28 low | high Med: 44 | |