
24509 S Saint Paul Avenue,Channahon, IL 60410
Channahon, IL 60410



Description
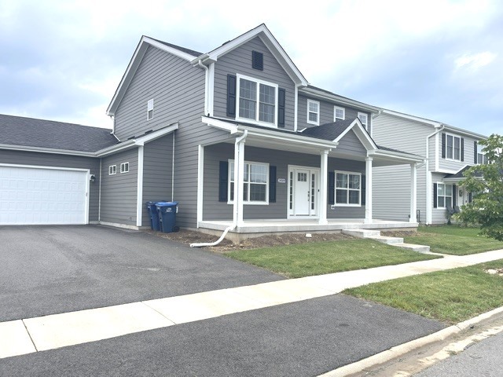
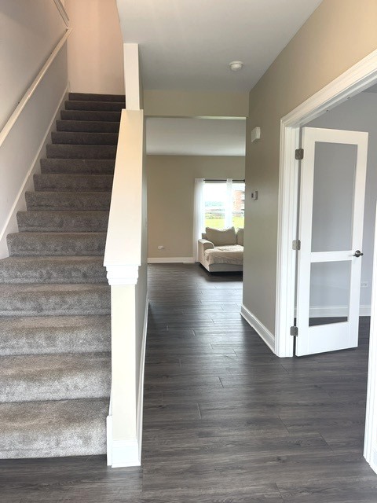
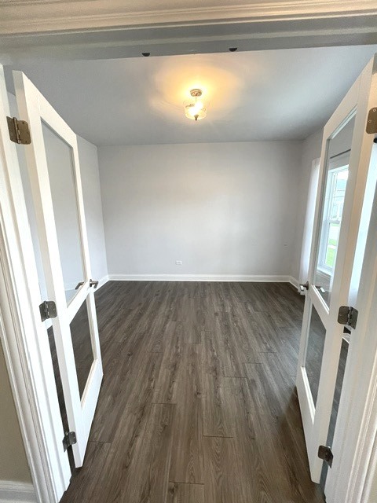
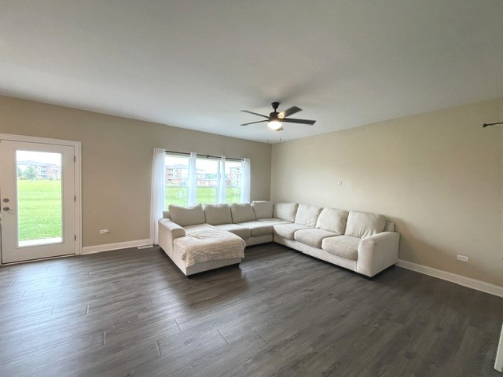
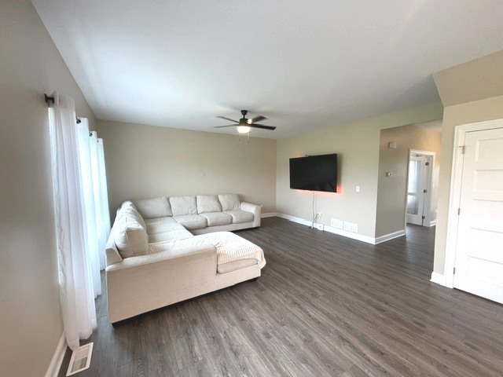
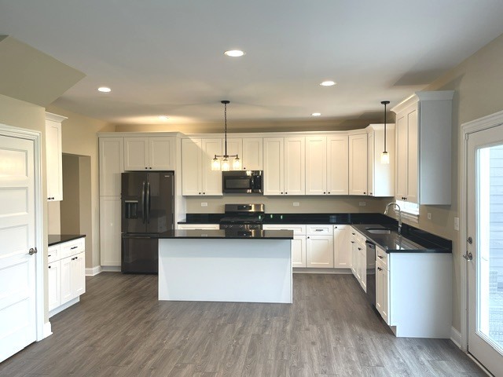
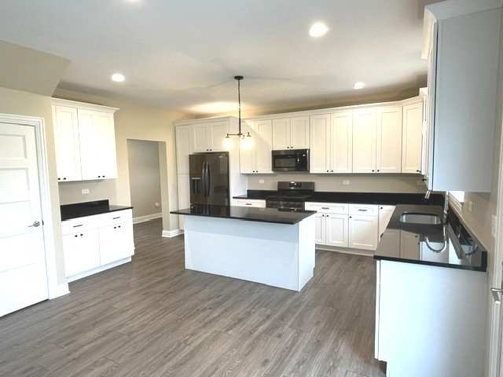
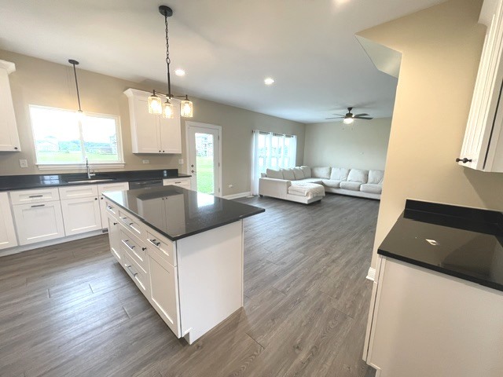
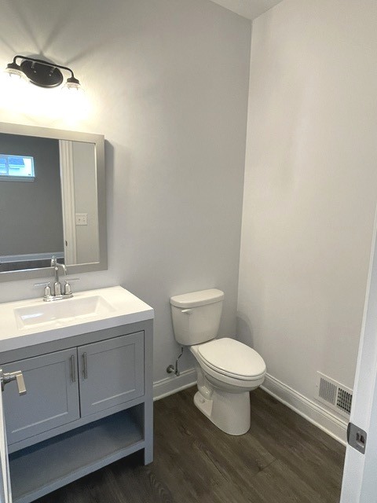
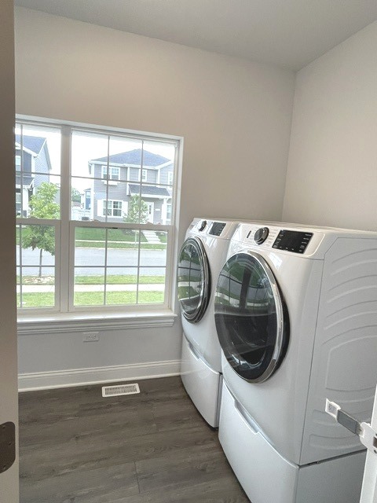
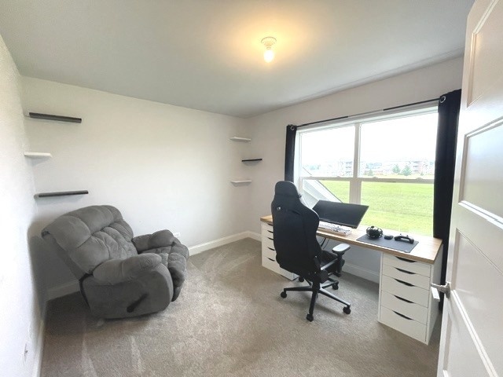
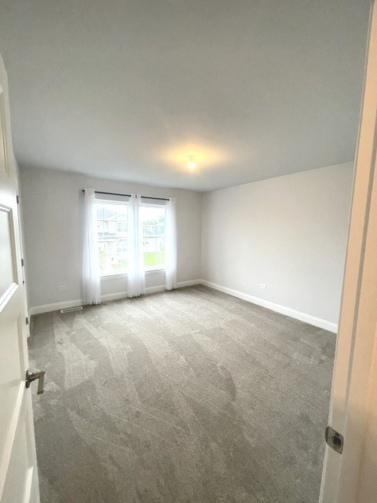
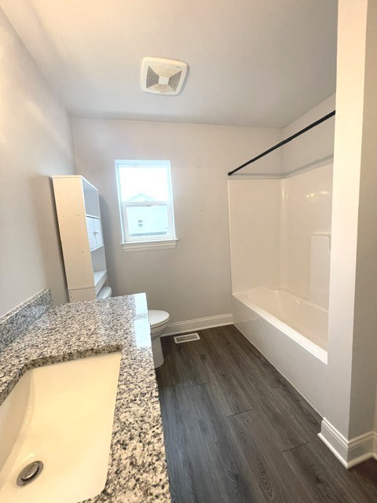
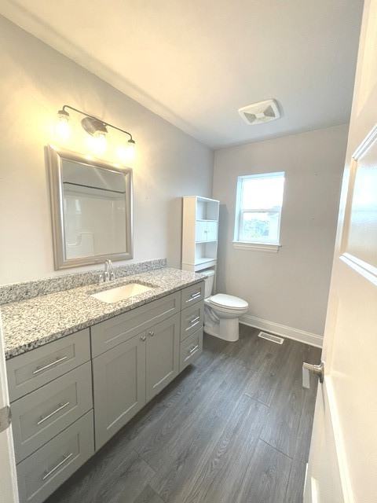
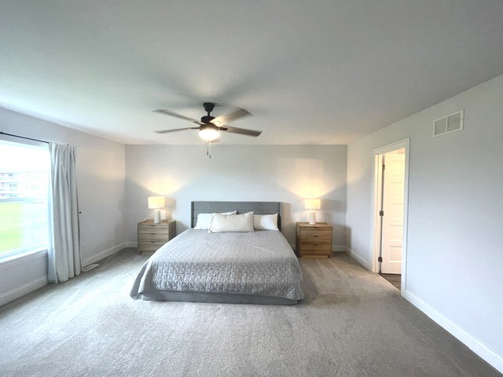
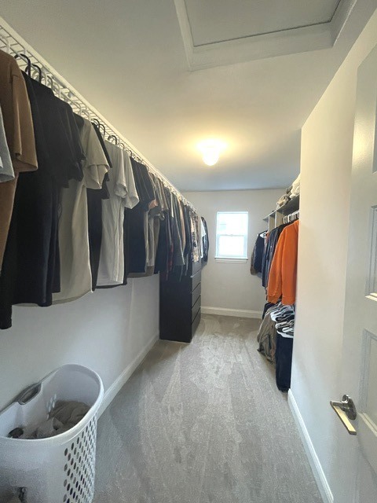
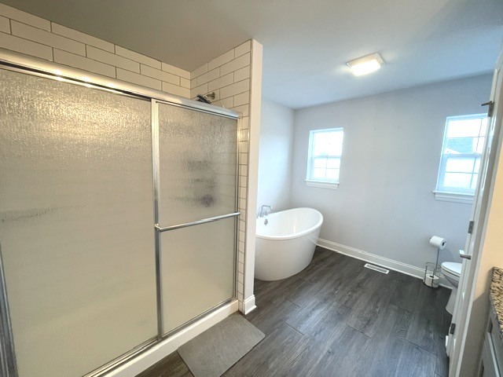
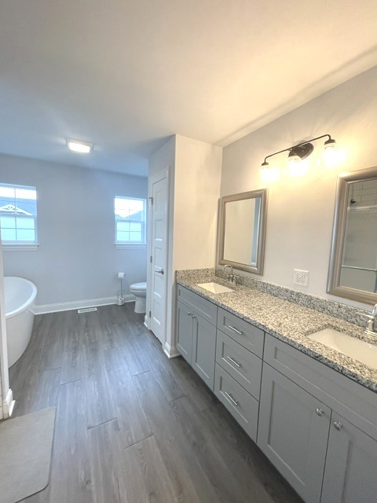
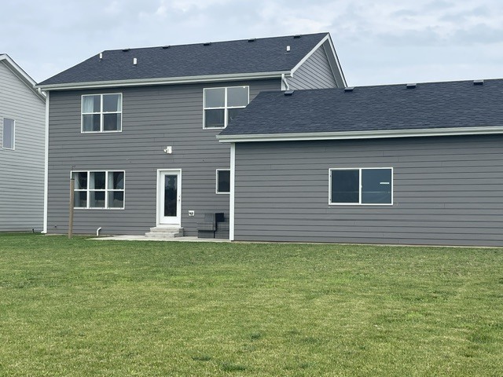
You will be surprised by all the Luxury and space as soon as you walk in the front door off the large covered porch. 9 foot ceiling welcomes you into the foyer and past the double doors Office/Den continue to the wide open floor plan Living room and extra large gourmet chef's dream, boasting a large island, custom wood cabinets, granite counters, and luxury vinyl plank flooring in the kitchen and dining areas. The primary suite bedroom is a oasis of relaxation, offering ample walk in closet space and a spa-like luxury bathroom with a walk-in shower, large vanity, separate soaker tub and extra storage. Included standard are 9' ceilings throughout first and second floor, stainless steel appliances oversized white trim casings and baseboards and more! Enjoy comfortable living in this beautiful home located conveniently near I80 and I55. Plenty of things to do in the area.
Details
| MLS # | 12726743 |
|---|---|
| Listing Type | For Sale |
| Style | House |
| HOA Dues | $200 |
| Sub-Type | Resale |
| Status | Active |
| Year | 2024 |
| Days On Site | 31 |
| Listing Provided By | Trademark Properties of Illinois Real Estate Servi | Phillip Lawrence |
Features
| Bed(s) | 3 |
|---|---|
| Bath(s) | 3 Total |
| SQ Feet | 2,041 |
| Garage | 2 |
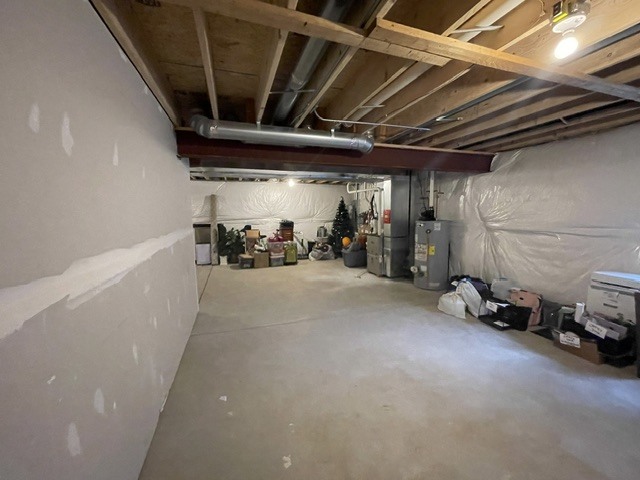
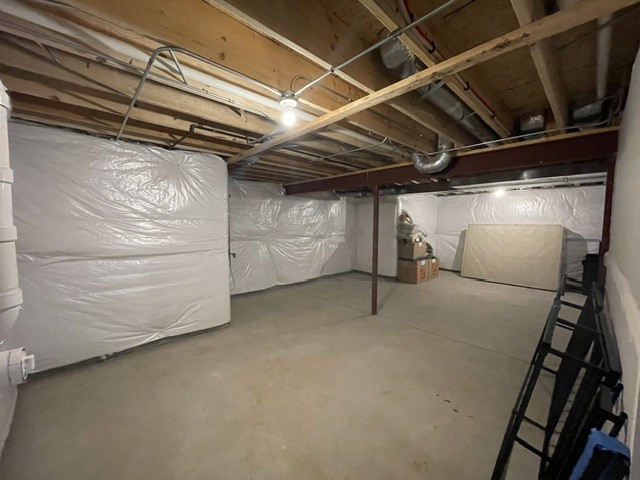
| Basement | Y |
| Story(s) | 2 |
| Acreage | 0.23 |
Interior
| Rooms Total | 6 |
|---|---|
| Cooling | Central Air, High Efficiency (SEER 14+) |
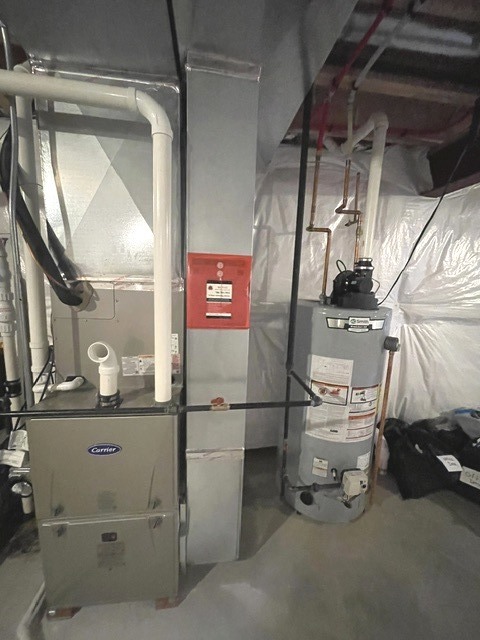
| Heating | Natural Gas, Forced Air |
| Appliances | Range, Microwave, Dishwasher, Refrigerator, Stainless Steel Appliance(s) |
| Laundry Features | Main Level, Gas Dryer Hookup |
Exterior
| Roof | Asphalt |
|---|---|
| Foundation Details | Concrete Perimeter |
| Construction Materials | Other |
| Patio And Porch Features | Porch |
Parking
| Parking Features | Asphalt, Garage Door Opener, Garage, Yes, Garage Owned, Attached |
|---|---|
| Garage Spaces | 2 |
Utilities
| Sewer | Public Sewer |
|---|---|
| Electric | Circuit Breakers, 200+ Amp Service |
Location
| Community Features | Curbs, Sidewalks, Street Lights, Street Paved |
|---|
Taxes
| Tax Year | 2022 |
|---|---|
| Tax Annual Amount | 0 |
Area Information
| State | IL |
|---|---|
| County | Will |
| City | Channahon |
| Zip Code | 60410 |
| Area | Channahon |
| Community Name | Channahon Town Center |
| School District | Minooka Community High School |
| Elementary School | N B Galloway Elementary School |
| High School | Minooka Community High School |
| Listing VS Median (in Channahon Town Center) | |
Price: $434,900 low | high Med: $442,450 sqft: 2,041 low | high Med: 2,041 $ / sqft: $213 low | high Med: $217 On site: 31 low | high Med: 21.5 | |
Market Activity 60410
Request a showing
Request a showing
Contact
Learn More About This Property

| State | IL |
|---|---|
| County | Will |
| City | Channahon |
| Zip Code | 60410 |
| Area | Channahon |
| Community Name | Channahon Town Center |
| School District | Minooka Community High School |
| Elementary School | N B Galloway Elementary School |
| High School | Minooka Community High School |
| Listing VS Median (in Channahon Town Center) | |
Price: $434,900 low | high Med: $442,450 sqft: 2,041 low | high Med: 2,041 $ / sqft: $213 low | high Med: $217 On site: 31 low | high Med: 21.5 | |