New Listing
 In-Person: 09/05 1:30 PM - 3:00 PM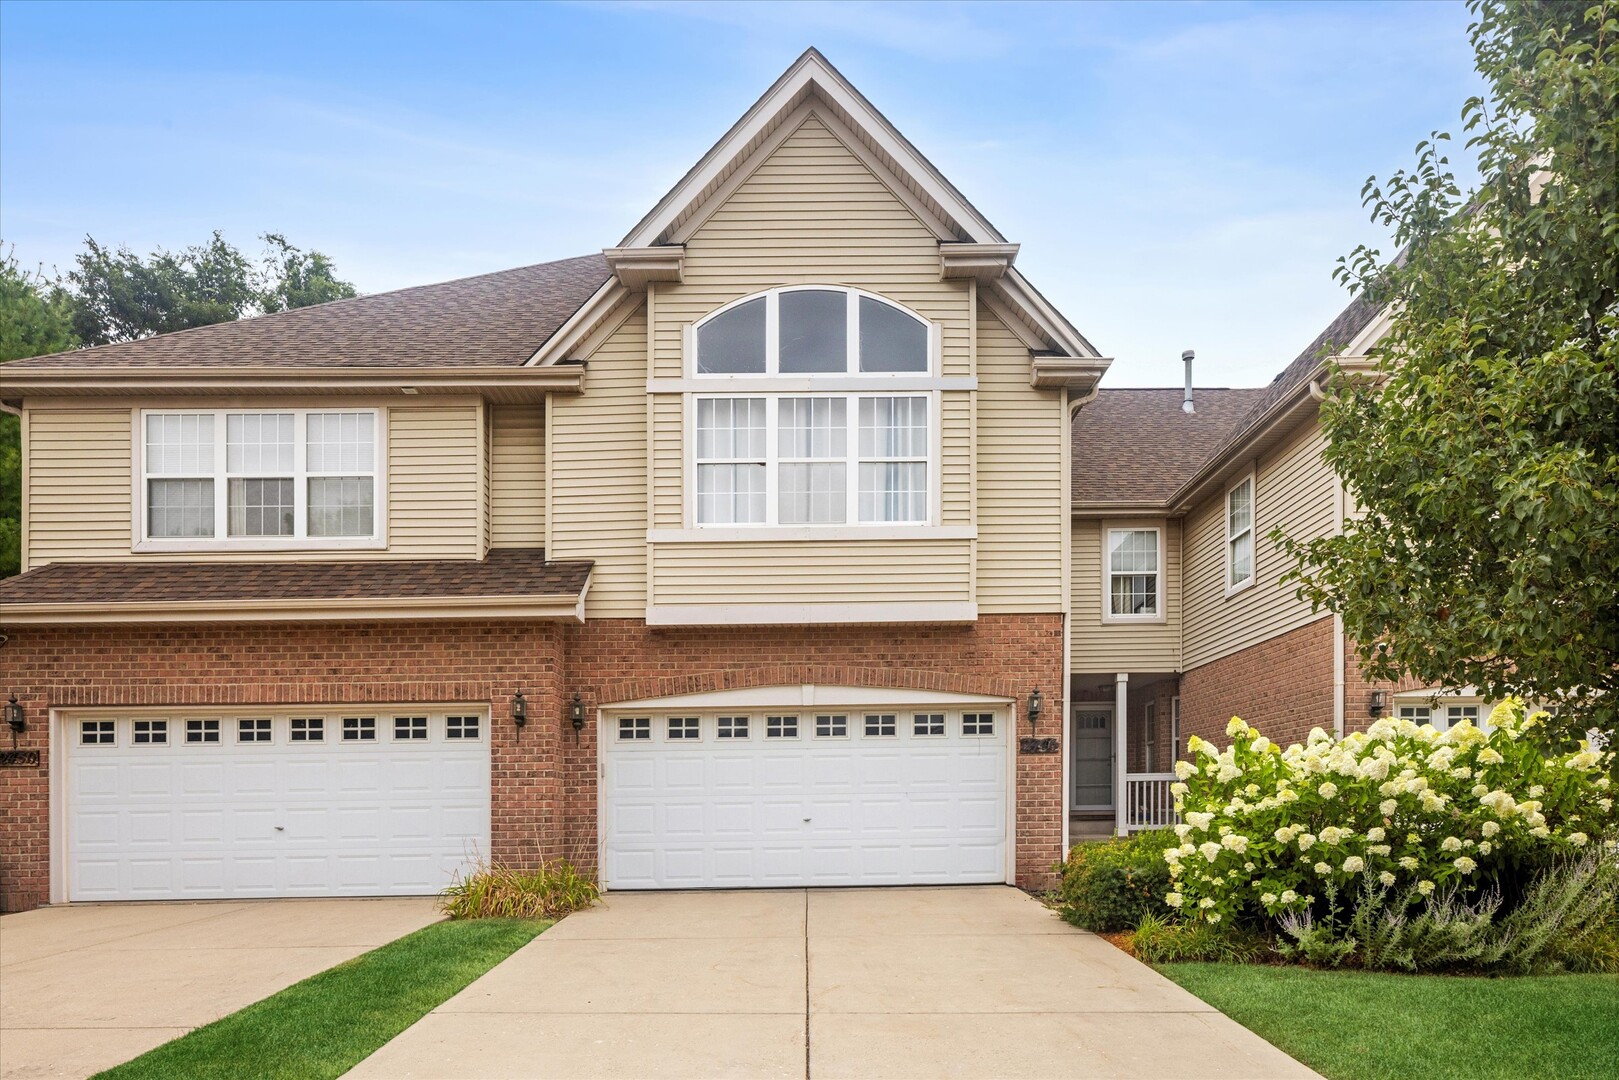

Description
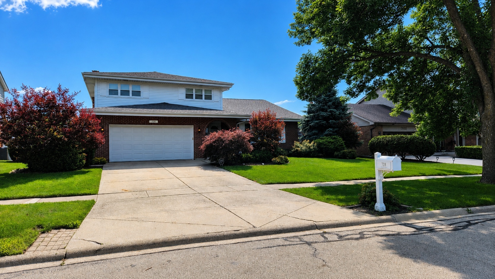
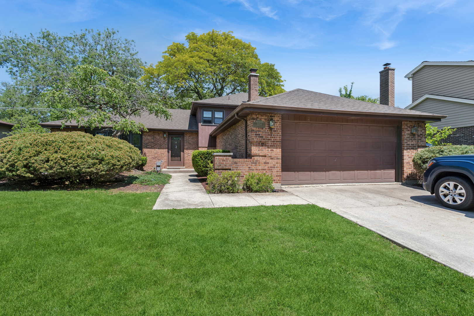
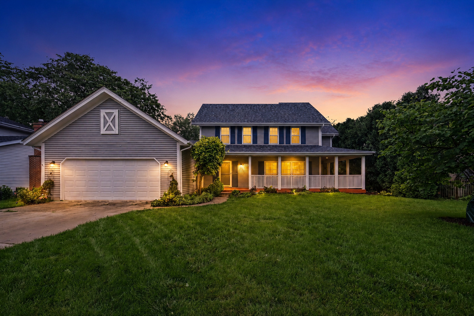
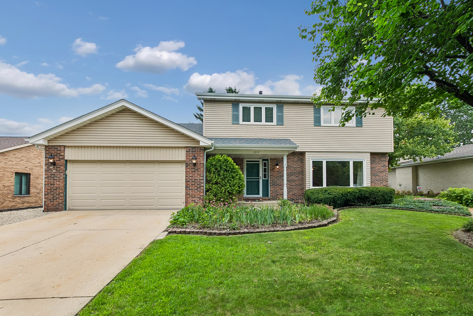
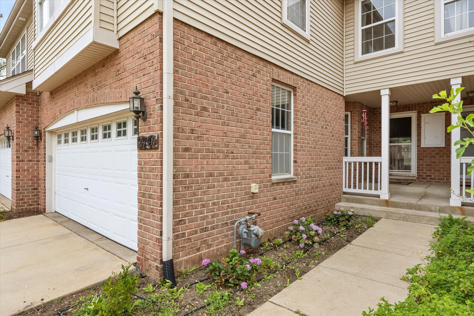
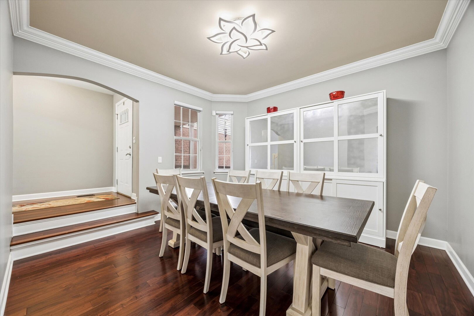
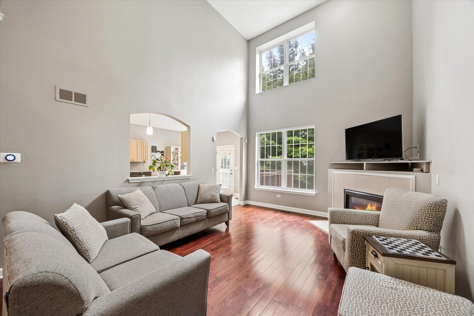
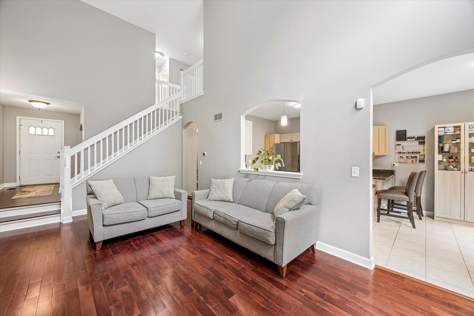
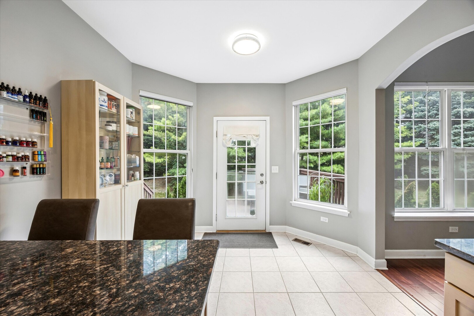
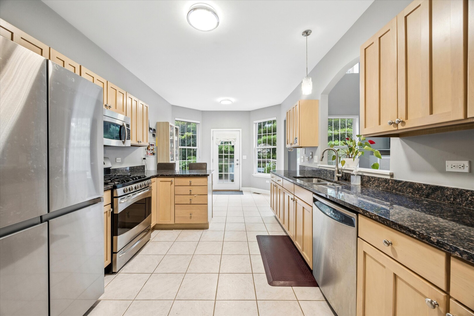
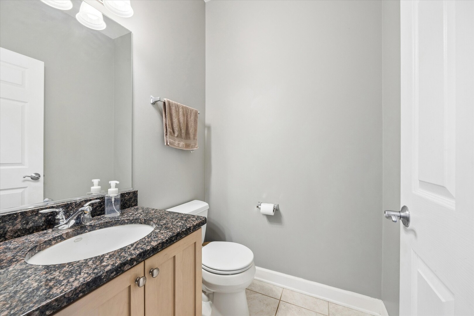
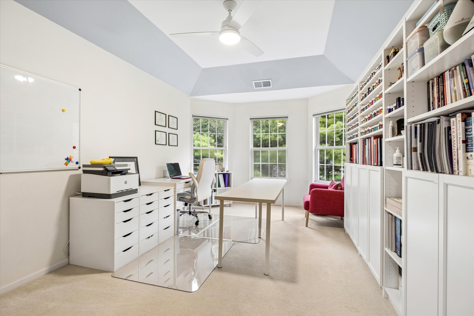
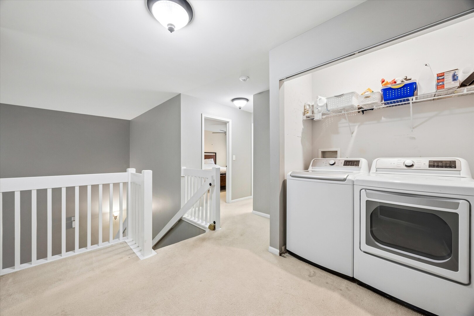
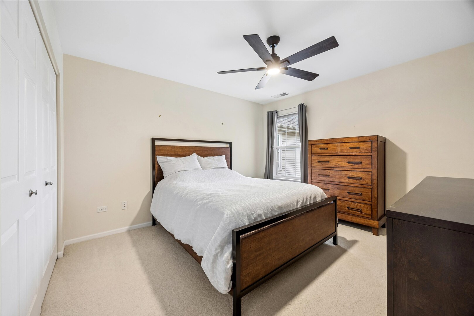
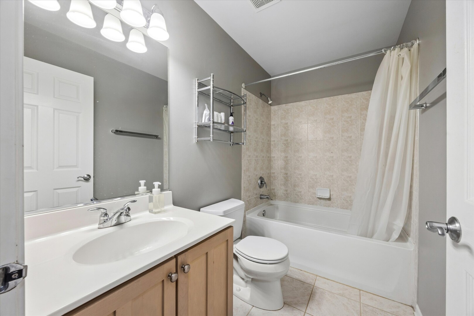
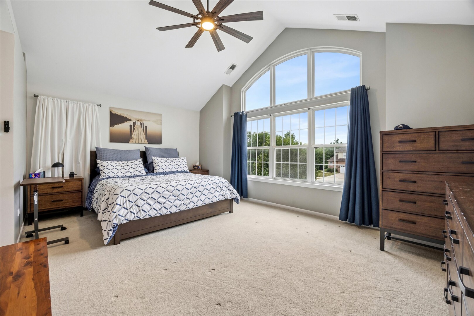
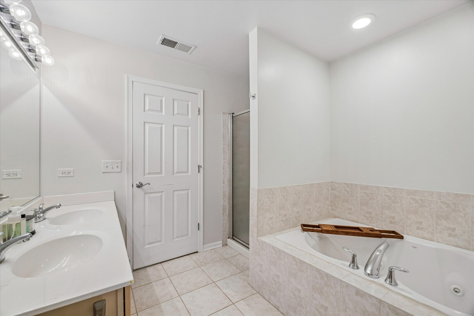
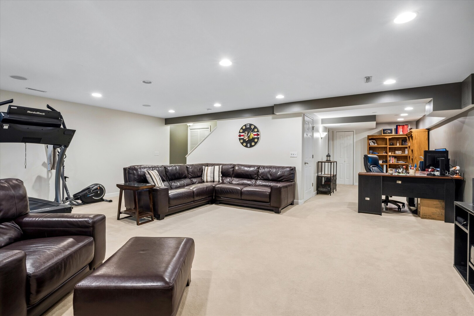
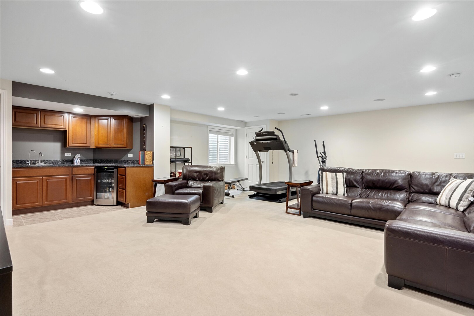
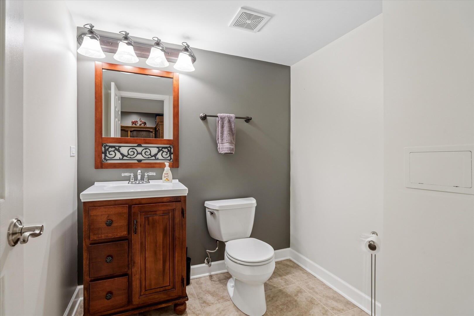
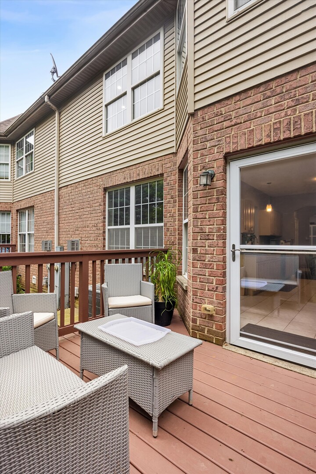
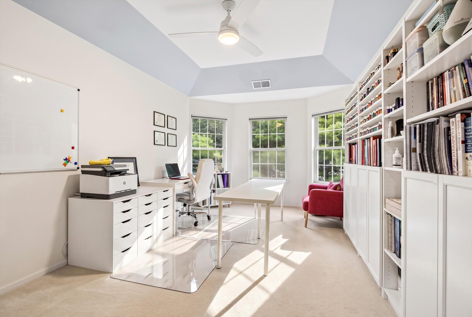
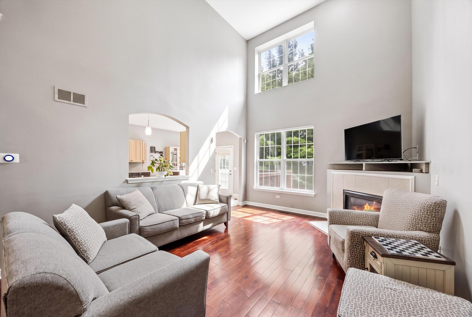
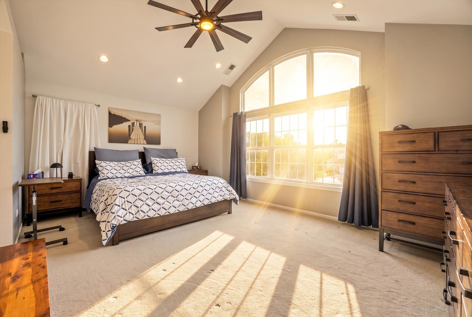
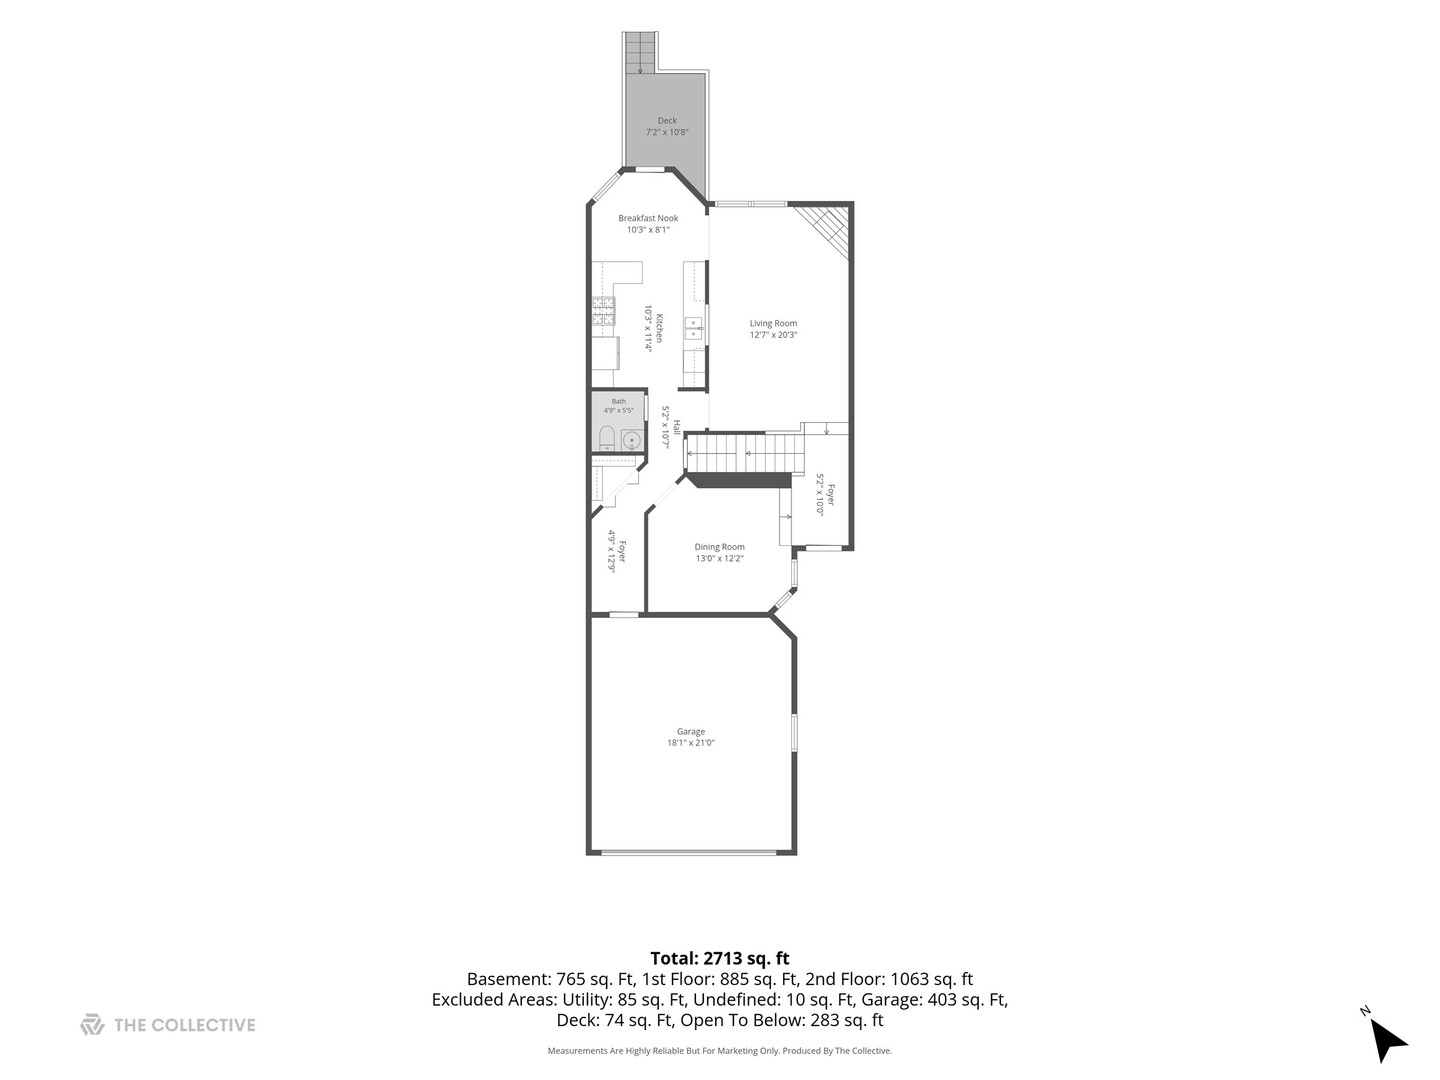
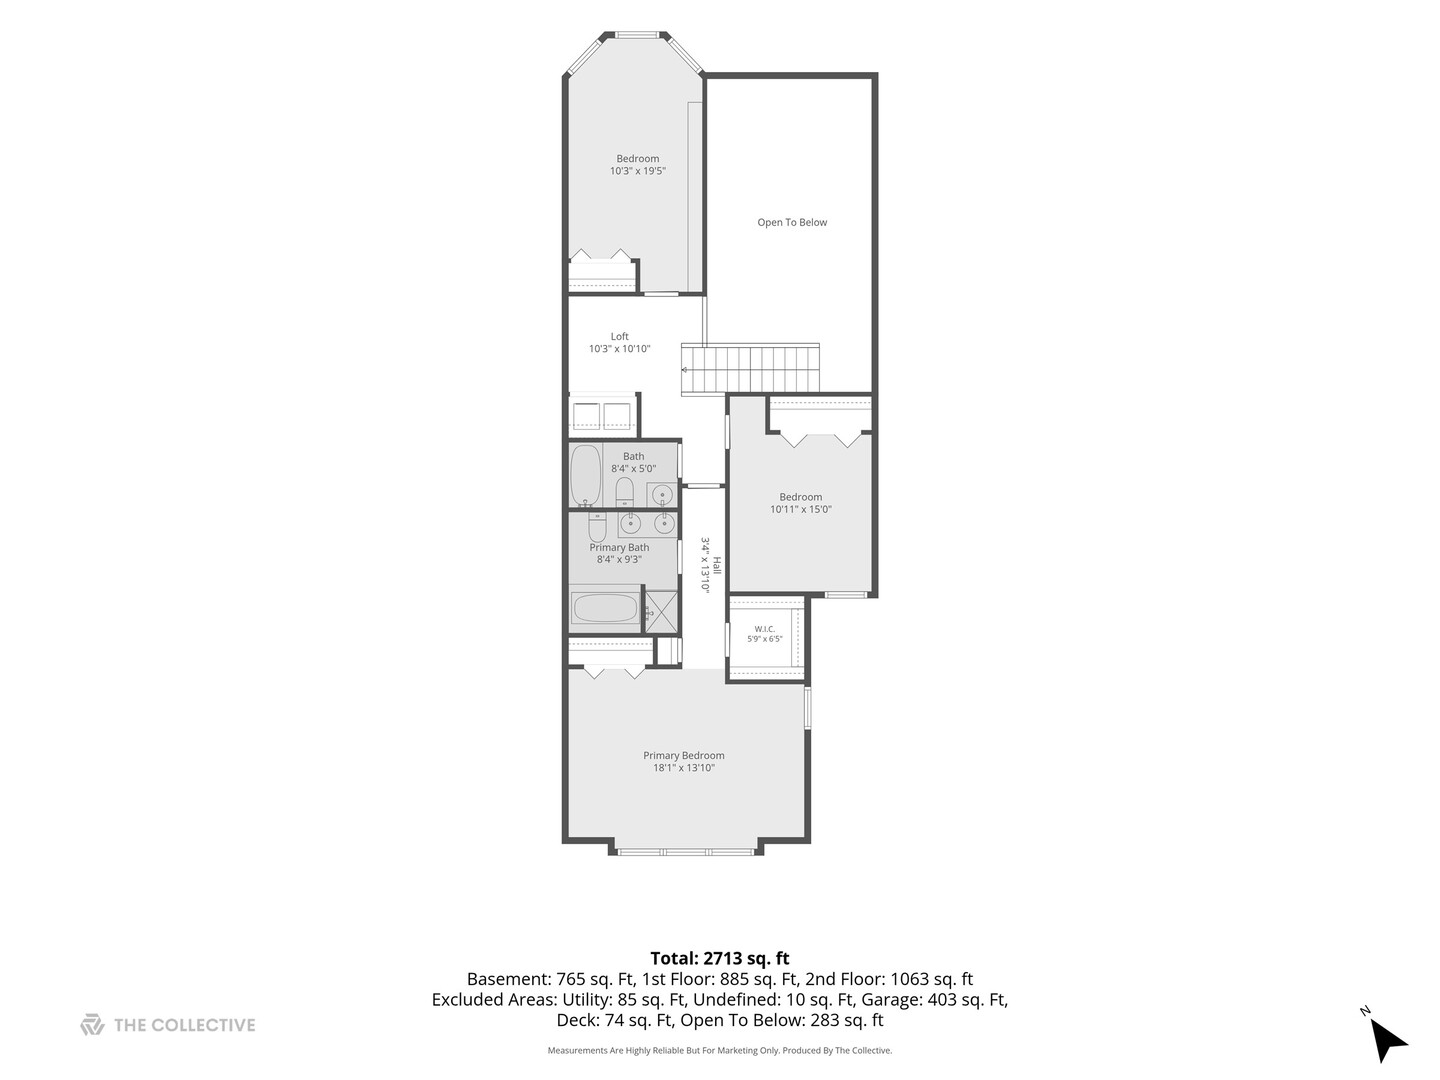
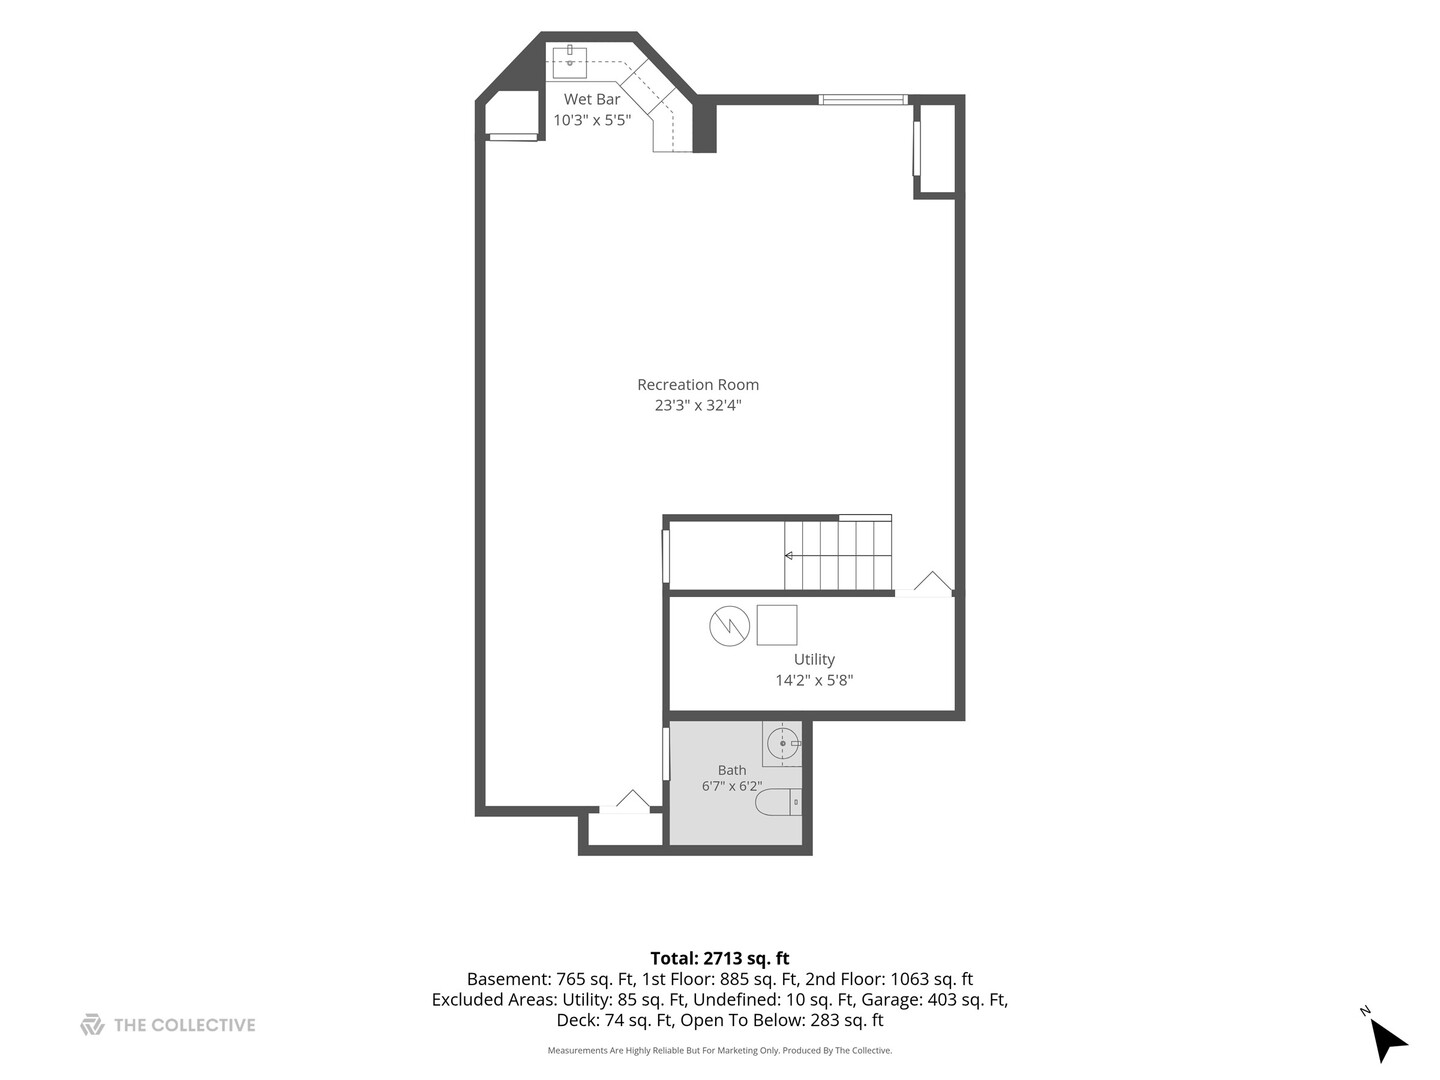
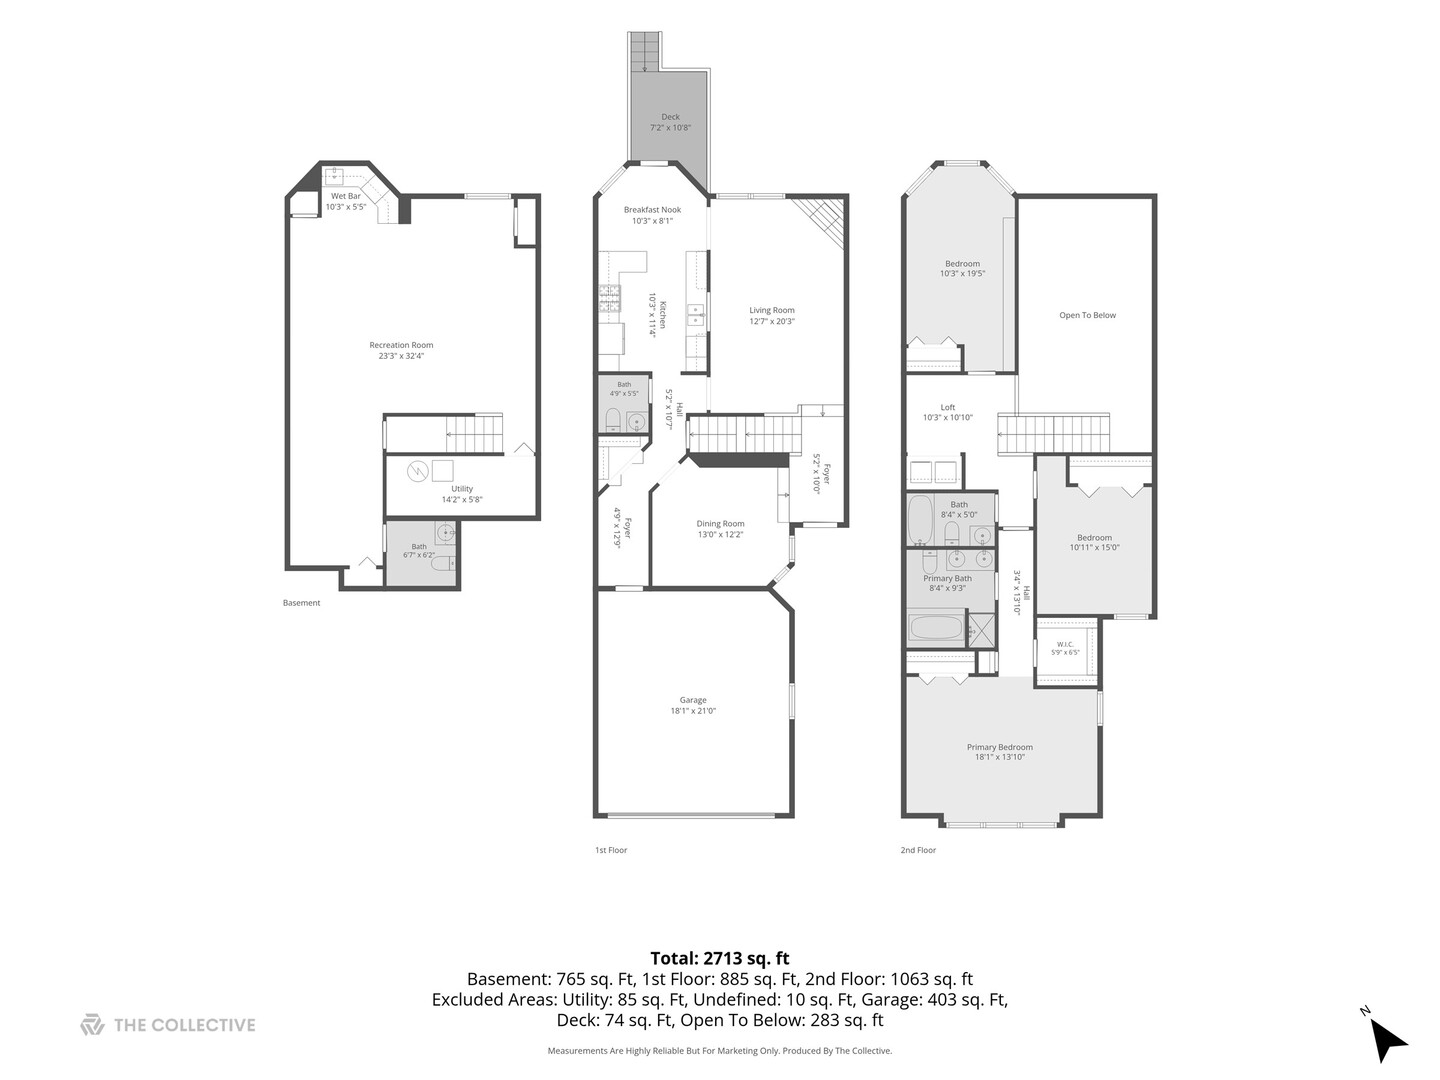
Pristine and Gorgeous... Welcome to this spacious and beautifully appointed 3,237 sq. ft. townhouse with an Assumable va loan at an unbelievable rate (call for details) Designed for both comfort and style, this 3-bedroom, 3-bathroom residence offers an exceptional layout with a total of 8 thoughtfully designed rooms. You'll immediately feel at home as you step into the inviting foyer, leading to a light-filled space with southern exposure and dual pane windows.The chef's kitchen is a standout feature, boasting stainless steel appliances, a gas stove, breakfast bar, pantry, and ample space for dining or meal prep. Adjacent to the kitchen, the formal dining room is perfect for hosting gatherings, while the dining alcove provides a cozy alternative for smaller meals. Recessed lighting, a skylight, and hardwood floors create a warm and modern living environment, complemented by a charming fireplace for ultimate relaxation.The spacious primary ensuite is a true retreat, featuring a walk-in closet, double sink vanity, Jacuzzi tub, and a separate shower. Additional amenities include a large media/recreation room, laundry room with washer/dryer in unit, and ample storage options throughout. Step outside onto the deck to enjoy the outdoors, or take advantage of the attached garage and full basement for even more convenience and functionality. With a perfect blend of comfort, style, and practicality, this townhouse is ready to become your dream home. Plus this home has an Assumable Loan at an unbelievable rate!!!! Call Today for more information! This is a no brainer!! You won't find that anywhere! Don't miss the opportunity to see it in person-schedule your private tour today!
Details
| MLS # | 12723874 |
|---|---|
| Listing Type | For Sale |
| Style | Condominium |
| HOA Dues | $600 |
| Sub-Type | Resale |
| Status | Active |
| Year | 2006 |
| Days On Site | 1 |
| Listing Provided By | Compass | Michael Giliano |
Features
| Bed(s) | 3 |
|---|---|
| Bath(s) | 4 Total |
| SQ Feet | 3,170 |
| Garage | 2 |
| Basement | Y |
| Story(s) | 2 |
Interior
| Rooms Total | 8 |
|---|---|
| Cooling | Central Air |
| Heating | Natural Gas, Forced Air |
| Interior Features | Cathedral Ceiling(s), Dry Bar, Storage, Separate Dining Room |
| Appliances | Range, Microwave, Dishwasher, High End Refrigerator, Washer, Dryer, Disposal |
| Fireplaces Total | 1 |
| Fireplace Features | Gas Log |
| Laundry Features | Upper Level, Gas Dryer Hookup, In Unit |
Exterior
| Roof | Asphalt |
|---|---|
| Construction Materials | Brick |
Parking
| Parking Features | Concrete, Garage Door Opener, Garage, Yes, Garage Owned, Attached |
|---|---|
| Garage Spaces | 2 |
Utilities
| Sewer | Public Sewer |
|---|---|
| Electric | 200+ Amp Service |
Taxes
| Tax Year | 2025 |
|---|---|
| Tax Annual Amount | 0 |
Area Information
| State | IL |
|---|---|
| County | DuPage |
| City | Darien |
| Zip Code | 60561 |
| Area | Darien |
| School District | South High School |
| Elementary School | Elizabeth Ide Elementary School |
| High School | South High School |
| Listing VS Median (in 60561) | |
Price: $549,000 low | high Med: $439,000 sqft: 3,170 low | high Med: 1,840 $ / sqft: $173 low | high Med: $239 On site: 1 low | high Med: 16 | |
Market Activity 60561
Request a showing
Request a showing
Contact
Learn More About This Property

| Open House |
|---|
| In-Person 09/05 1:30 PM - 3:00 PM |
| State | IL |
|---|---|
| County | DuPage |
| City | Darien |
| Zip Code | 60561 |
| Area | Darien |
| School District | South High School |
| Elementary School | Elizabeth Ide Elementary School |
| High School | South High School |
| Listing VS Median (in 60561) | |
Price: $549,000 low | high Med: $439,000 sqft: 3,170 low | high Med: 1,840 $ / sqft: $173 low | high Med: $239 On site: 1 low | high Med: 16 | |