


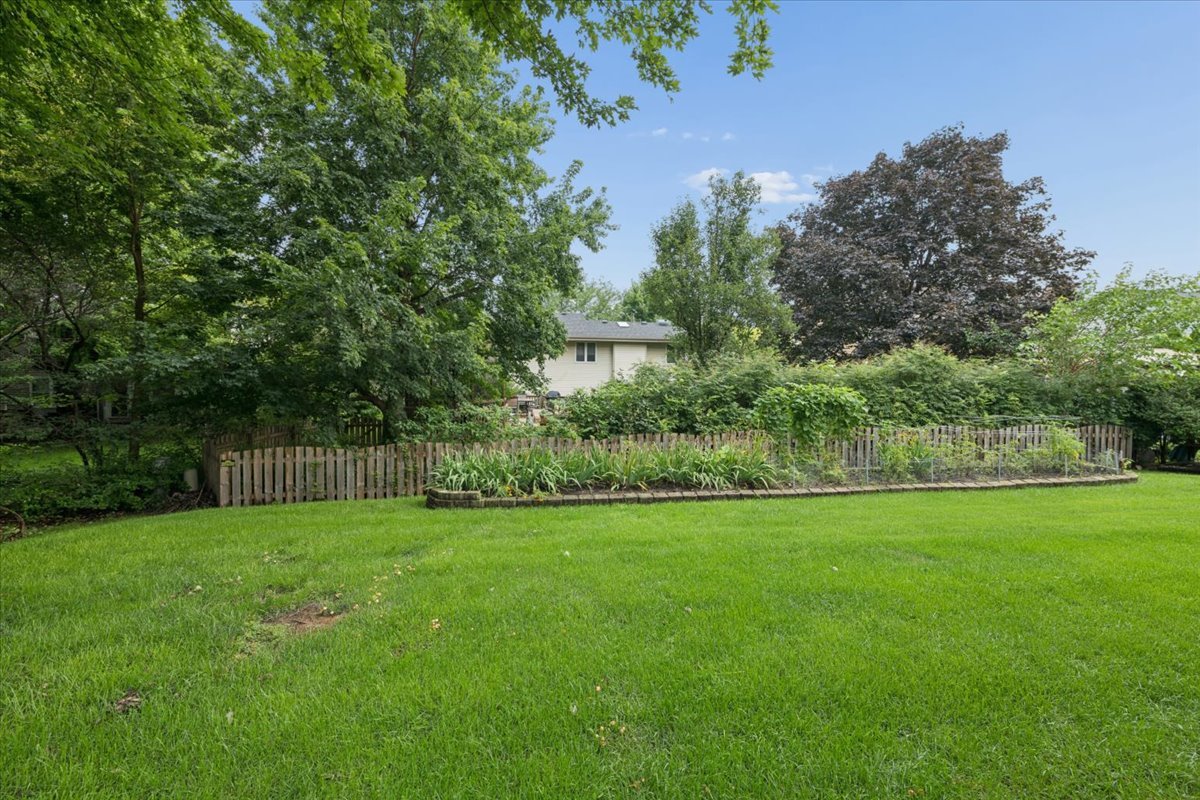

Description
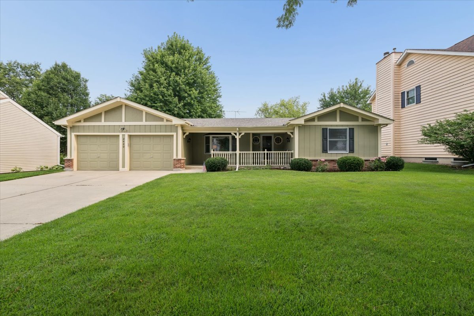
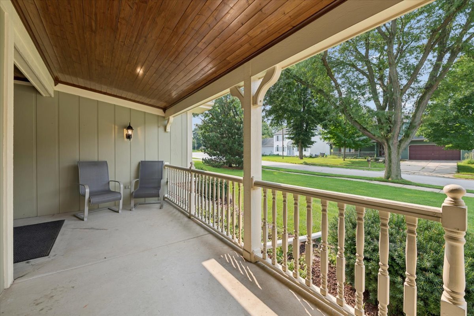
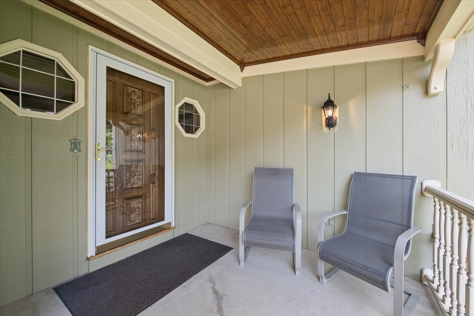
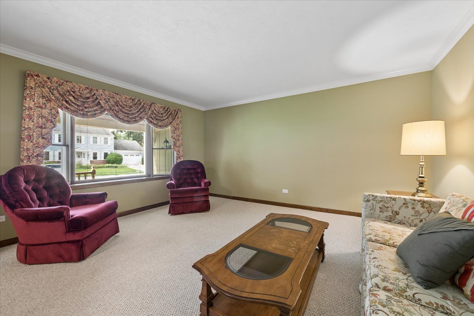
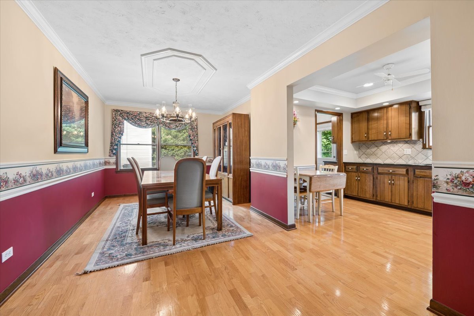
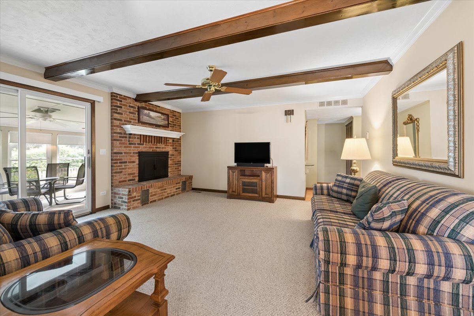
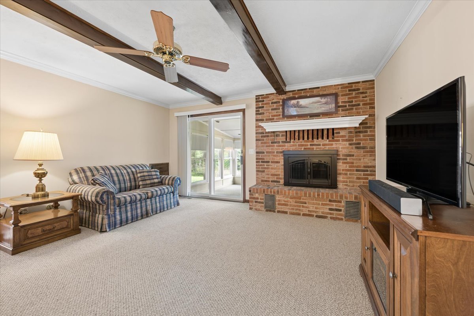
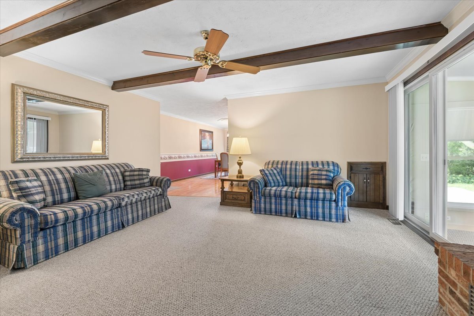
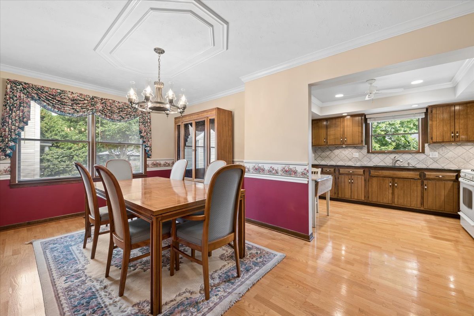
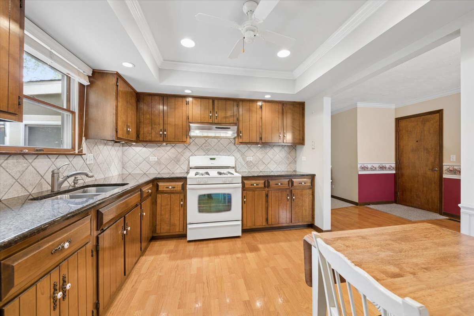
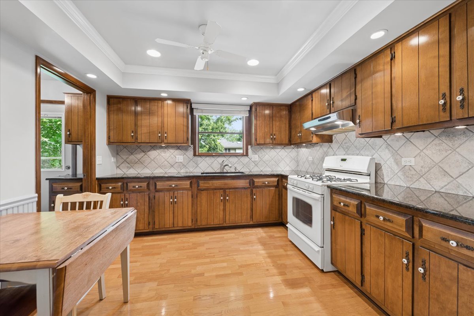
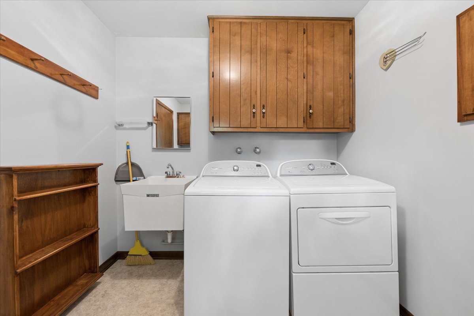
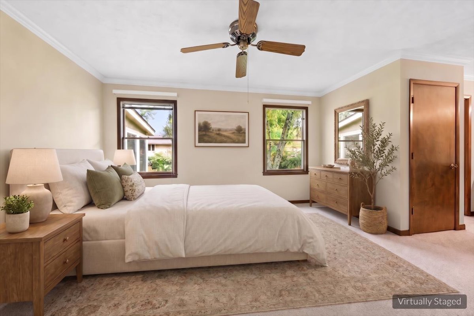
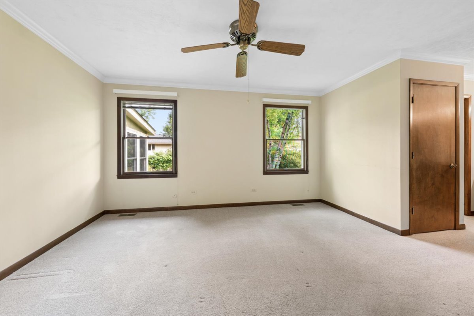
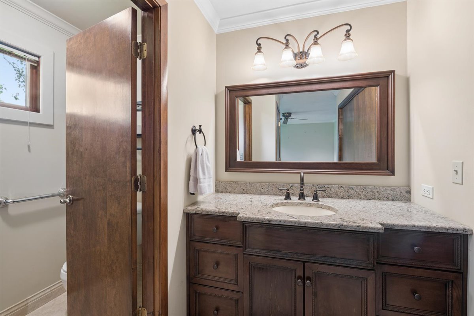
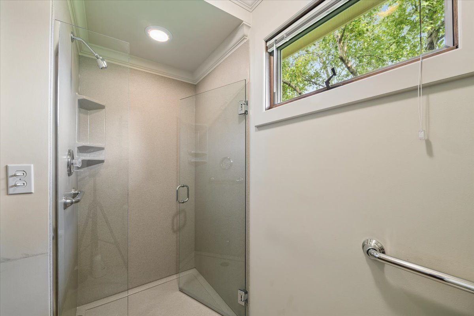
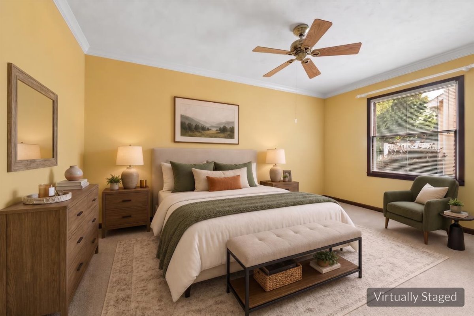
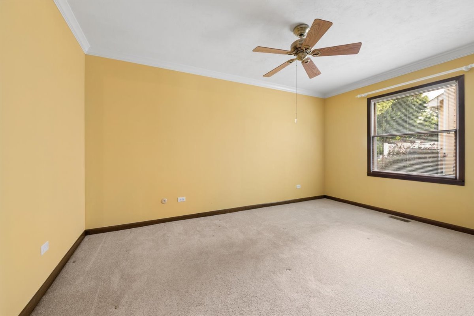
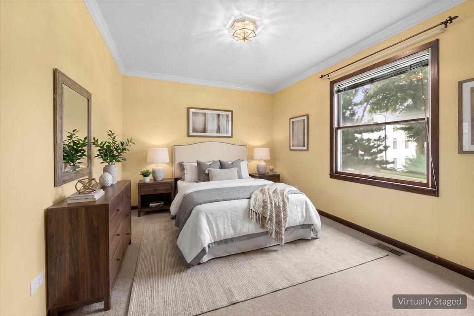
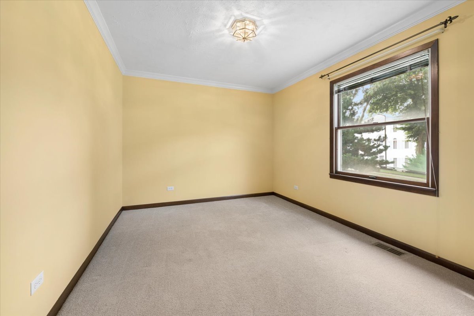
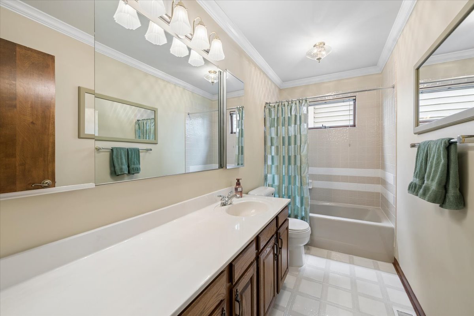
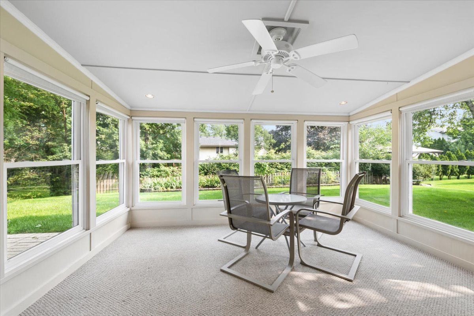
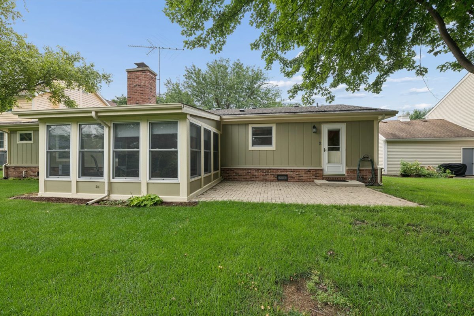
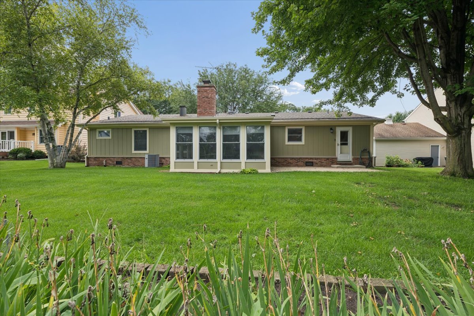
Welcome to this beautifully maintained ranch offering the perfect blend of comfort, style, and everyday convenience. Featuring 3 bedrooms and 2 full baths, this inviting home offers a wonderful floor plan designed for easy living and entertaining. The well-appointed kitchen showcases granite countertops and a stylish backsplash, while the spacious family room creates a warm gathering space with a cozy fireplace and sliding doors that open to the appealing 3-season sunroom.The sunroom provides an ideal retreat for morning coffee, relaxing, or enjoying the changing seasons. A convenient laundry room with utility sink adds to the home's functionality. Step outside to discover a brick paver patio and generously sized yard-perfect for outdoor entertaining, play, and summer gatherings. A heated 2-car garage and concrete driveway provide ample parking and storage. Features: Roof 2023, chimney 2021, circulating hot water pump on a timer for peak hours. Beyond the home, enjoy the lifestyle this wonderful neighborhood offers with Waubonsie Lake nearby, featuring a scenic walking, biking path and a playground for children. Ideally situated near schools, commuter train, expressways, shopping, and an array of restaurants, this exceptional location makes daily living and commuting a breeze. A wonderful opportunity to enjoy comfortable ranch-style living in a highly convenient setting! Being offered "As Is".
Details
| MLS # | 12727172 |
|---|---|
| Listing Type | For Sale |
| Style | Farm or Ranch |
| Sub-Type | Resale |
| Status | Active |
| Year | 1980 |
| Days On Site | 13 |
| Listing Provided By | Century 21 Circle | Rose Riordan |
Features
| Bed(s) | 3 |
|---|---|
| Bath(s) | 2 Total |
| SQ Feet | 1,743 |
| Garage | 2 |
| Story(s) | 1 |
| Acreage | 0.21 |
Interior
| Rooms Total | 7 |
|---|---|
| Cooling | Central Air |
| Heating | Natural Gas, Forced Air |
| Interior Features | 1st Floor Bedroom, 1st Floor Full Bath, Beamed Ceilings |
| Appliances | Range, Refrigerator, Washer, Dryer |
| Fireplaces Total | 1 |
| Fireplace Features | Wood Burning |
| Laundry Features | Main Level, Gas Dryer Hookup, In Unit, Sink |
| Window Features | Screens |
Exterior
| Roof | Asphalt |
|---|---|
| Foundation Details | Concrete Perimeter |
| Construction Materials | Brick, Frame |
| Patio And Porch Features | Patio |
Parking
| Parking Features | Concrete, Garage Door Opener, Yes, Garage Owned, Attached, Garage |
|---|---|
| Garage Spaces | 2 |
Utilities
| Sewer | Public Sewer |
|---|---|
| Electric | Circuit Breakers, 100 Amp Service |
Location
| Community Features | Lake, Curbs, Sidewalks, Street Lights, Street Paved |
|---|
Taxes
| Tax Year | 2024 |
|---|---|
| Tax Annual Amount | 2302 |
Area Information
| State | IL |
|---|---|
| County | DuPage |
| City | Aurora |
| Zip Code | 60504 |
| Area | Aurora | Eola |
| Community Name | Lakewood |
| School District | Waubonsie Valley High School |
| Elementary School | Steck Elementary School |
| High School | Waubonsie Valley High School |
| Listing VS Median (in Lakewood) | |
Price: $405,000 low | high Med: $230,000 sqft: 1,743 low | high Med: 1,572 $ / sqft: $232 low | high Med: $146 On site: 13 low | high Med: 50 | |
Market Activity 60504
Request a showing
Request a showing
Contact
Learn More About This Property

| State | IL |
|---|---|
| County | DuPage |
| City | Aurora |
| Zip Code | 60504 |
| Area | Aurora | Eola |
| Community Name | Lakewood |
| School District | Waubonsie Valley High School |
| Elementary School | Steck Elementary School |
| High School | Waubonsie Valley High School |
| Listing VS Median (in Lakewood) | |
Price: $405,000 low | high Med: $230,000 sqft: 1,743 low | high Med: 1,572 $ / sqft: $232 low | high Med: $146 On site: 13 low | high Med: 50 | |

