Price Reduced Listing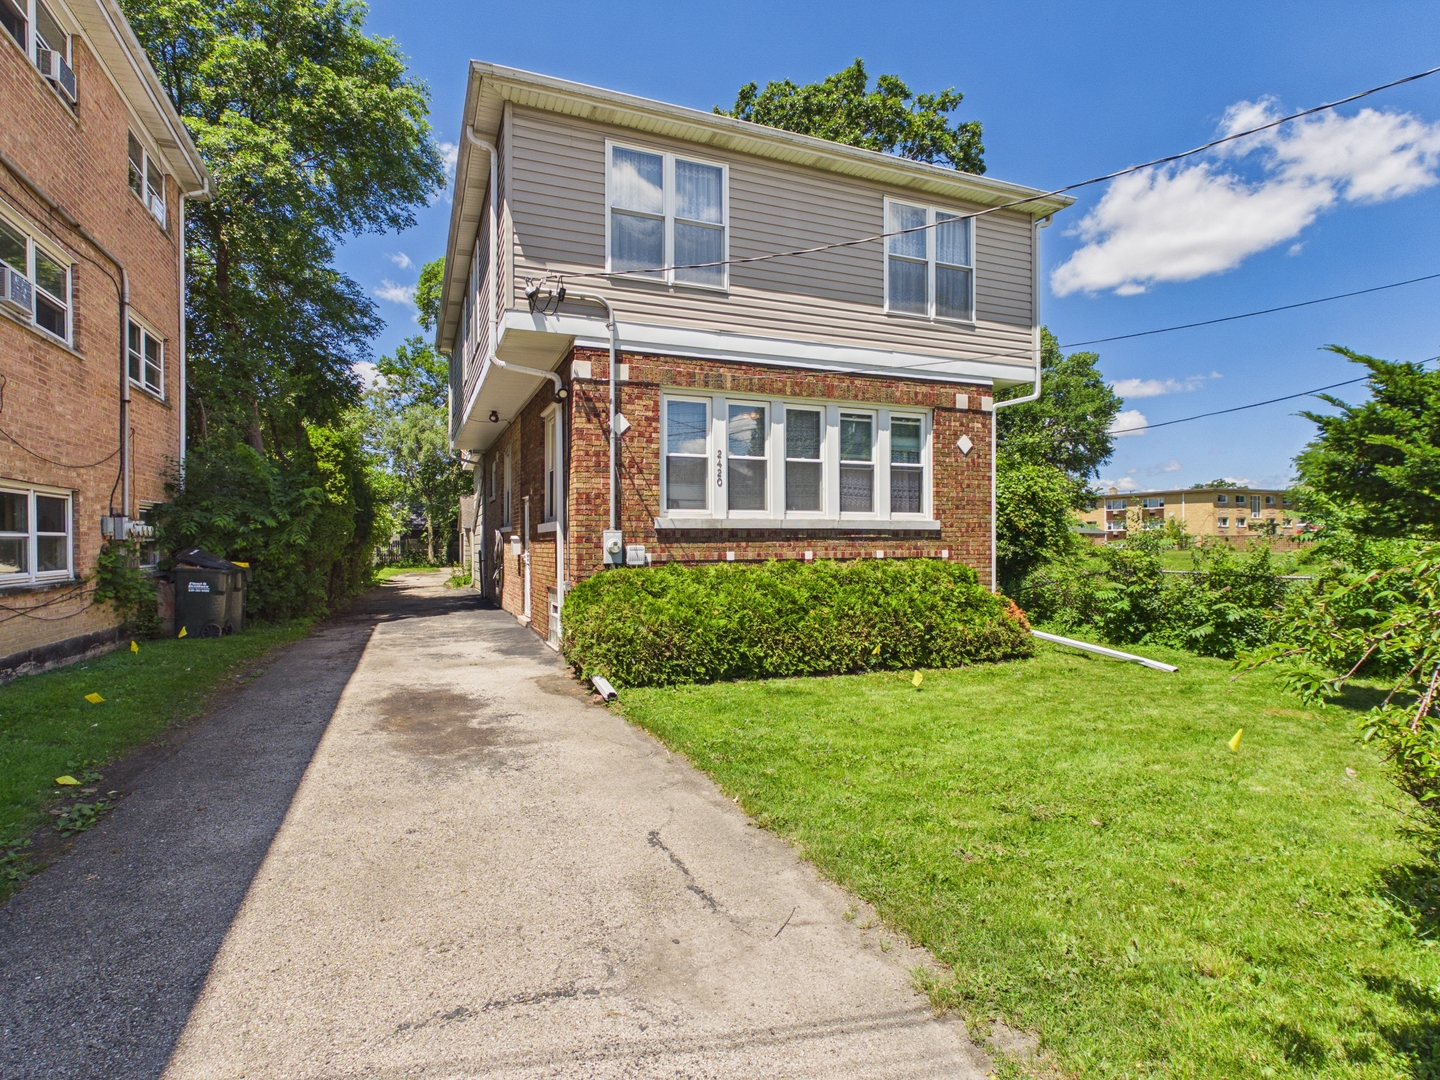
2420 N Thatcher Avenue,River Grove, IL 60171
River Grove, IL 60171


Description
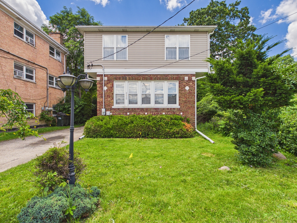
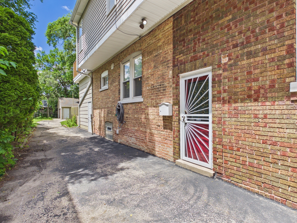
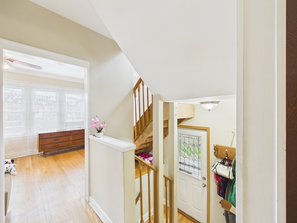
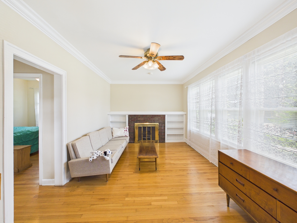
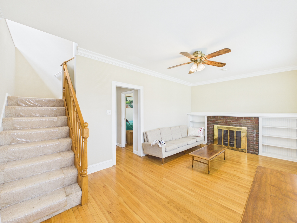
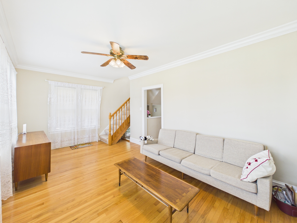
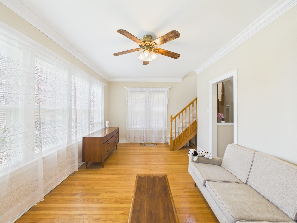
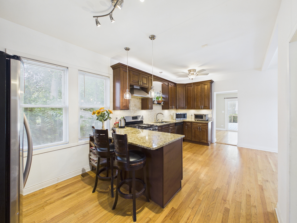
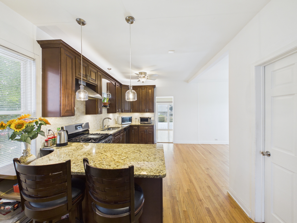
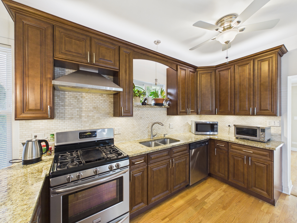
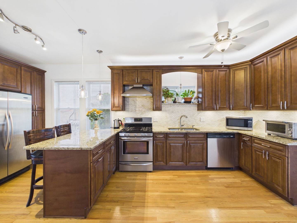
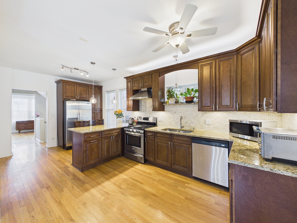
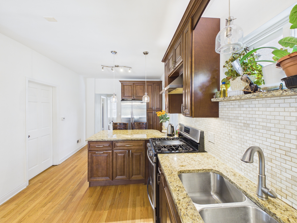
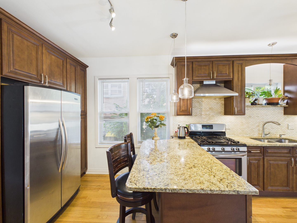
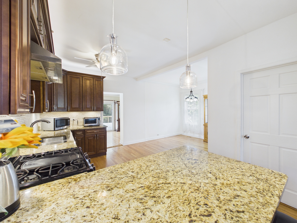
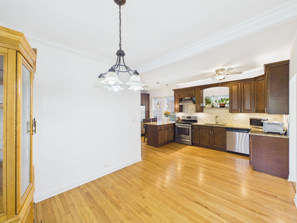
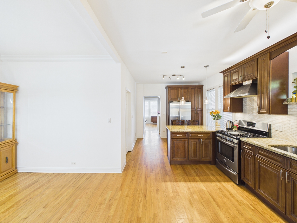
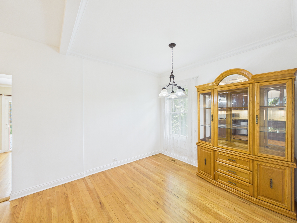
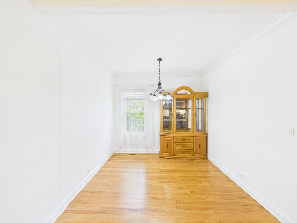
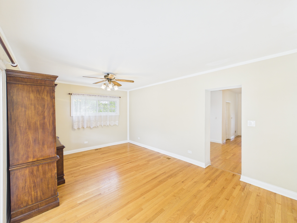
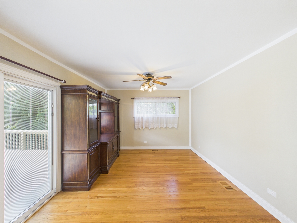
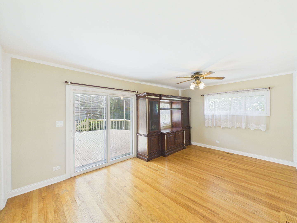
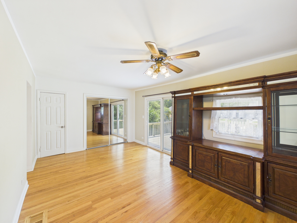
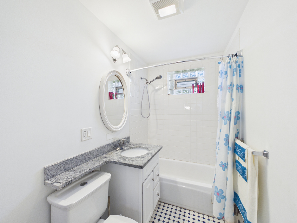
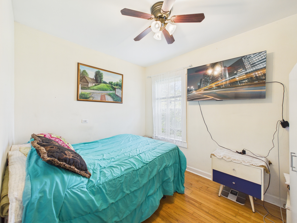
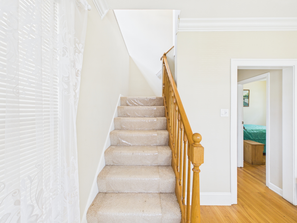
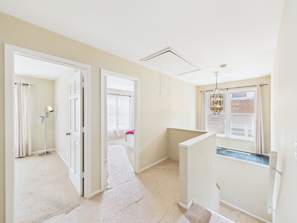
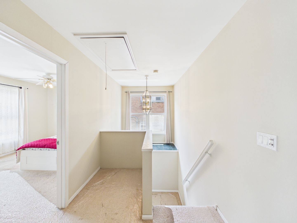
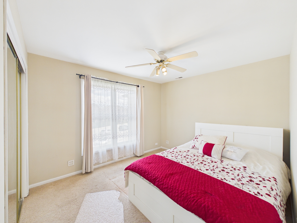
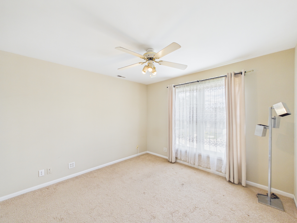
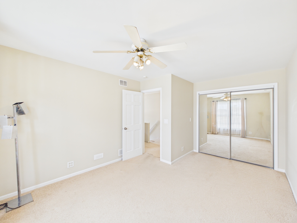
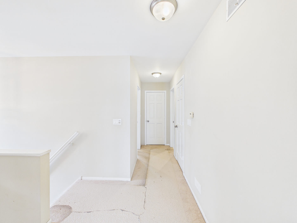
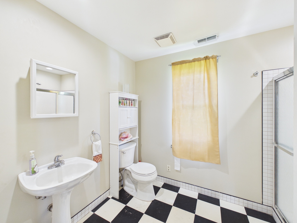
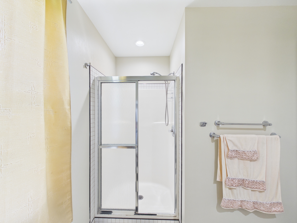
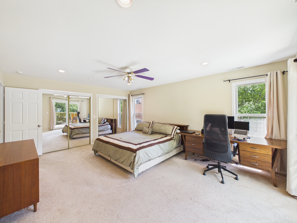
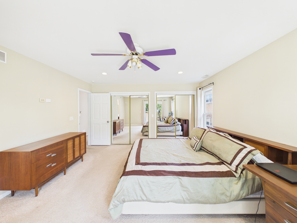
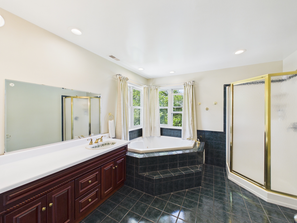
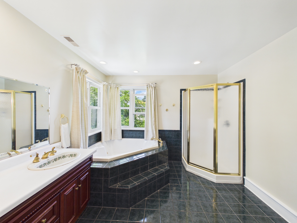
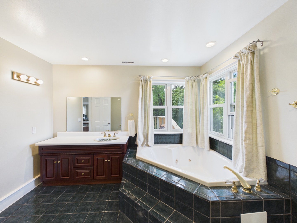
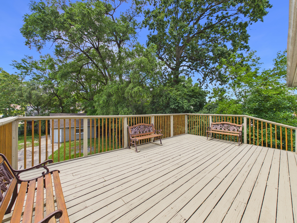
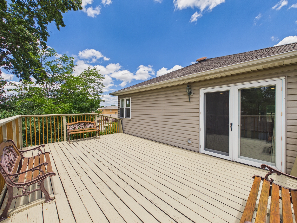
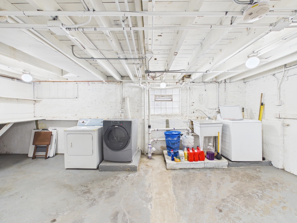
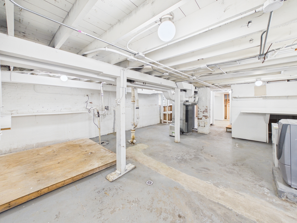
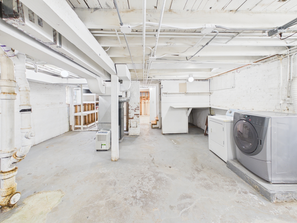
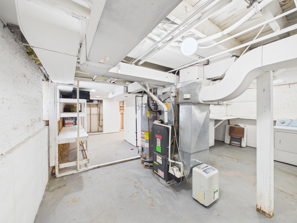
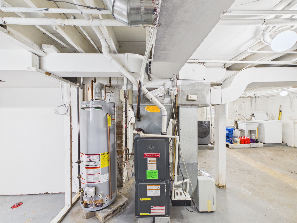
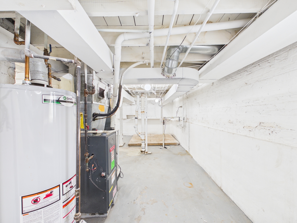
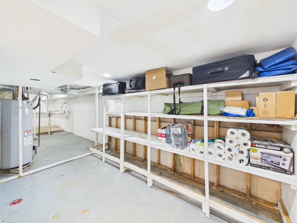
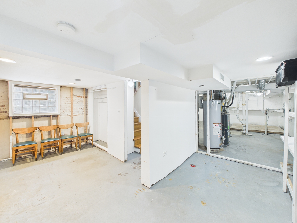
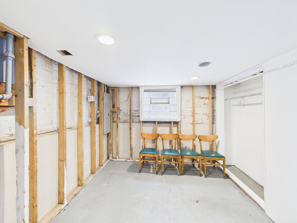
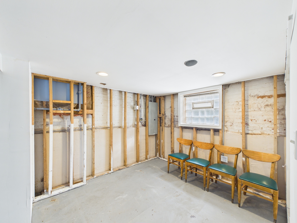
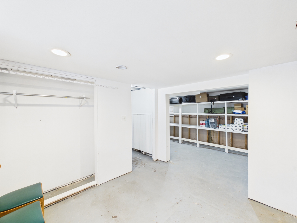
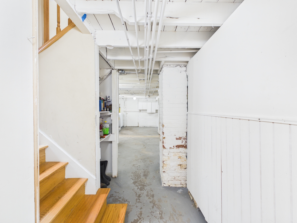
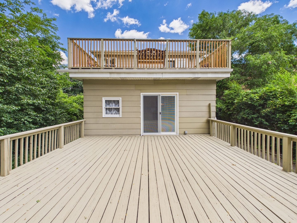
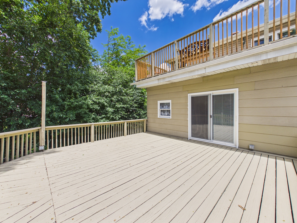
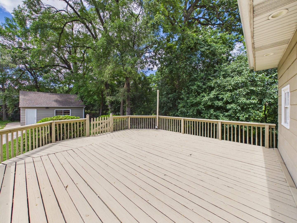
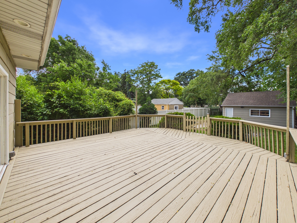
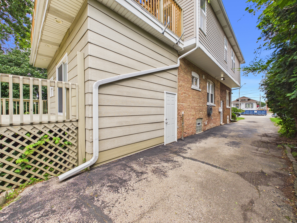
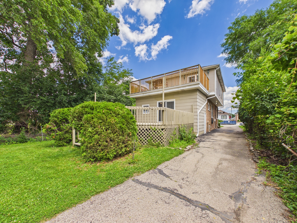
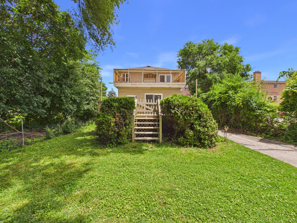
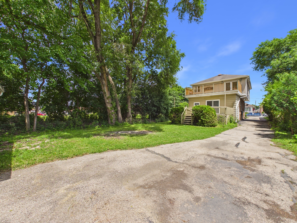
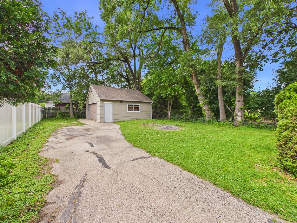
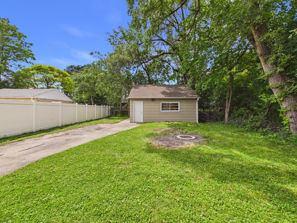
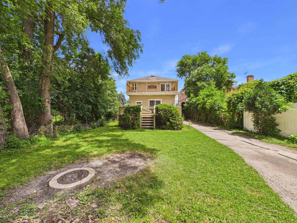
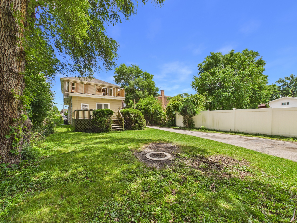
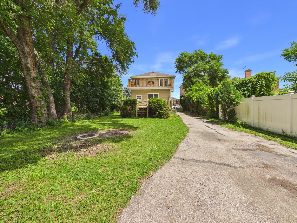
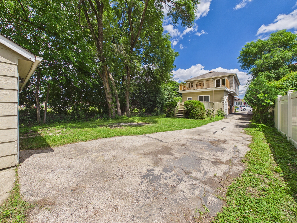
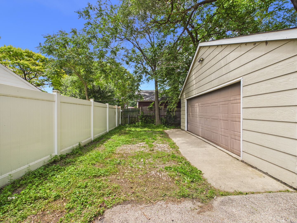
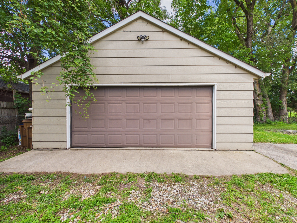
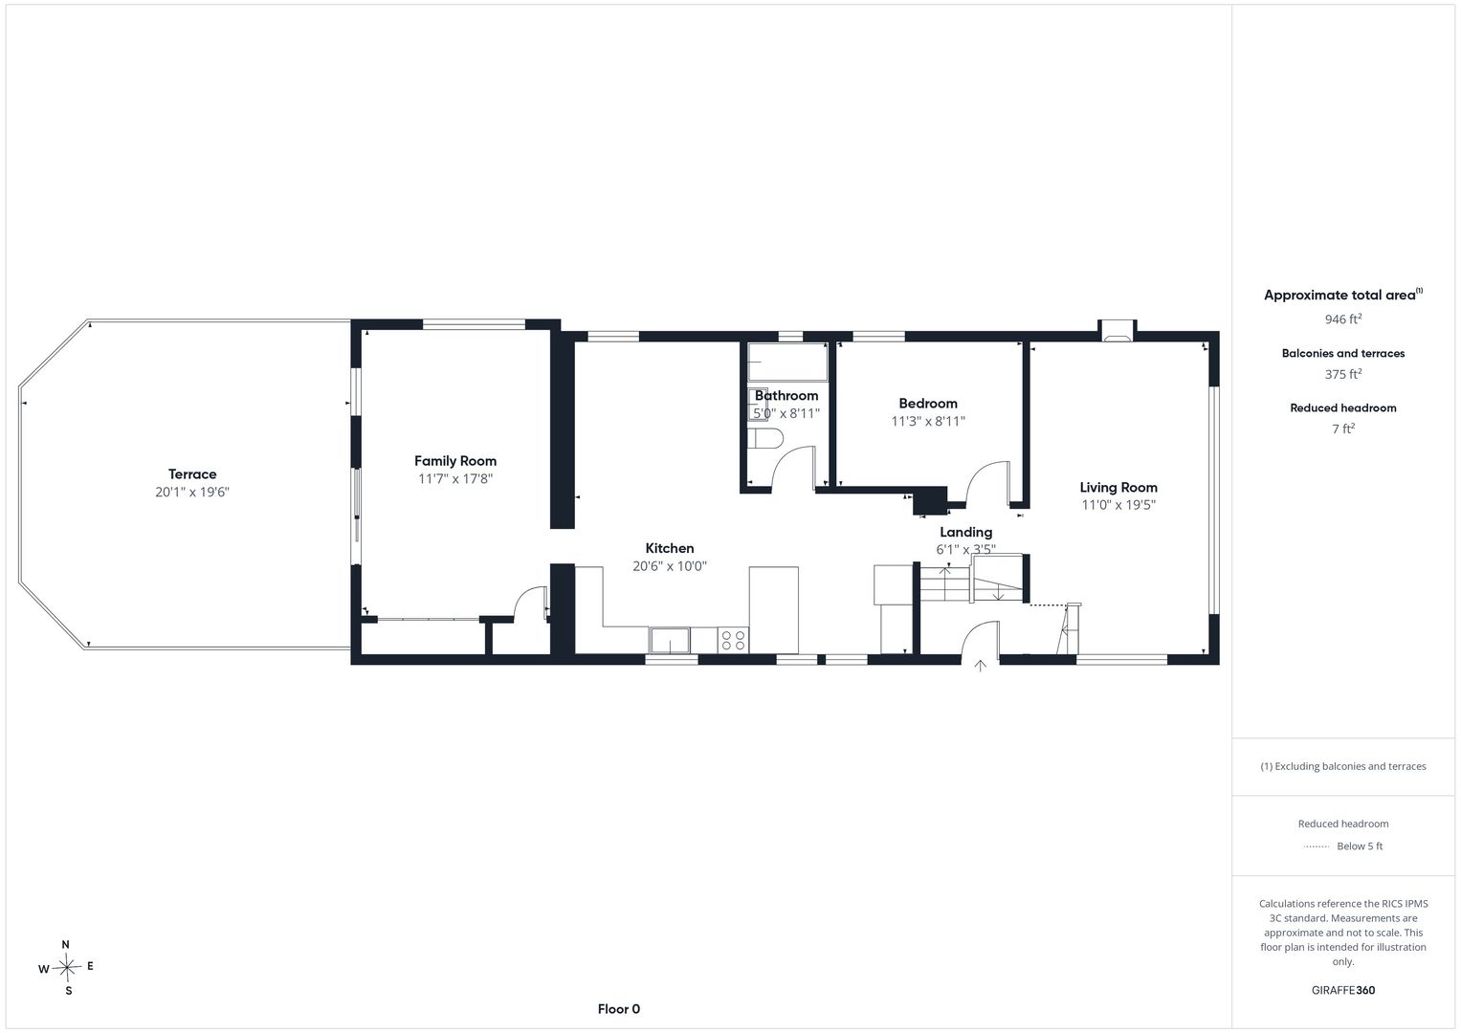
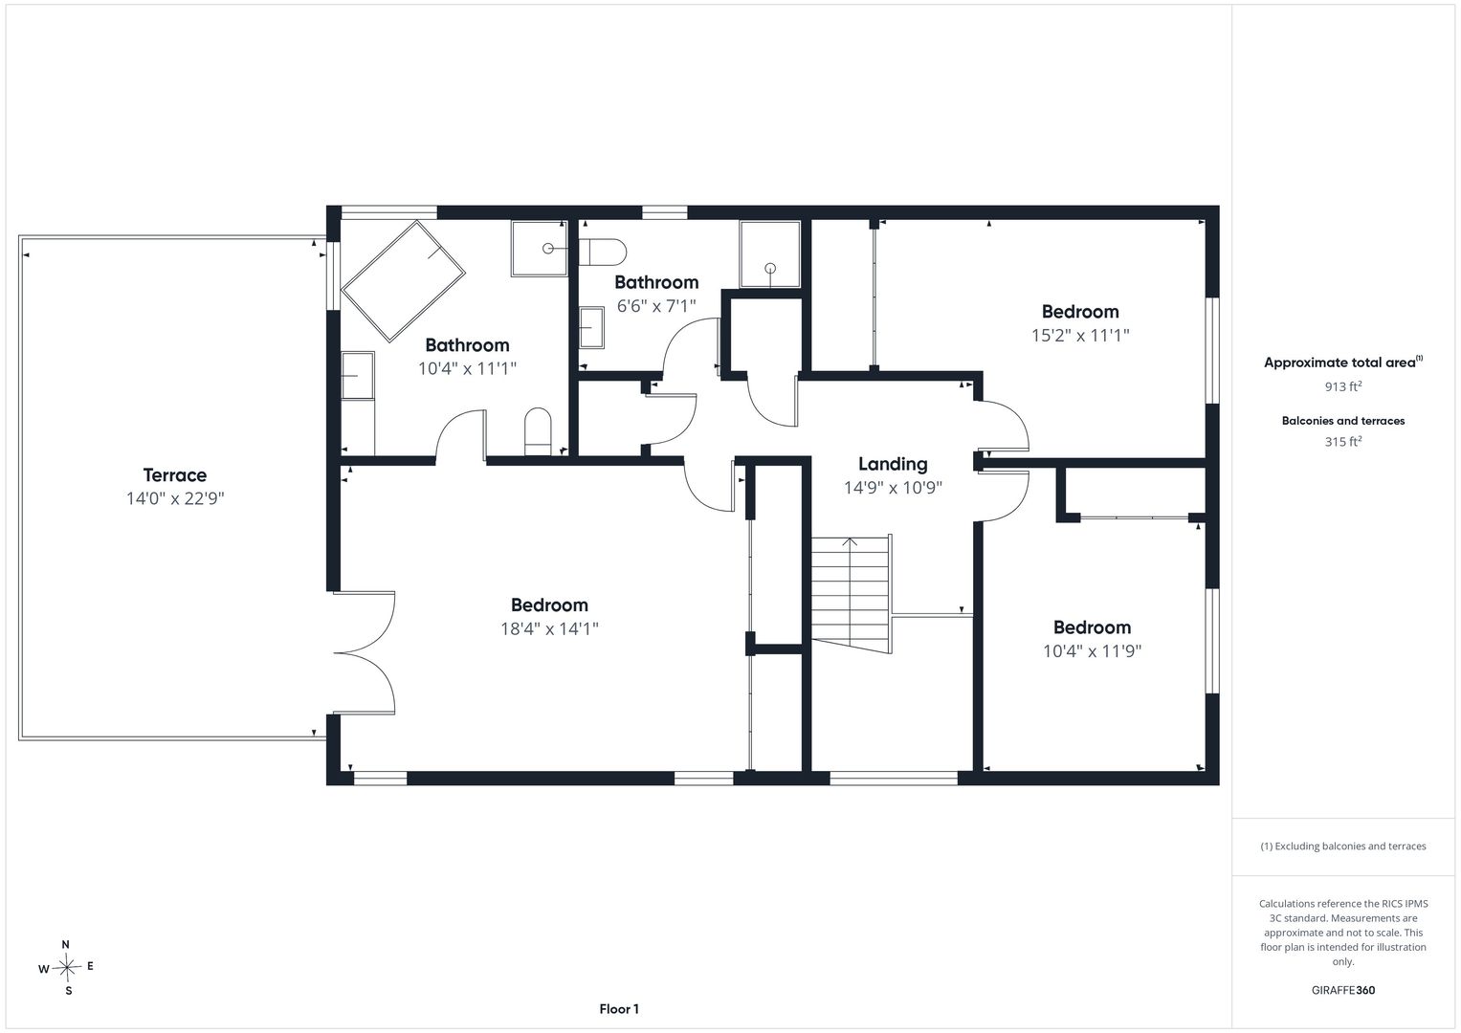
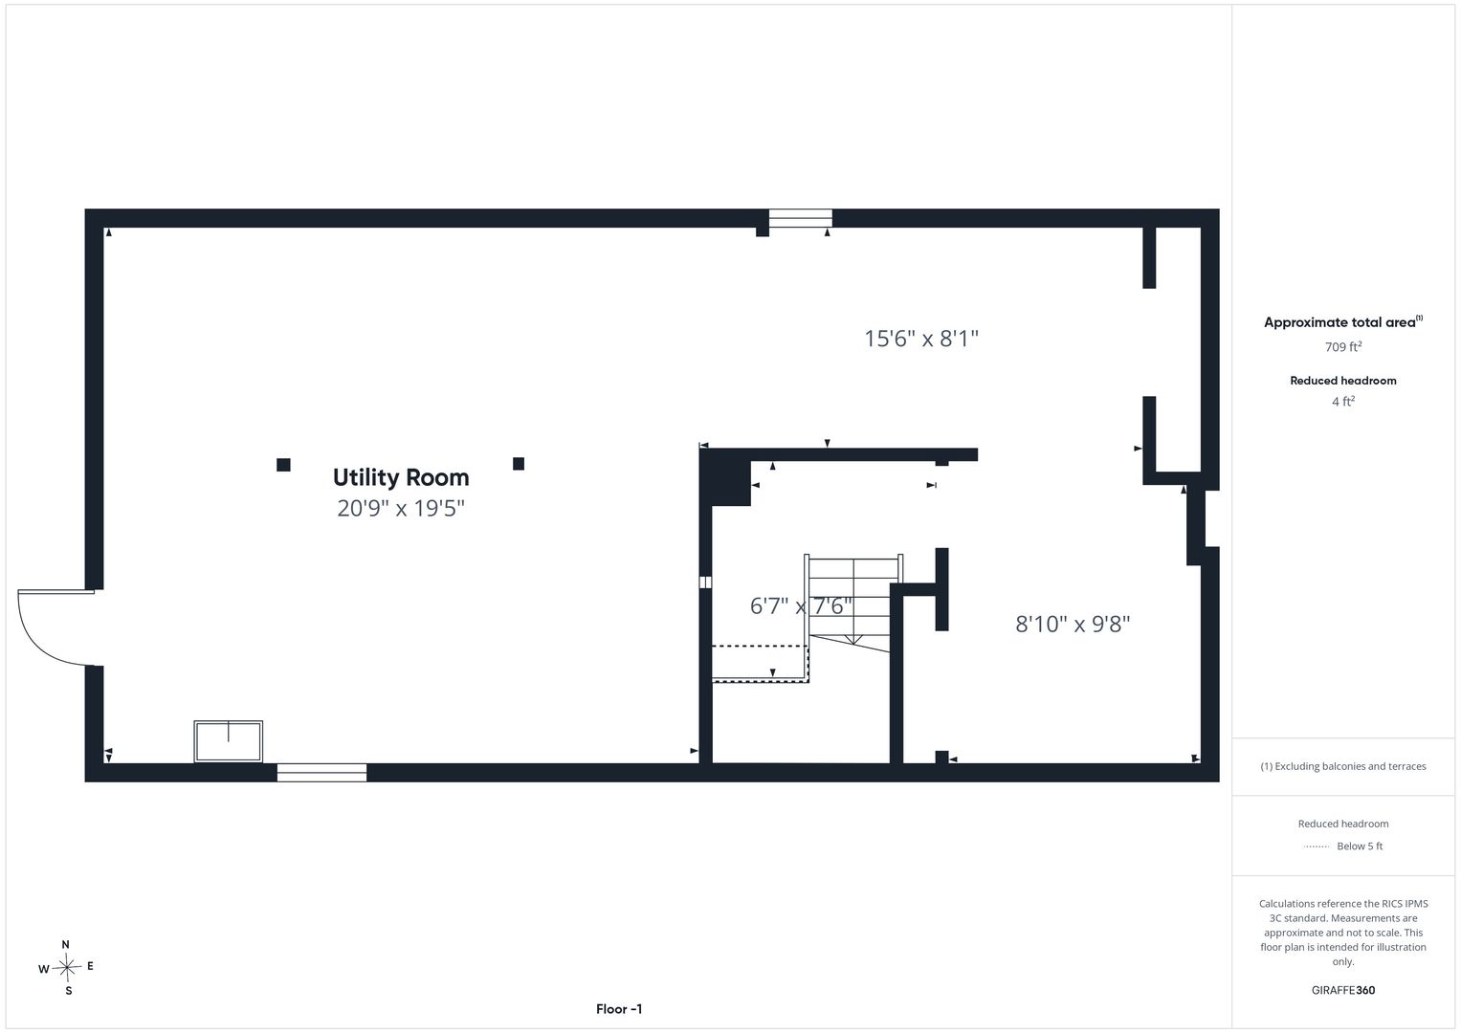
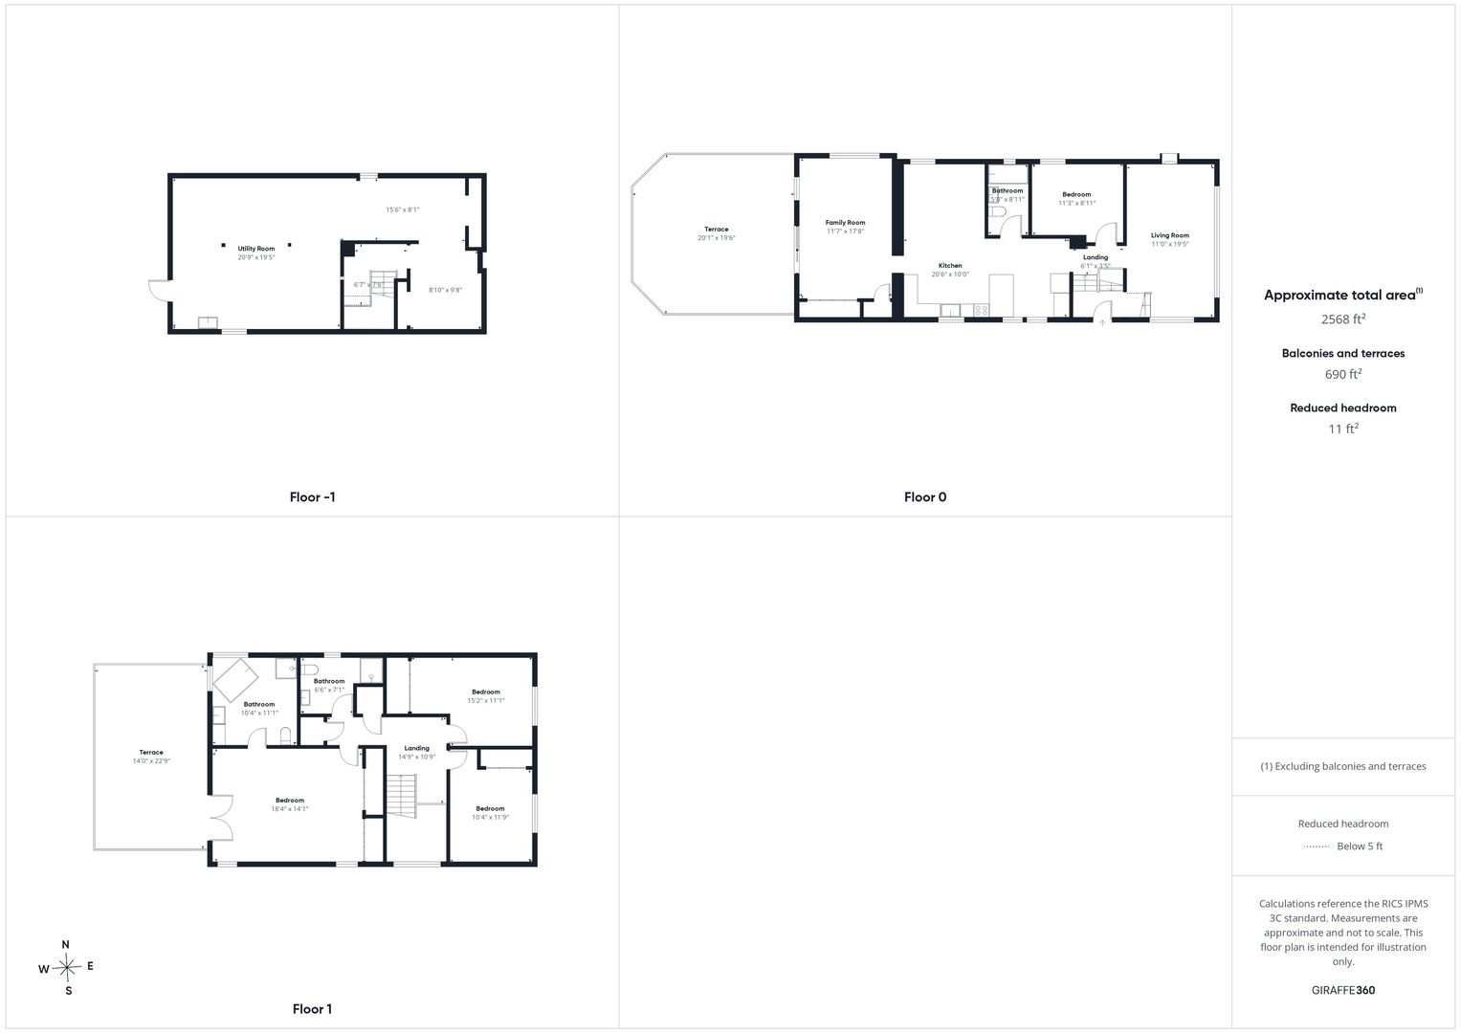
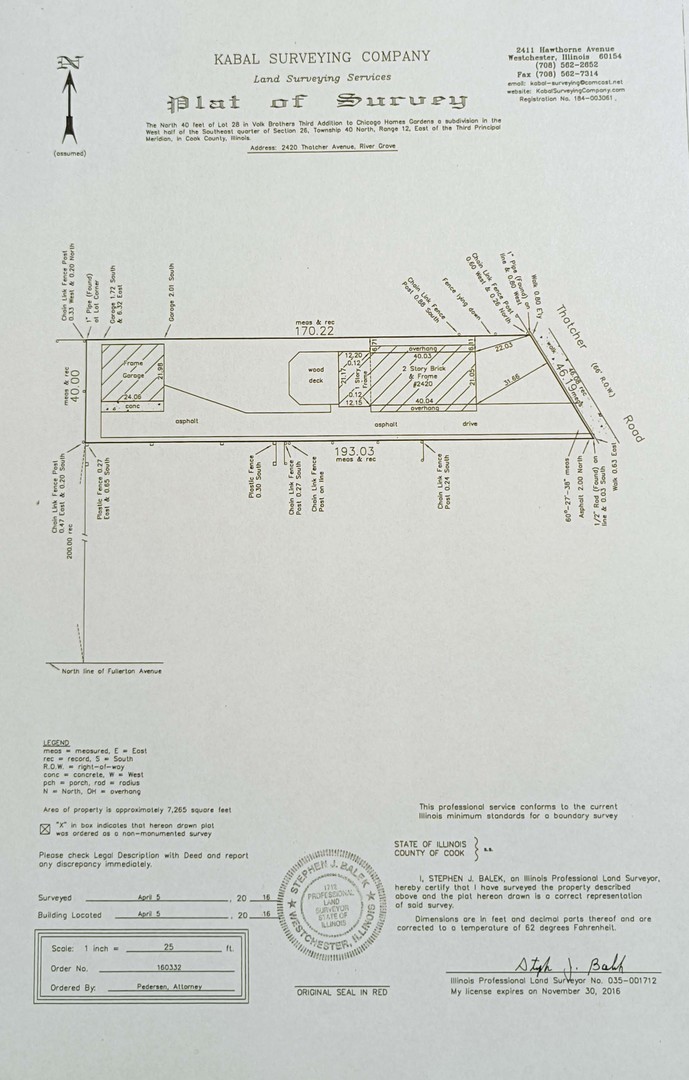
Welcome to this beautifully maintained and surprisingly spacious home situated on an oversized lot in the heart of River Grove! One of the property's standout features is the long side drive leading all the way to a detached garage, providing abundant off-street parking for multiple vehicles, recreational equipment, or future expansion possibilities. The expansive yard offers endless opportunities for outdoor entertaining, gardening, play areas, or simply enjoying your own private green space. Inside, you'll find a warm and inviting layout featuring hardwood floors, generously sized living and dining rooms, and a stunning updated kitchen complete with custom cabinetry, granite countertops, stainless steel appliances, and a large island perfect for gathering with family and friends. The spacious primary suite offers a true retreat with a luxurious bath and direct access to a massive rooftop deck overlooking the backyard. Large bedrooms, updated baths, and ample living space throughout provide flexibility for today's lifestyle. The full basement offers tremendous storage and utility space, while the oversized lot and side-drive configuration create a rare combination of convenience and functionality that is difficult to find in today's market. Whether you're looking for room to entertain, space for vehicles and hobbies, or simply a property with exceptional outdoor potential, this home delivers. Conveniently located near schools, parks, shopping, dining, and transportation, this is a unique opportunity to own a home with land, parking, and space to grow in a highly desirable River Grove location.
Details
| MLS # | 12684701 |
|---|---|
| Listing Type | For Sale |
| Style | House |
| Sub-Type | Resale |
| Status | Active |
| Year | 1925 |
| Days On Site | 64 |
| Listing Provided By | RE/MAX Premier Luxury Collection | Marcin Krempa |
Features
| Bed(s) | 4 |
|---|---|
| Bath(s) | 3 Total |
| SQ Feet | 2,092 |
| Garage | 2 |
| Basement | Y |
| Story(s) | 2 |
| Acreage | 0.16 |
Interior
| Rooms Total | 8 |
|---|---|
| Cooling | Central Air |
| Heating | Natural Gas |
| Appliances | Range, Microwave, Dishwasher, Refrigerator, Washer, Dryer, Disposal, Range Hood |
| Fireplaces Total | 1 |
Exterior
| Exterior Features | Fire Pit |
|---|---|
| Roof | Asphalt |
| Foundation Details | Concrete Perimeter |
| Construction Materials | Vinyl Siding, Brick, Frame |
| Patio And Porch Features | Deck |
Parking
| Parking Features | Asphalt, Yes, Garage Owned, Detached, Garage |
|---|---|
| Garage Spaces | 2 |
Utilities
| Sewer | Public Sewer |
|---|---|
| Electric | Circuit Breakers |
Taxes
| Tax Year | 2024 |
|---|---|
| Tax Annual Amount | 9117.47 |
Area Information
| State | IL |
|---|---|
| County | Cook |
| City | River Grove |
| Zip Code | 60171 |
| Area | River Grove |
| School District | East Leyden High School |
| Elementary School | River Grove Elementary School |
| High School | East Leyden High School |
| Listing VS Median (in 60171) | |
Price: $399,900 low | high Med: $349,900 sqft: 2,092 low | high Med: 1,185 $ / sqft: $191 low | high Med: $295 On site: 64 low | high Med: 20 | |
Market Activity 60171
Request a showing
Request a showing
Contact
Learn More About This Property

| State | IL |
|---|---|
| County | Cook |
| City | River Grove |
| Zip Code | 60171 |
| Area | River Grove |
| School District | East Leyden High School |
| Elementary School | River Grove Elementary School |
| High School | East Leyden High School |
| Listing VS Median (in 60171) | |
Price: $399,900 low | high Med: $349,900 sqft: 2,092 low | high Med: 1,185 $ / sqft: $191 low | high Med: $295 On site: 64 low | high Med: 20 | |