2416 Georgetown Circle,Aurora, IL 60503
Aurora, IL 60503

Description
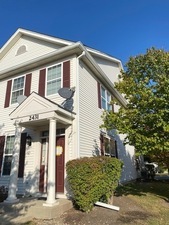
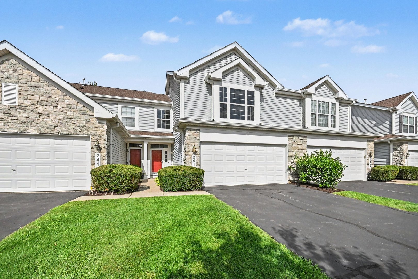
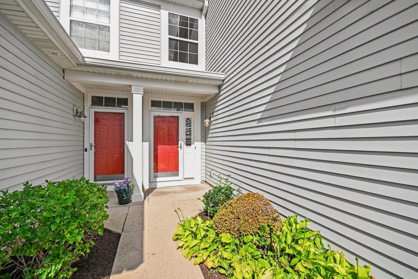
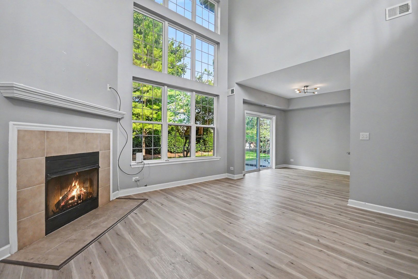
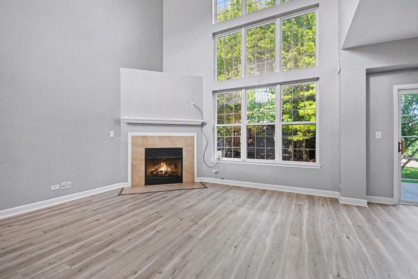
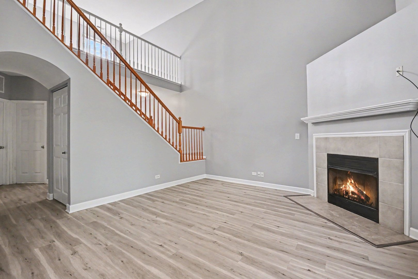
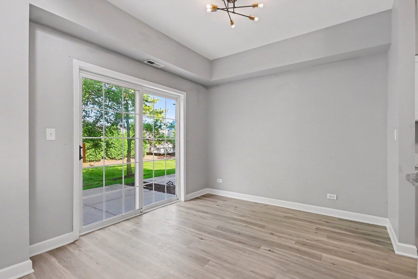
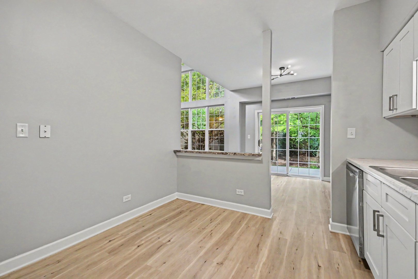
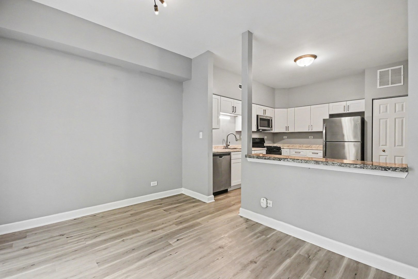
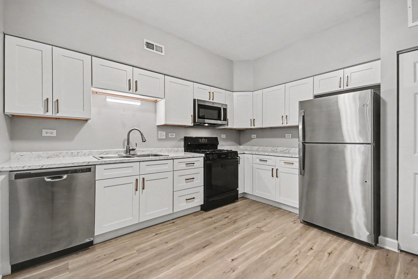
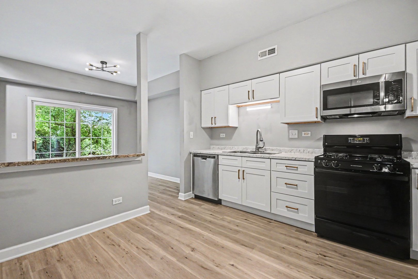
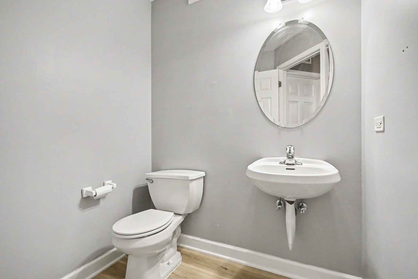
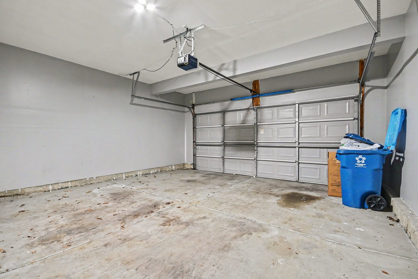
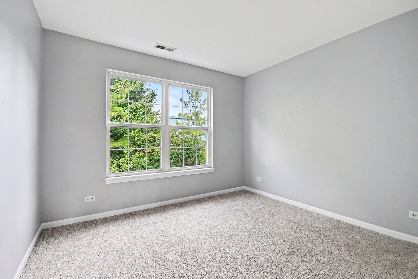
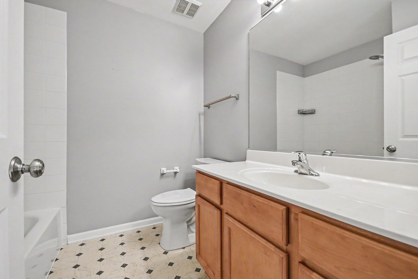
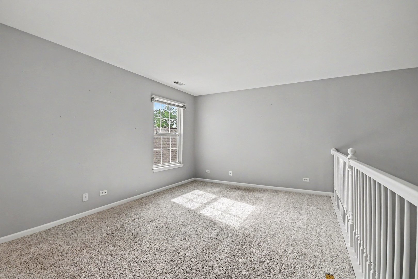
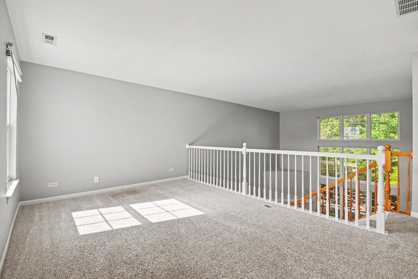
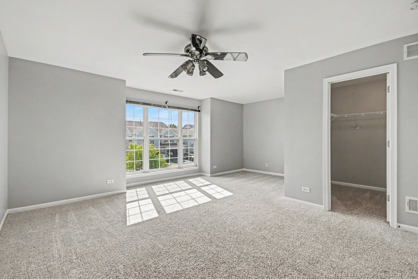
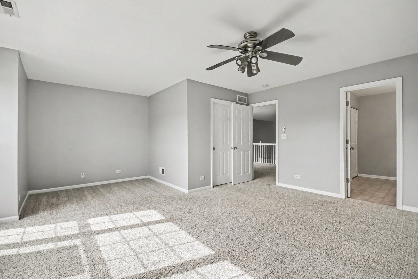
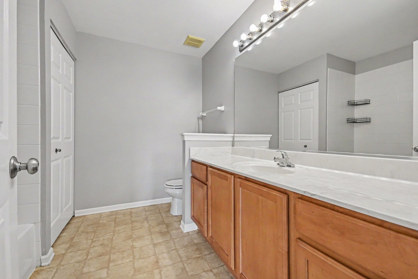
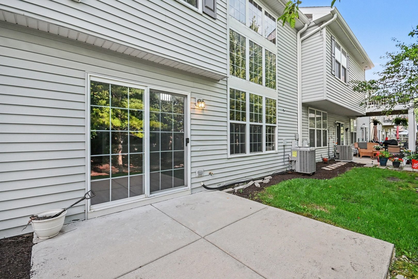
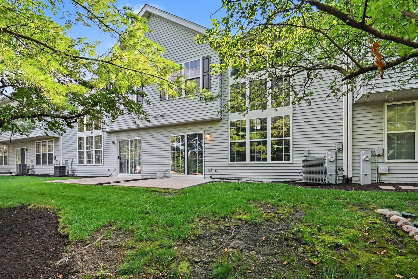
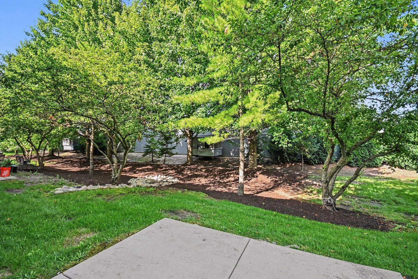
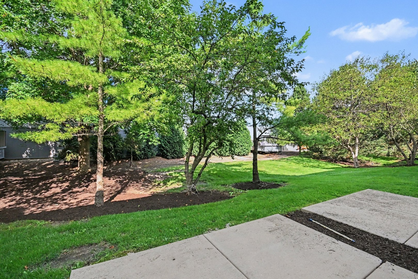
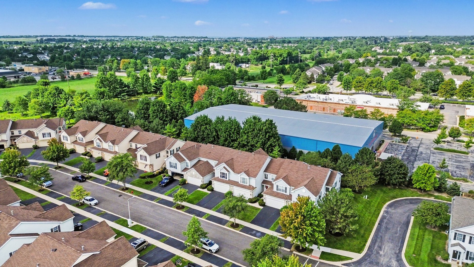
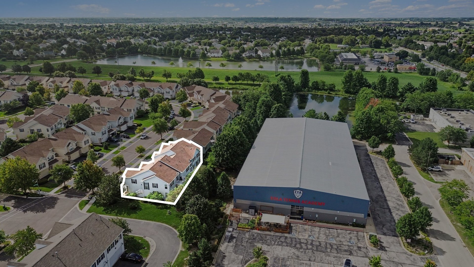
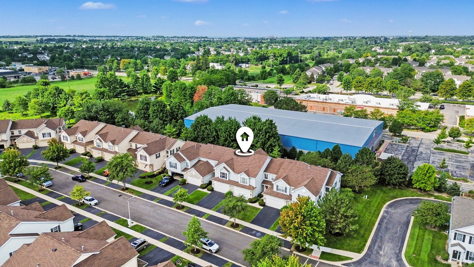
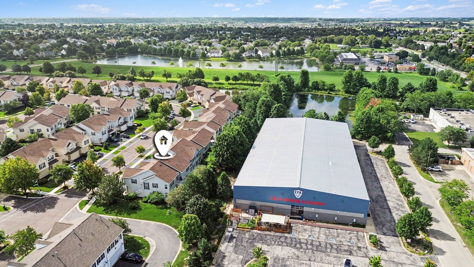
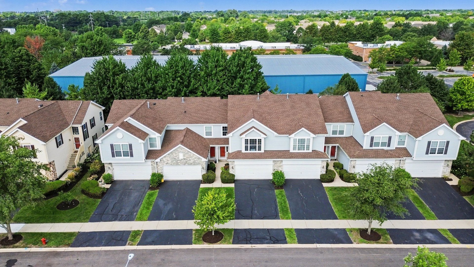
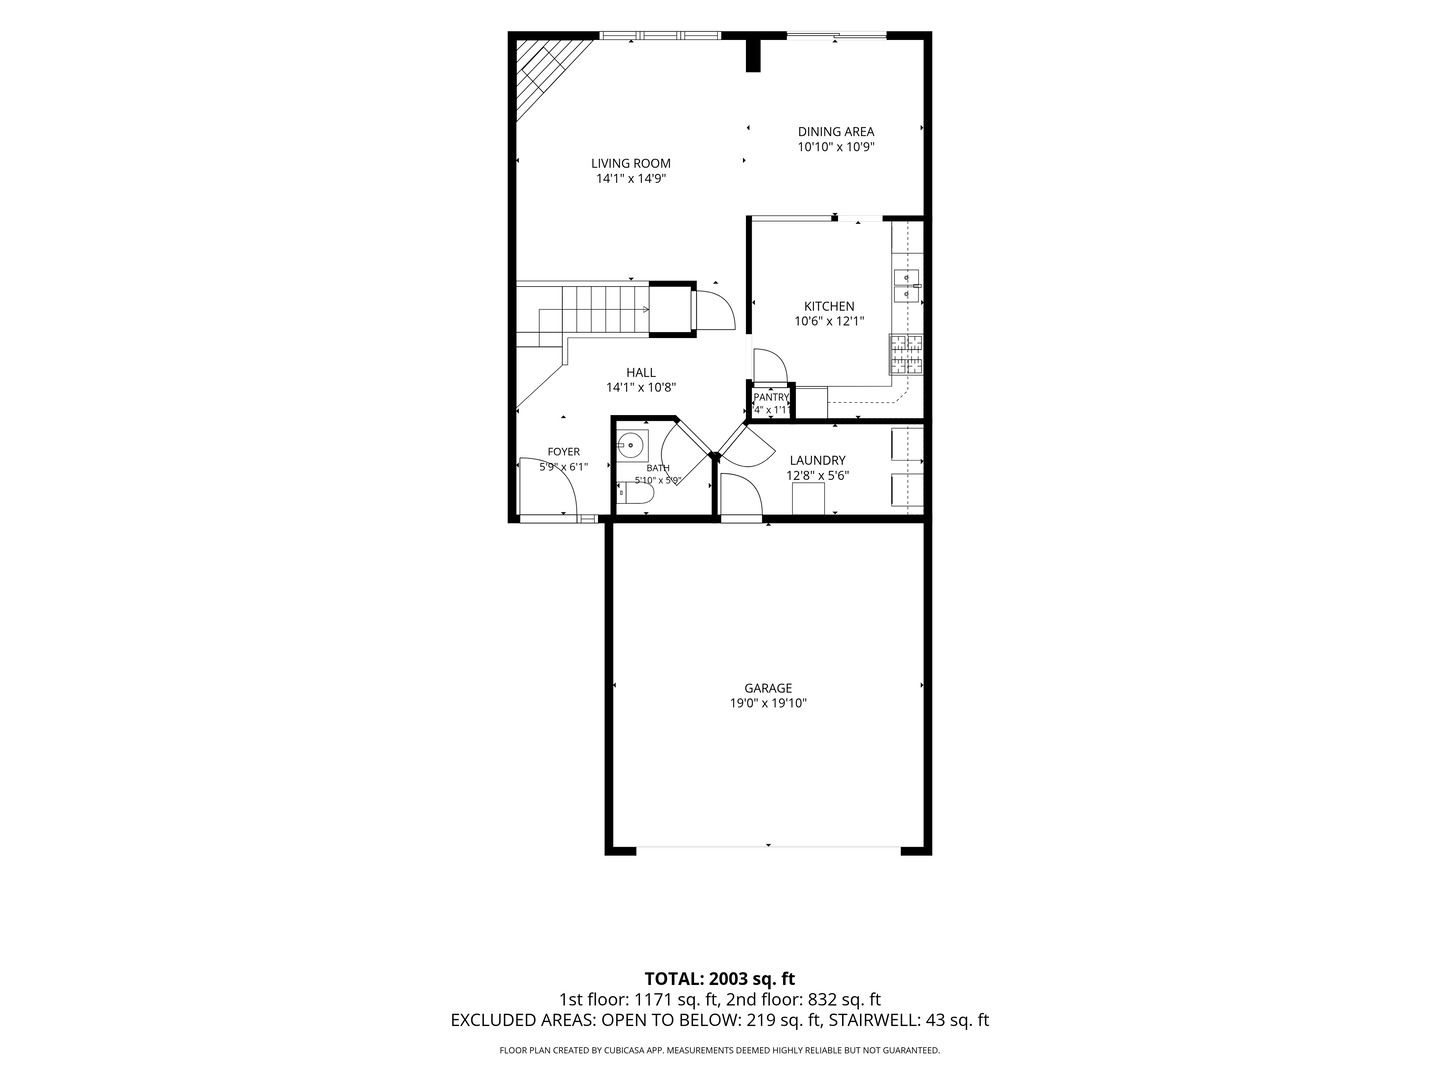
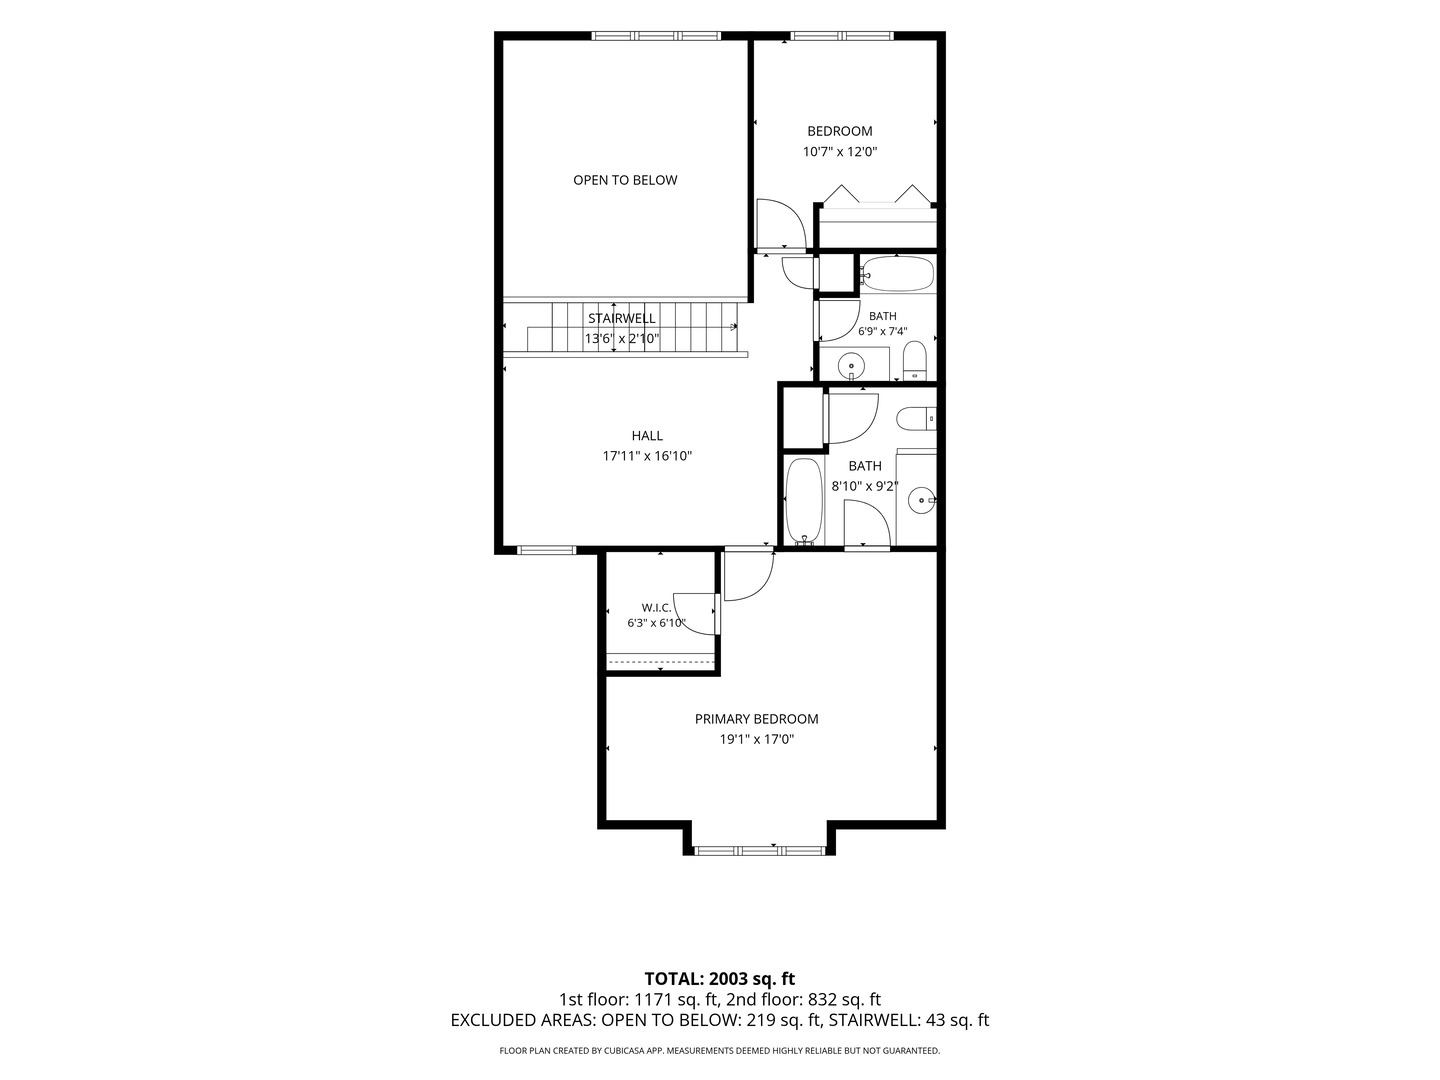
STUNNING TOWNHOME WITH PLENTY OF SPACE AND NATURAL LIGHT! This spacious 2-bedroom, 2.1-bath home also features a large second-floor loft, perfect for a home office, additional living area, or flex space. The impressive family room showcases soaring cathedral ceilings and floor-to-ceiling windows that fill the home with natural light, along with a cozy gas fireplace perfect for the colder months. Recent updates include newer kitchen cabinets and countertops, plus new LVP flooring throughout the first floor. The spacious primary suite features a private bath and generous closet space. An attached 2-car garage provides plenty of parking and additional storage. Step outside to a private patio and backyard area, offering even more space to relax, entertain, or enjoy the outdoors. Conveniently located near shopping, dining, entertainment, and major travel routes. With its spacious layout, dramatic ceilings, abundant natural light, and desirable features, this townhome has a lot to offer. Schedule your showing today!
Details
| MLS # | 12728390 |
|---|---|
| Listing Type | For Sale |
| Style | Condominium |
| HOA Dues | $473 |
| Sub-Type | Resale |
| Status | Active |
| Year | 2003 |
| Days On Site | 19 |
| Listing Provided By | Legacy Properties, A Sarah Leonard Company | Michael Savegnago |
Features
| Bed(s) | 2 |
|---|---|
| Bath(s) | 3 Total |
| SQ Feet | 1,611 |
| Garage | 2 |
| Story(s) | 2 |
Interior
| Rooms Total | 6 |
|---|---|
| Cooling | Central Air |
| Heating | Natural Gas |
| Interior Features | Cathedral Ceiling(s) |
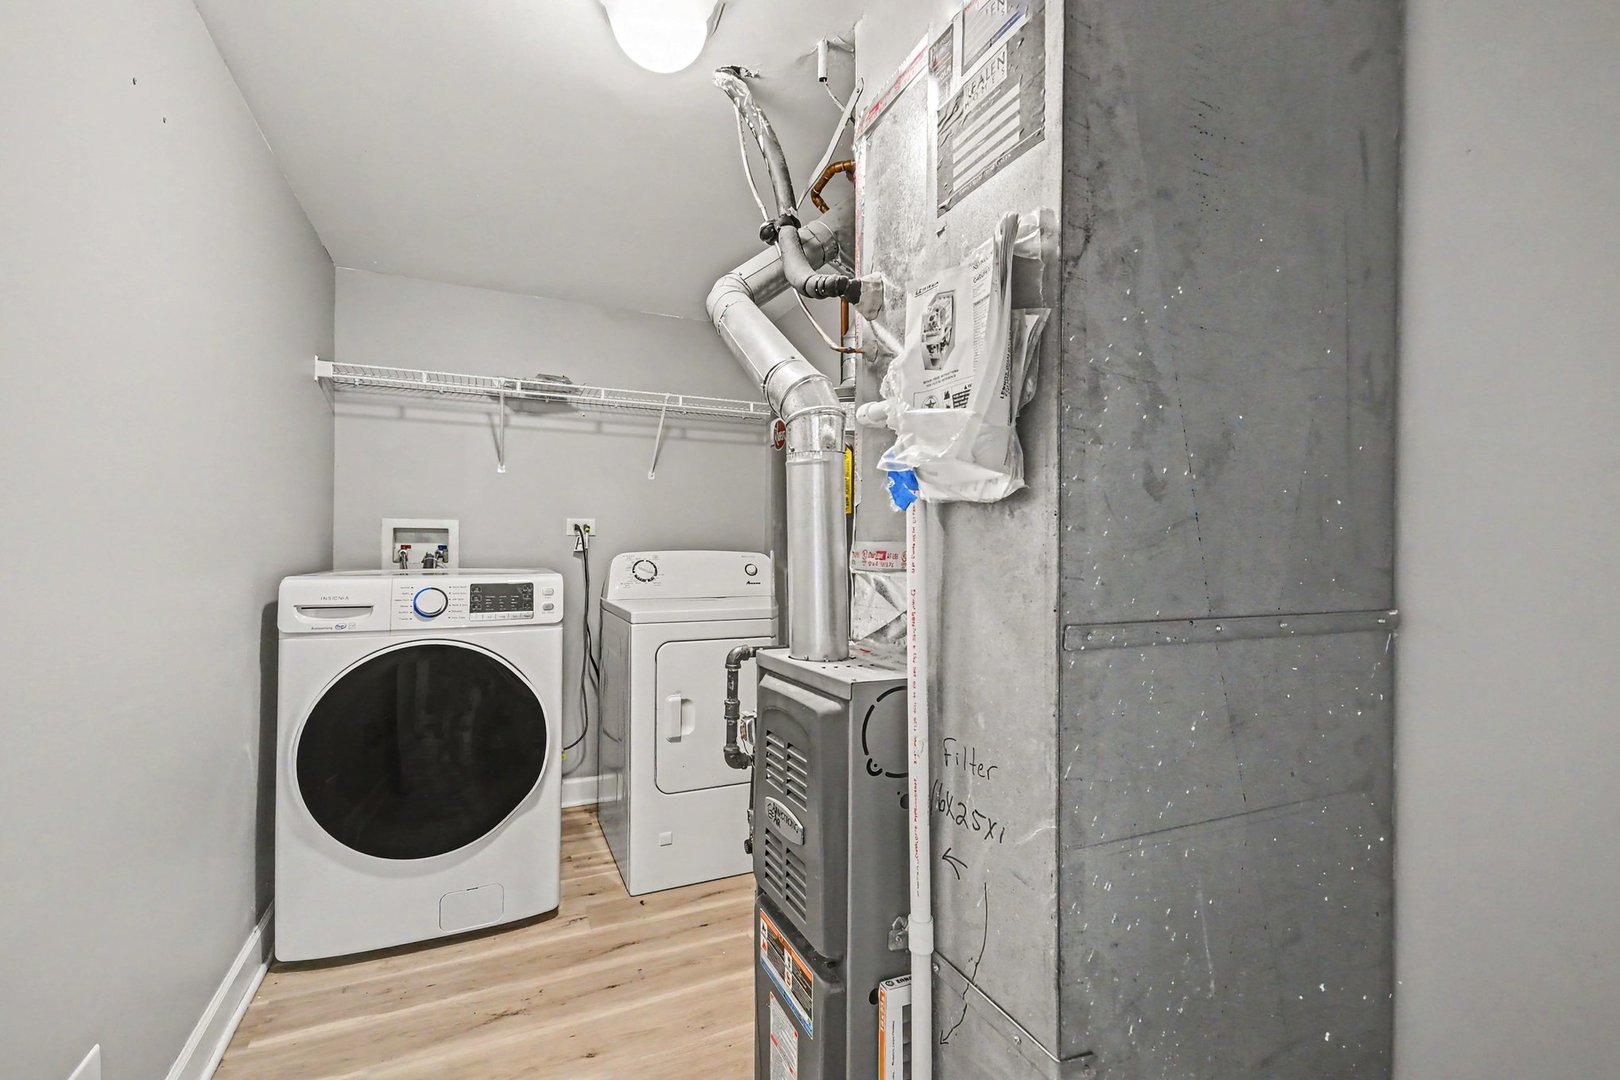
| Appliances | Range, Microwave, Dishwasher, Refrigerator, Washer, Dryer, Disposal |
| Fireplaces Total | 1 |
| Fireplace Features | Gas Log |
| Laundry Features | Main Level, In Unit |
Exterior
| Construction Materials | Vinyl Siding |
|---|
Parking
| Parking Features | Garage Door Opener, Yes, Attached, Garage |
|---|---|
| Garage Spaces | 2 |
Utilities
| Sewer | Public Sewer |
|---|
Taxes
| Tax Year | 2025 |
|---|---|
| Tax Annual Amount | 6756.04 |
Area Information
| State | IL |
|---|---|
| County | Will |
| City | Aurora |
| Zip Code | 60503 |
| Area | Aurora | Eola |
| School District | Oswego East High School |
| Elementary School | Homestead Elementary School |
| High School | Oswego East High School |
| Listing VS Median (in 60503) | |
Price: $325,000 low | high Med: $429,995 sqft: 1,611 low | high Med: 1,726 $ / sqft: $202 low | high Med: $250 On site: 19 low | high Med: 55 | |
Market Activity 60503
Request a showing
Request a showing
Contact
Learn More About This Property

| State | IL |
|---|---|
| County | Will |
| City | Aurora |
| Zip Code | 60503 |
| Area | Aurora | Eola |
| School District | Oswego East High School |
| Elementary School | Homestead Elementary School |
| High School | Oswego East High School |
| Listing VS Median (in 60503) | |
Price: $325,000 low | high Med: $429,995 sqft: 1,611 low | high Med: 1,726 $ / sqft: $202 low | high Med: $250 On site: 19 low | high Med: 55 | |