23w019 Sidney Avenue,Glen Ellyn, IL 60137
Glen Ellyn, IL 60137




Description
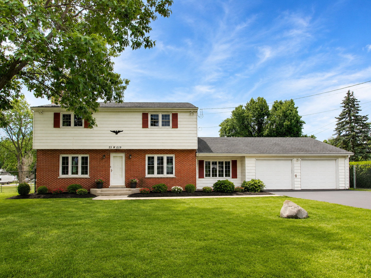
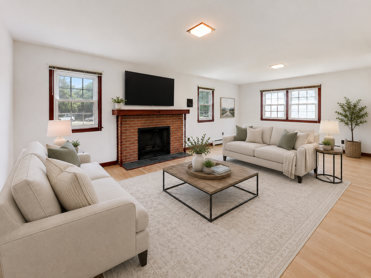
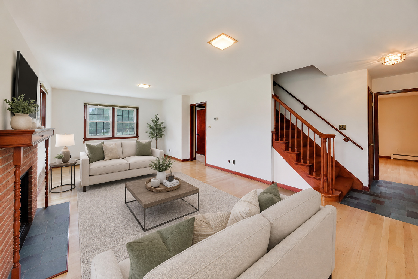
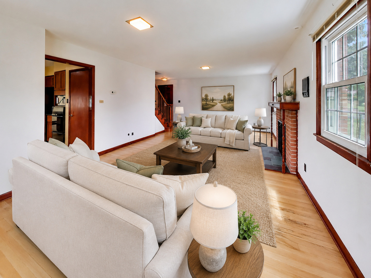
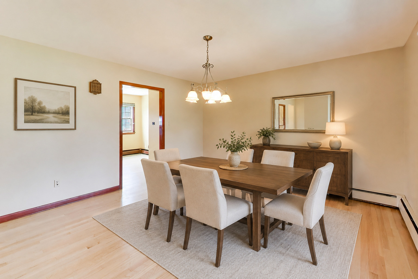
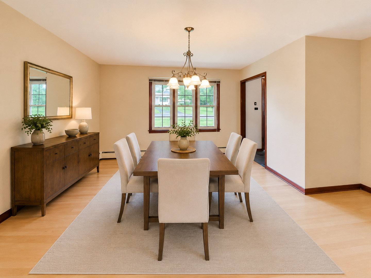
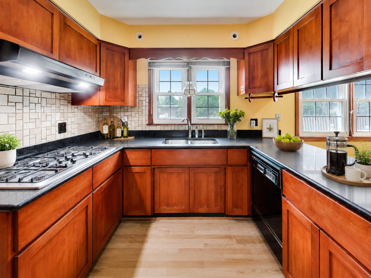
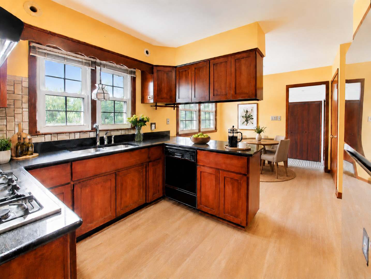
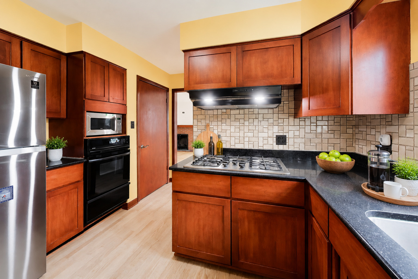
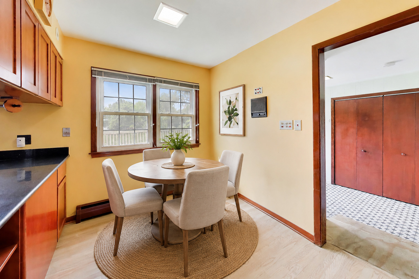
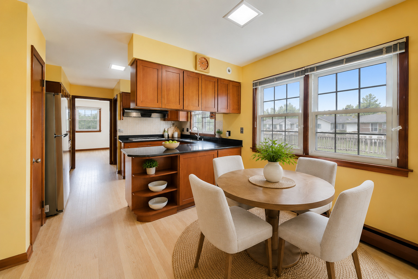
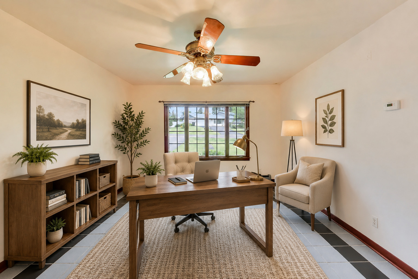
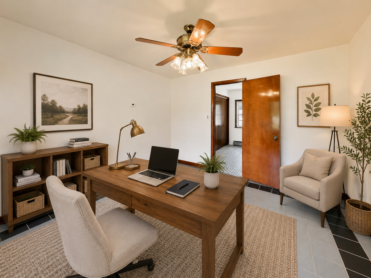
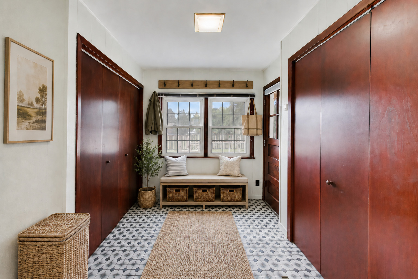
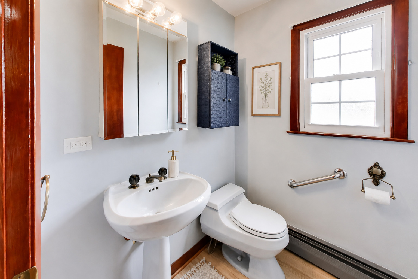
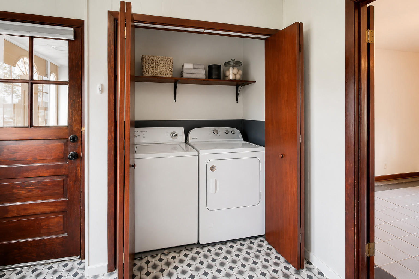
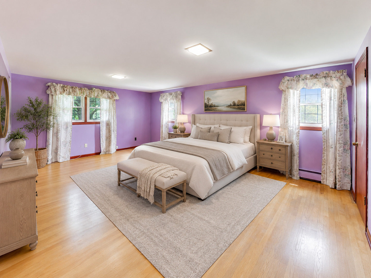
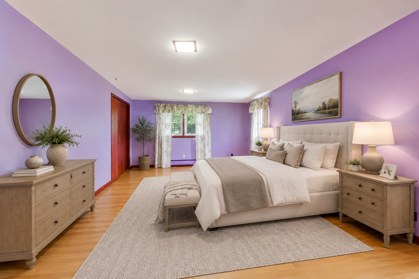
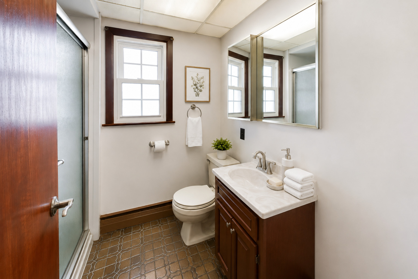
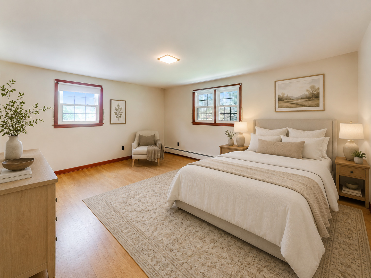
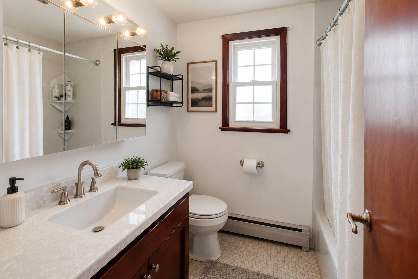
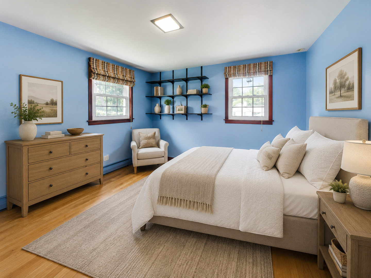
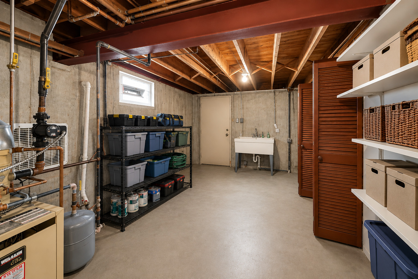
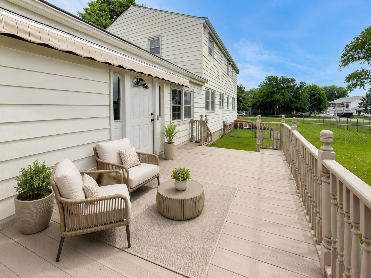
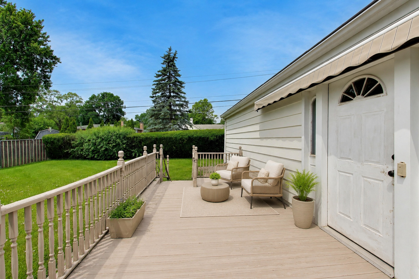
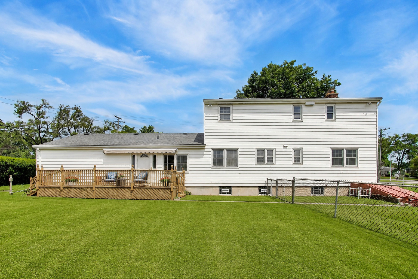
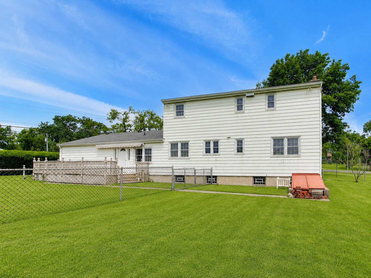
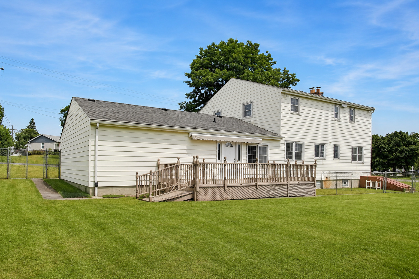
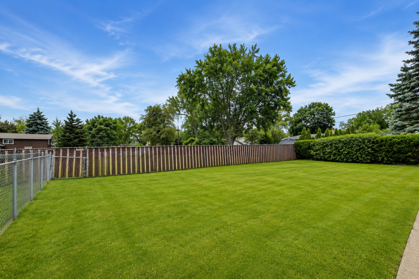
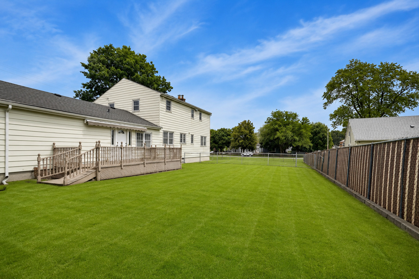
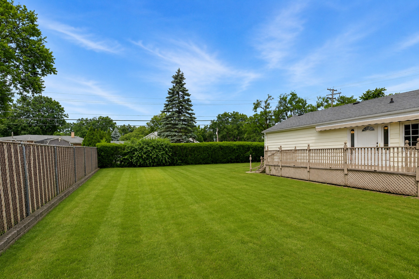
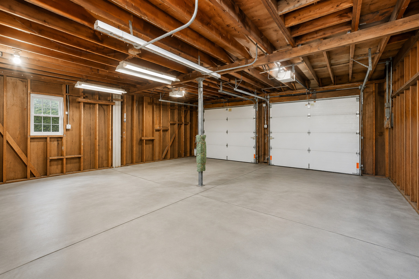
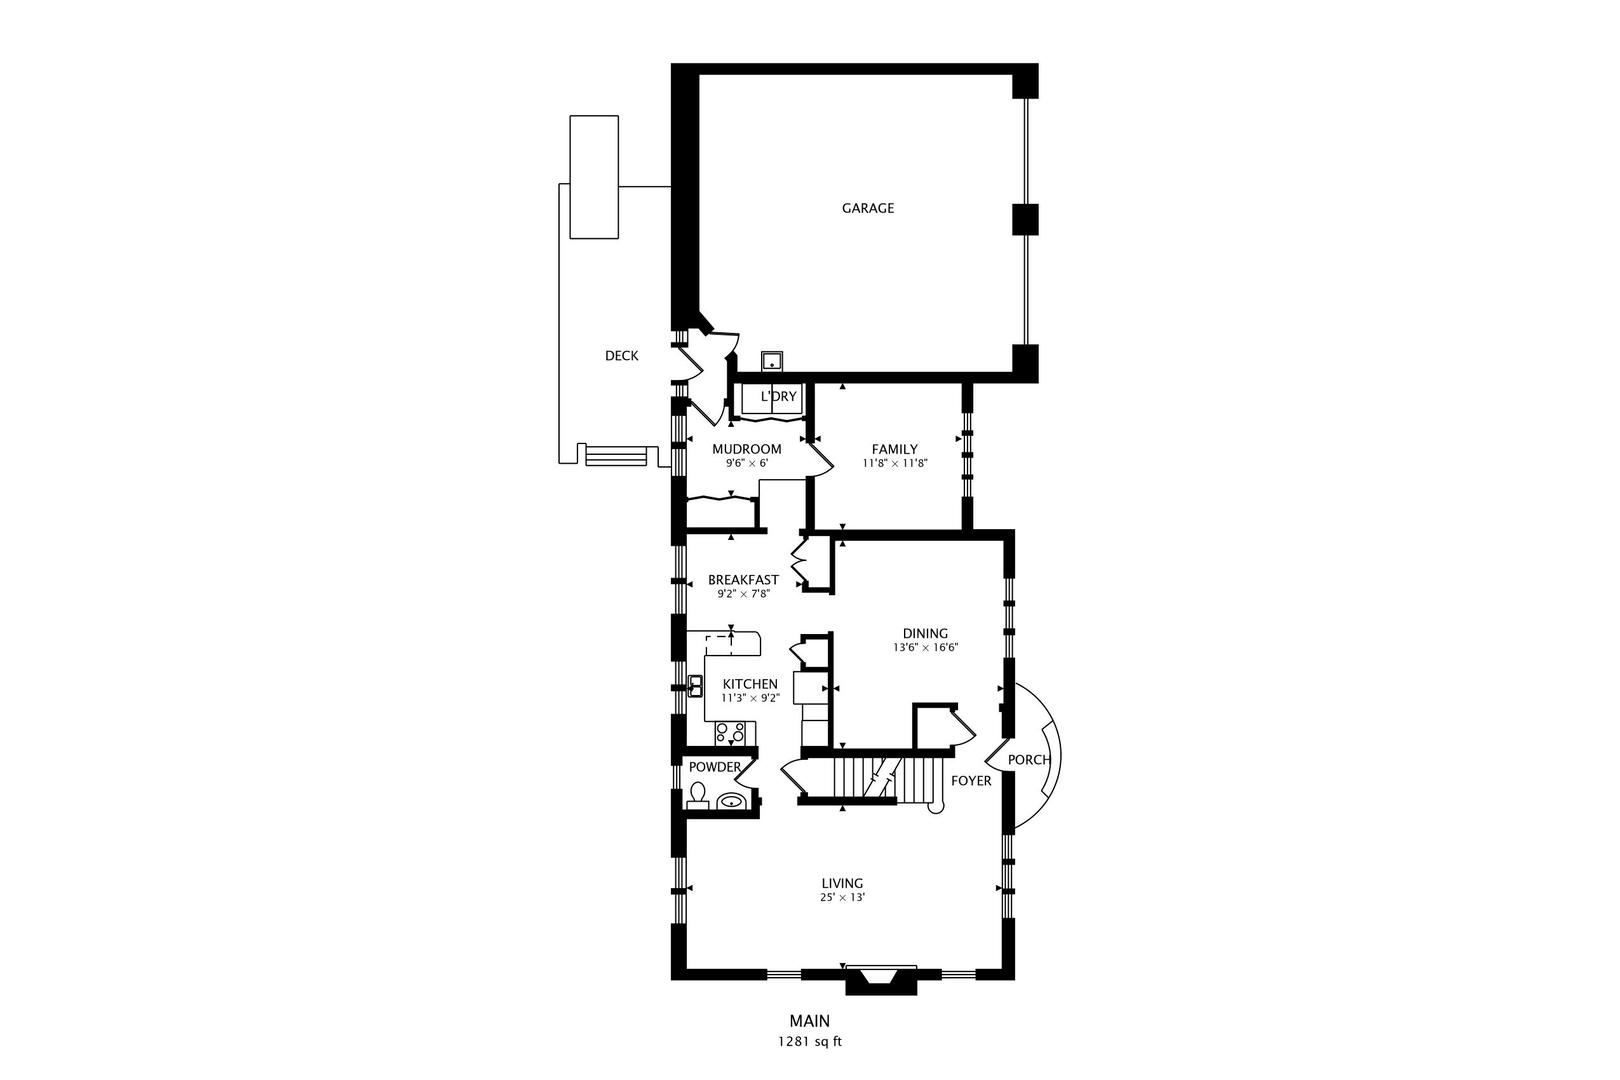
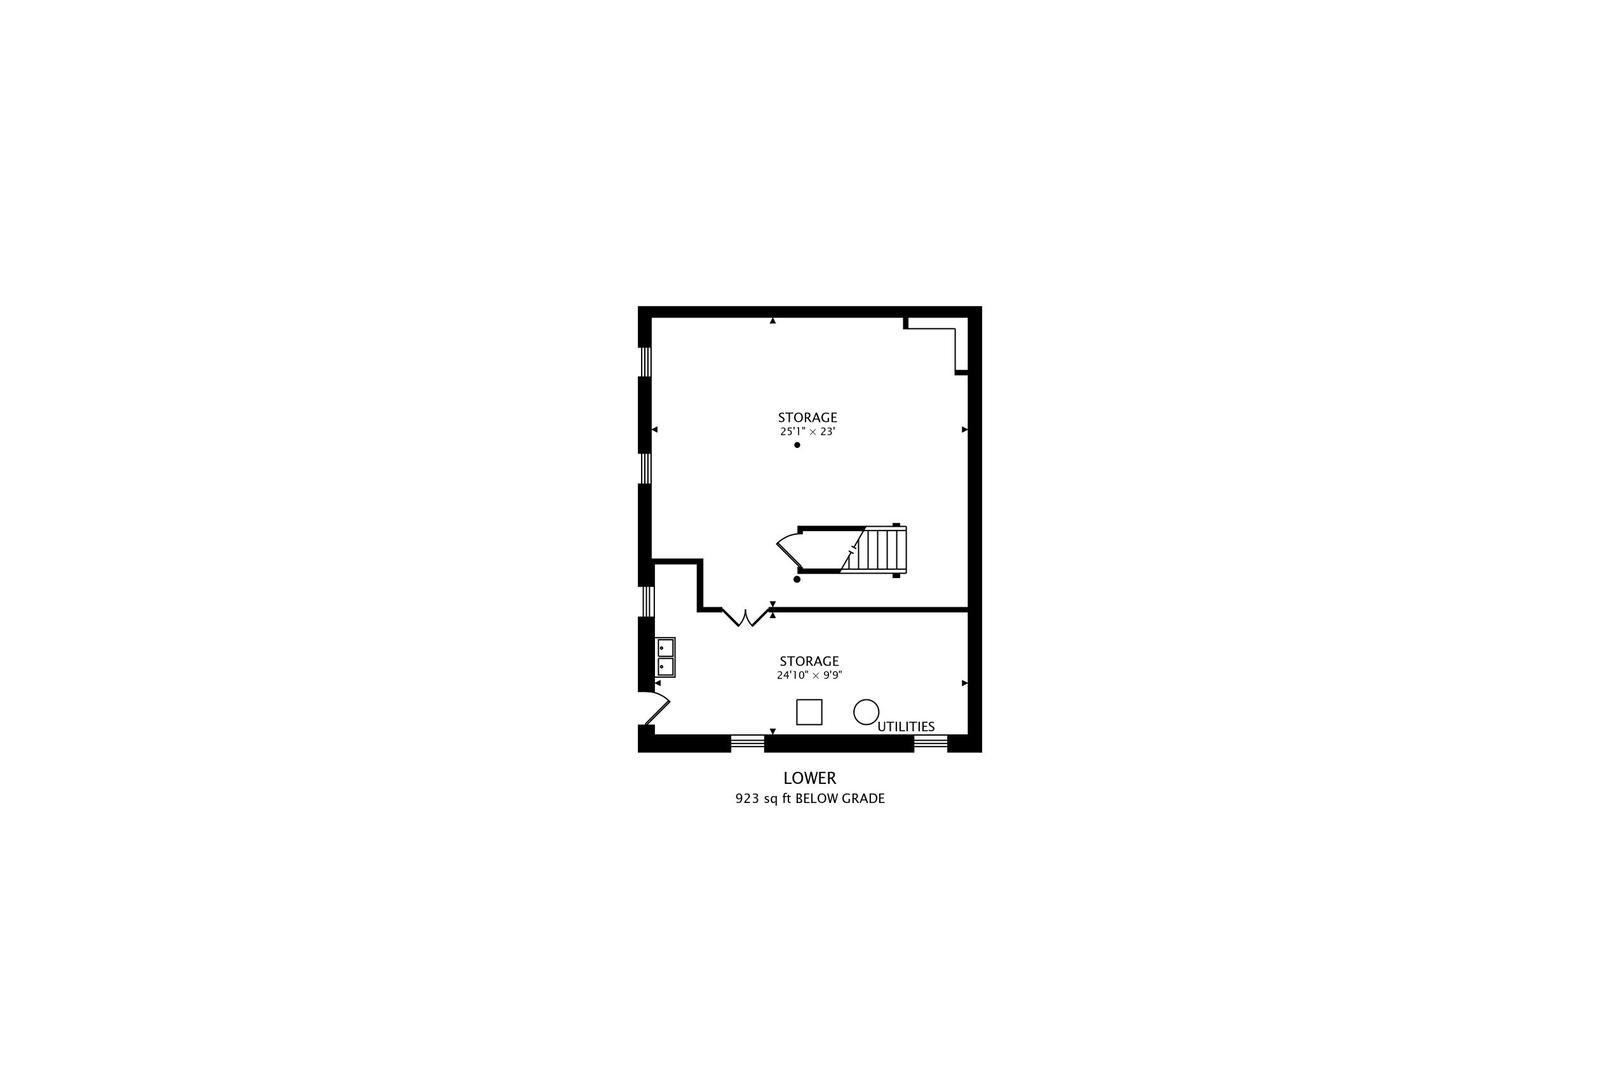
Rare opportunity in Glen Ellyn! Welcome to 23W019 Sidney Ave, a spacious one-owner home built in 1964 and situated on an impressive 20,340 sq ft lot. Offering 2,319 sq ft above grade plus a 923 sq ft basement with exterior access, this home provides exceptional space, flexibility, and potential throughout. The main and upper levels feature hardwood floors, a large living room with fireplace, formal dining room, kitchen with eating area, home office, powder room, and convenient mudroom/laundry area. Upstairs offers generously sized bedrooms including a spacious primary suite with walk-in closet and private bath, along with 2 additional large bedrooms and a full hall bath. The basement includes a large recreation area, mechanical/storage space, and direct access to the exterior. Outside, enjoy a sizable backyard, deck, fenced yard space, and a 2.5-car garage. A fantastic opportunity to renovate, update, expand, or make it your own in a desirable Glen Ellyn location close to expressways, shopping, dining, parks, and more. Estate-style as-is offering with incredible upside and room to grow!
Details
| MLS # | 12687854 |
|---|---|
| Listing Type | For Sale |
| Style | House |
| Sub-Type | Resale |
| Status | Active |
| Year | 1964 |
| Days On Site | 73 |
| Listing Provided By | @properties Christie's International Real Estate | Mathew Tarailo |
Features
| Bed(s) | 3 |
|---|---|
| Bath(s) | 3 Total |
| SQ Feet | 3,242 |
| Garage | 2 |
| Basement | Y |
| Pool | Yes |
| Story(s) | 2 |
| Acreage | 0.47 |
Interior
| Rooms Total | 10 |
|---|---|
| Cooling | Central Air, Small Duct High Velocity, Electric |
| Heating | Natural Gas, Steam, Baseboard, Radiant, Radiator(s) |
| Interior Features | 1st Floor Bedroom, Built-in Features, Walk-In Closet(s), Open Floorplan, Granite Counters, Separate Dining Room, Paneling, Pantry, Replacement Windows |
| Appliances | Double Oven, Microwave, Dishwasher, Refrigerator, Washer, Dryer, Cooktop, Oven, Range Hood, Water Softener, ENERGY STAR Qualified Appliances, Gas Cooktop, Gas Oven, Electric Oven |
| Fireplaces Total | 1 |
| Fireplace Features | Attached Fireplace Doors/Screen, Masonry |
| Laundry Features | Main Level, Gas Dryer Hookup, Electric Dryer Hookup, Common Area, Laundry Closet |
| Window Features | Screens, Insulated Windows |
Exterior
| Roof | Asphalt |
|---|---|
| Foundation Details | Concrete Perimeter |
| Lot Features | Corner Lot, Level |
| Construction Materials | Aluminum Siding, Clad Trim |
| Patio And Porch Features | Deck |
| Fencing | Fenced, Chain Link |
Parking
| Parking Features | Asphalt, Garage Door Opener, Garage, Yes, Garage Owned, Attached |
|---|---|
| Garage Spaces | 2.5 |
Utilities
| Sewer | Septic Tank |
|---|---|
| Electric | Circuit Breakers |
Location
| Community Features | Park, Pool, Tennis Court(s), Lake, Street Lights, Street Paved |
|---|
Taxes
| Tax Year | 2024 |
|---|---|
| Tax Annual Amount | 3879.24 |
Area Information
| State | IL |
|---|---|
| County | DuPage |
| City | Glen Ellyn |
| Zip Code | 60137 |
| Area | Glen Ellyn |
| Community Name | Glen Ellyn Countryside |
| School District | Glenbard West High School |
| Elementary School | Glen Hill Primary School |
| High School | Glenbard West High School |
| Listing VS Median (in Glen Ellyn Countryside) | |
Price: $439,900 low | high Med: $382,450 sqft: 3,242 low | high Med: 2,437 $ / sqft: $136 low | high Med: $167 On site: 73 low | high Med: 54.5 | |
Market Activity 60137
Request a showing
Request a showing
Contact
Learn More About This Property

| State | IL |
|---|---|
| County | DuPage |
| City | Glen Ellyn |
| Zip Code | 60137 |
| Area | Glen Ellyn |
| Community Name | Glen Ellyn Countryside |
| School District | Glenbard West High School |
| Elementary School | Glen Hill Primary School |
| High School | Glenbard West High School |
| Listing VS Median (in Glen Ellyn Countryside) | |
Price: $439,900 low | high Med: $382,450 sqft: 3,242 low | high Med: 2,437 $ / sqft: $136 low | high Med: $167 On site: 73 low | high Med: 54.5 | |