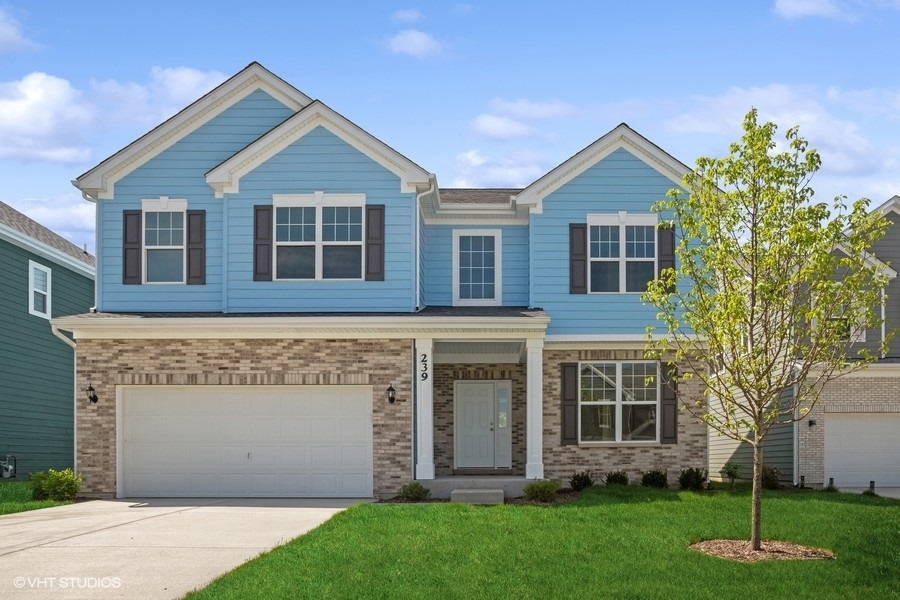
239 Stonington Drive,Bloomingdale, IL 60108
Bloomingdale, IL 60108

Description
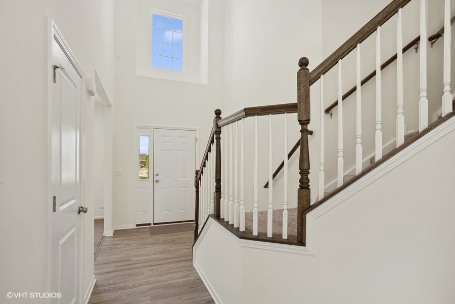
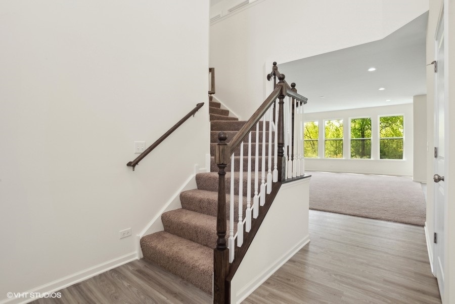
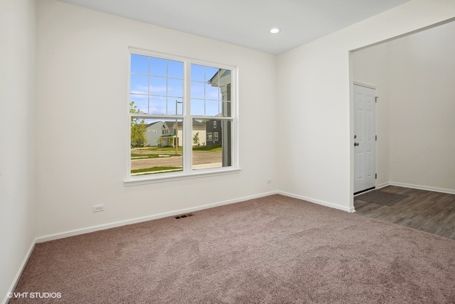
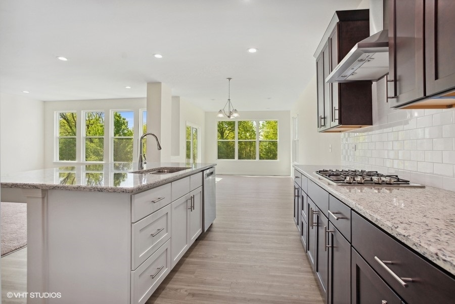
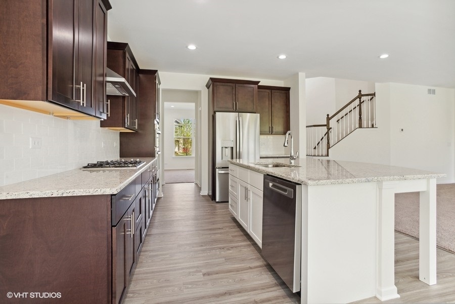
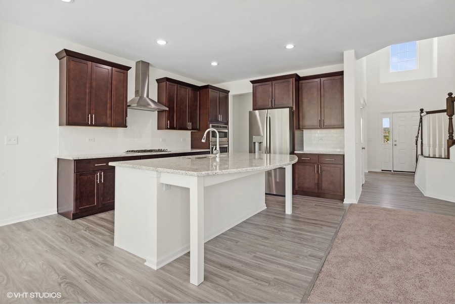
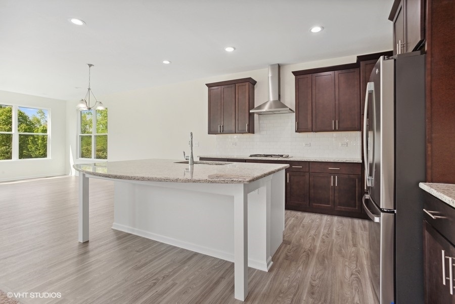
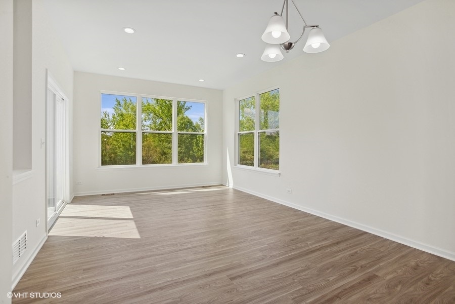
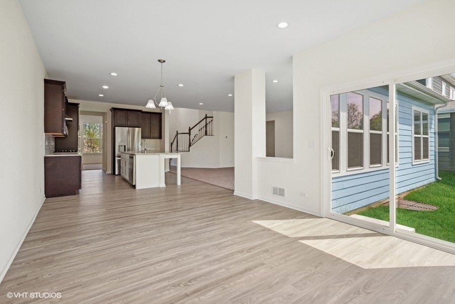
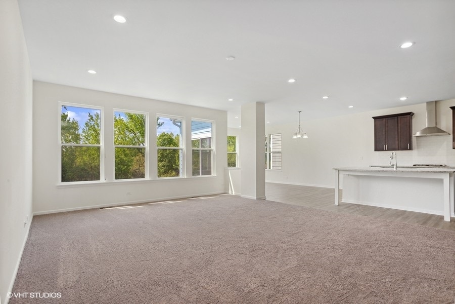
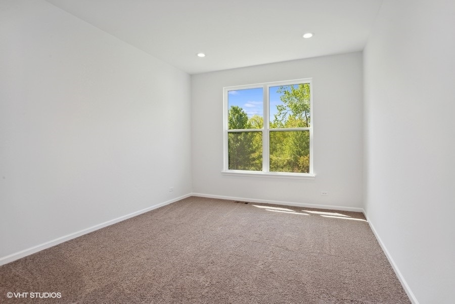
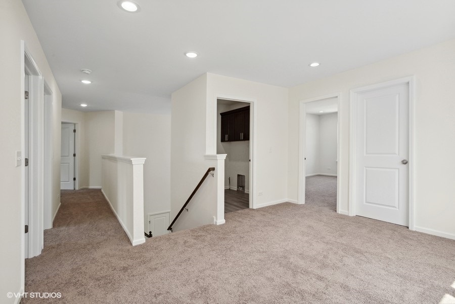
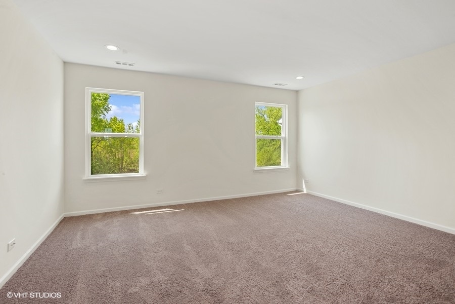
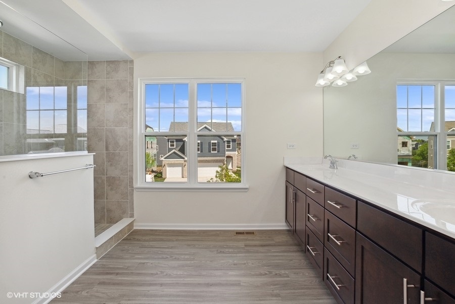
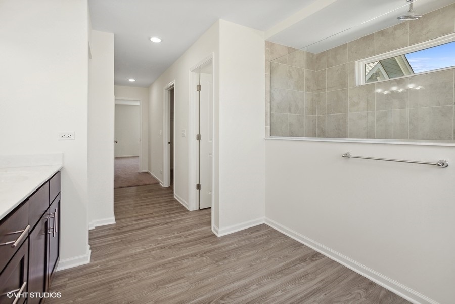
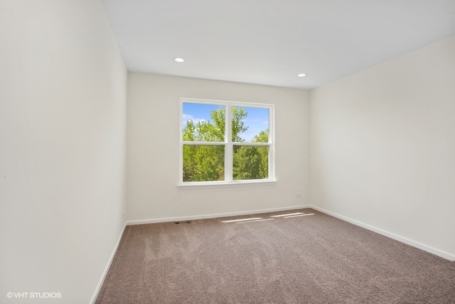
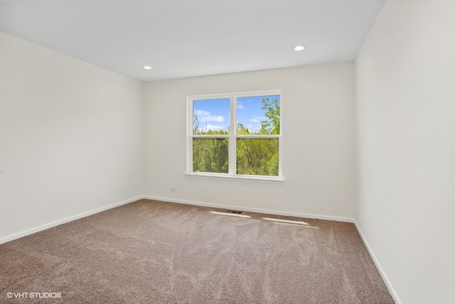
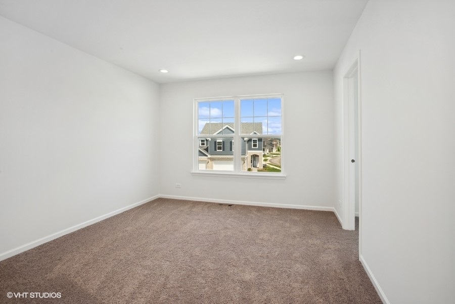
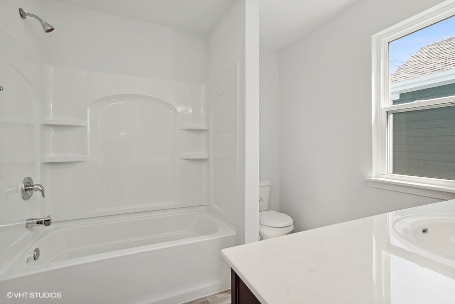
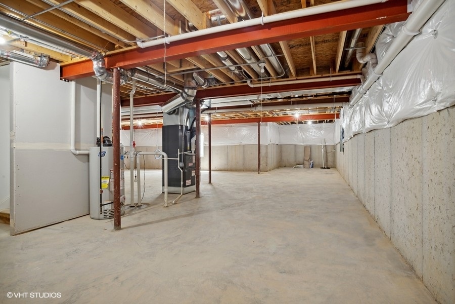
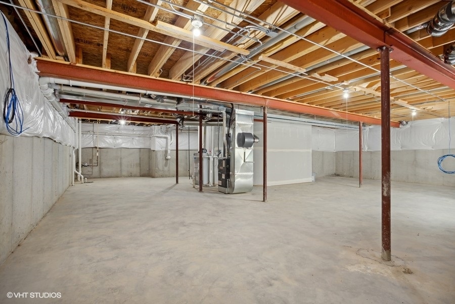
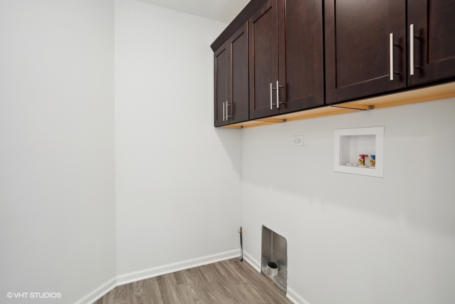
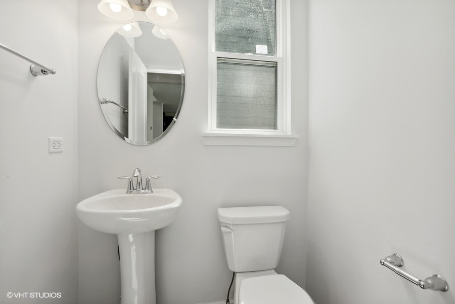
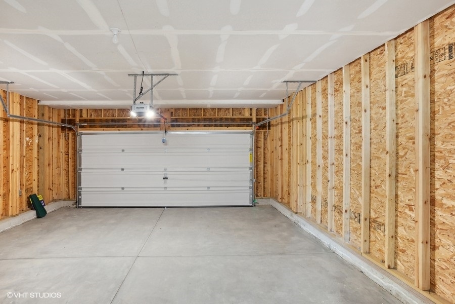
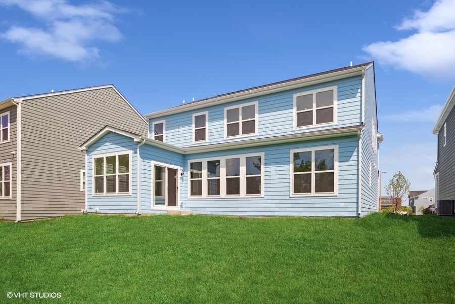
Welcome to this beautifully upgraded, move-in ready home in the sought-after Springfield Pointe community of Bloomingdale. Offering modern design, thoughtful enhancements and a private natural backdrop, this home blends comfort, style, and everyday functionality! The open-concept main level is designed for both entertaining and daily living, featuring a spacious family room with an extended layout and abundant natural light. The gourmet kitchen is the heart of the home, complete with 42-inch cabinetry, granite countertops, a large island with seating, stainless steel appliances and a convenient butler's pantry. A bright sunroom addition provides the perfect space for morning coffee or relaxing while overlooking the serene wooded setting! A versatile first-floor den with extended space offers flexibility for a home office, playroom or additional living area. Upstairs, you'll find a generous loft, second-floor laundry with added cabinetry and well sized bedrooms. The primary suite includes a beautifully upgraded bathroom with a spa-like serenity shower. Additional features include engineered hardwood flooring on the main level, upgraded carpeting, recessed lighting throughout, a high-efficiency furnace with built-in humidifier and a full basement with 9-foot ceilings and roughed-in plumbing, ready for your future plans! Enjoy privacy and peaceful views as the home backs to a scenic wooded area. Located in a highly regarded school district with convenient access to parks, shopping, grocery stores and nearby early childhood education centers, this home offers the perfect combination of location, upgrades and move-in ready convenience!
Details
| MLS # | 12560301 |
|---|---|
| Listing Type | For Sale |
| Style | House |
| HOA Dues | $40 |
| Sub-Type | Resale |
| Status | Active |
| Year | 2023 |
| Days On Site | 216 |
| Listing Provided By | RE/MAX Properties Northwest | Kenneth Welter |
Features
| Bed(s) | 4 |
|---|---|
| Bath(s) | 3 Total |
| SQ Feet | 3,100 |
| Garage | 2 |
| Basement | Y |
| Story(s) | 2 |
Interior
| Rooms Total | 9 |
|---|---|
| Cooling | Central Air |
| Heating | Natural Gas, Forced Air |
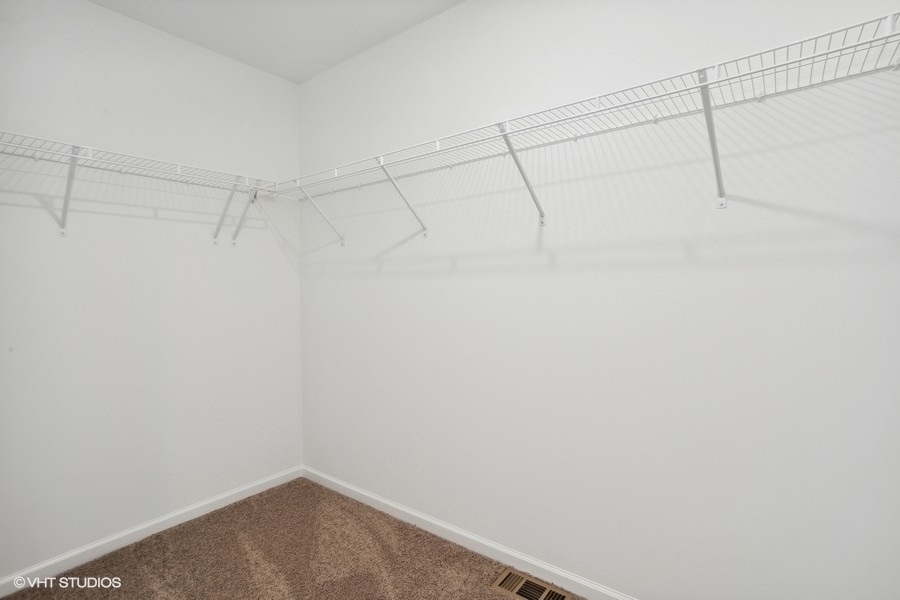
| Interior Features | Built-in Features, Walk-In Closet(s) |
| Appliances | Range, Dishwasher, Refrigerator, Disposal, Stainless Steel Appliance(s), Humidifier |
| Laundry Features | Upper Level, In Unit |
| Window Features | Screens |
Exterior
| Roof | Asphalt |
|---|---|
| Foundation Details | Concrete Perimeter |
| Lot Features | Nature Preserve Adjacent |
| Construction Materials | Brick, Cedar |
Parking
| Parking Features | Concrete, Garage Door Opener, Yes, Garage Owned, Attached, Garage |
|---|---|
| Garage Spaces | 2 |
Utilities
| Sewer | Public Sewer |
|---|---|
| Electric | Circuit Breakers, 200+ Amp Service |
Location
| Community Features | Curbs, Sidewalks, Street Lights, Street Paved |
|---|
Taxes
| Tax Year | 2024 |
|---|---|
| Tax Annual Amount | 19145 |
Area Information
| State | IL |
|---|---|
| County | DuPage |
| City | Bloomingdale |
| Zip Code | 60108 |
| Area | Bloomingdale |
| School District | Glenbard North High School |
| Elementary School | Elsie Johnson Elementary School |
| High School | Glenbard North High School |
| Listing VS Median (in 60108) | |
Price: $849,900 low | high Med: $424,900 sqft: 3,100 low | high Med: 1,710 $ / sqft: $274 low | high Med: $248 On site: 216 low | high Med: 97 | |
Market Activity 60108
Request a showing
Request a showing
Contact
Learn More About This Property

| State | IL |
|---|---|
| County | DuPage |
| City | Bloomingdale |
| Zip Code | 60108 |
| Area | Bloomingdale |
| School District | Glenbard North High School |
| Elementary School | Elsie Johnson Elementary School |
| High School | Glenbard North High School |
| Listing VS Median (in 60108) | |
Price: $849,900 low | high Med: $424,900 sqft: 3,100 low | high Med: 1,710 $ / sqft: $274 low | high Med: $248 On site: 216 low | high Med: 97 | |