Price Reduced Listing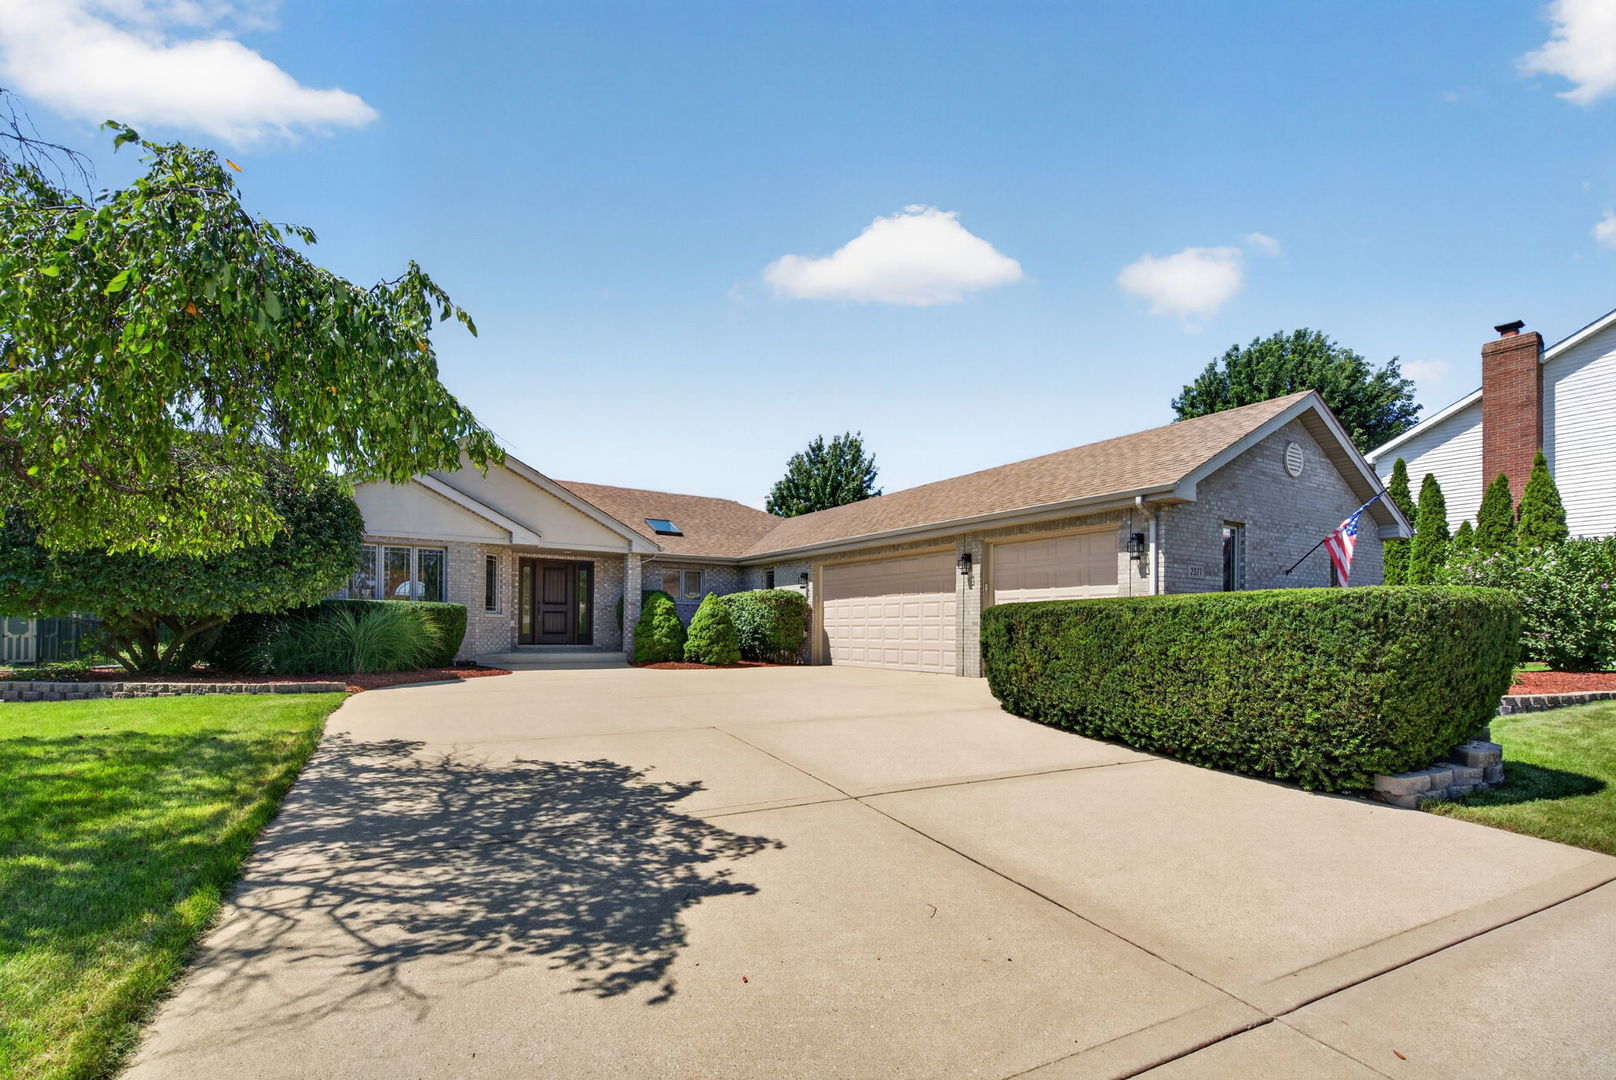
2377 Rock Canyon,New Lenox, IL 60451
New Lenox, IL 60451

Description
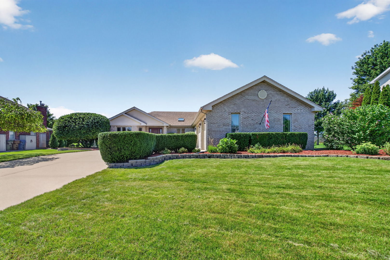
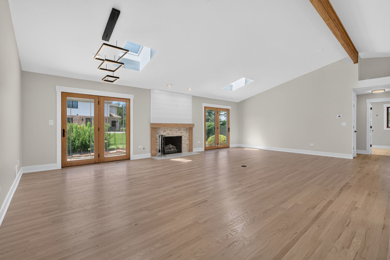
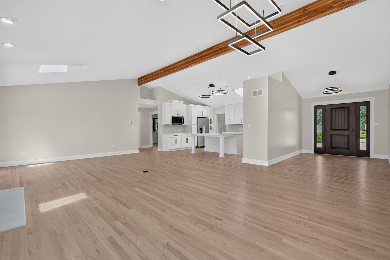
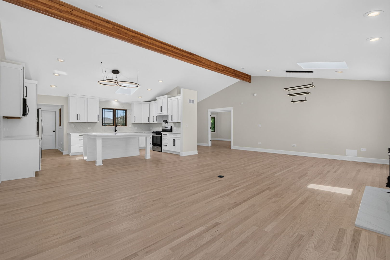
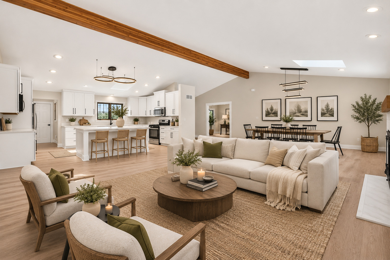
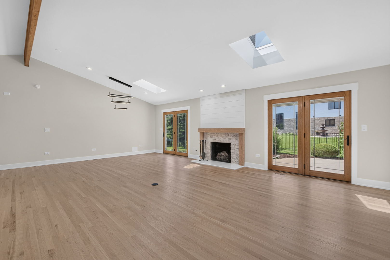
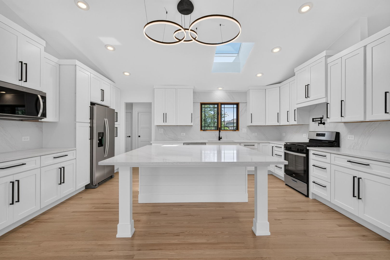
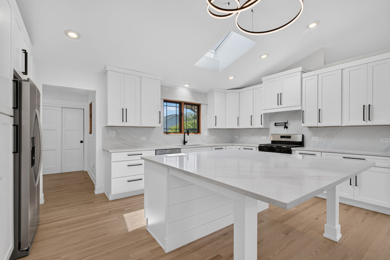
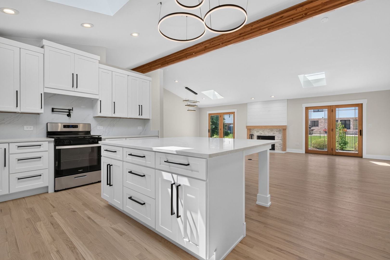
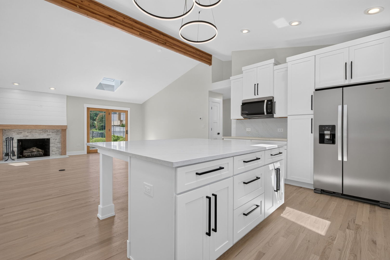
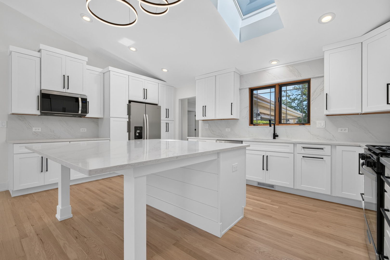
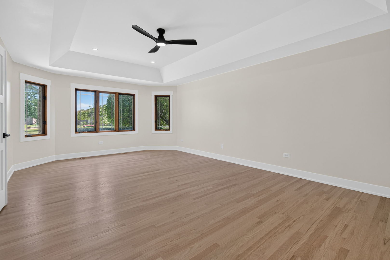
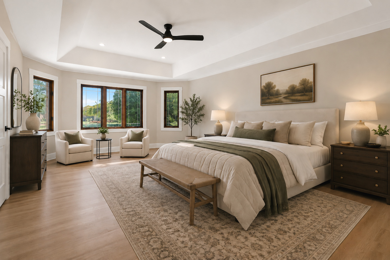
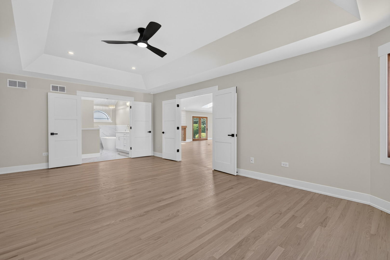
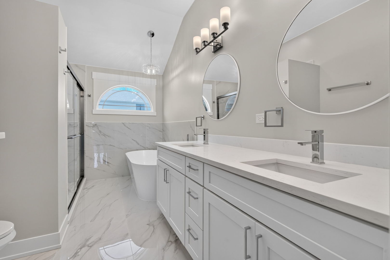
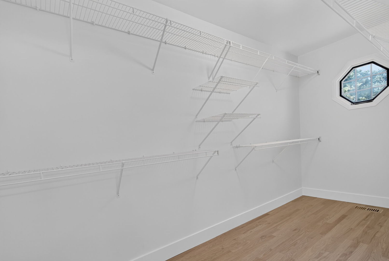
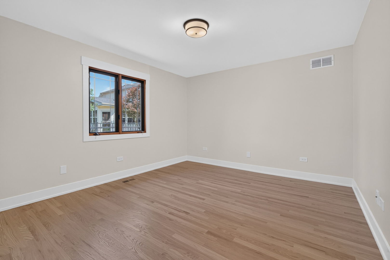
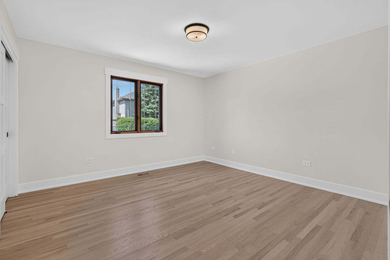
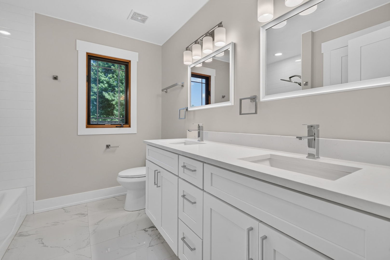
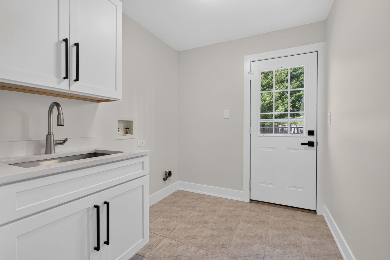
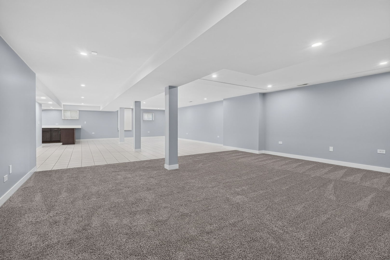
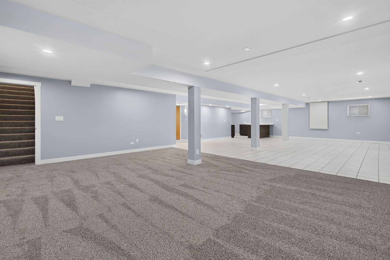
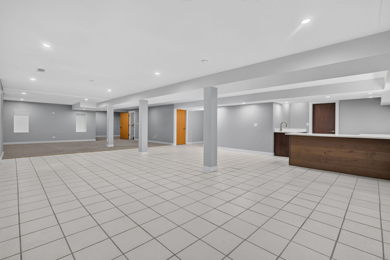
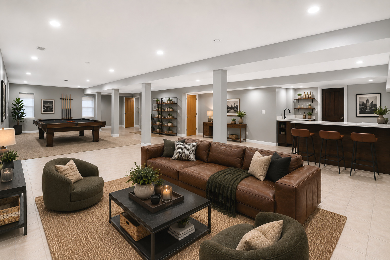
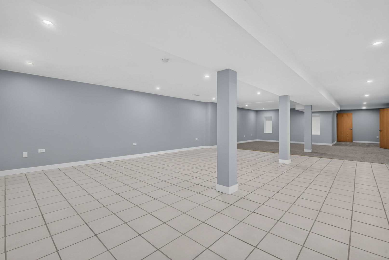
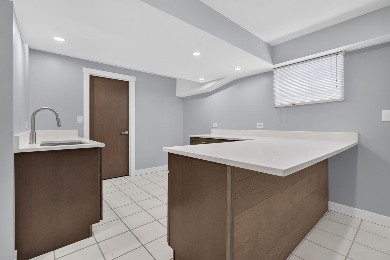
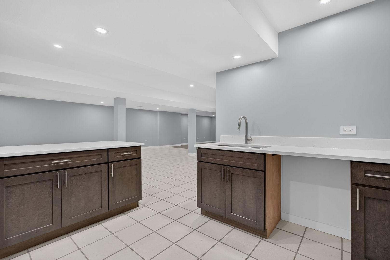
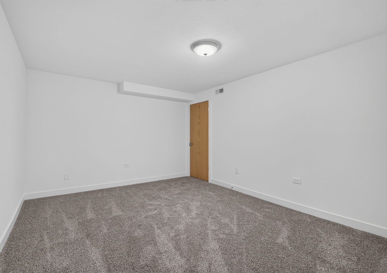
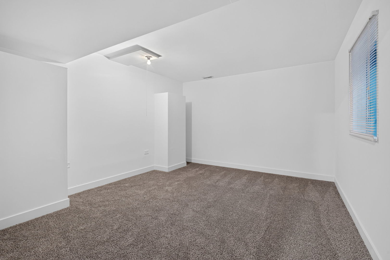
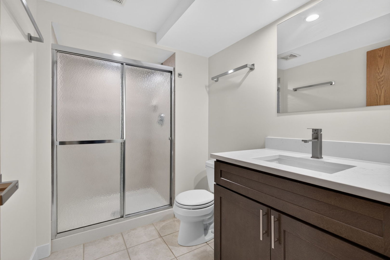
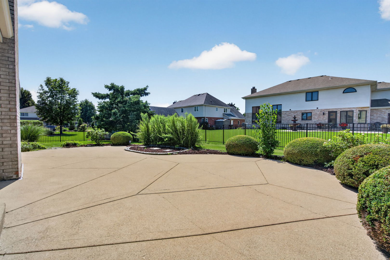
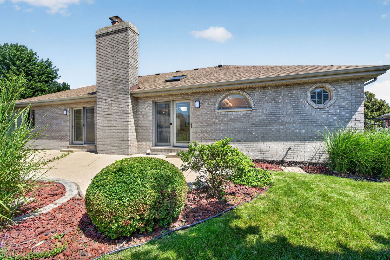
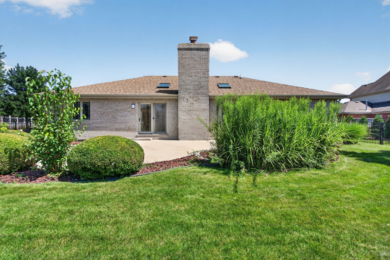
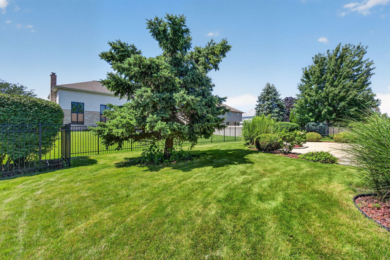
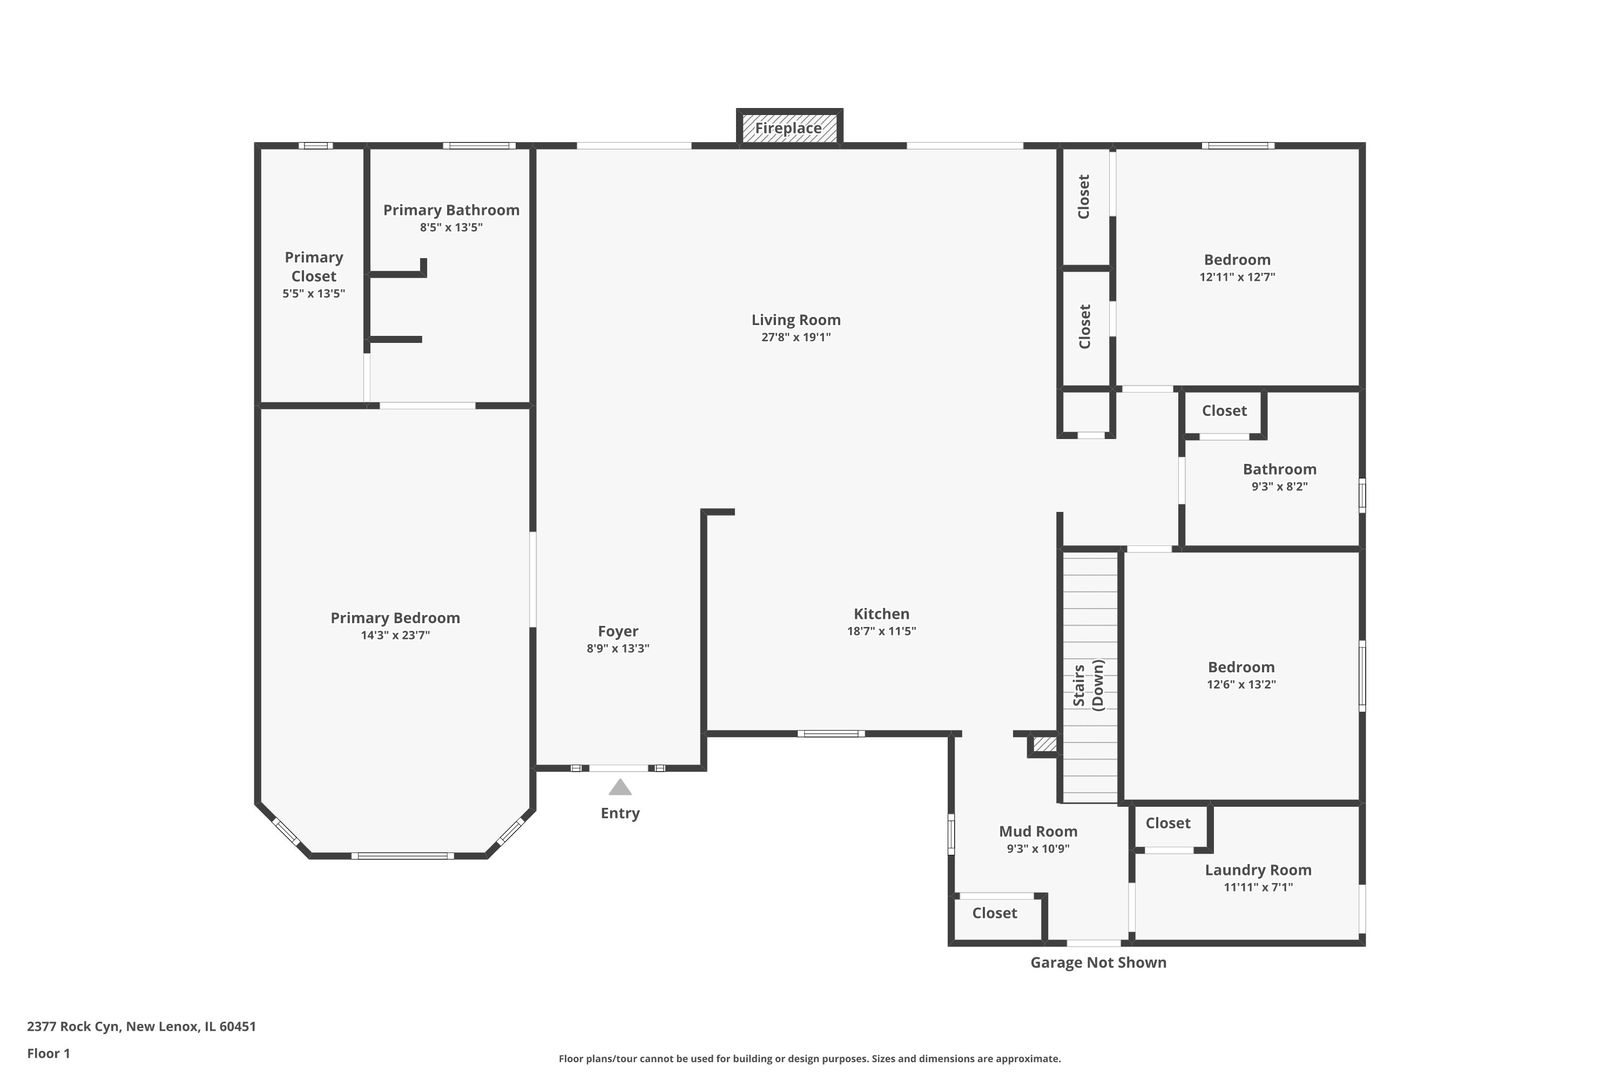
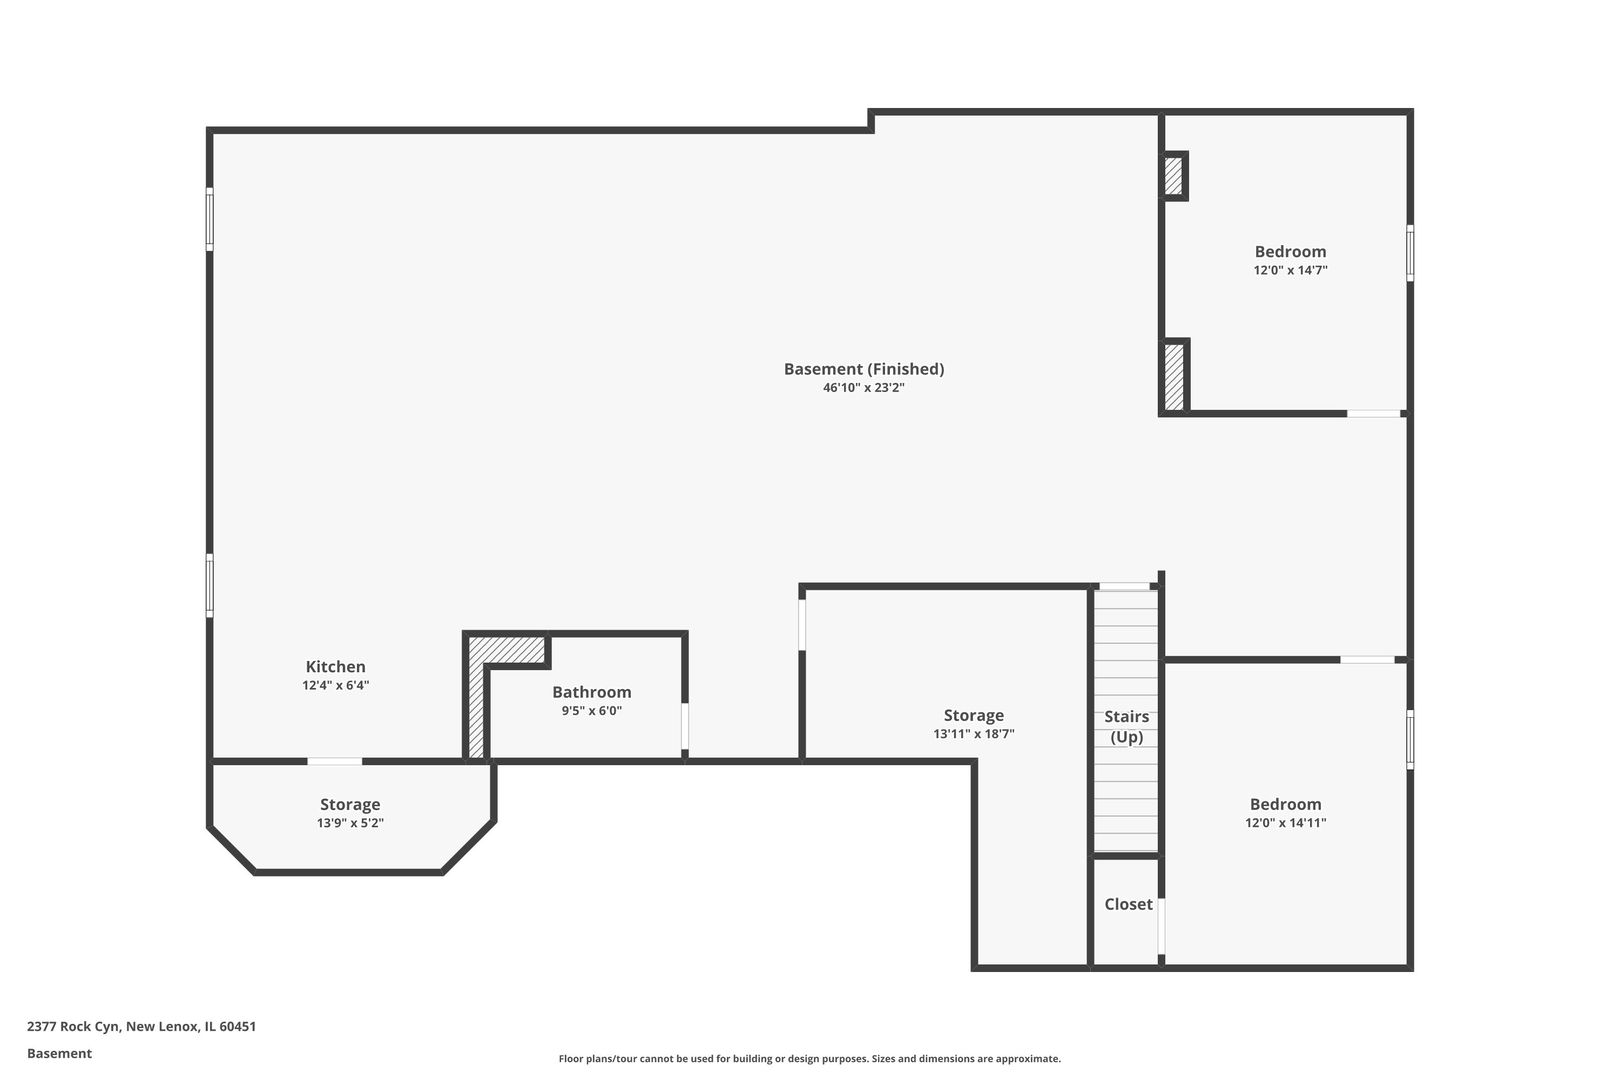
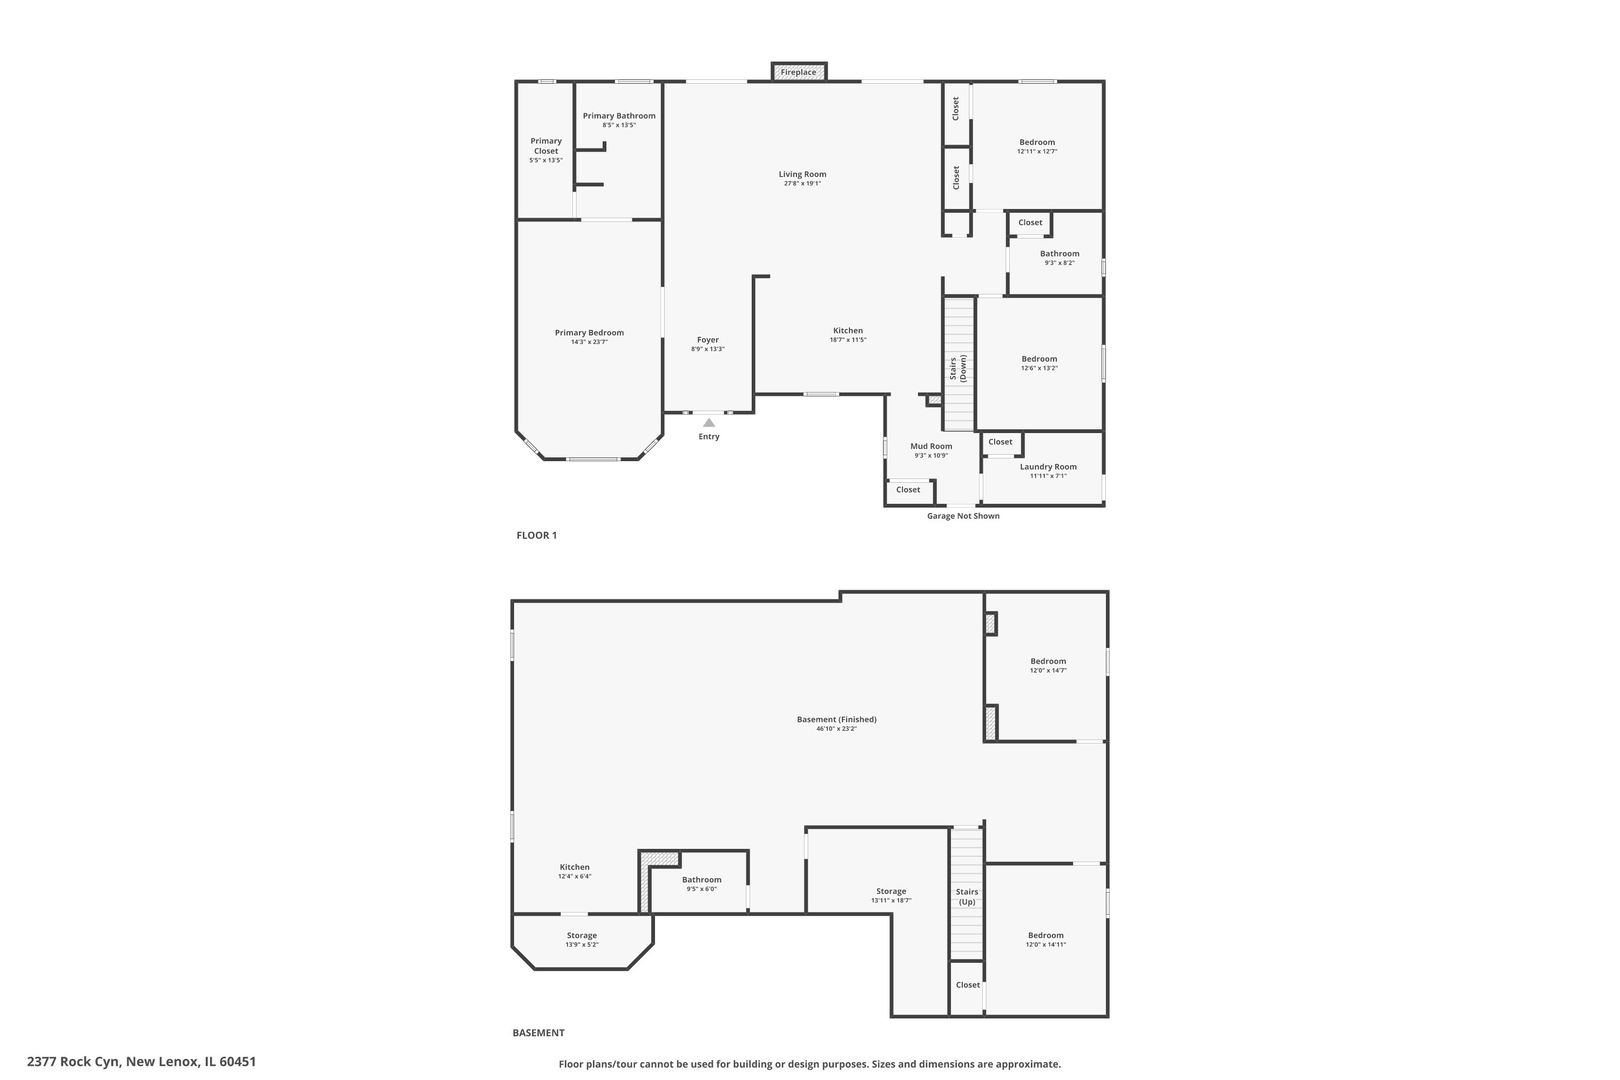
Must see! This beautifully updated 5-bedroom, 3-bath home is spacious and move-in ready. The open-concept living room and kitchen feature vaulted ceilings, skylights, wood beams, and a cozy fireplace. The brand-new kitchen features 42-inch cabinets, quartz countertops, and stainless steel appliances. Three bedrooms are located on the main level, including a spacious primary suite with a large walk-in closet and private bath with a garden tub and walk-in shower. Main-level laundry adds extra convenience. The finished basement offers even more living space with two additional bedrooms, a full bathroom, and a kitchenette that's perfect for game days, movie nights, or hosting friends and family. Outside, enjoy the fenced yard and patio. Updates throughout include fresh paint, new trim and doors, two newly updated main-level bathrooms, an updated basement bathroom, and new hardwood flooring in the main-level bedrooms.
Details
| MLS # | 12738764 |
|---|---|
| Listing Type | For Sale |
| Style | Farm or Ranch |
| Sub-Type | Resale |
| Status | Active |
| Year | 2000 |
| Days On Site | 18 |
| Listing Provided By | Crosstown Realtors, Inc. | Lukasz Krawczyk |
Features
| Bed(s) | 5 |
|---|---|
| Bath(s) | 3 Total |
| SQ Feet | 4,549 |
| Garage | 3 |
| Basement | Y |
| Story(s) | 1 |
| Acreage | 0.29 |
Interior
| Rooms Total | 9 |
|---|---|
| Cooling | Central Air |
| Heating | Natural Gas, Forced Air |
| Interior Features | Vaulted Ceiling(s), 1st Floor Bedroom, 1st Floor Full Bath, Built-in Features, Walk-In Closet(s), Beamed Ceilings, Open Floorplan, Quartz Counters |
| Appliances | Range, Microwave, Dishwasher, Refrigerator, Stainless Steel Appliance(s) |
| Fireplaces Total | 1 |
| Fireplace Features | Gas Starter |
| Laundry Features | Main Level, Gas Dryer Hookup, Sink |
| Window Features | Skylight(s) |
Exterior
| Roof | Asphalt |
|---|---|
| Foundation Details | Concrete Perimeter |
| Construction Materials | Brick |
| Patio And Porch Features | Patio |
| Fencing | Fenced |
Parking
| Parking Features | Concrete, Garage Door Opener, Yes, Garage Owned, Attached, Garage |
|---|---|
| Garage Spaces | 3 |
Utilities
| Sewer | Public Sewer |
|---|
Location
| Community Features | Curbs, Sidewalks, Street Paved |
|---|
Taxes
| Tax Year | 2025 |
|---|---|
| Tax Annual Amount | 11697.74 |
Area Information
| State | IL |
|---|---|
| County | Will |
| City | New Lenox |
| Zip Code | 60451 |
| Area | New Lenox |
| Community Name | Palmer Ranch |
| School District | Lincoln-Way West High School |
| High School | Lincoln-Way West High School |
| Listing VS Median (in Palmer Ranch) | |
Price: $704,900 low | high Med: $564,999 sqft: 4,549 low | high Med: 3,598 $ / sqft: $155 low | high Med: $157 On site: 18 low | high Med: 33 | |
Market Activity 60451
Request a showing
Request a showing
Contact
Learn More About This Property

| State | IL |
|---|---|
| County | Will |
| City | New Lenox |
| Zip Code | 60451 |
| Area | New Lenox |
| Community Name | Palmer Ranch |
| School District | Lincoln-Way West High School |
| High School | Lincoln-Way West High School |
| Listing VS Median (in Palmer Ranch) | |
Price: $704,900 low | high Med: $564,999 sqft: 4,549 low | high Med: 3,598 $ / sqft: $155 low | high Med: $157 On site: 18 low | high Med: 33 | |