
Description
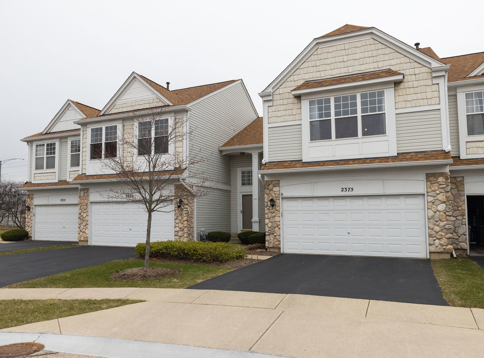
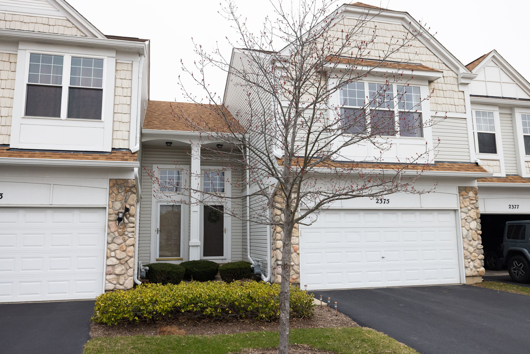
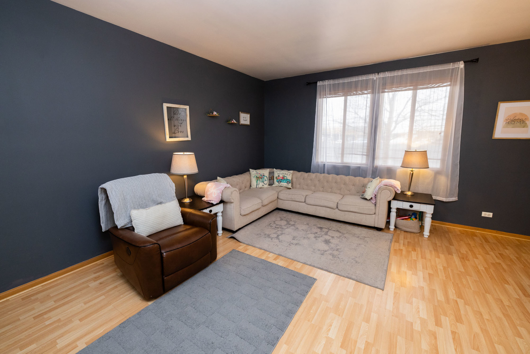
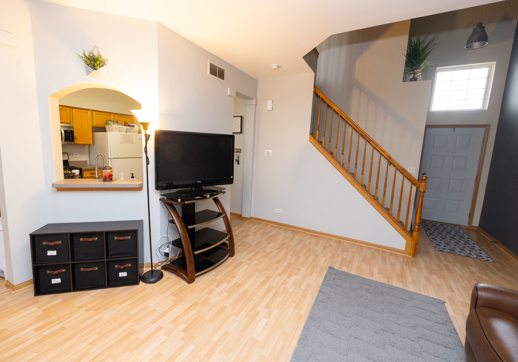
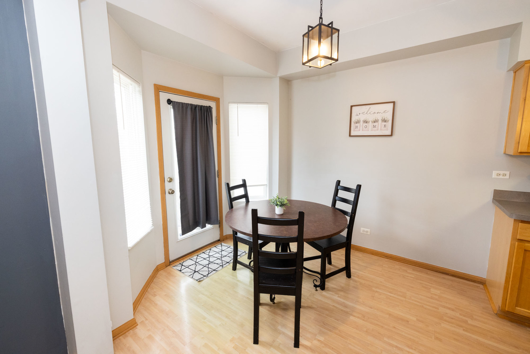
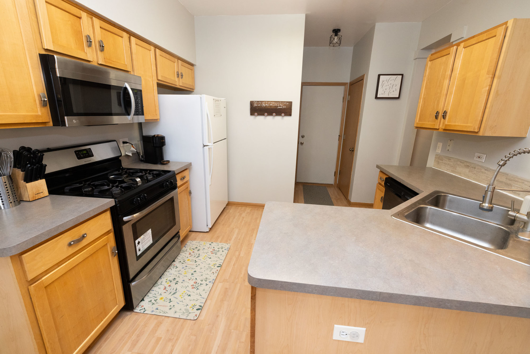
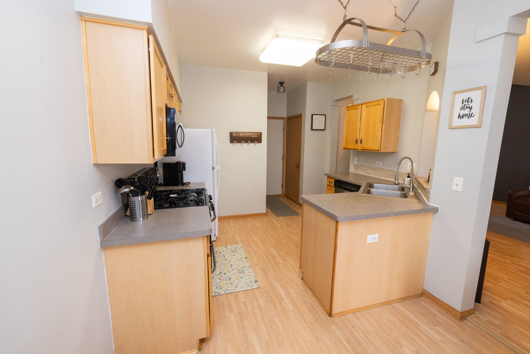
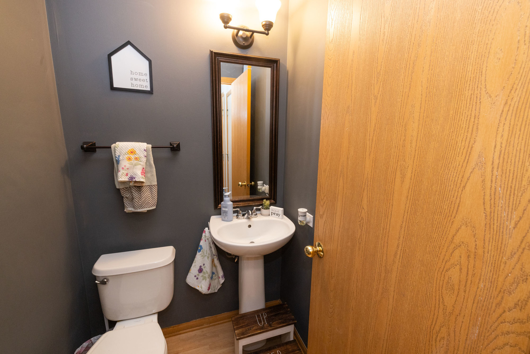
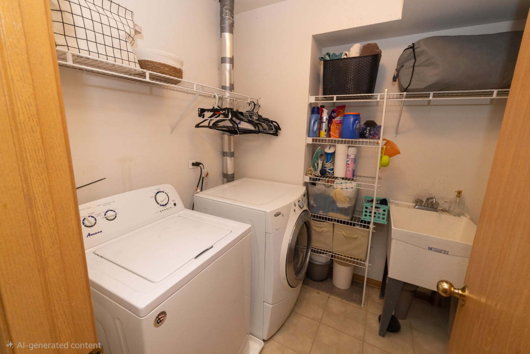
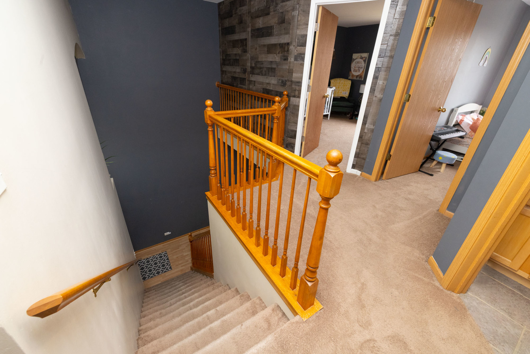
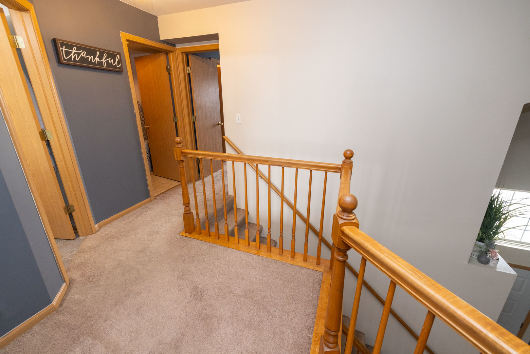
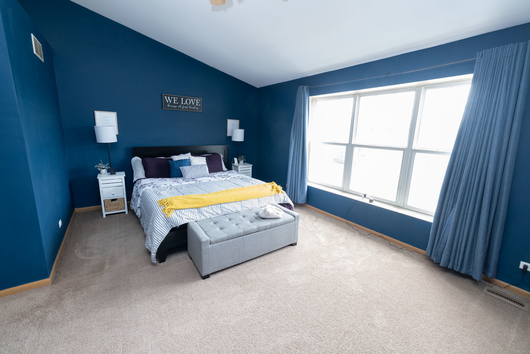
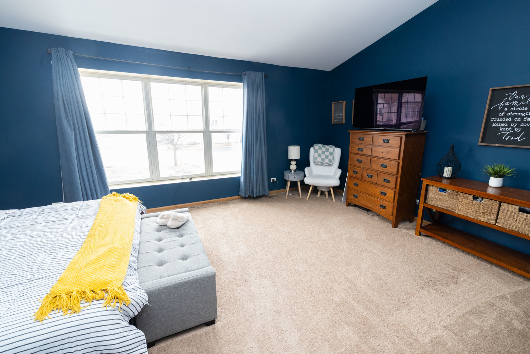
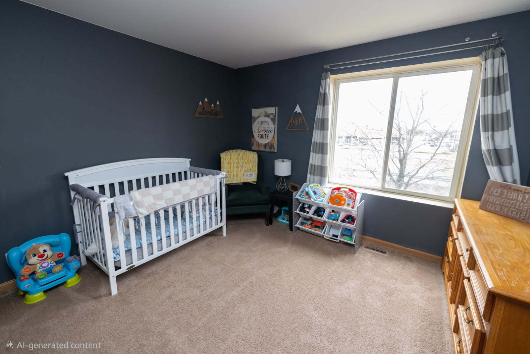
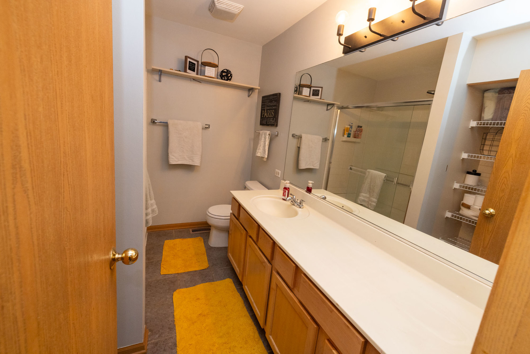
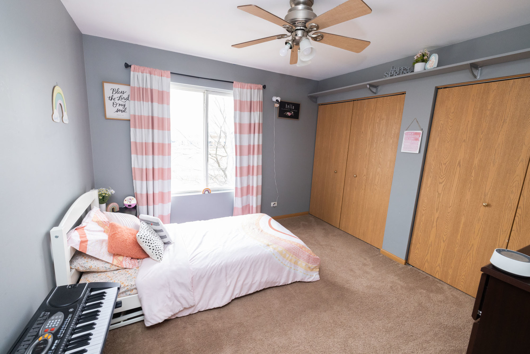
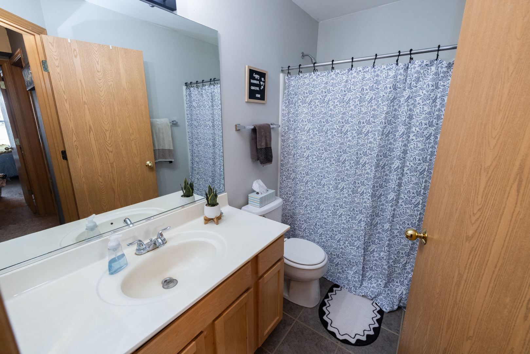
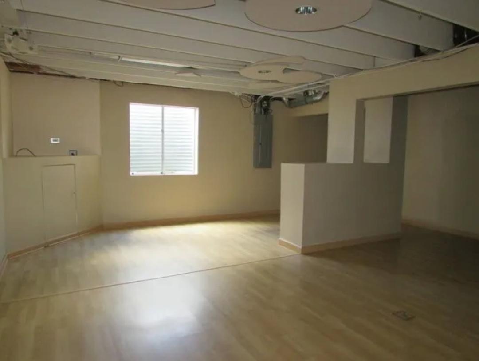
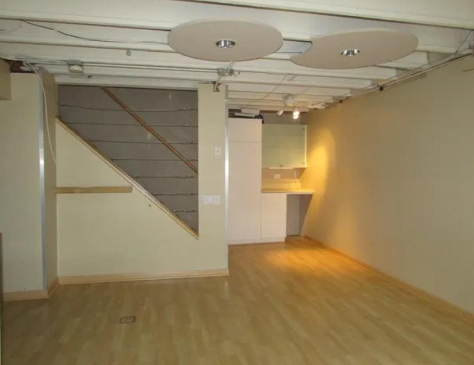
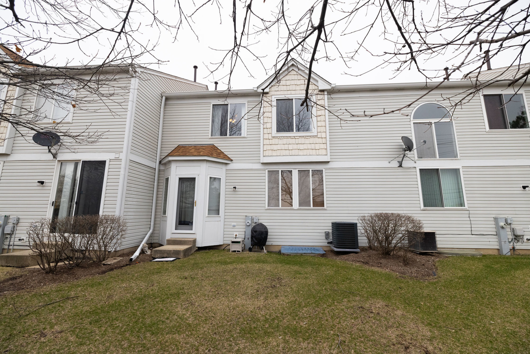
Beautifully maintained Darien townhome tucked away on a quiet cul-de-sac in highly sought-after Willowbay! This move-in ready home offers 3 bedrooms, 2.1 baths, and a full partially finished basement -perfect for extra living space, entertaining, or storage. Step inside to a bright, open layout featuring a dramatic 2-story foyer and soaring 9' ceilings that create an airy, welcoming feel throughout. The flexible floor plan includes a thoughtfully converted loft now serving as a third bedroom, complete with a removable wall-ideal for a home office, guest space, or easily converted back to a loft. The spacious primary suite offers a private en-suite bath, creating a comfortable retreat at the end of the day. Downstairs, the full basement includes a window and a finished area perfect for a rec room, workout space, or additional office. Enjoy peace of mind with major updates already done: A/C just 2.5 years old, roof only 4 years old, brand new hot water heater, and a newly finished driveway completed last year. All appliances are included, making this home truly move-in ready. Located in a prime cul-de-sac setting with a quick close possible-this is one you won't want to miss. Come see it in person and fall in love!
Details
| MLS # | 12591952 |
|---|---|
| Listing Type | For Sale |
| Style | Condominium |
| HOA Dues | $333 |
| Sub-Type | Resale |
| Status | Active Under Contract |
| Year | 1998 |
| Days On Site | 161 |
| Listing Provided By | HomeOne Real Estate, Inc. | Dave Kropp |
Features
| Bed(s) | 3 |
|---|---|
| Bath(s) | 3 Total |
| SQ Feet | 1,542 |
| Garage | 2 |
| Basement | Y |
| Story(s) | 2 |
Interior
| Rooms Total | 6 |
|---|---|
| Cooling | Central Air |
| Heating | Natural Gas, Forced Air |
| Interior Features | Storage |
| Appliances | Range, Microwave, Dishwasher, Refrigerator, Washer, Dryer, Disposal |
| Laundry Features | Upper Level |
| Window Features | Screens |
Exterior
| Roof | Asphalt |
|---|---|
| Foundation Details | Concrete Perimeter |
| Lot Features | Cul-De-Sac |
| Construction Materials | Vinyl Siding |
Parking
| Parking Features | Asphalt, Garage Door Opener, Yes, Other, Attached, Garage |
|---|---|
| Garage Spaces | 2 |
Utilities
| Sewer | Public Sewer |
|---|---|
| Electric | Circuit Breakers |
Taxes
| Tax Year | 2024 |
|---|---|
| Tax Annual Amount | 5741 |
Area Information
| State | IL |
|---|---|
| County | Kane |
| City | Elgin |
| Zip Code | 60123 |
| Area | Elgin |
| School District | South Elgin High School |
| Elementary School | Fox Meadow Elementary School |
| High School | South Elgin High School |
| Listing VS Median (in 60123) | |
Price: $299,000 low | high Med: $300,000 sqft: 1,542 low | high Med: 1,256 $ / sqft: $194 low | high Med: $239 On site: 161 low | high Med: 16 | |
Market Activity 60123
Request a showing
Request a showing
Contact
Learn More About This Property

| State | IL |
|---|---|
| County | Kane |
| City | Elgin |
| Zip Code | 60123 |
| Area | Elgin |
| School District | South Elgin High School |
| Elementary School | Fox Meadow Elementary School |
| High School | South Elgin High School |
| Listing VS Median (in 60123) | |
Price: $299,000 low | high Med: $300,000 sqft: 1,542 low | high Med: 1,256 $ / sqft: $194 low | high Med: $239 On site: 161 low | high Med: 16 | |