Description
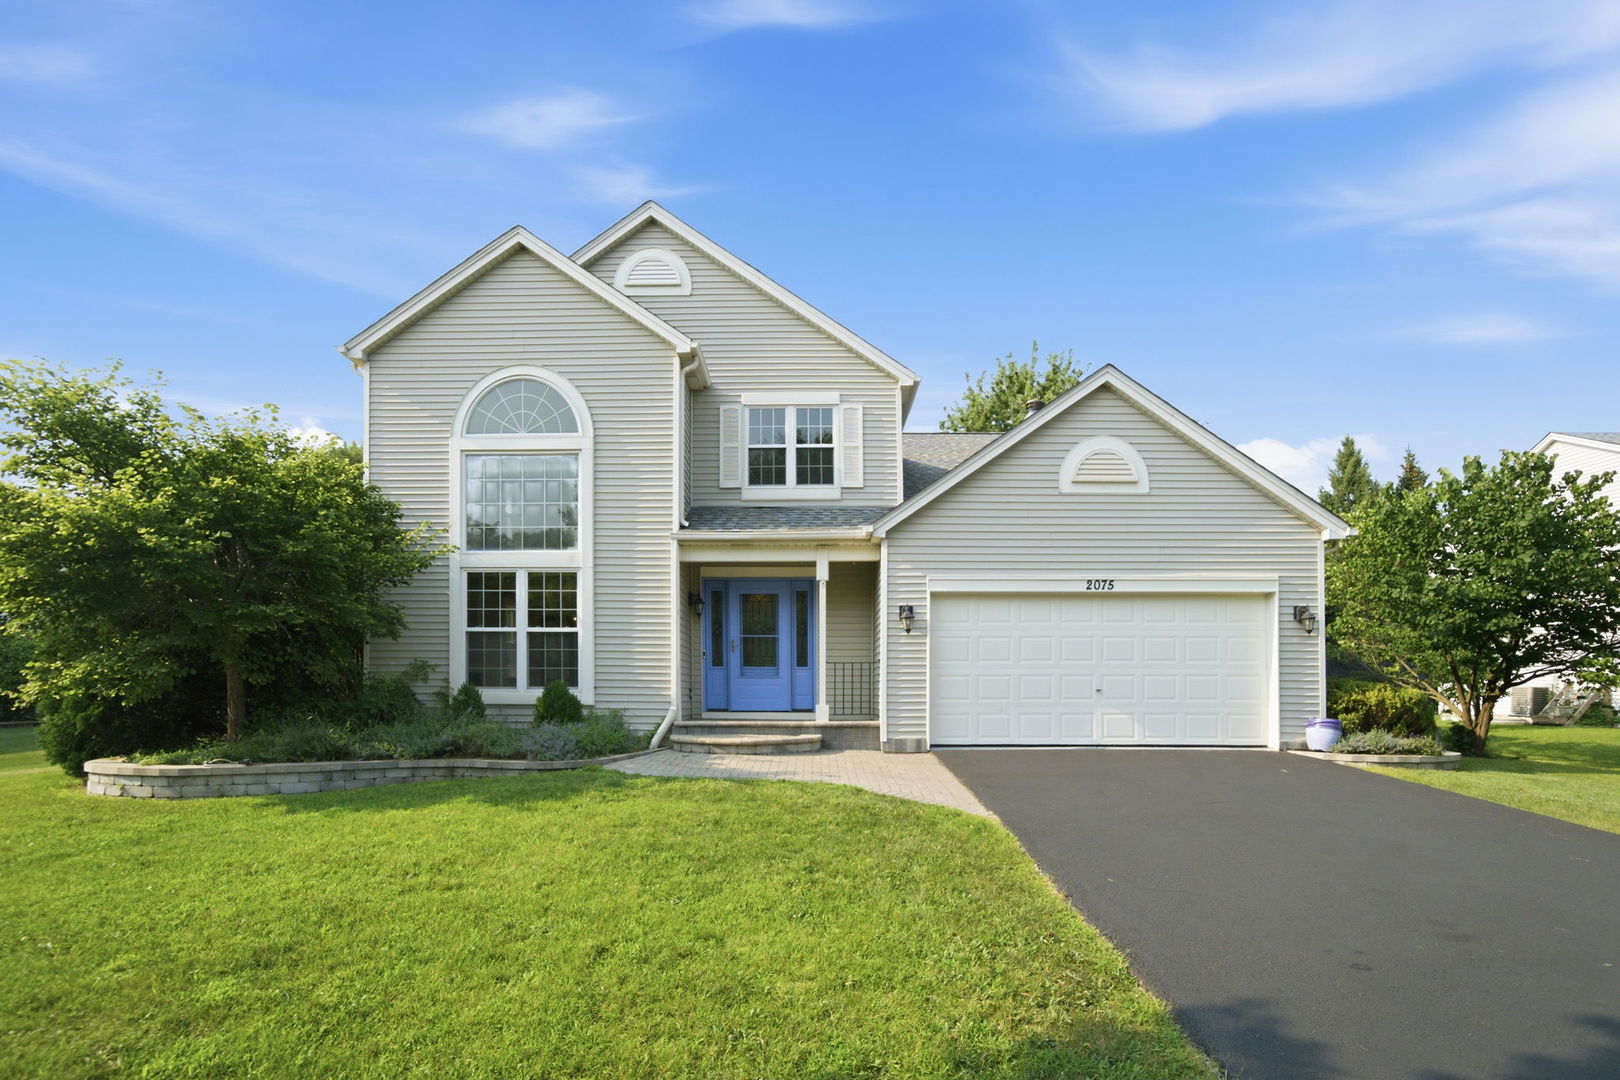
Exceptional curb appeal welcomes you to this crisp white home with striking black accents and a stunning wood front door that sets the tone for the stylish interior! Luxury vinyl floors and hardwood floors flow throughout most of the home creating a warm and cohesive feel. The updated kitchen offers white cabinetry, SS appliances, recessed lighting, big pantry closet, and a moveable island for added flexibility and function. The inviting family room features a fireplace and sliding glass door leading to the backyard patio making it the perfect space for relaxing or entertaining. A versatile main floor den/5th bedroom sits adjacent to a full bath offering great guest or work-from-home options. Upstairs the primary suite boasts a walk-in closet and private full bath, while two secondary bedrooms feature walk-in closets and a third offers a spacious wall closet. A full hall bath completes the second floor. The basement provides abundant storage space along with a crawl space (under the family room). 2-car attached garage. Located close to Aurora University and Washington Park, this home showcases exceptional decor, outstanding condition, and true move-in ready appeal! Don't wait or you will miss this one!
Details
| MLS # | 12626264 |
|---|---|
| Listing Type | For Sale |
| Style | House |
| Sub-Type | Resale |
| Status | Active Under Contract |
| Year | 1969 |
| Days On Site | 95 |
| Listing Provided By | Pilmer Real Estate, Inc | Linda Pilmer |
Features
| Bed(s) | 5 |
|---|---|
| Bath(s) | 3 Total |
| SQ Feet | 2,524 |
| Garage | 2 |
| Basement | Y |
| Story(s) | 2 |
| Acreage | 0.28 |
Interior
| Rooms Total | 9 |
|---|---|
| Cooling | Central Air |
| Heating | Natural Gas, Forced Air |
| Interior Features | 1st Floor Bedroom, In-Law Floorplan, 1st Floor Full Bath, Walk-In Closet(s), Replacement Windows |
| Appliances | Range, Microwave, Dishwasher, Refrigerator, Washer, Dryer, Disposal |
| Fireplaces Total | 1 |
| Fireplace Features | Masonry |
| Laundry Features | Gas Dryer Hookup, In Unit |
| Window Features | Drapes |
Exterior
| Roof | Asphalt |
|---|---|
| Foundation Details | Concrete Perimeter |
| Lot Features | Mature Trees, Level |
| Construction Materials | Cedar |
| Patio And Porch Features | Deck, Patio |
Parking
| Parking Features | Concrete, Garage Door Opener, Yes, Garage Owned, Attached, Garage |
|---|---|
| Garage Spaces | 2 |
Utilities
| Sewer | Public Sewer |
|---|---|
| Electric | Circuit Breakers |
Location
| Community Features | Park, Tennis Court(s), Curbs, Sidewalks, Street Lights, Street Paved |
|---|
Taxes
| Tax Year | 2024 |
|---|---|
| Tax Annual Amount | 0 |
Area Information
| State | IL |
|---|---|
| County | Kane |
| City | Aurora |
| Zip Code | 60506 |
| Area | Aurora | Eola |
| Community Name | Sans Souci |
| School District | West Aurora High School |
| Elementary School | Freeman Elementary School |
| High School | West Aurora High School |
| Listing VS Median (in Sans Souci) | |
Price: $465,000 low | high Med: $465,000 sqft: 2,524 low | high Med: 2,524 $ / sqft: $184 low | high Med: $184 On site: 95 low | high Med: 95 | |
Market Activity 60506
Request a showing
Request a showing
Contact
Learn More About This Property

| State | IL |
|---|---|
| County | Kane |
| City | Aurora |
| Zip Code | 60506 |
| Area | Aurora | Eola |
| Community Name | Sans Souci |
| School District | West Aurora High School |
| Elementary School | Freeman Elementary School |
| High School | West Aurora High School |
| Listing VS Median (in Sans Souci) | |
Price: $465,000 low | high Med: $465,000 sqft: 2,524 low | high Med: 2,524 $ / sqft: $184 low | high Med: $184 On site: 95 low | high Med: 95 | |