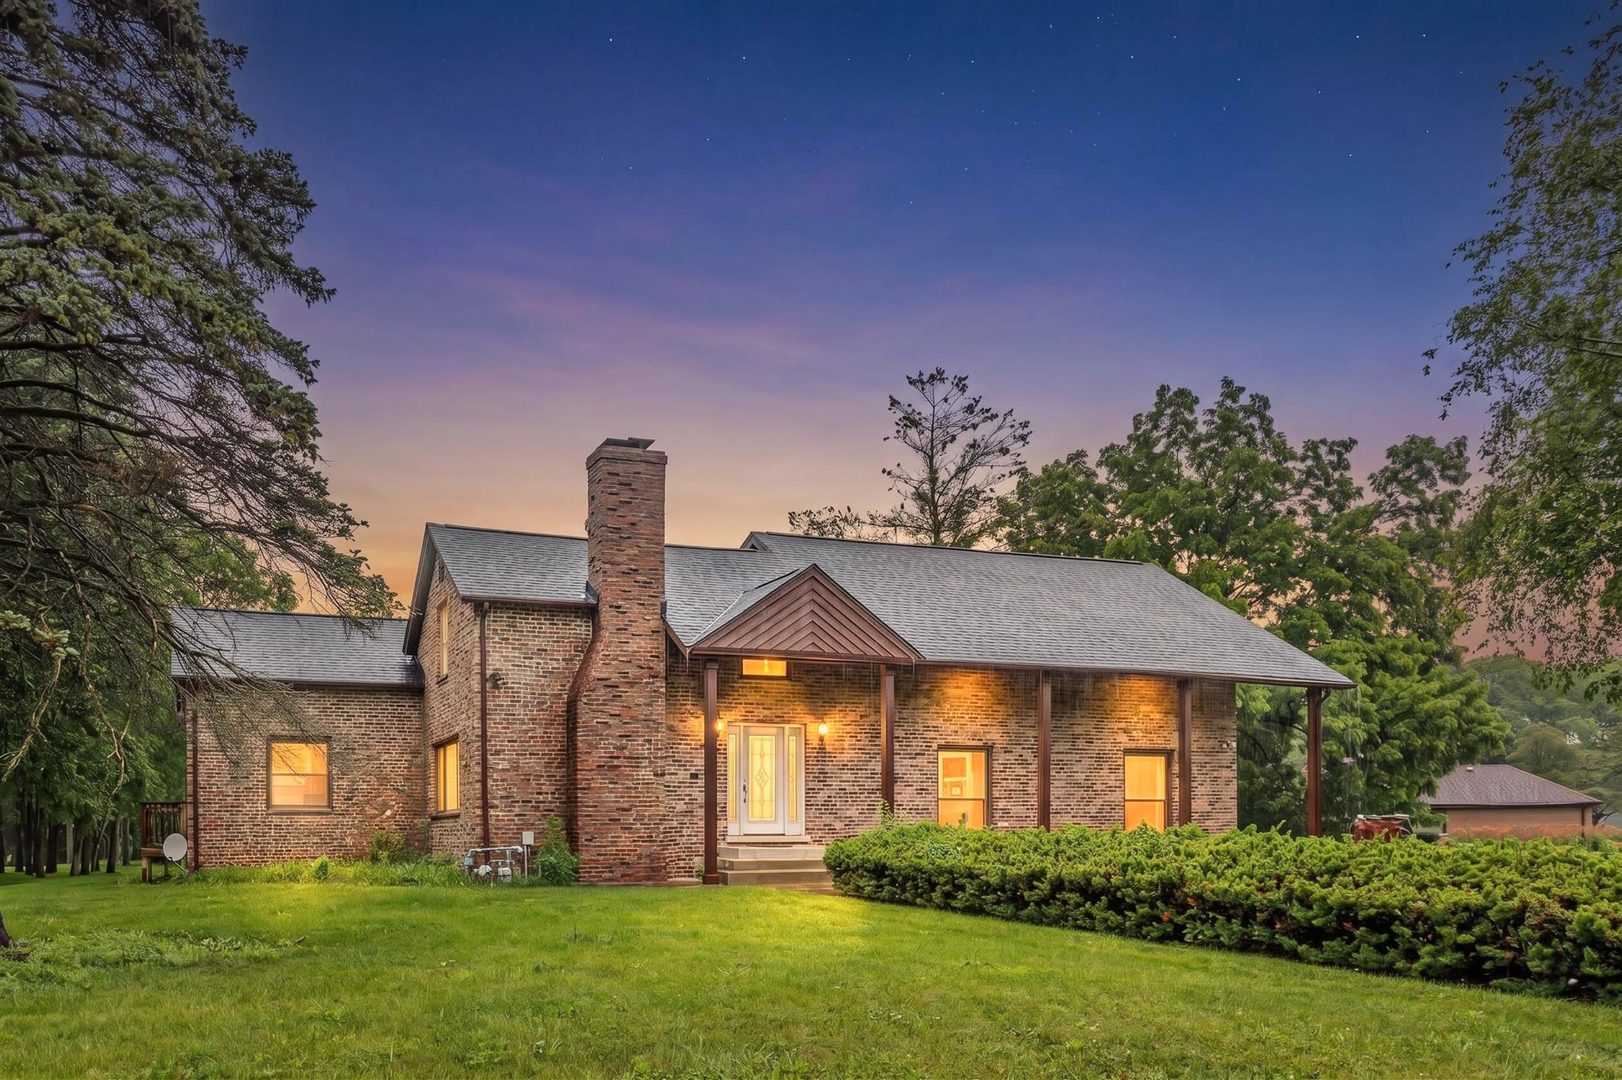
2330 Coach Road,Long Grove, IL 60047
Long Grove, IL 60047

Description
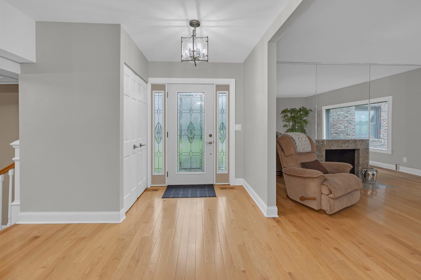
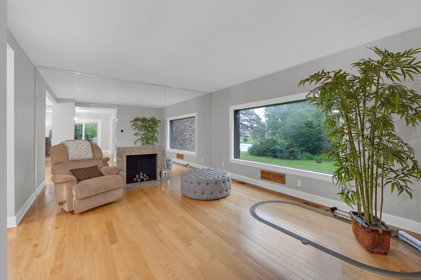
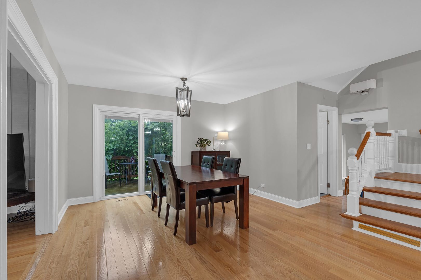
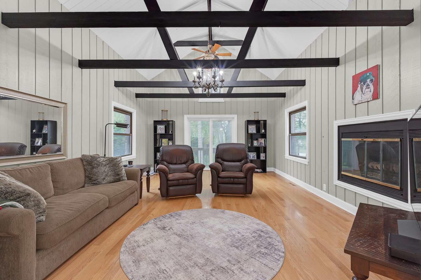
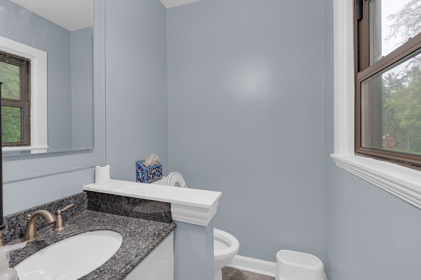
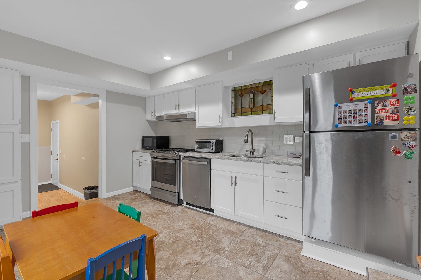
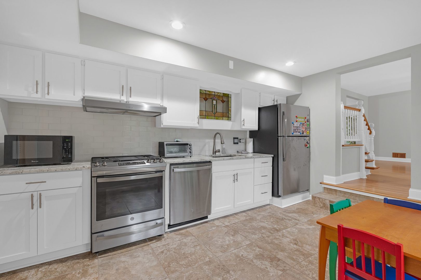
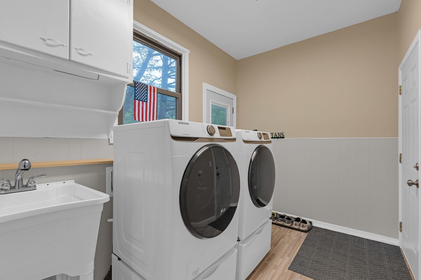
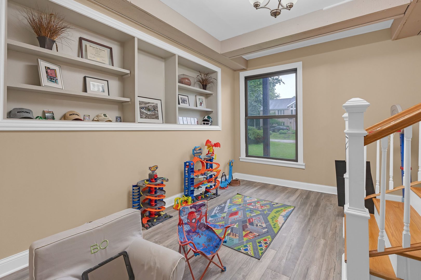
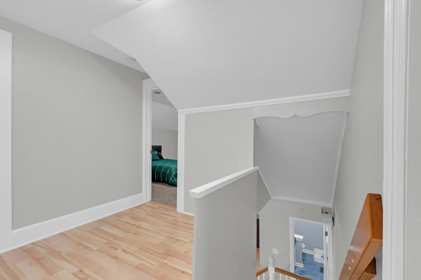
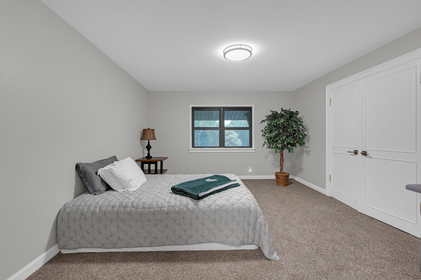
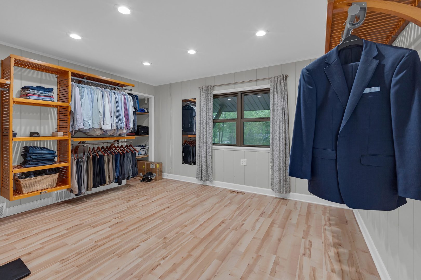
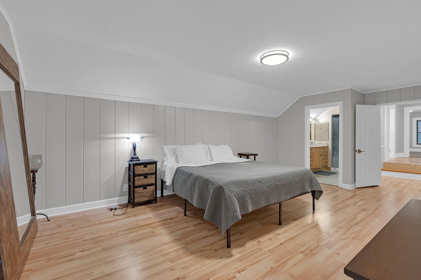
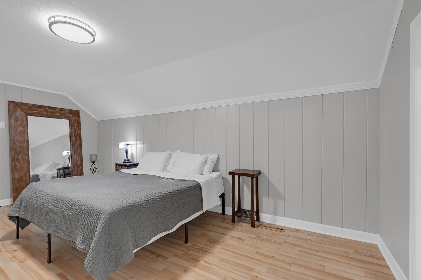
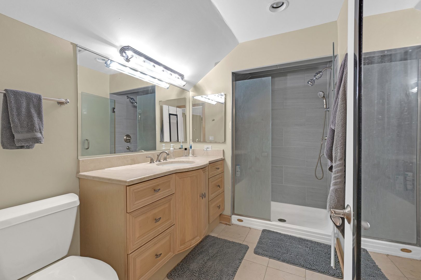
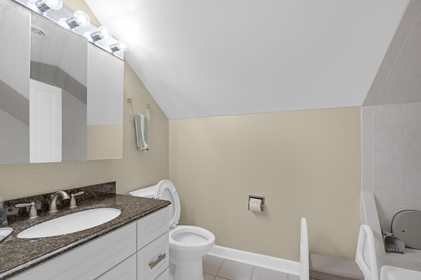
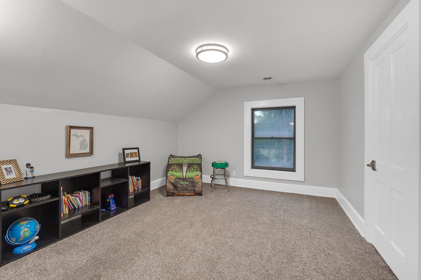
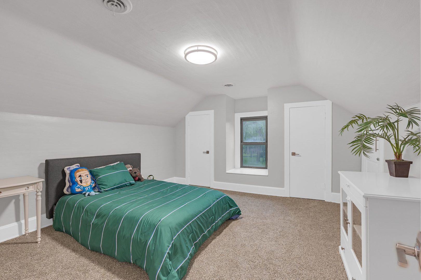
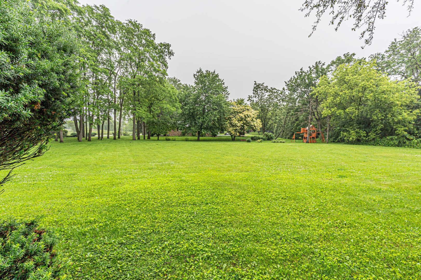
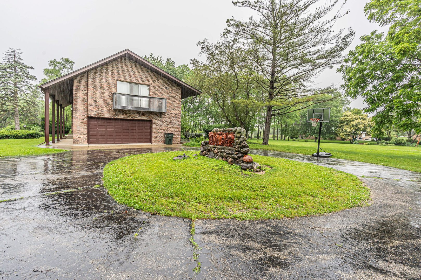
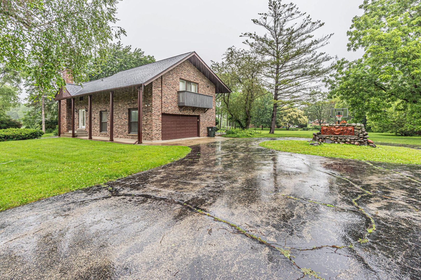
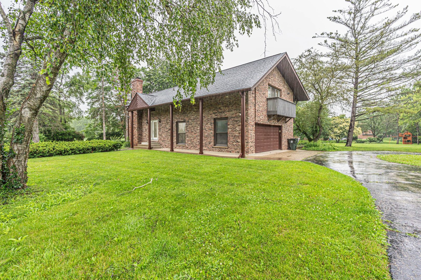
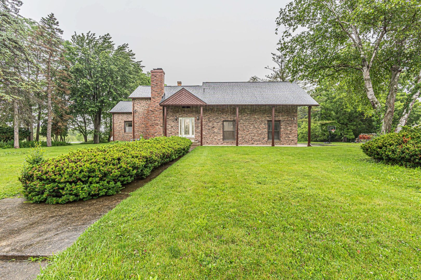
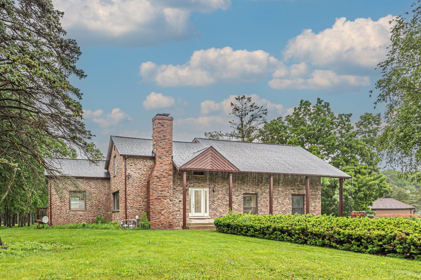
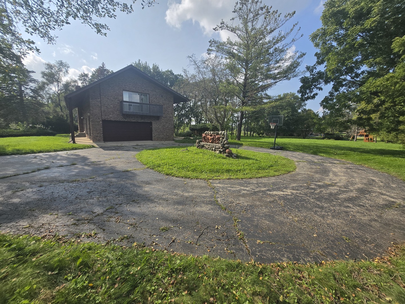
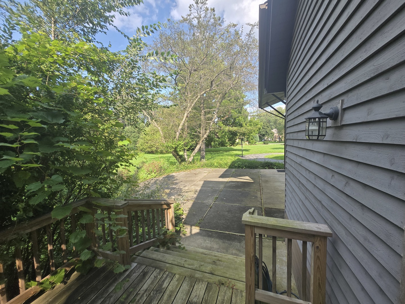
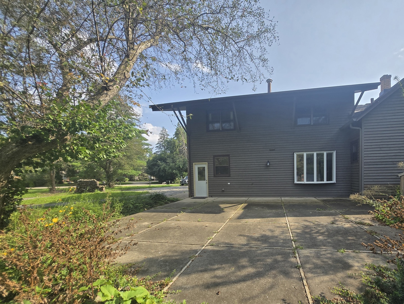
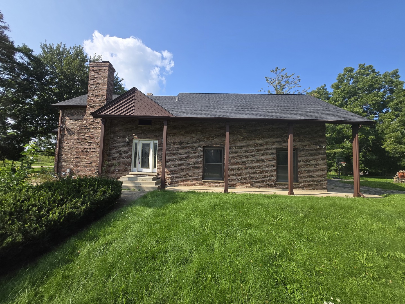
Welcome home to this beautifully updated 4-bedroom, 2.1-bath residence nestled on nearly an acre in the prestigious Country Club Estates of Long Grove. Combining timeless charm with modern updates, this exceptional home features bright, open living spaces, a stunning family room with soaring vaulted ceilings, exposed beams, and a cozy fireplace perfect for gathering with family and friends. The updated kitchen boasts granite countertops, stainless steel appliances, and a charming breakfast nook. Retreat to the spacious primary suite featuring a large walk-in closet, private balcony, and spa-inspired bath. Step outside to your own backyard oasis with a spacious deck, patio, and expansive green space ideal for entertaining, relaxing, or enjoying nature. Located in award-winning school districts 96 and 125, this is a rare opportunity to enjoy privacy, space, and luxury in one of Long Grove's most sought-after communities.
Details
| MLS # | 12741959 |
|---|---|
| Listing Type | For Sale |
| Style | House |
| HOA Dues | $50 |
| Sub-Type | Resale |
| Status | Active |
| Year | 1849 |
| Days On Site | 11 |
| Listing Provided By | Sky High Real Estate Inc. | Peter Babjak |
Features
| Bed(s) | 4 |
|---|---|
| Bath(s) | 3 Total |
| SQ Feet | 2,930 |
| Garage | 2 |
| Basement | Y |
| Story(s) | 2 |
| Acreage | 0.92 |
Interior
| Rooms Total | 9 |
|---|---|
| Cooling | Central Air |
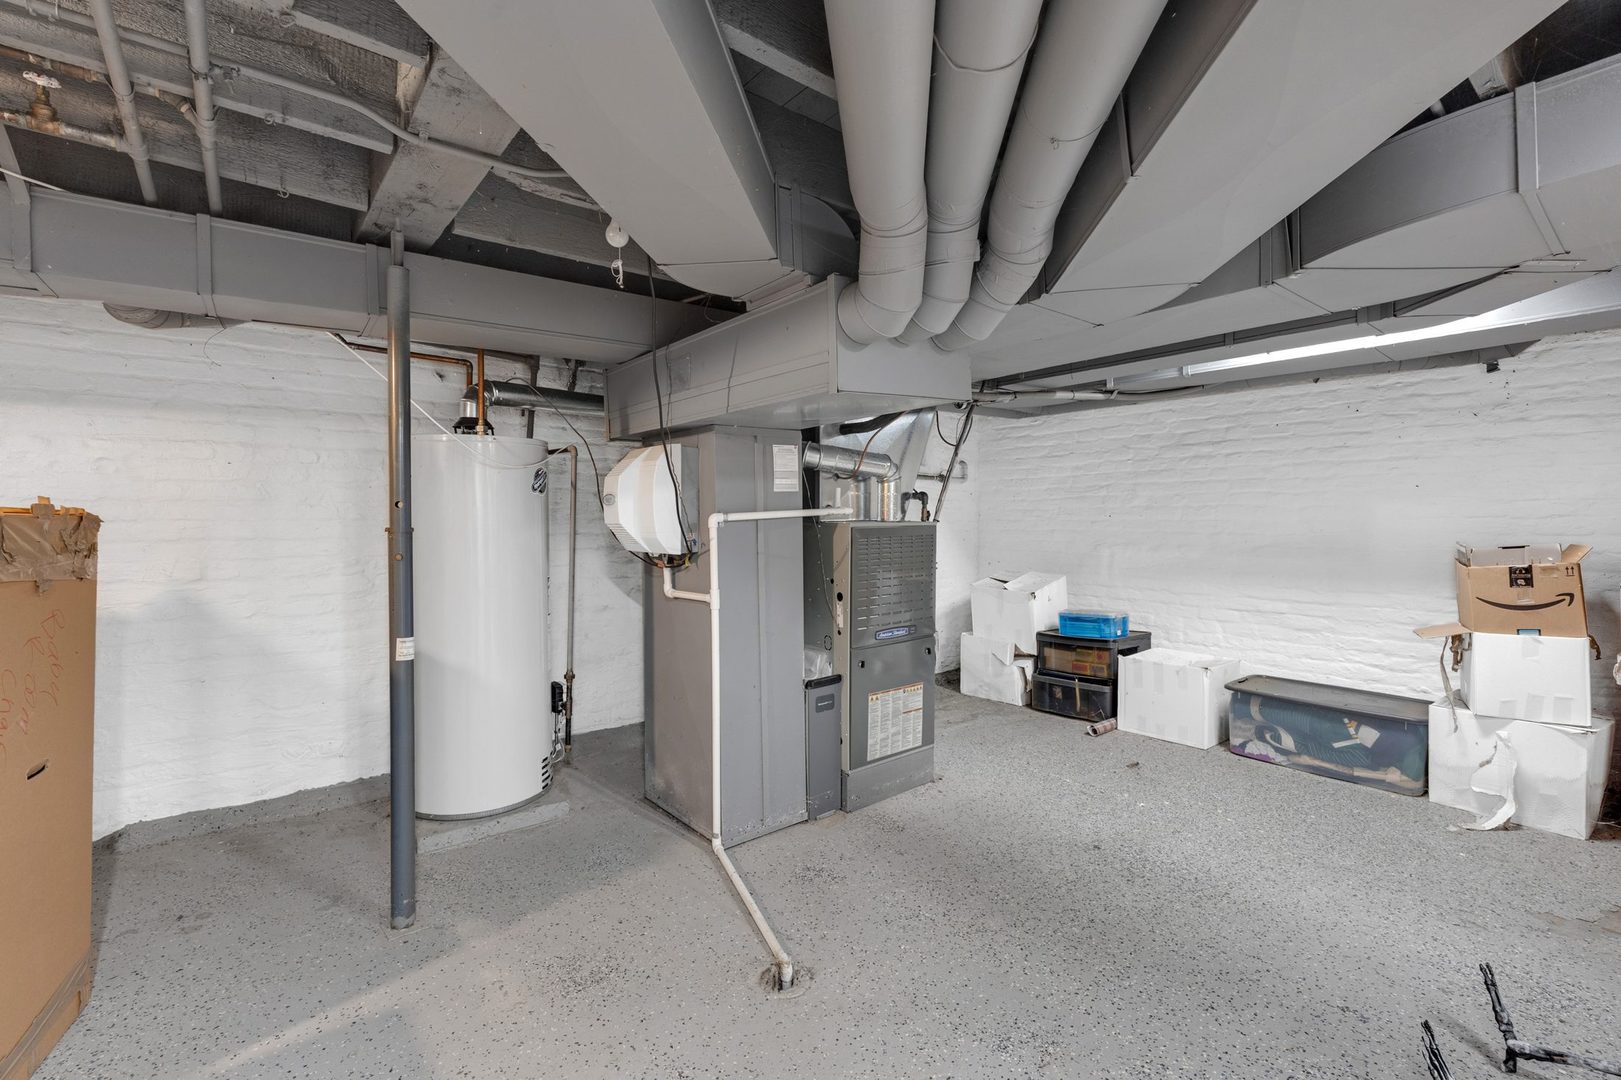
| Heating | Natural Gas, Forced Air |
| Interior Features | Cathedral Ceiling(s), Walk-In Closet(s), Open Floorplan |
| Appliances | Range, Dishwasher, Refrigerator, Washer, Dryer, Stainless Steel Appliance(s), Range Hood |
| Fireplaces Total | 2 |
| Fireplace Features | Attached Fireplace Doors/Screen |
| Laundry Features | Main Level, Sink |
| Window Features | Screens |
Exterior
| Exterior Features | Balcony |
|---|---|
| Roof | Asphalt |
| Lot Features | Corner Lot, Landscaped |
| Construction Materials | Brick |
| Patio And Porch Features | Deck, Patio |
Parking
| Parking Features | Asphalt, Circular Driveway, Garage Door Opener, Yes, Garage Owned, Attached, Garage |
|---|---|
| Garage Spaces | 2 |
Utilities
| Sewer | Septic Tank |
|---|
Location
| Community Features | Lake, Street Paved |
|---|
Taxes
| Tax Year | 2024 |
|---|---|
| Tax Annual Amount | 15811 |
Area Information
| State | IL |
|---|---|
| County | Lake |
| City | Long Grove |
| Zip Code | 60047 |
| Area | Hawthorn Woods | Lake Zurich | Kildeer | Long Grove |
| Community Name | Country Club Estates |
| School District | Adlai E Stevenson High School |
| Elementary School | Kildeer Countryside Elementary S |
| High School | Adlai E Stevenson High School |
| Listing VS Median (in Country Club Estates) | |
Price: $675,000 low | high Med: $629,900 sqft: 2,930 low | high Med: 3,705 $ / sqft: $230 low | high Med: $170 On site: 11 low | high Med: 168 | |
Market Activity 60047
Request a showing
Request a showing
Contact
Learn More About This Property

| State | IL |
|---|---|
| County | Lake |
| City | Long Grove |
| Zip Code | 60047 |
| Area | Hawthorn Woods | Lake Zurich | Kildeer | Long Grove |
| Community Name | Country Club Estates |
| School District | Adlai E Stevenson High School |
| Elementary School | Kildeer Countryside Elementary S |
| High School | Adlai E Stevenson High School |
| Listing VS Median (in Country Club Estates) | |
Price: $675,000 low | high Med: $629,900 sqft: 2,930 low | high Med: 3,705 $ / sqft: $230 low | high Med: $170 On site: 11 low | high Med: 168 | |