 Price Reduced Listing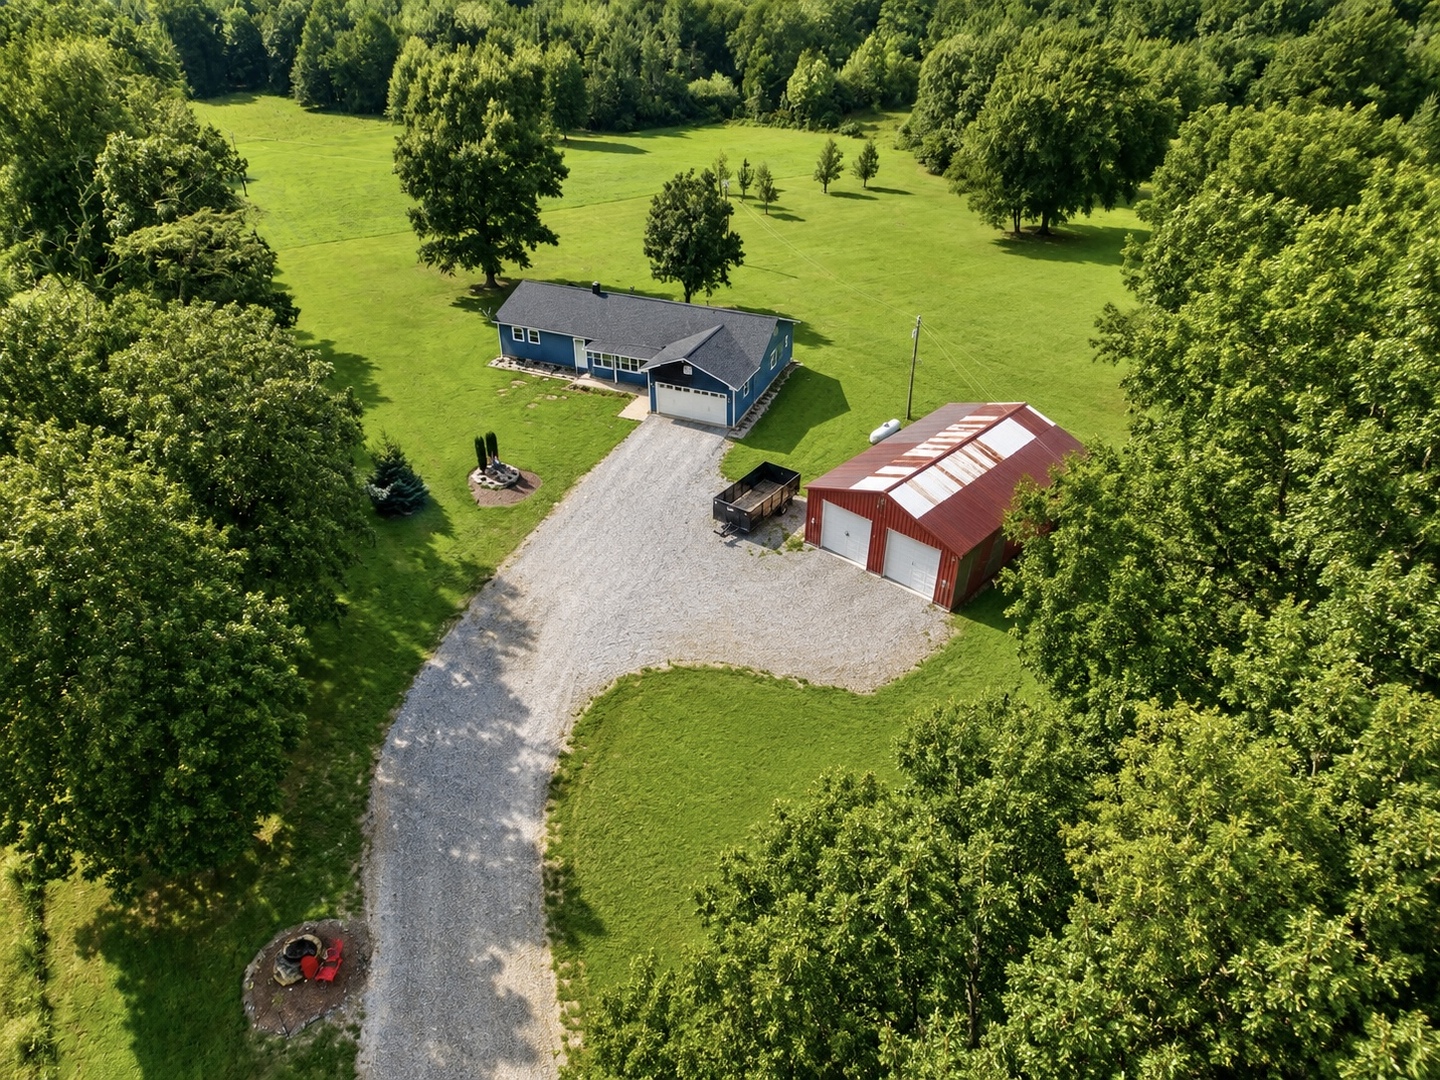




Description
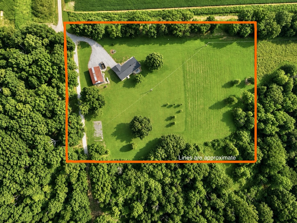
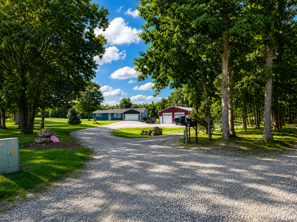
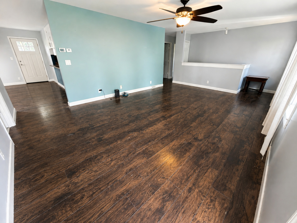
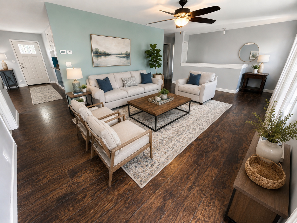
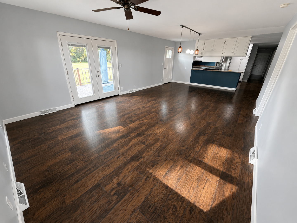
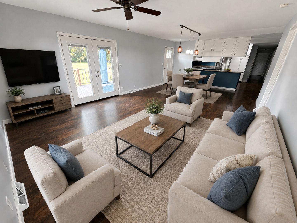
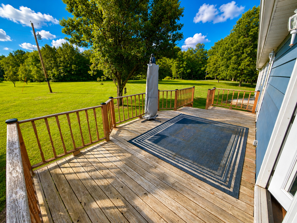
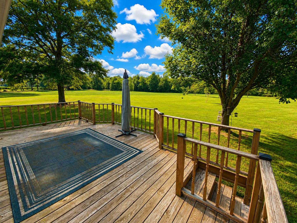
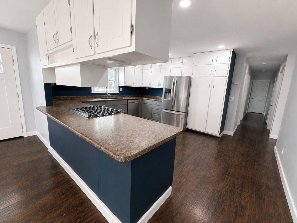
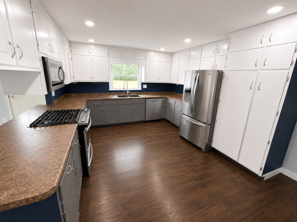
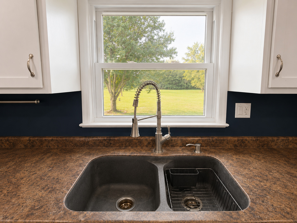
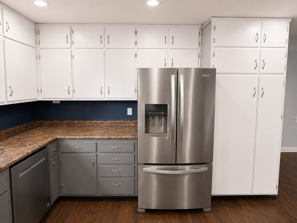
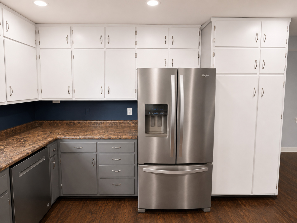
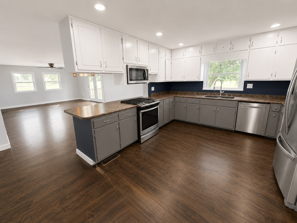
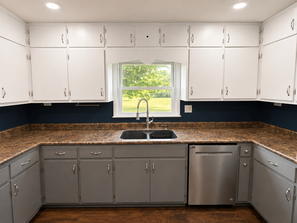
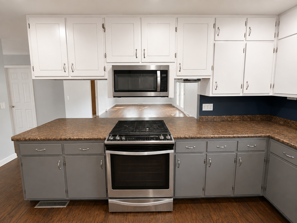
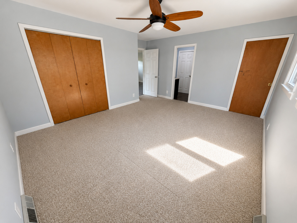
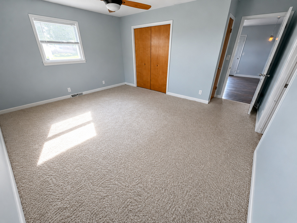
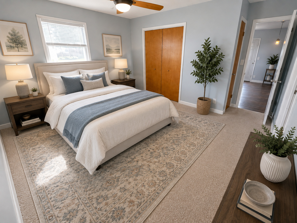
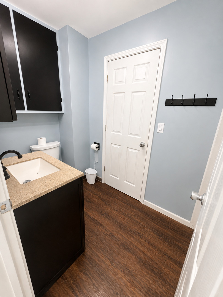
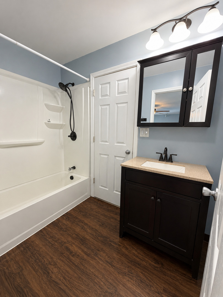
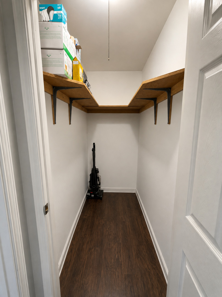
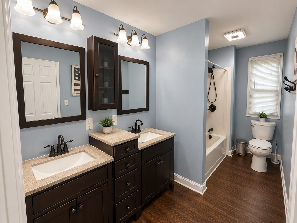
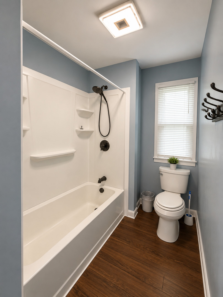
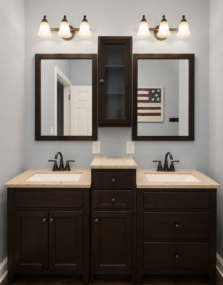
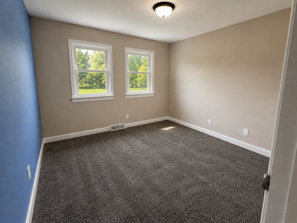
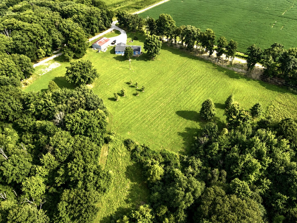
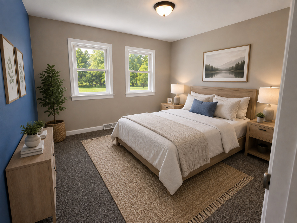
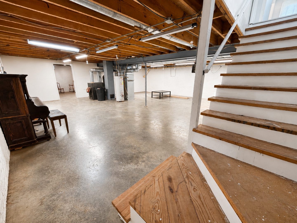
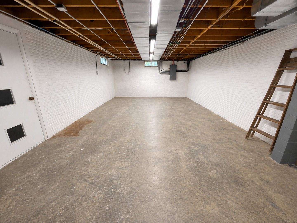
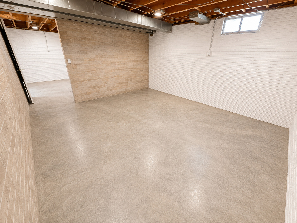
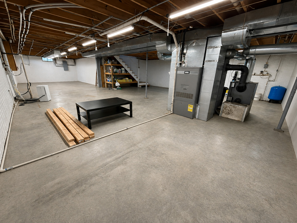
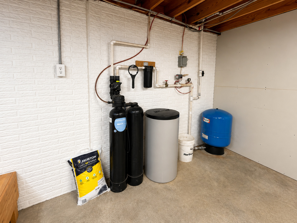
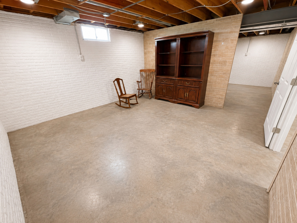
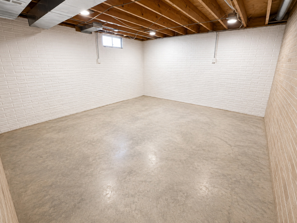
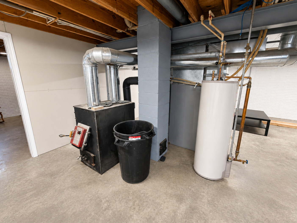
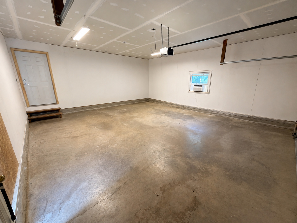
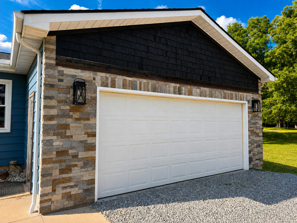
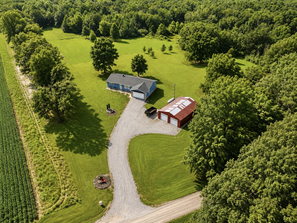
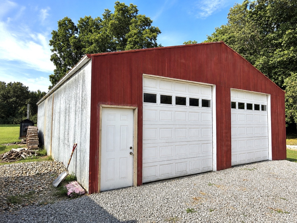
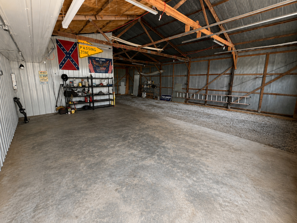
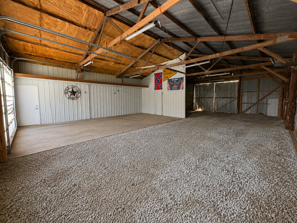
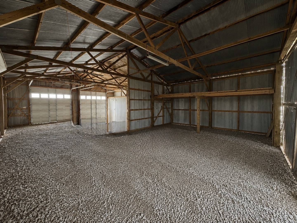
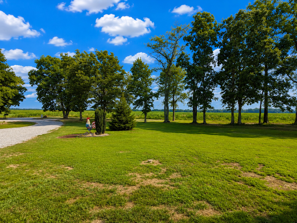
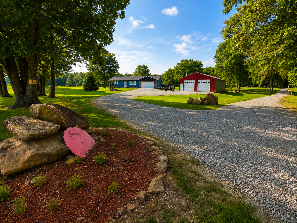
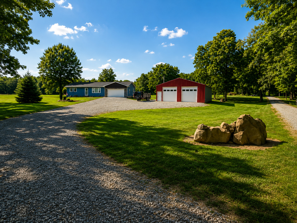
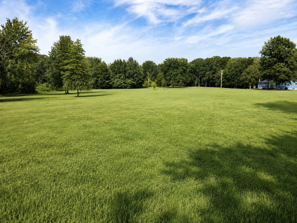
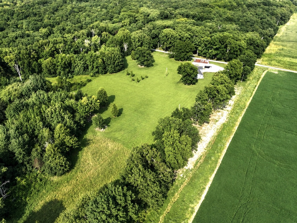
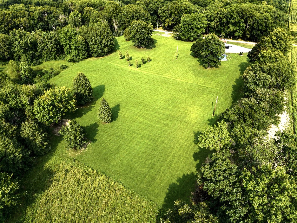
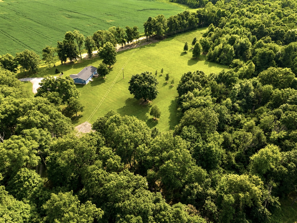
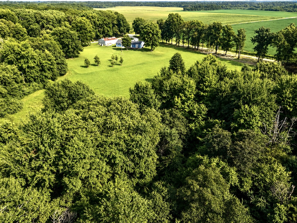
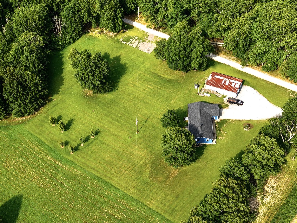
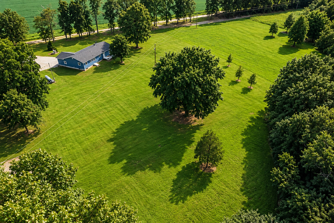
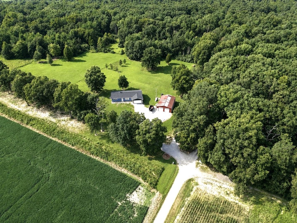
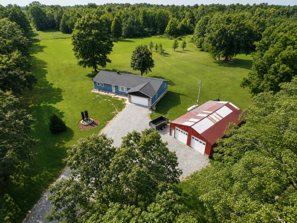
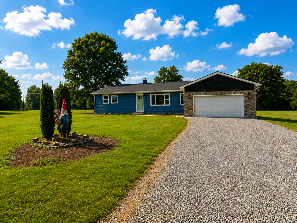
Beautiful Views, Private Setting & Incredible Space! Beautiful views, a secluded location, a spacious updated home, a full basement, attached 2-car garage, and an impressive 32' x 50' shop-this property has it all! Situated on a beautiful 5-acre, tree-lined tract, this 3-bedroom, 2-bath home offers the privacy and peaceful setting you've been looking for. With 2,536 sq. ft. under roof plus a full basement, a new roof with a 25-year warranty, fresh paint, and other recent updates this home is truly move-in ready! The inviting floor plan offers a designated living room that opens into a comfortable family room, dining area, and spacious kitchen. French doors from the family area lead to a huge deck, creating a wonderful connection between indoor and outdoor living. The large primary bedroom features access to a shared full bath, while two additional bedrooms provide plenty of room for family or guests. The 1,960 sq. ft. full basement is a fantastic extra, featuring poured concrete walls, tall ceilings, two separate rooms, and a large family/recreation area. Whether you need additional living space, a game room, hobby area, or storage, this basement offers incredible possibilities. The attached 20 x 27, 2-car garage is insulated and provides protected parking plus extra space for kids, pets, or outdoor equipment. Need a shop? You'll love the 32' x 50' tall shop building! The south side features two 10' overhead doors for a boats, camper, tractor, or other large equipment, while the north side has a standard overhead door. There's room for a vehicle lift, plenty of storage, and still lots of space to tinker and work on projects. The property is served by a spring-fed well providing fresh, great-tasting water, with rural water available at the edge of the property if you prefer to connect. Private location, beautiful acreage, a move-in-ready home, incredible basement, attached garage, fantastic shop, and views you'll enjoy from morning until sunset. The only thing missing is you!**
Details
| MLS # | 12724926 |
|---|---|
| Listing Type | For Sale |
| Style | House |
| Sub-Type | Resale |
| Status | Active |
| Year | 1980 |
| Days On Site | 9 |
| Listing Provided By | WILEY REALTY GROUP | Phil Wiley |
Features
| Bed(s) | 3 |
|---|---|
| Bath(s) | 2 Total |
| SQ Feet | 2,380 |
| Garage | 2 |
| Basement | Y |
| Story(s) | 1 |
| Acreage | 5.00 |
Interior
| Rooms Total | 6 |
|---|---|
| Cooling | Central Air, Electric |
| Heating | Natural Gas, Propane, Forced Air, Steam, Sep Heating Systems - 2+, Wood |
| Interior Features | 1st Floor Bedroom, 1st Floor Full Bath, High Ceilings, Open Floorplan, Dining Combo |
| Laundry Features | Electric Dryer Hookup |
Exterior
| Roof | Asphalt |
|---|---|
| Foundation Details | Other |
| Lot Features | Wooded, Rear of Lot, Backs to Trees/Woods, Level, Views |
| Construction Materials | Aluminum Siding, Cedar, Frame |
| Patio And Porch Features | Deck |
Parking
| Parking Features | Gravel, Garage Door Opener, Yes, Attached, Garage |
|---|---|
| Garage Spaces | 2 |
Utilities
| Sewer | Septic Tank |
|---|---|
| Electric | 200+ Amp Service |
Taxes
| Tax Year | 2024 |
|---|---|
| Tax Annual Amount | 4376 |
Area Information
| State | IL |
|---|---|
| County | Wayne |
| City | Rinard |
| Zip Code | 62878 |
| Area | Rinard |
| Listing VS Median (in 62878) | |
Price: $375,000 low | high Med: $375,000 sqft: 2,380 low | high Med: 2,380 $ / sqft: $158 low | high Med: $158 On site: 9 low | high Med: 9 | |
Market Activity 62878
Request a showing
Request a showing
Contact
Learn More About This Property

| State | IL |
|---|---|
| County | Wayne |
| City | Rinard |
| Zip Code | 62878 |
| Area | Rinard |
| Listing VS Median (in 62878) | |
Price: $375,000 low | high Med: $375,000 sqft: 2,380 low | high Med: 2,380 $ / sqft: $158 low | high Med: $158 On site: 9 low | high Med: 9 | |