2303 Fairview Avenue,Johnsburg, IL 60051
Johnsburg, IL 60051










Description
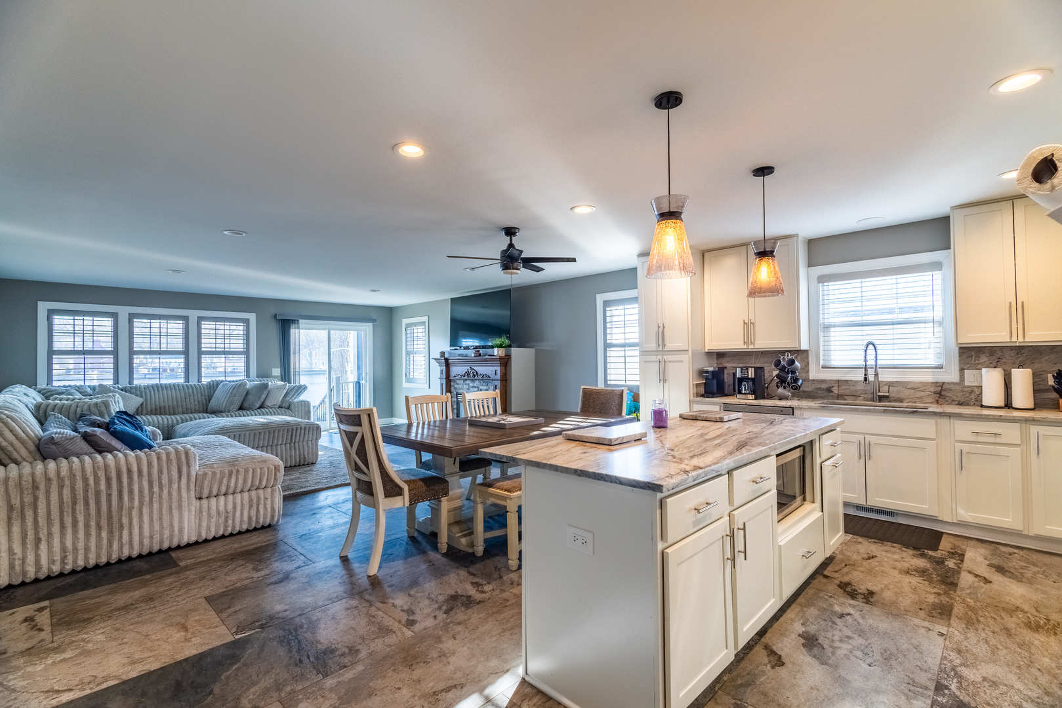
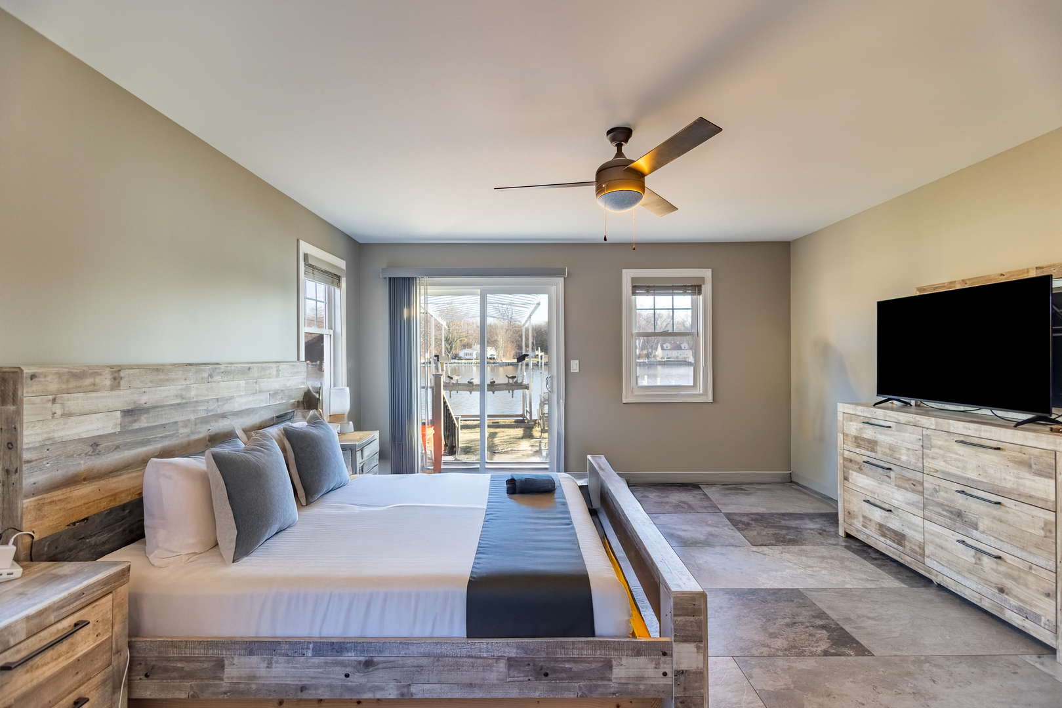
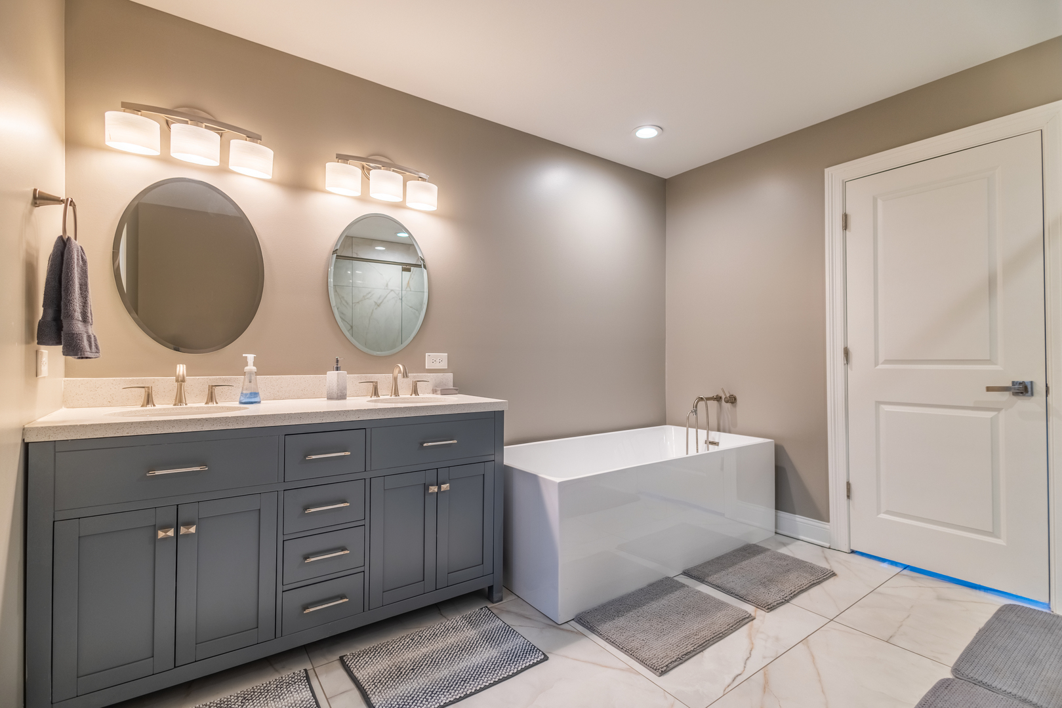
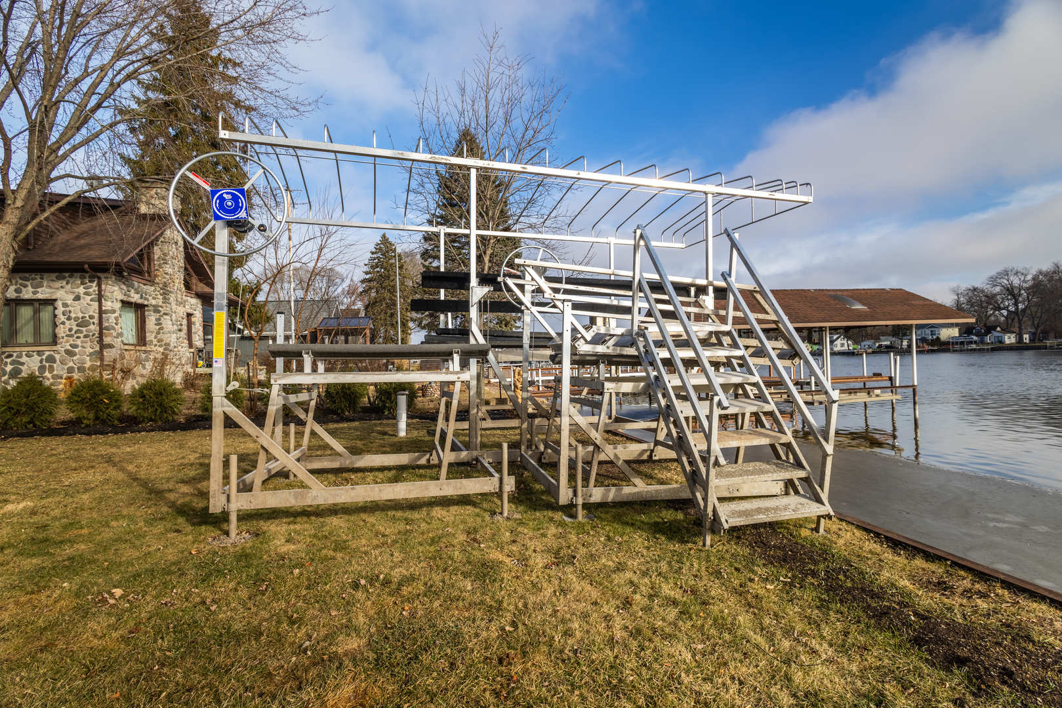
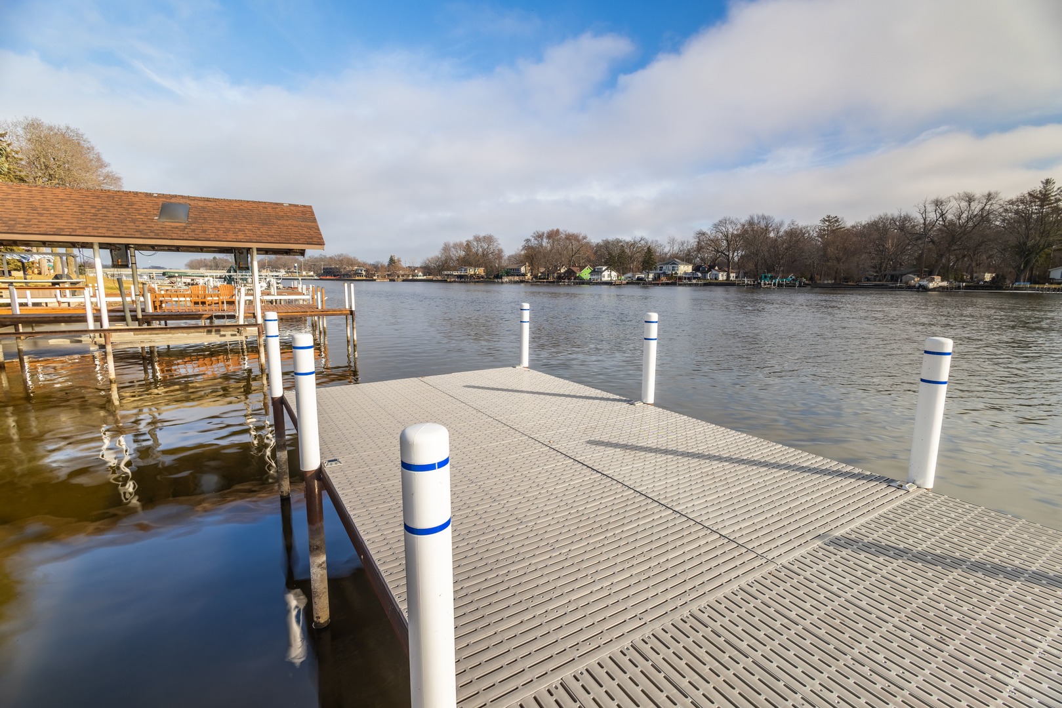
Welcome to your dream waterfront retreat on the Fox River-built in 2022 and truly move-in ready. This stunning home offers panoramic river views, modern finishes, and an effortless blend of comfort and upscale living. The gourmet kitchen is a true showstopper, featuring luxurious quartzite countertops and matching quartzite backsplash, white cabinetry, a Viking range, stainless steel appliances, elegant pendant lighting, and a large island with seating and storage-perfect for entertaining. The open-concept layout flows seamlessly into the family room, where a cozy fireplace and breathtaking water views set the tone for everyday living. The main-level primary suite provides a private retreat with a spa-inspired bath including a soaking tub, double sinks, a walk-in shower with seating, and a custom-organized walk-in closet, along with the convenience of first-floor laundry. Upstairs, a second primary suite showcases spectacular river views, a full bath, and walk-in closet, while two additional bedrooms and another full bath offer plenty of space for family or guests. Enjoy peaceful mornings on the front porch and unforgettable evenings on the back porch overlooking the river. The property includes a newer permanent pier, a two-car garage delivering a truly turnkey waterfront lifestyle. Just a short ride to Pistakee Lake, this is a rare opportunity to own Fox River living at its finest. Schedule your private showing today.
Details
| MLS # | 12545042 |
|---|---|
| Listing Type | For Sale |
| Style | House |
| Sub-Type | Resale |
| Status | Active |
| Year | 2022 |
| Days On Site | 238 |
| Listing Provided By | Keller Williams North Shore West | Anthony Borke |
Features
| Bed(s) | 4 |
|---|---|
| Bath(s) | 4 Total |
| SQ Feet | 2,600 |
| Garage | 2 |
| Basement | Y |
| Story(s) | 2 |
| Acreage | 0.18 |
| Water Front | Yes |
| Property View | Water |
Interior
| Rooms Total | 8 |
|---|---|
| Cooling | Central Air |
| Heating | Natural Gas, Forced Air |
| Interior Features | 1st Floor Bedroom, 1st Floor Full Bath, Walk-In Closet(s) |
| Appliances | Range, Microwave, Dishwasher, Refrigerator, Disposal, Stainless Steel Appliance(s) |
| Fireplaces Total | 1 |
| Fireplace Features | Gas Log |
| Laundry Features | Main Level, In Unit |
Exterior
| Roof | Asphalt |
|---|---|
| Construction Materials | Vinyl Siding |
| Patio And Porch Features | Deck, Porch |
Parking
| Parking Features | Asphalt, Yes, Garage Owned, Detached, Garage |
|---|---|
| Garage Spaces | 2 |
Utilities
| Sewer | Public Sewer |
|---|
Location
| Community Features | Lake, Street Paved |
|---|
Taxes
| Tax Year | 2024 |
|---|---|
| Tax Annual Amount | 16719.92 |
Area Information
| State | IL |
|---|---|
| County | McHenry |
| City | Johnsburg |
| Zip Code | 60051 |
| Area | Holiday Hills | Johnsburg | McHenry | Lakemoor | McCullom Lake | |
| Listing VS Median (in 60051) | |
Price: $829,900 low | high Med: $389,999 sqft: 2,600 low | high Med: 1,751 $ / sqft: $319 low | high Med: $223 On site: 238 low | high Med: 30 | |
Market Activity 60051
Request a showing
Request a showing
Contact
Learn More About This Property

| State | IL |
|---|---|
| County | McHenry |
| City | Johnsburg |
| Zip Code | 60051 |
| Area | Holiday Hills | Johnsburg | McHenry | Lakemoor | McCullom Lake | |
| Listing VS Median (in 60051) | |
Price: $829,900 low | high Med: $389,999 sqft: 2,600 low | high Med: 1,751 $ / sqft: $319 low | high Med: $223 On site: 238 low | high Med: 30 | |