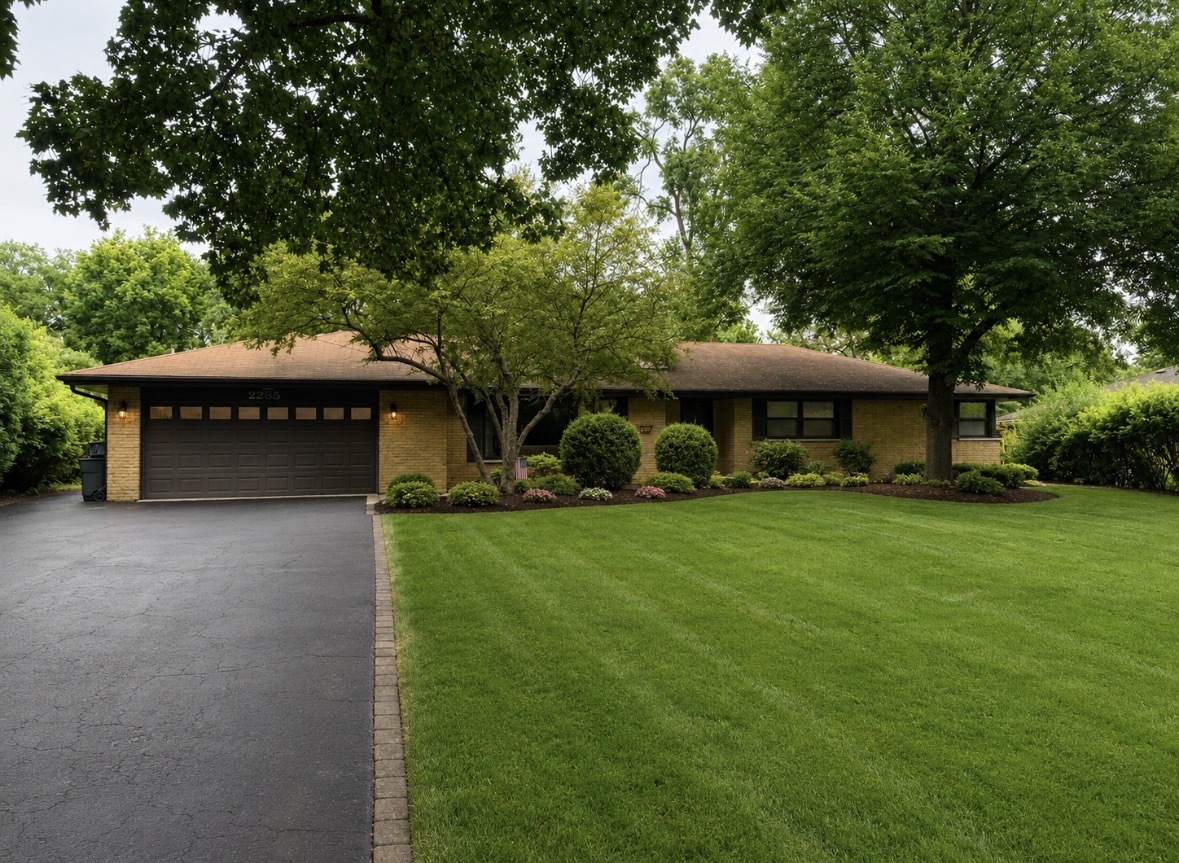
2285 Thorntree Lane,Palatine, IL 60067
Palatine, IL 60067

Description
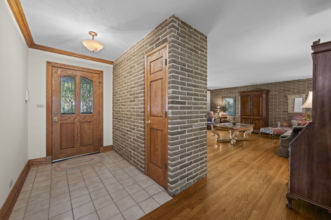
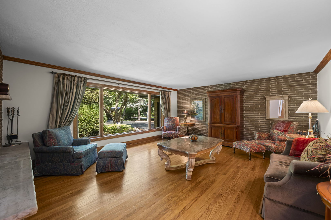
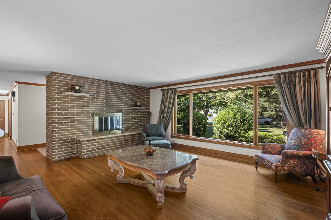
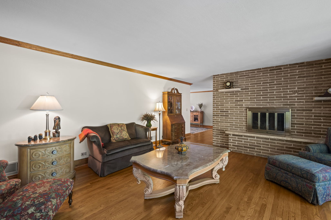
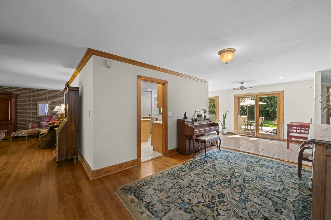
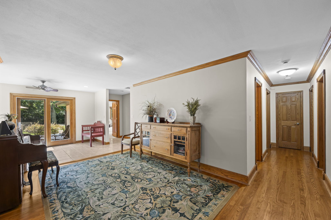
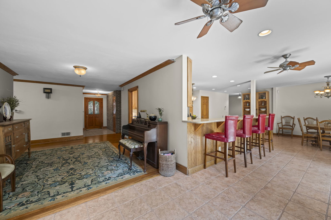
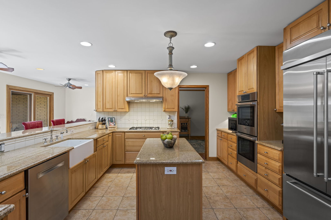
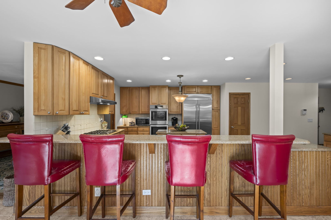
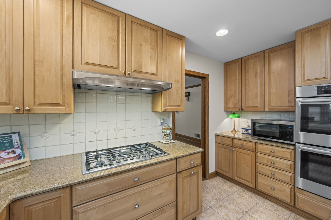
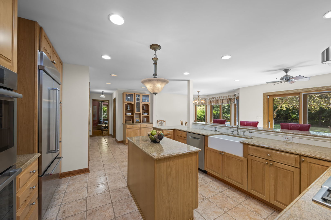
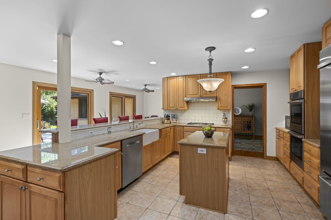
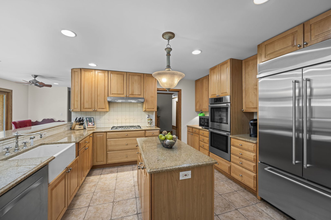
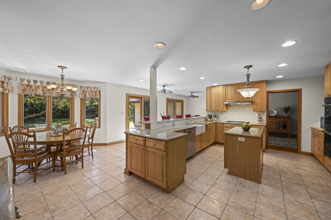
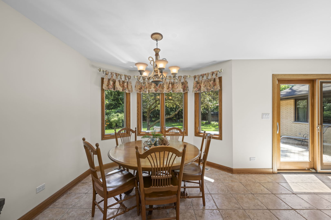
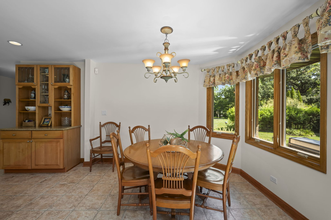
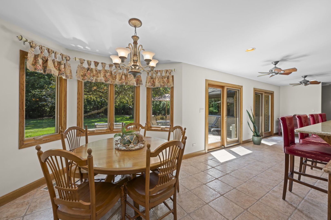
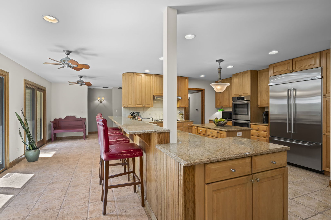
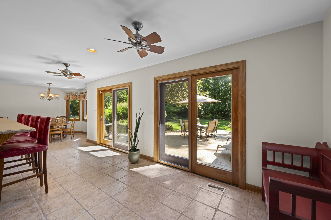
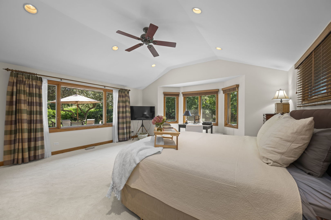
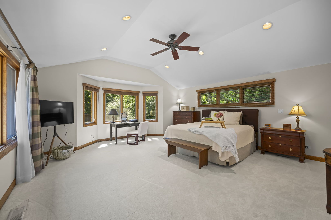
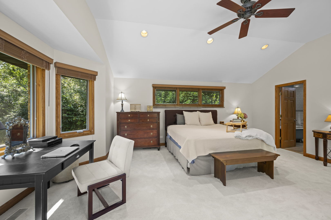
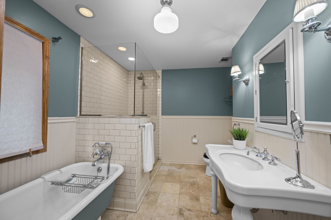
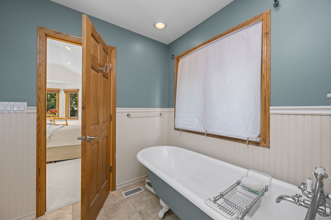
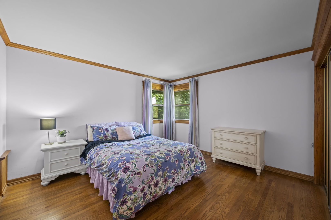
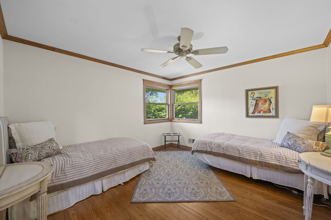
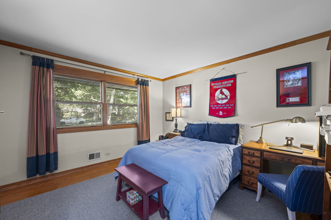
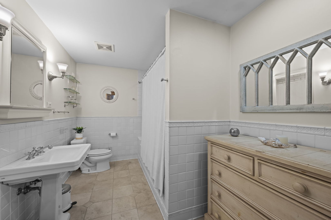
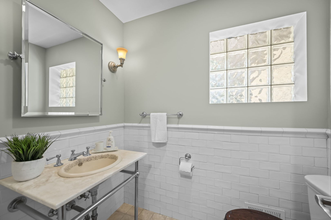
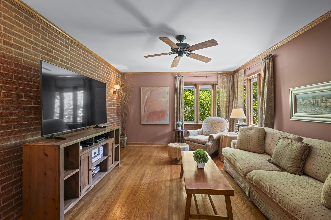
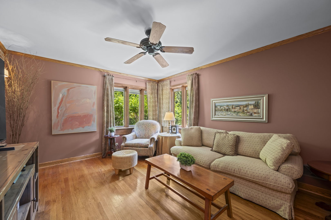
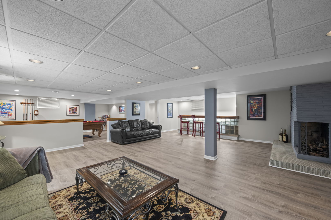
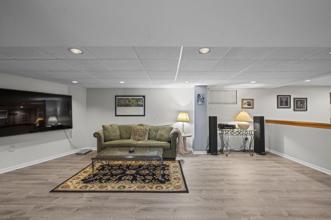
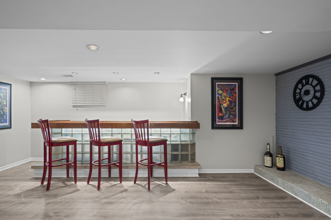
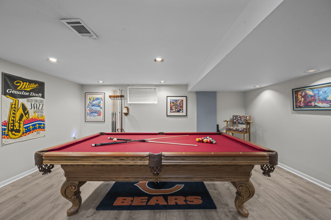
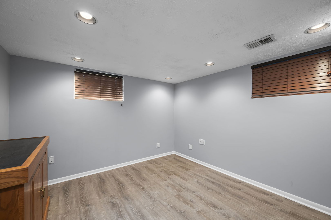
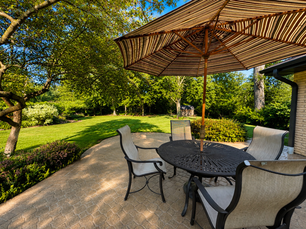
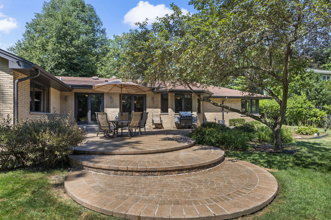
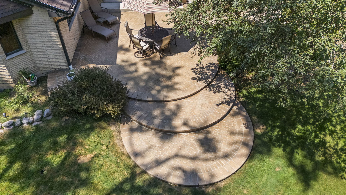
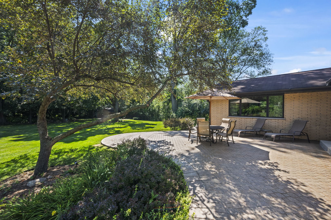
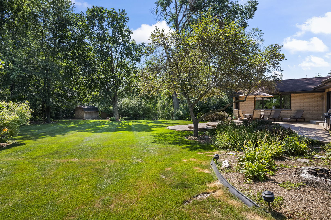
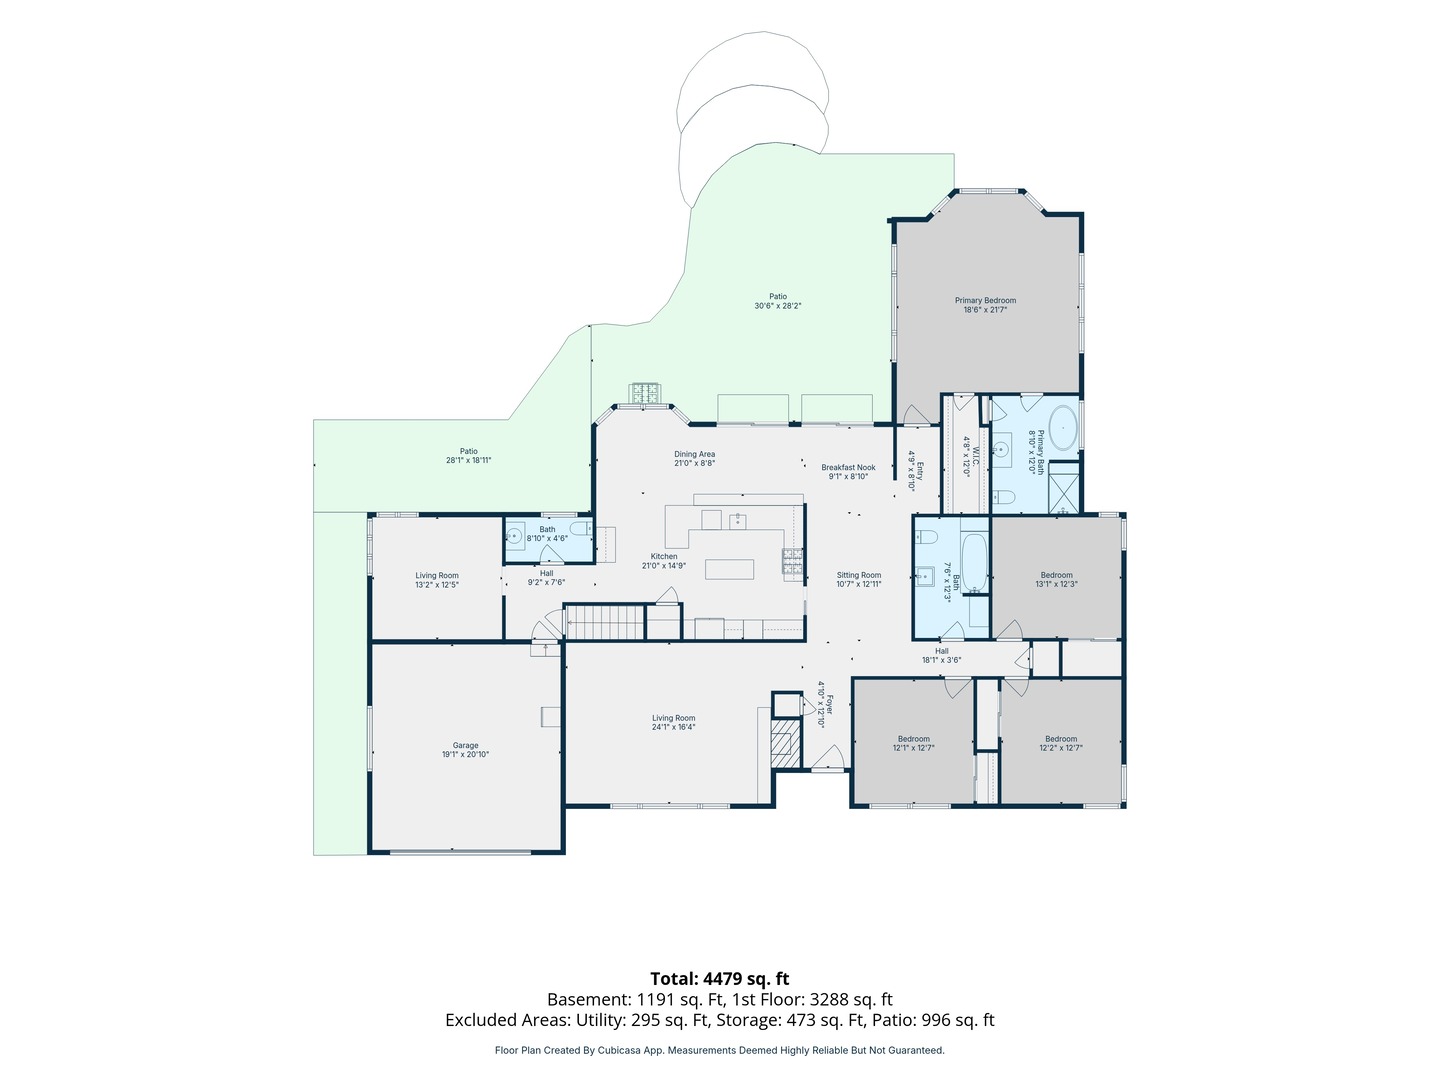
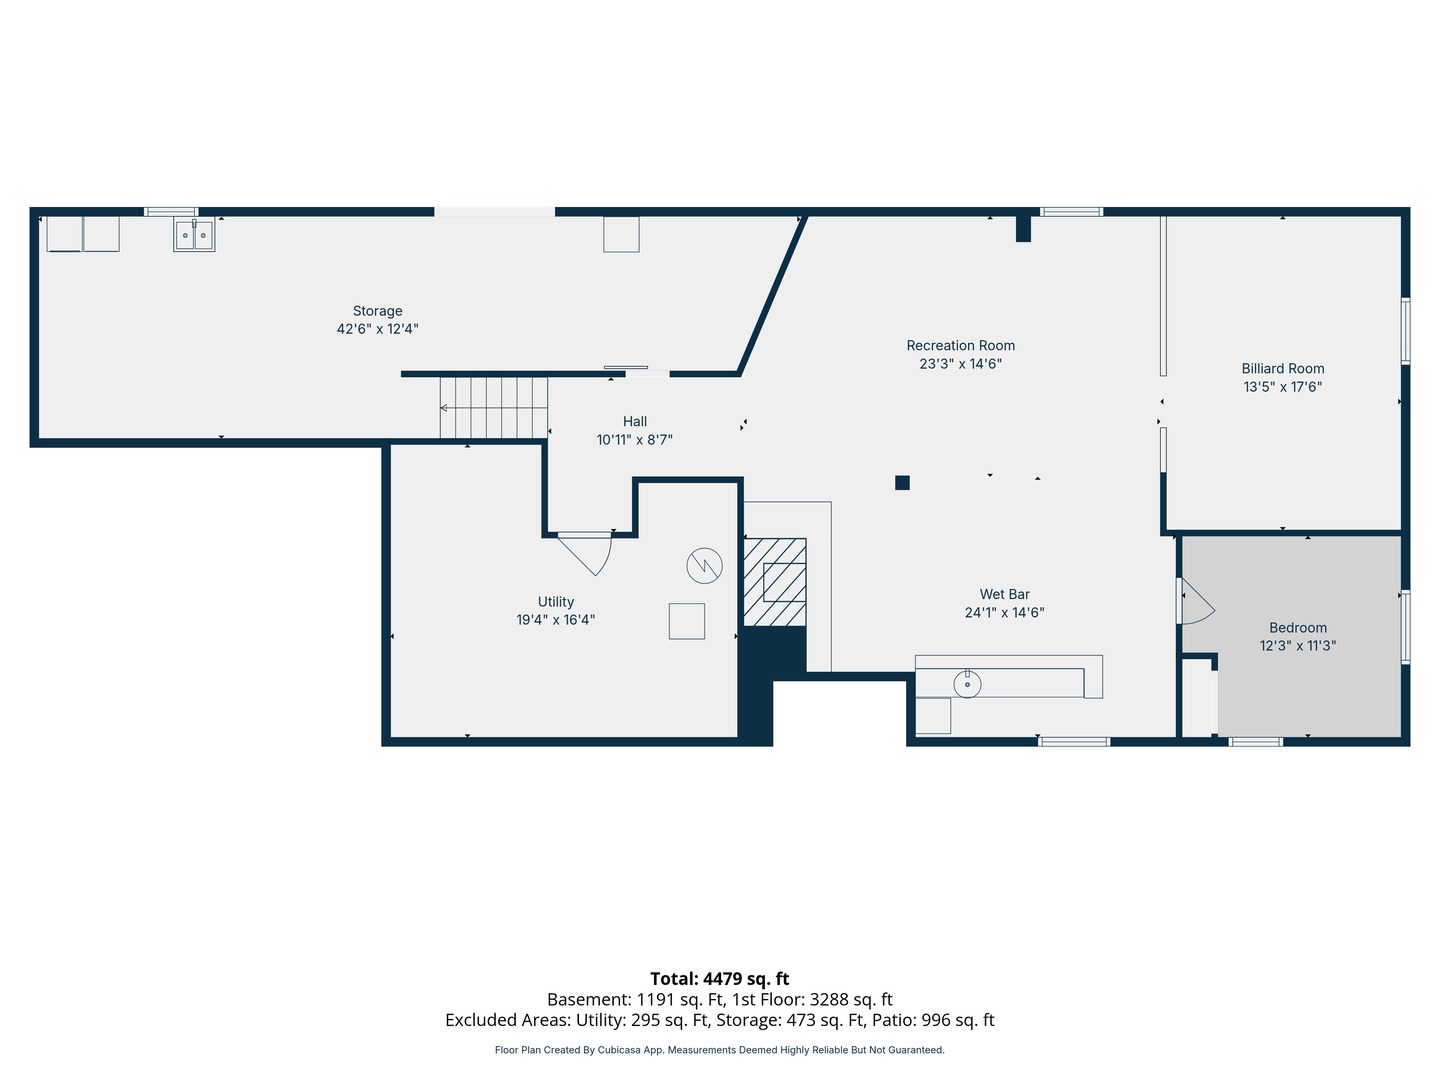
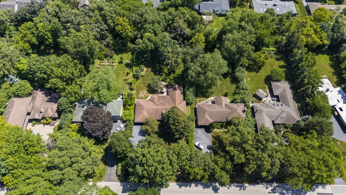
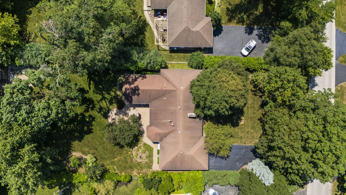
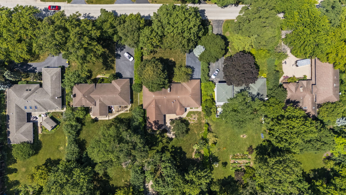
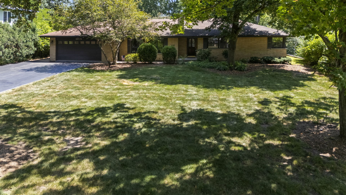
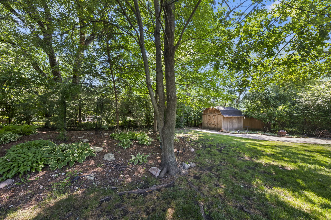
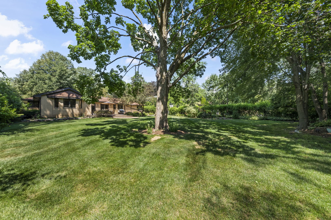
The minute you walk in, you realize that this is the place to call HOME. The foyer of this 1-story ranch opens up and lets you look all the way through to your private backyard. From professional landscaping to brick paver patio, it's the yard you dreamed of entertaining in this summer. But it's not just the yard. The house has the perfect flow. This ranch was expanded in 2003 with an addition, which created a fantastic open and large kitchen that is hard to find anywhere else. From stainless steel appliances (2020), granite countertops, updated cabinets (2003) and a large breakfast bar facing your sliding glass doors that leads out to the yard. Eat-in kitchen space, tucked-away powder room and a private den that can be used as a first floor office, library, playroom or converted into your first-floor laundry/mudroom. The other side of the house features 3 bedrooms, all with hardwood floors, updated hallway bathroom and expansive living room with fireplace and large picture window. The back of the home is home to your master suite with walk-in closet and fully updated en-suite bathroom complete with clawfoot tub and tiled shower. The full basement is finished and holds a family room with secondary fireplace, a bar for entertaining, an additional room, storage area and workshop. 2-car polyurethane-coated garage. Furnaces (2015 & 2003), AC (2003 & unknown), Water heater (~2016). All updated windows with in-set blinds. Attending Fremd High School. Conveniently located minutes off Rt.53, a short ride to downtown Palatine for Metra access and the perfect spot for easy commuting and living. 20 minutes to O'Hare, close to Woodfield Mall, parks, recreation, entertaining district of Schaumburg, golf courses and part of the unincorporated area of Cook County (tied into city sewer) with favorable taxes. It's the best of all worlds coming together at 2285 Thorntree Dr.
Details
| MLS # | 12719332 |
|---|---|
| Listing Type | For Sale |
| Style | House |
| HOA Dues | $389 |
| Sub-Type | Resale |
| Status | Active |
| Year | 1956 |
| Days On Site | 33 |
| Listing Provided By | Coldwell Banker Realty | Janine Sasso |
Features
| Bed(s) | 4 |
|---|---|
| Bath(s) | 3 Total |
| SQ Feet | 3,288 |
| Garage | 2 |
| Basement | Y |
| Story(s) | 1 |
| Acreage | 0.59 |
Interior
| Rooms Total | 11 |
|---|---|
| Cooling | Central Air |
| Heating | Natural Gas, Forced Air |
| Interior Features | Vaulted Ceiling(s), Wet Bar, 1st Floor Bedroom, 1st Floor Full Bath, Walk-In Closet(s), Open Floorplan, Granite Counters |
| Appliances | Double Oven, Microwave, Dishwasher, Refrigerator, Washer, Dryer, Stainless Steel Appliance(s), Cooktop |
| Fireplaces Total | 2 |
Exterior
| Roof | Asphalt |
|---|---|
| Foundation Details | Concrete Perimeter |
| Lot Features | Landscaped, Mature Trees |
| Construction Materials | Brick |
| Patio And Porch Features | Patio |
Parking
| Parking Features | Asphalt, Garage Door Opener, Yes, Garage Owned, Attached, Garage |
|---|---|
| Garage Spaces | 2 |
Utilities
| Sewer | Public Sewer |
|---|---|
| Electric | 200+ Amp Service |
Location
| Community Features | Street Paved |
|---|
Taxes
| Tax Year | 2025 |
|---|---|
| Tax Annual Amount | 17365.8 |
Area Information
| State | IL |
|---|---|
| County | Cook |
| City | Palatine |
| Zip Code | 60067 |
| Area | Palatine |
| Community Name | Plum Grove Woodlands |
| School District | Wm Fremd High School |
| Elementary School | Central Road Elementary School |
| High School | Wm Fremd High School |
| Listing VS Median (in Plum Grove Woodlands) | |
Price: $775,000 low | high Med: $720,000 sqft: 3,288 low | high Med: 2,469 $ / sqft: $236 low | high Med: $319 On site: 33 low | high Med: 33 | |
Market Activity 60067
Request a showing
Request a showing
Contact
Learn More About This Property

| State | IL |
|---|---|
| County | Cook |
| City | Palatine |
| Zip Code | 60067 |
| Area | Palatine |
| Community Name | Plum Grove Woodlands |
| School District | Wm Fremd High School |
| Elementary School | Central Road Elementary School |
| High School | Wm Fremd High School |
| Listing VS Median (in Plum Grove Woodlands) | |
Price: $775,000 low | high Med: $720,000 sqft: 3,288 low | high Med: 2,469 $ / sqft: $236 low | high Med: $319 On site: 33 low | high Med: 33 | |