22 Meadow Drive,Monticello, IL 61856
Monticello, IL 61856

Description
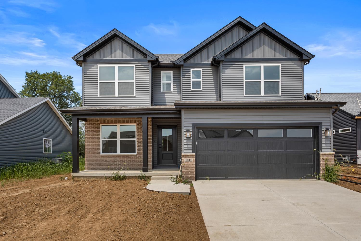
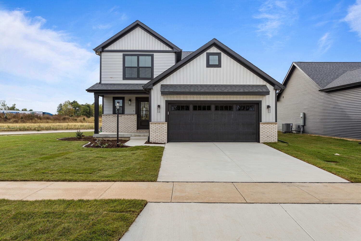
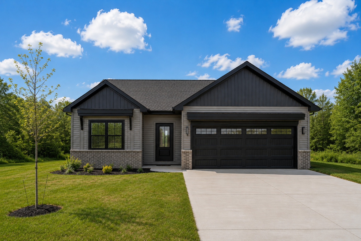
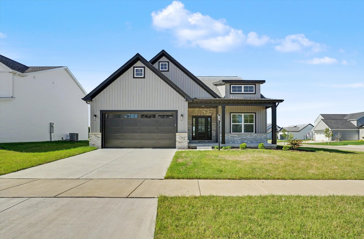
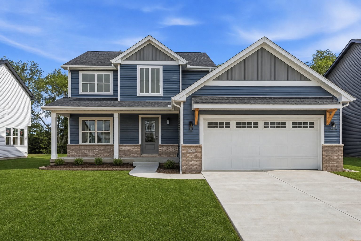
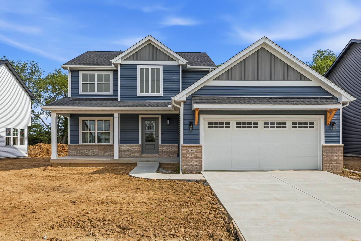
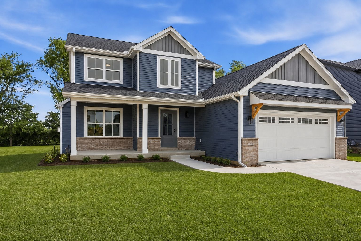
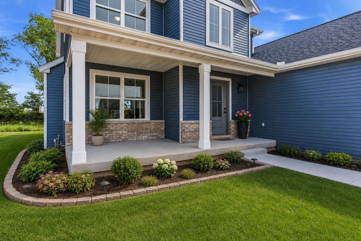
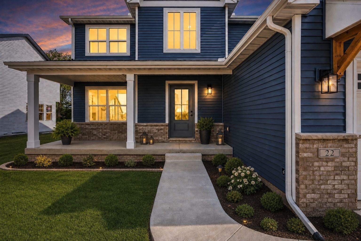
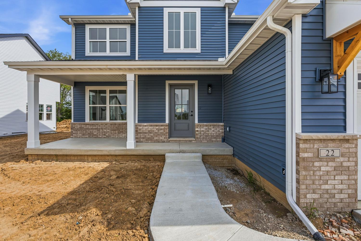
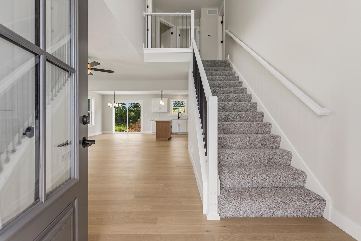
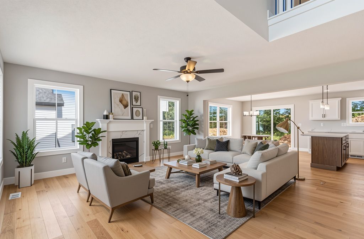
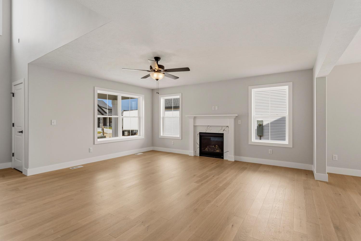
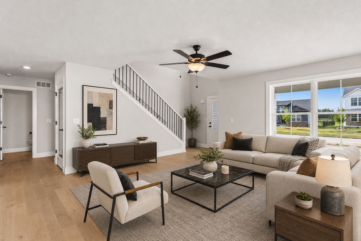
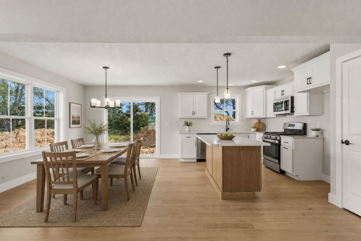
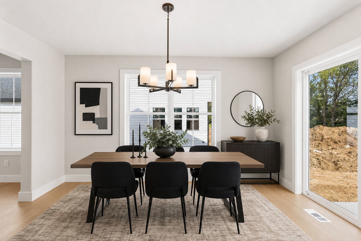
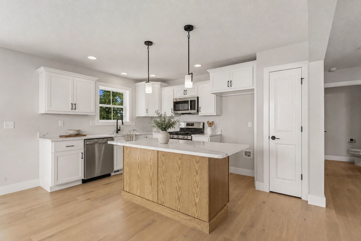
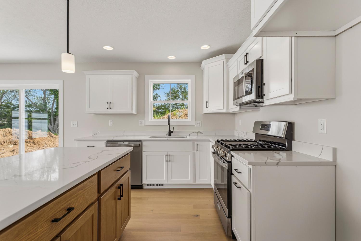
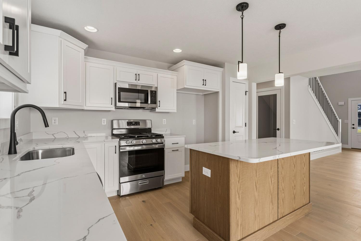
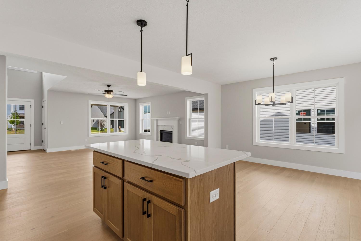
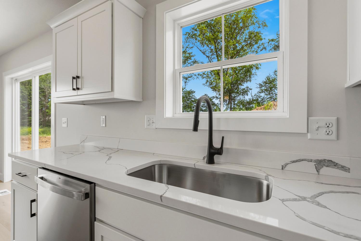
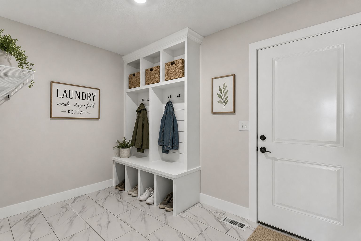
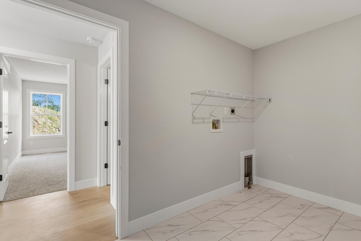
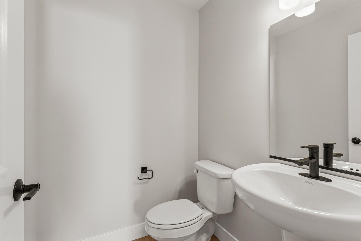
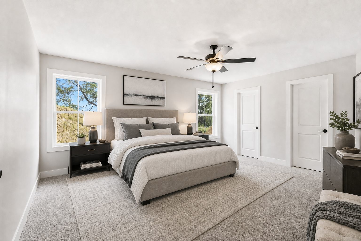
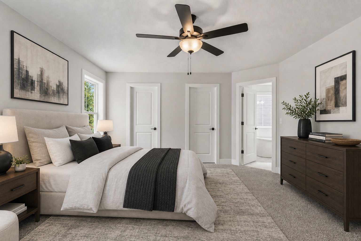
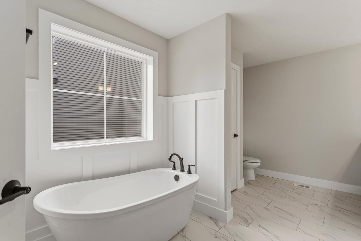

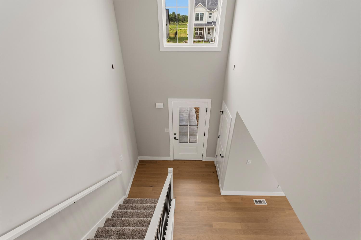
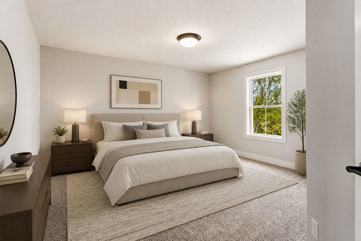
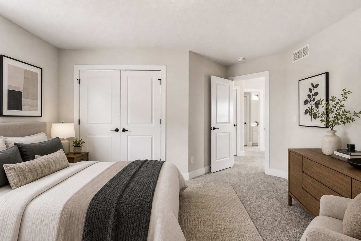
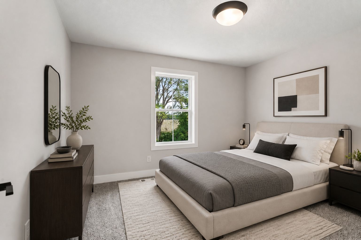
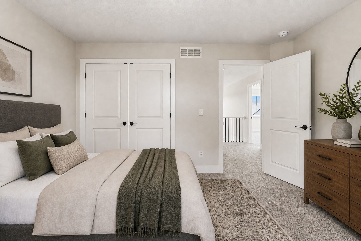
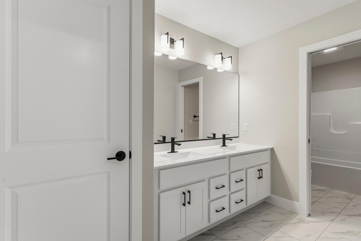
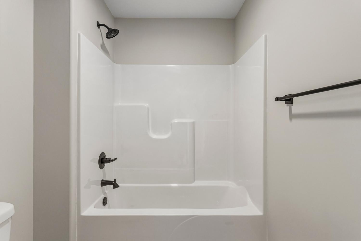
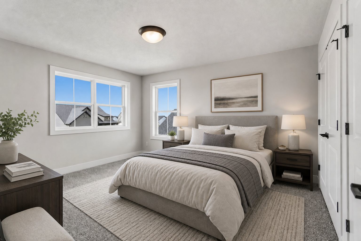
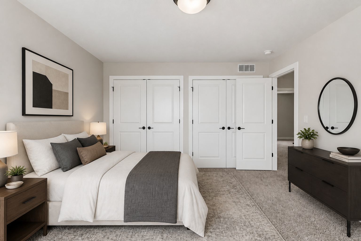
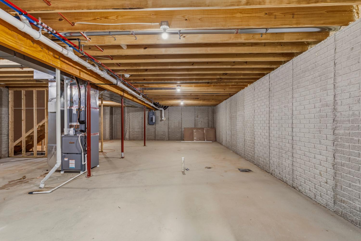
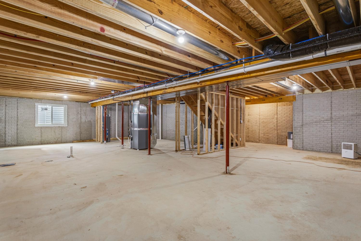
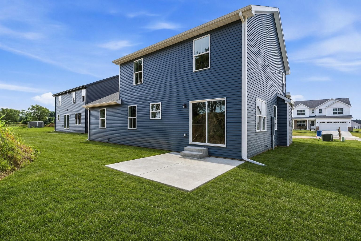
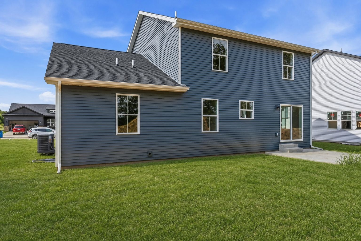
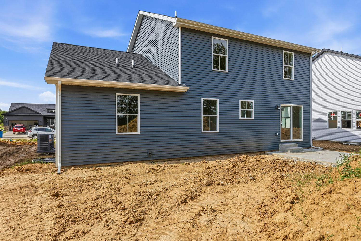
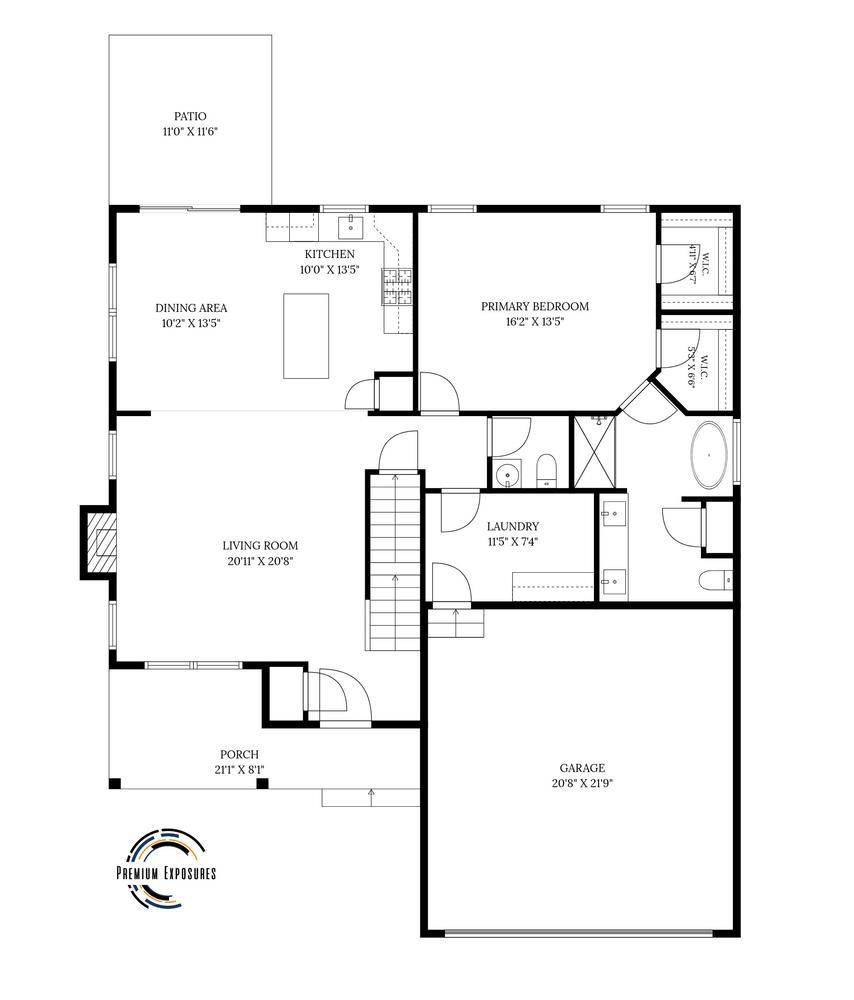
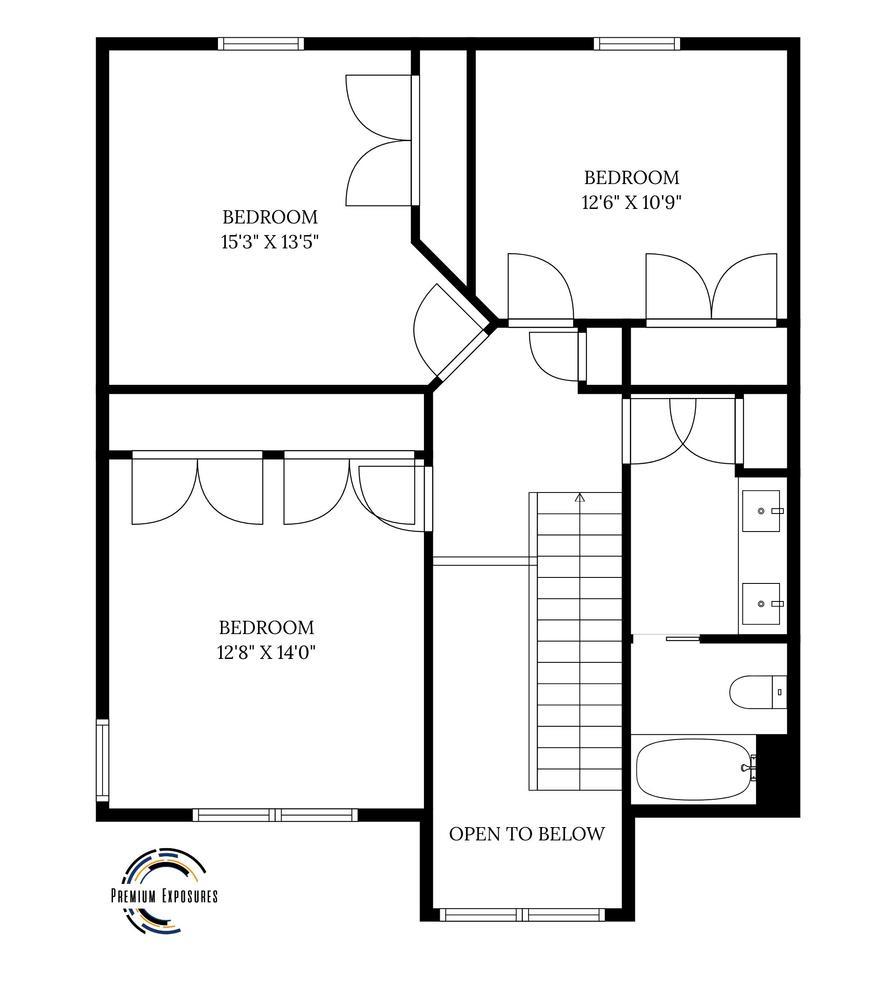
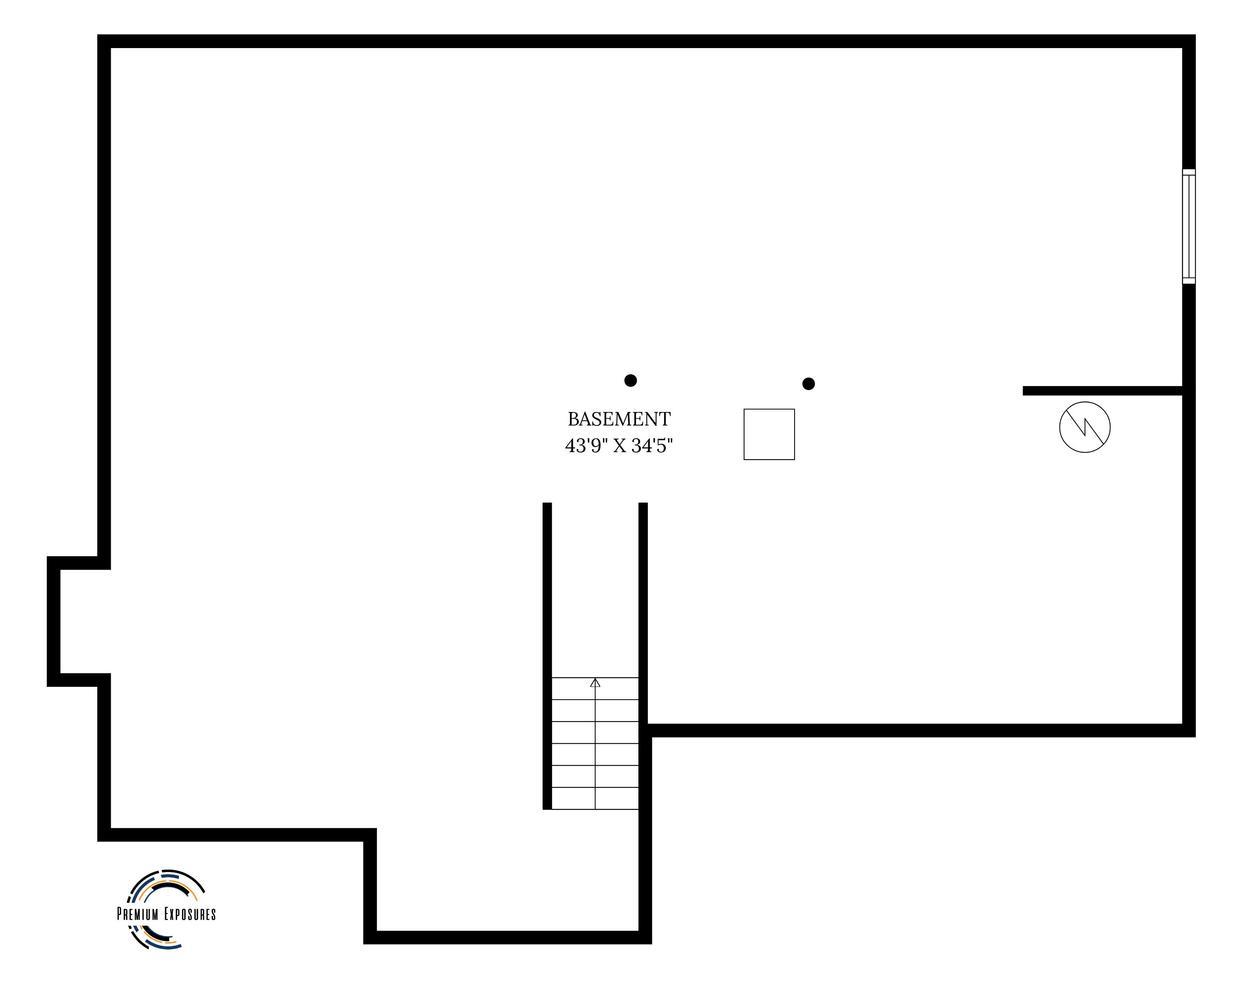
Welcome to "The Ptarmigan 1.5 Story" new construction home located in the Sage Meadows subdivision in Monticello! This open concept offers hardwood flooring in the main living areas, allowing natural sunlight to bounce throughout. Kitchen includes eat-at island with sink, stainless steel appliances, island, and pantry. Dining area with sliding glass doors walks out to the concrete patio overlooking the commons area and wellness trail. Desired first-floor master bedroom with dual walk-in closets, and the master bathroom featuring a double sink vanity, linen closet and separate shower. Second floor includes 3 spacious bedrooms and a full bathroom also with dual sink vanity. Mud/laundry room adjacent to the 2-car garage and includes a bench & lockers. Basement is full unfinished, and plumbed for future bathroom. Conveniently located next to I-72, Lodge Park, Kirby Medical Center, and KMC Active. Call TODAY for your private consultation, and make your move to Sage Meadows!
Details
| MLS # | 12603339 |
|---|---|
| Listing Type | For Sale |
| Style | House |
| HOA Dues | $250 |
| Sub-Type | New Construction |
| Status | Active |
| Year | 2026 |
| Days On Site | 130 |
| Listing Provided By | KELLER WILLIAMS-TREC | John Frerichs |
Features
| Bed(s) | 4 |
|---|---|
| Bath(s) | 3 Total |
| SQ Feet | 2,155 |
| Garage | 2 |
| Basement | Y |
| Story(s) | 1 |
Interior
| Rooms Total | 7 |
|---|---|
| Cooling | Central Air |
| Heating | Natural Gas, Forced Air |
| Interior Features | 1st Floor Bedroom, 1st Floor Full Bath, Walk-In Closet(s), Open Floorplan, Pantry, Quartz Counters |
| Appliances | Range, Microwave, Dishwasher, Disposal, Stainless Steel Appliance(s) |
| Fireplaces Total | 1 |
| Fireplace Features | Gas Log |
| Laundry Features | Main Level, Gas Dryer Hookup, Electric Dryer Hookup |
| Window Features | Screens |
Exterior
| Exterior Features | Lighting |
|---|---|
| Roof | Asphalt |
| Foundation Details | Concrete Perimeter |
| Lot Features | Backs to Open Grnd, Backs to Trees/Woods |
| Construction Materials | Vinyl Siding, Brick |
| Patio And Porch Features | Patio |
Parking
| Parking Features | Concrete, Garage Door Opener, Yes, Garage Owned, Attached, Garage |
|---|---|
| Garage Spaces | 2 |
Utilities
| Sewer | Public Sewer |
|---|
Location
| Community Features | Park, Curbs, Sidewalks, Street Paved |
|---|
Taxes
| Tax Year | 2025 |
|---|---|
| Tax Annual Amount | 20.56 |
Area Information
| State | IL |
|---|---|
| County | Piatt |
| City | Monticello |
| Zip Code | 61856 |
| Area | Western Champaign County | Piatt & McClean Counties |
| School District | Monticello High School |
| Elementary School | Monticello Elementary |
| High School | Monticello High School |
| Listing VS Median (in 61856) | |
Price: $419,900 low | high Med: $414,900 sqft: 2,155 low | high Med: 1,659 $ / sqft: $195 low | high Med: $250 On site: 130 low | high Med: 36 | |
Market Activity 61856
Request a showing
Request a showing
Contact
Learn More About This Property

| State | IL |
|---|---|
| County | Piatt |
| City | Monticello |
| Zip Code | 61856 |
| Area | Western Champaign County | Piatt & McClean Counties |
| School District | Monticello High School |
| Elementary School | Monticello Elementary |
| High School | Monticello High School |
| Listing VS Median (in 61856) | |
Price: $419,900 low | high Med: $414,900 sqft: 2,155 low | high Med: 1,659 $ / sqft: $195 low | high Med: $250 On site: 130 low | high Med: 36 | |