217 Candlewick Drive,Poplar Grove, IL 61065
Poplar Grove, IL 61065


Description
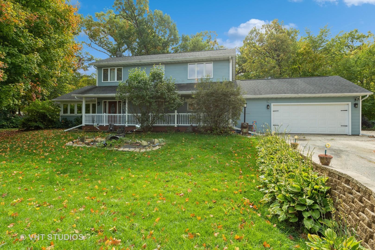
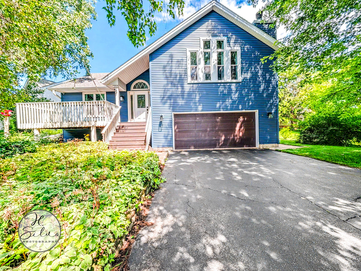
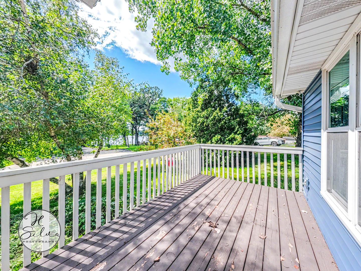
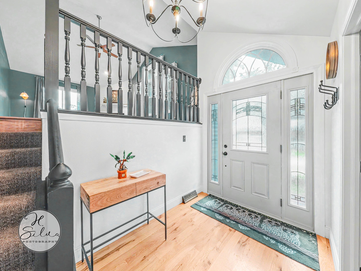
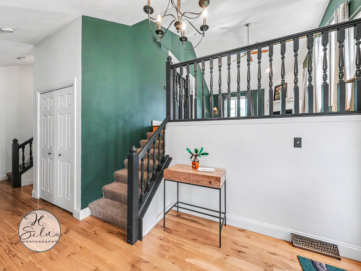
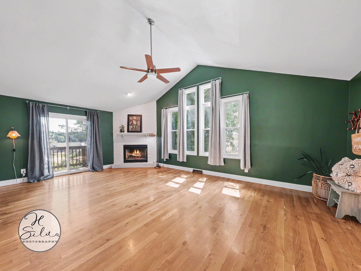
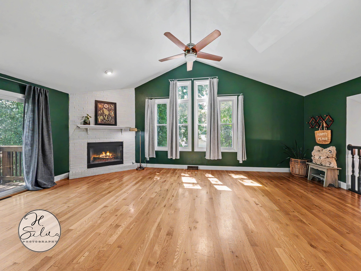
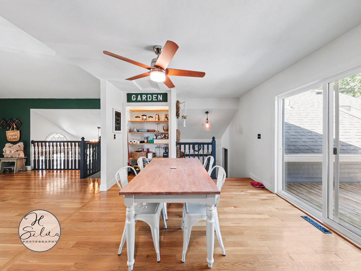
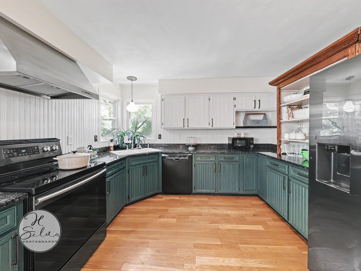
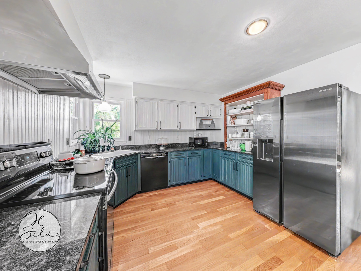
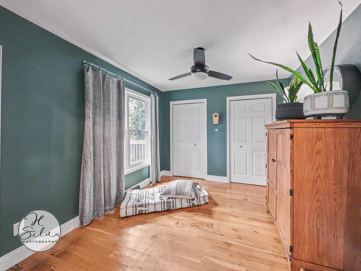
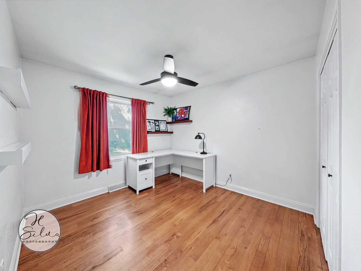
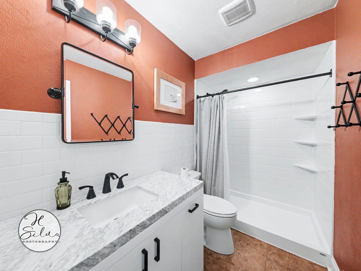
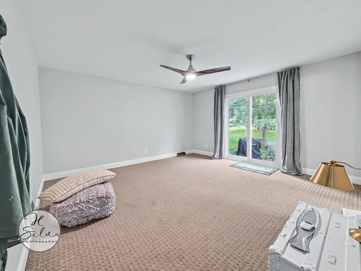
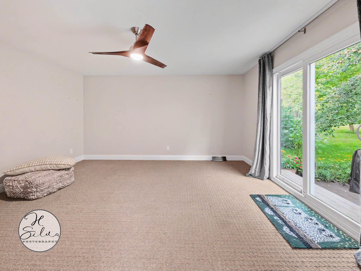
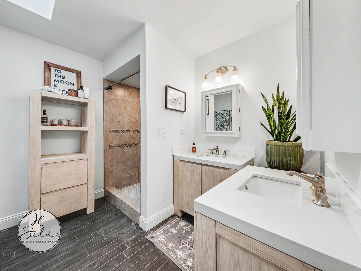
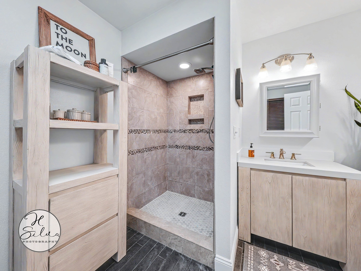
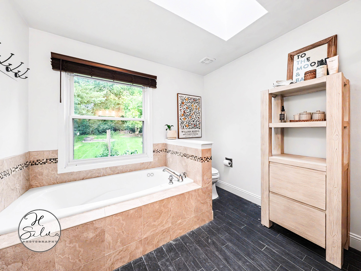
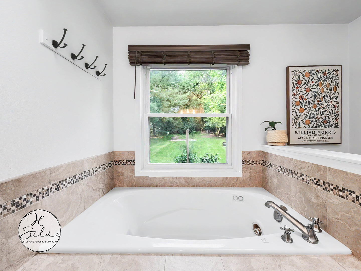
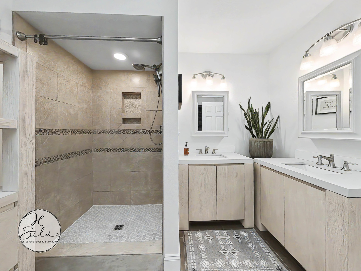
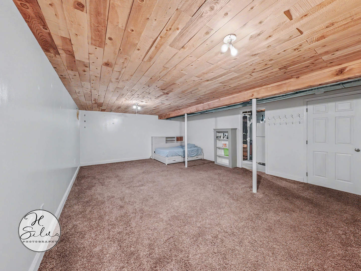
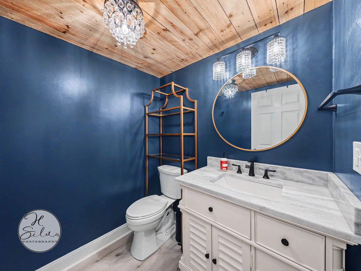
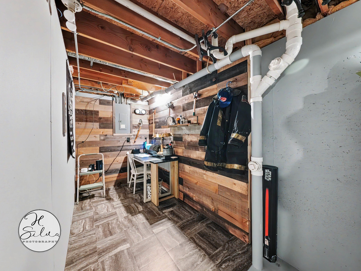
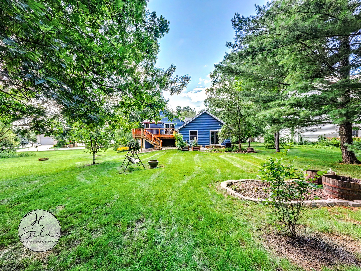
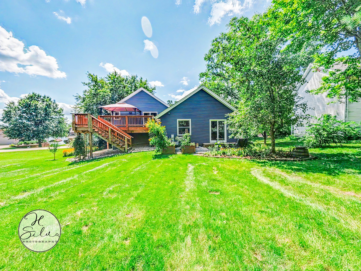
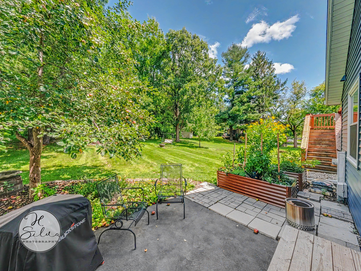
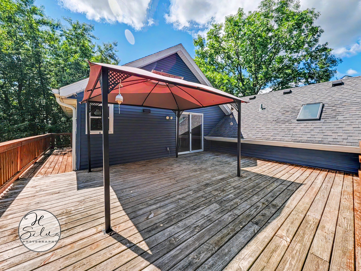
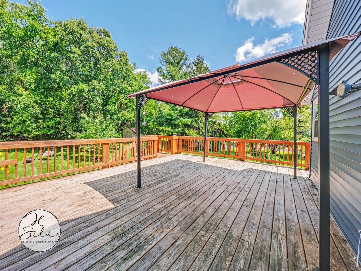
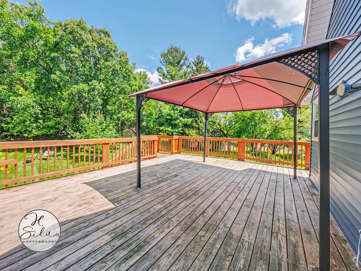
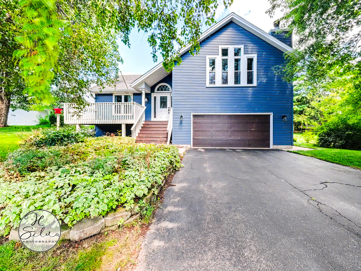
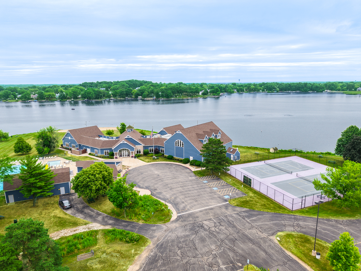
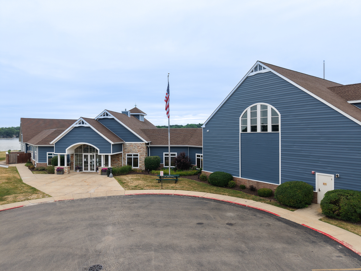
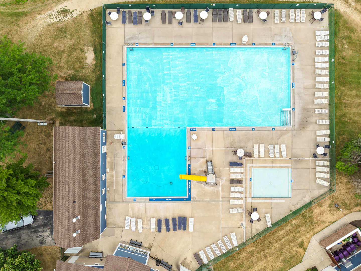
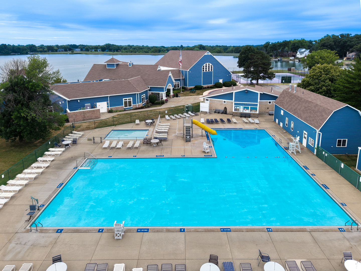
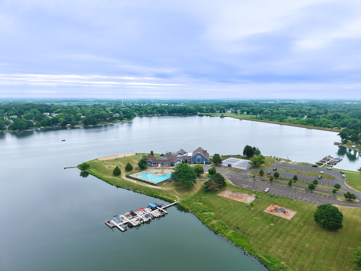
Set On A Rare Double Lot In The Gated Candlewick Lake Community, This Striking Blue Multi-Level Delivers Space, Water Views And Resort-Style Living Across Three Finished Levels. Curb Appeal Starts With Mature Trees, Layered Landscaping And An Elevated Front Deck That Captures Seasonal Water Views. An Arched Transom Above A Leaded-Glass Front Door Opens To A Dramatic Two-Story Foyer With Refinished Hardwood Floors, A Spindle-Railed Overlook And An Airy, Light-Filled Feel. The Vaulted Living Room Anchors The Main Level With A White-Painted Brick Wood-Burning Fireplace, Soaring Ceilings And Walls Of Windows Framing The Wooded Setting. Rich Hardwood Floors Continue Into The Open Kitchen, Which Offers Granite Counters, A Stainless Refrigerator, Painted Cabinetry, Warm Open Shelving And A Walk-In Pantry. The Adjoining Dining Area Is Made For Gatherings, With Sliding Doors Leading To The Rear Deck And Yard Beyond. The Primary Suite Is A Private Retreat, Complete With A Sliding Door To The Backyard And A Spa-Inspired Bath Featuring A Soaking Tub, Skylight, Walk-In Tiled Shower And Double Vanities. Additional Bedrooms Offer Hardwood Floors, Generous Closets And Flexible Space For Guests, Family Or A Home Office. A Total Of 3 Bedrooms And 2.1 Baths Provide Comfortable, Functional Living Throughout. The Finished Lower Level Expands The Home's Livability With A Large Carpeted Family Room Beneath A Warm Wood-Plank Ceiling, A Creative Hobby And Workshop Space With Reclaimed-Wood Accents, And A Beautifully Styled Half Bath With Navy Walls, A Marble-Look Vanity And Modern Fixtures. Outdoor Living Is A Highlight. A Spacious Wraparound Deck With A Shaded Canopy Overlooks The Deep Backyard, While A Second Side Deck Offers Additional Seasonal Water Views. The Grounds Include A Paver Patio, Fire Pit, Raised Garden Beds, Established Fruit Trees And Room To Roam On The Double Lot. An Attached 2.5-Car Garage Adds Everyday Convenience And Storage. Beyond The Home, Candlewick Lake Offers An Unmatched Lifestyle Within A Private, Gated Community: A 210-Acre Stocked Lake For Boating, Fishing And Swimming, Plus A Beach, Outdoor Pool, 9-Hole Golf Course, Clubhouse, Fitness Center, Tennis Courts, Multiple Parks And 24-Hour Security. Enjoy Everyday Recreation And Weekend Getaways Without Ever Leaving The Neighborhood.
Details
| MLS # | 12740030 |
|---|---|
| Listing Type | For Sale |
| Style | House |
| HOA Dues | $2,684 |
| Sub-Type | Resale |
| Status | Active Under Contract |
| Year | 1992 |
| Days On Site | 14 |
| Listing Provided By | Five Star Realty, Inc | Jaime Silva |
Features
| Bed(s) | 3 |
|---|---|
| Bath(s) | 3 Total |
| SQ Feet | 2,496 |
| Garage | 2 |
| Basement | Y |
| Acreage | 0.50 |
| Property View | Water |
Interior
| Rooms Total | 6 |
|---|---|
| Cooling | Central Air |
| Heating | Natural Gas, Forced Air |
| Interior Features | Cathedral Ceiling(s), 1st Floor Bedroom |
| Appliances | Range, Dishwasher, Refrigerator, Washer, Humidifier |
| Fireplaces Total | 1 |
| Fireplace Features | Wood Burning, Attached Fireplace Doors/Screen, Gas Starter |
| Laundry Features | Gas Dryer Hookup |
| Window Features | Skylight(s), All, Screens, Vinyl Frames |
Exterior
| Exterior Features | Fire Pit |
|---|---|
| Roof | Asphalt |
| Foundation Details | Concrete Perimeter |
| Lot Features | Common Grounds, Landscaped, Mature Trees |
| Construction Materials | Vinyl Siding |
| Patio And Porch Features | Deck |
Parking
| Parking Features | Asphalt, Garage Door Opener, Yes, Garage Owned, Attached, Garage |
|---|---|
| Garage Spaces | 2.5 |
Utilities
| Sewer | Public Sewer |
|---|---|
| Electric | Circuit Breakers, 200+ Amp Service |
Location
| Community Features | Clubhouse, Park, Pool, Tennis Court(s), Lake, Dock, Water Rights, Street Paved |
|---|
Taxes
| Tax Year | 2025 |
|---|---|
| Tax Annual Amount | 4651.68 |
Area Information
| State | IL |
|---|---|
| County | Boone |
| City | Poplar Grove |
| Zip Code | 61065 |
| Area | Poplar Grove |
| School District | North Boone High School |
| Elementary School | Manchester Elementary School |
| High School | North Boone High School |
| Listing VS Median (in 61065) | |
Price: $299,900 low | high Med: $299,900 sqft: 2,496 low | high Med: 2,496 $ / sqft: $120 low | high Med: $120 On site: 14 low | high Med: 14 | |
Market Activity 61065
Request a showing
Request a showing
Contact
Learn More About This Property

| State | IL |
|---|---|
| County | Boone |
| City | Poplar Grove |
| Zip Code | 61065 |
| Area | Poplar Grove |
| School District | North Boone High School |
| Elementary School | Manchester Elementary School |
| High School | North Boone High School |
| Listing VS Median (in 61065) | |
Price: $299,900 low | high Med: $299,900 sqft: 2,496 low | high Med: 2,496 $ / sqft: $120 low | high Med: $120 On site: 14 low | high Med: 14 | |