
Description
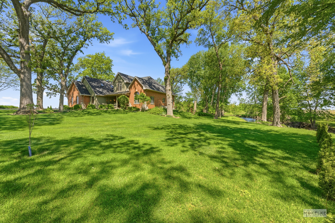
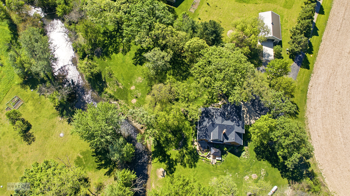
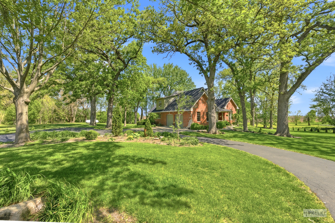
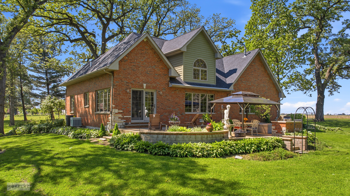
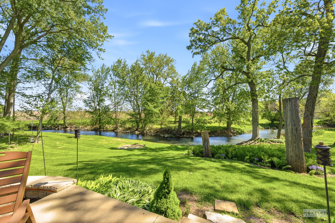
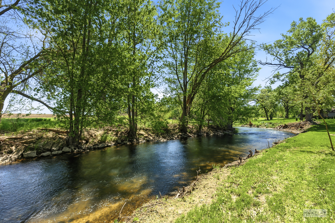
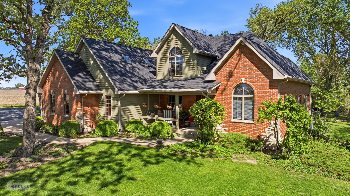
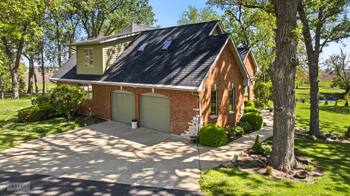
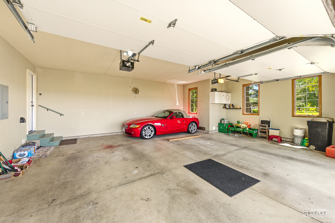
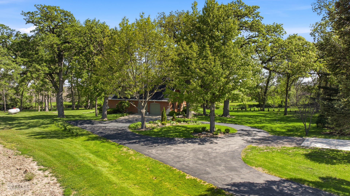
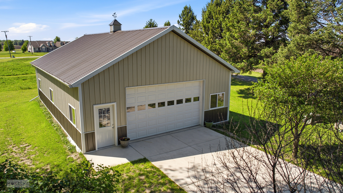
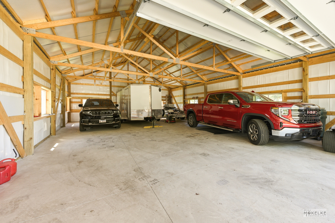
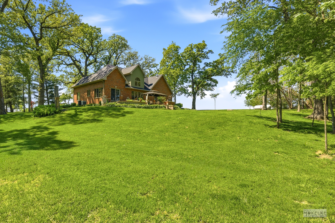
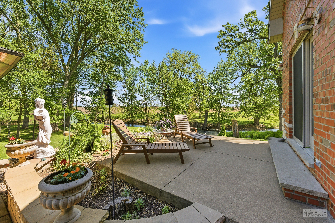
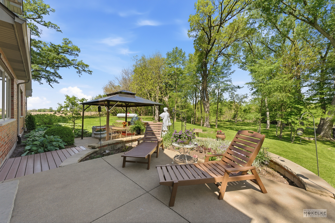
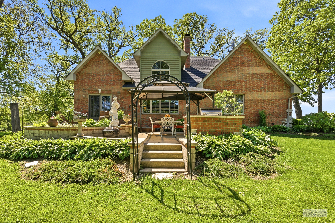
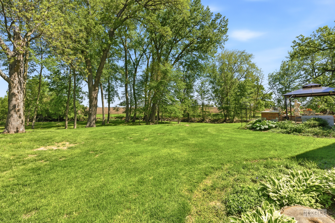
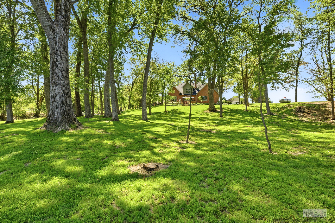
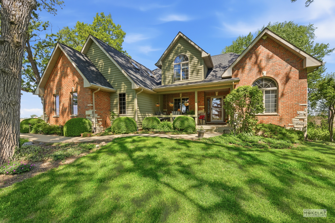
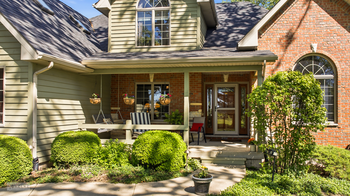
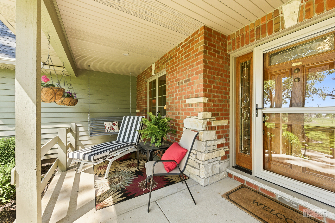
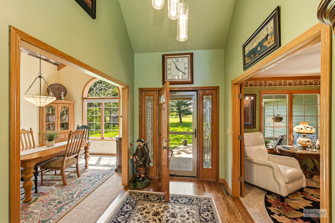
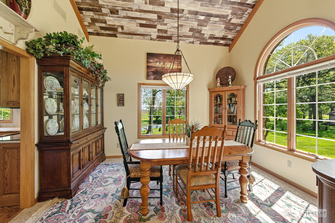
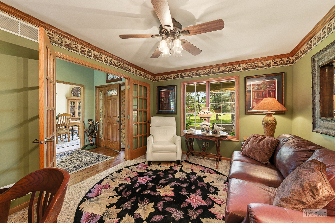
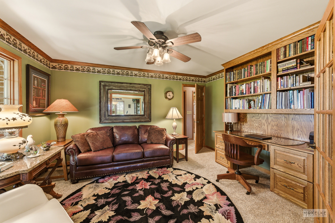
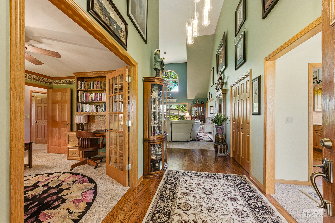
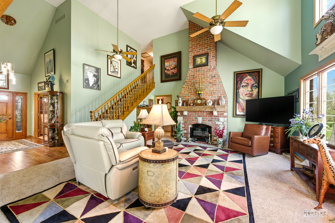
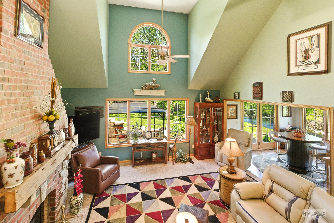
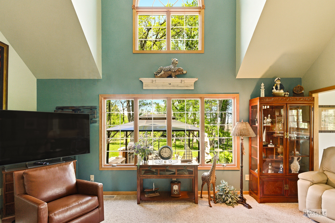
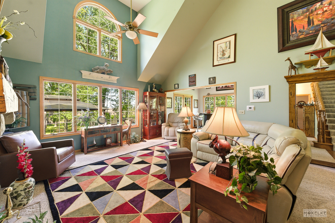
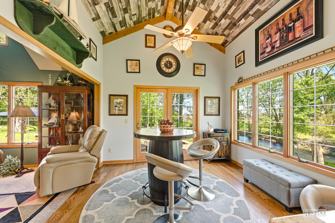
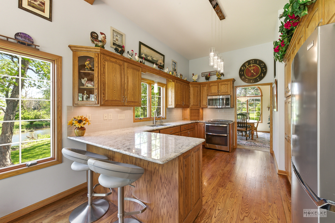
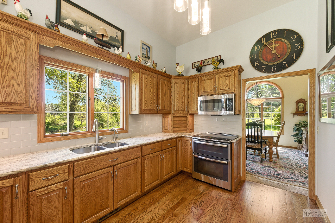
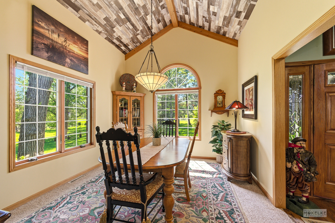
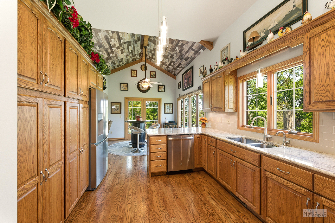
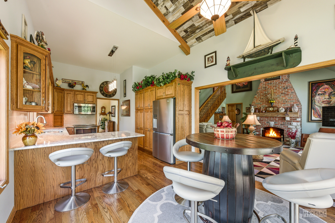
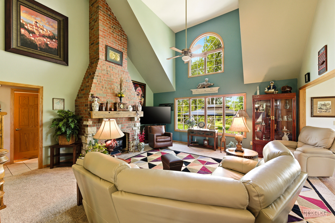
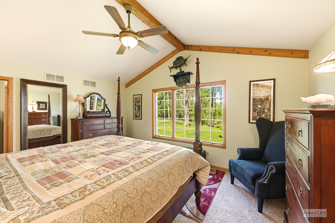
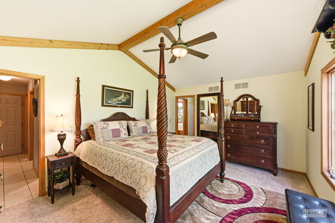
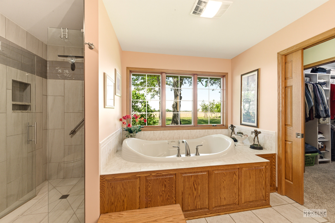
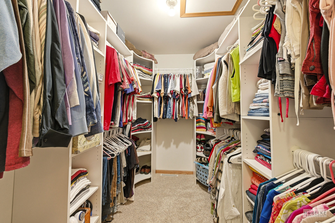
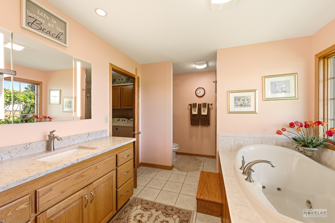
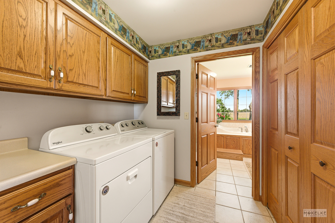
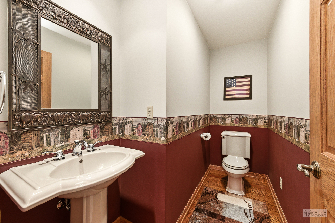
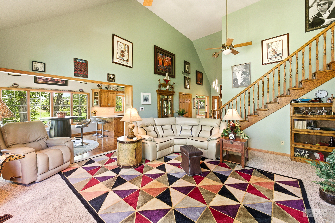
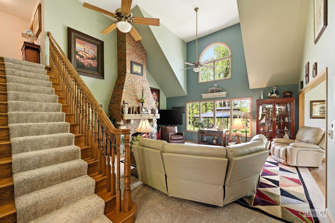
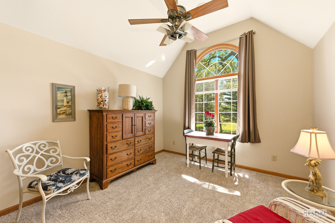
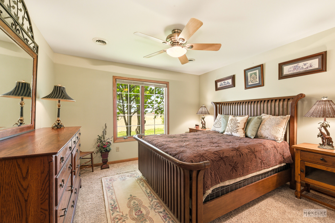
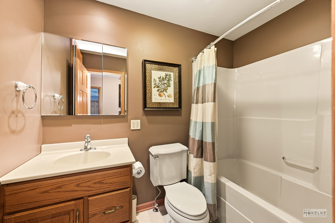
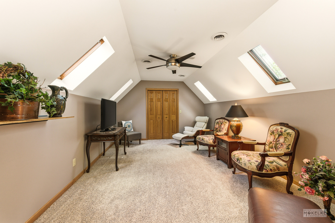
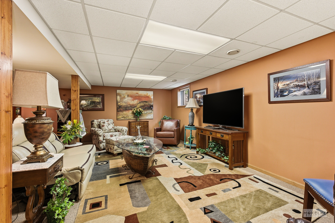
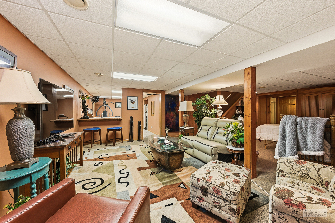
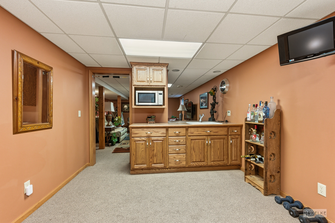
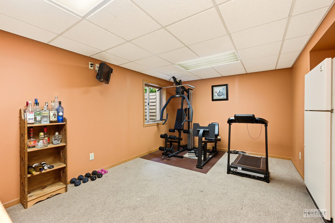
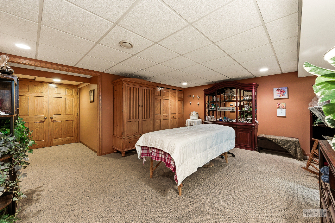
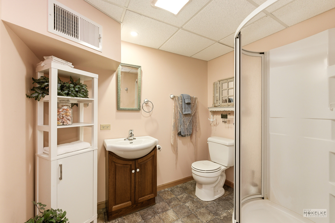
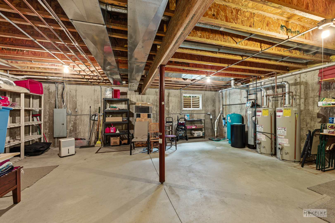
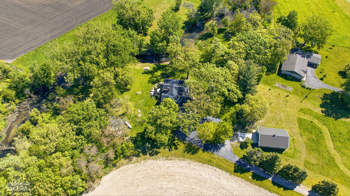
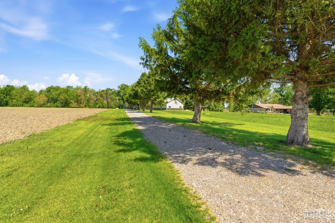
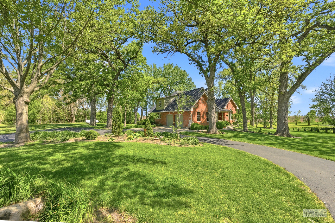
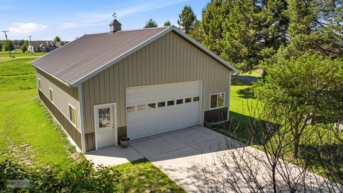
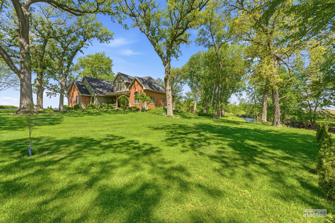
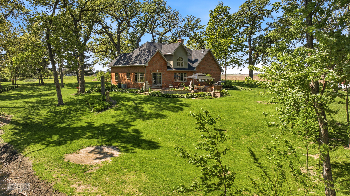
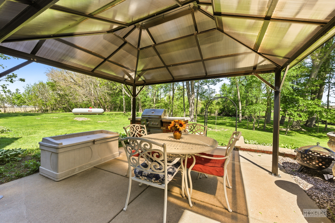
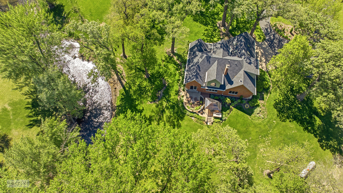
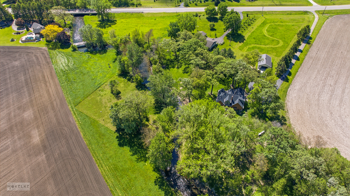
Welcome to your own private countryside retreat! This is an exceptional custom built 1.5 story home featuring a 1st floor Master Bedroom, set on nearly 3 scenic acres surrounded by majestic mature oak trees, spacious lawns, fabulous creek views, and even a wildflower meadow! This beautifully designed 4 bedroom 3.5 bath residence blends rustic warmth with modern comfort and now includes a NEW outbuilding, constructed in 2025 offering endless possibilities for workshop space, recreational vehicles or that vintage car collection! Inside, you'll find over 2,900 square feet of thoughtfully designed living space featuring four generous bedrooms, three full baths and one half bath, with even more living space in the partially finished basement that includes a 2nd family room, a kitchenette, a full bath, and more! The inviting main floor family room is anchored by a stunning wood burning brick fireplace, while expansive Andersen windows fill the home with natural light and frame picturesque views of the surrounding landscape and the meandering Little Indian Creek! The spacious kitchen offers granite countertops, stainless steel appliances, abundant cabinetry, and an spacious breakfast area with large windows overlooking the creek and nature beyond. Sliding glass doors lead to a generous elevated patio and lower entertaining space complete with a built-in gas grill, perfect for relaxing evenings or hosting guests. Just inside the two story foyer is the large formal dining room with an view of the creek, and the first floor home office or den featuring build-in bookcases and crown moldings! The spacious first floor Master Bedroom provides a comfortable peaceful escape with large windows, vaulted ceiling, and a private bath featuring a beautifully updated 4' x 4' roll-in tile shower with dual shower heads, a large modern lighted mirror which open to reveal more storage over a large 5' vanity with an under mount sink set into a beautiful solid surface countertop, auxiliary heating from the bath fan/light combo and an oversized soaking tub with a view! Not to mention a well designed walk-in closet with built-in shelving! The conveniently located first floor laundry room is just off the Master Bath and includes a hidden laundry chute from the second floor for everyday ease and a lot less mess! The large, partially finished basement expands the living space with a generous recreation room, a full bath with a shower, a hidden 'Murphy' bed for guests, and an exercise room that doubles as kitchenette with a beautiful cabinetry, a large Kohler sink, a nook for a refrigerator and an escape window, ideal for related living, entertaining, or extended stays. Additionally the unfinished basement space offers exceptional storage with attached shelving and there is even more space to finish however you choose! Additional highlights zoned heating and cooling with dual furnaces, one furnace new in 2024 and dual central air units, one replaced in 2025, two hot water heaters, and a newer water softener. The new roof was added in 2025. The new pole building has a concrete floor and will hold 6 cars and the 10' overhead door is ideal for those larger trucks! The attached 2.5 car garage, which currently holds 3 cars, even has a EV charger! Tucked way back off the road is where you will find this hidden gem! This is a rare combination of privacy, nature, and modern functionality. Whether you're into shade gardening or vegetables, hiking your own wooded paths and listening for the hoot owls, exploring the creek for tadpoles, or looking for fireflies in the meadow after dark, being outdoors will never be the same! Simply enjoying the peaceful morning sunrise from your own front porch, with a cup of coffee in hand, this one-of-a-kind property offers the lifestyle you've been searching for. Easy access to everything and yet far enough away to be private. Don't wait! Call today! This home is does not require flood insurance! We have the LOMA on file.
Details
| MLS # | 12645507 |
|---|---|
| Listing Type | For Sale |
| Style | House |
| Sub-Type | Resale |
| Status | Active |
| Year | 2001 |
| Days On Site | 111 |
| Listing Provided By | Coldwell Banker Real Estate Group | Cindy Heckelsberg |
Features
| Bed(s) | 4 |
|---|---|
| Bath(s) | 4 Total |
| SQ Feet | 2,990 |
| Garage | 9 |
| Basement | Y |
| Story(s) | 2 |
| Acreage | 2.97 |
| Water Front | Yes |
| Property View | Water |
Interior
| Rooms Total | 10 |
|---|---|
| Cooling | Central Air |
| Heating | Propane, Forced Air, Sep Heating Systems - 2+, Indv Controls |
| Interior Features | Vaulted Ceiling(s), Cathedral Ceiling(s), Wet Bar, 1st Floor Bedroom, In-Law Floorplan, 1st Floor Full Bath, Walk-In Closet(s), Separate Dining Room |
| Appliances | Range, Microwave, Dishwasher, Refrigerator, Washer, Dryer, Water Softener, Water Softener Owned, Humidifier |
| Fireplaces Total | 1 |
| Fireplace Features | Wood Burning, Gas Starter |
| Laundry Features | Main Level, Gas Dryer Hookup, Laundry Chute |
Exterior
| Exterior Features | Outdoor Grill |
|---|---|
| Roof | Asphalt |
| Foundation Details | Concrete Perimeter |
| Lot Features | Water Rights, Wooded, Mature Trees, Backs to Trees/Woods, Views |
| Construction Materials | Brick, Cedar, Stone |
| Patio And Porch Features | Deck, Patio |
Parking
| Parking Features | Asphalt, Gravel, Garage Door Opener, Garage, Yes, Garage Owned, Attached, Detached |
|---|---|
| Garage Spaces | 9 |
Utilities
| Sewer | Septic Tank |
|---|---|
| Electric | Circuit Breakers, 200+ Amp Service |
Location
| Community Features | Water Rights, Street Paved |
|---|
Taxes
| Tax Year | 2024 |
|---|---|
| Tax Annual Amount | 11452.04 |
Area Information
| State | IL |
|---|---|
| County | LaSalle |
| City | Leland |
| Zip Code | 60531 |
| Area | Baker | Leland |
| School District | Leland High School |
| Elementary School | Leland Elementary School |
| High School | Leland High School |
| Listing VS Median (in 60531) | |
Price: $699,900 low | high Med: $452,450 sqft: 2,990 low | high Med: 1,900 $ / sqft: $234 low | high Med: $234 On site: 111 low | high Med: 94.5 | |
Market Activity 60531
Request a showing
Request a showing
Contact
Learn More About This Property

| State | IL |
|---|---|
| County | LaSalle |
| City | Leland |
| Zip Code | 60531 |
| Area | Baker | Leland |
| School District | Leland High School |
| Elementary School | Leland Elementary School |
| High School | Leland High School |
| Listing VS Median (in 60531) | |
Price: $699,900 low | high Med: $452,450 sqft: 2,990 low | high Med: 1,900 $ / sqft: $234 low | high Med: $234 On site: 111 low | high Med: 94.5 | |