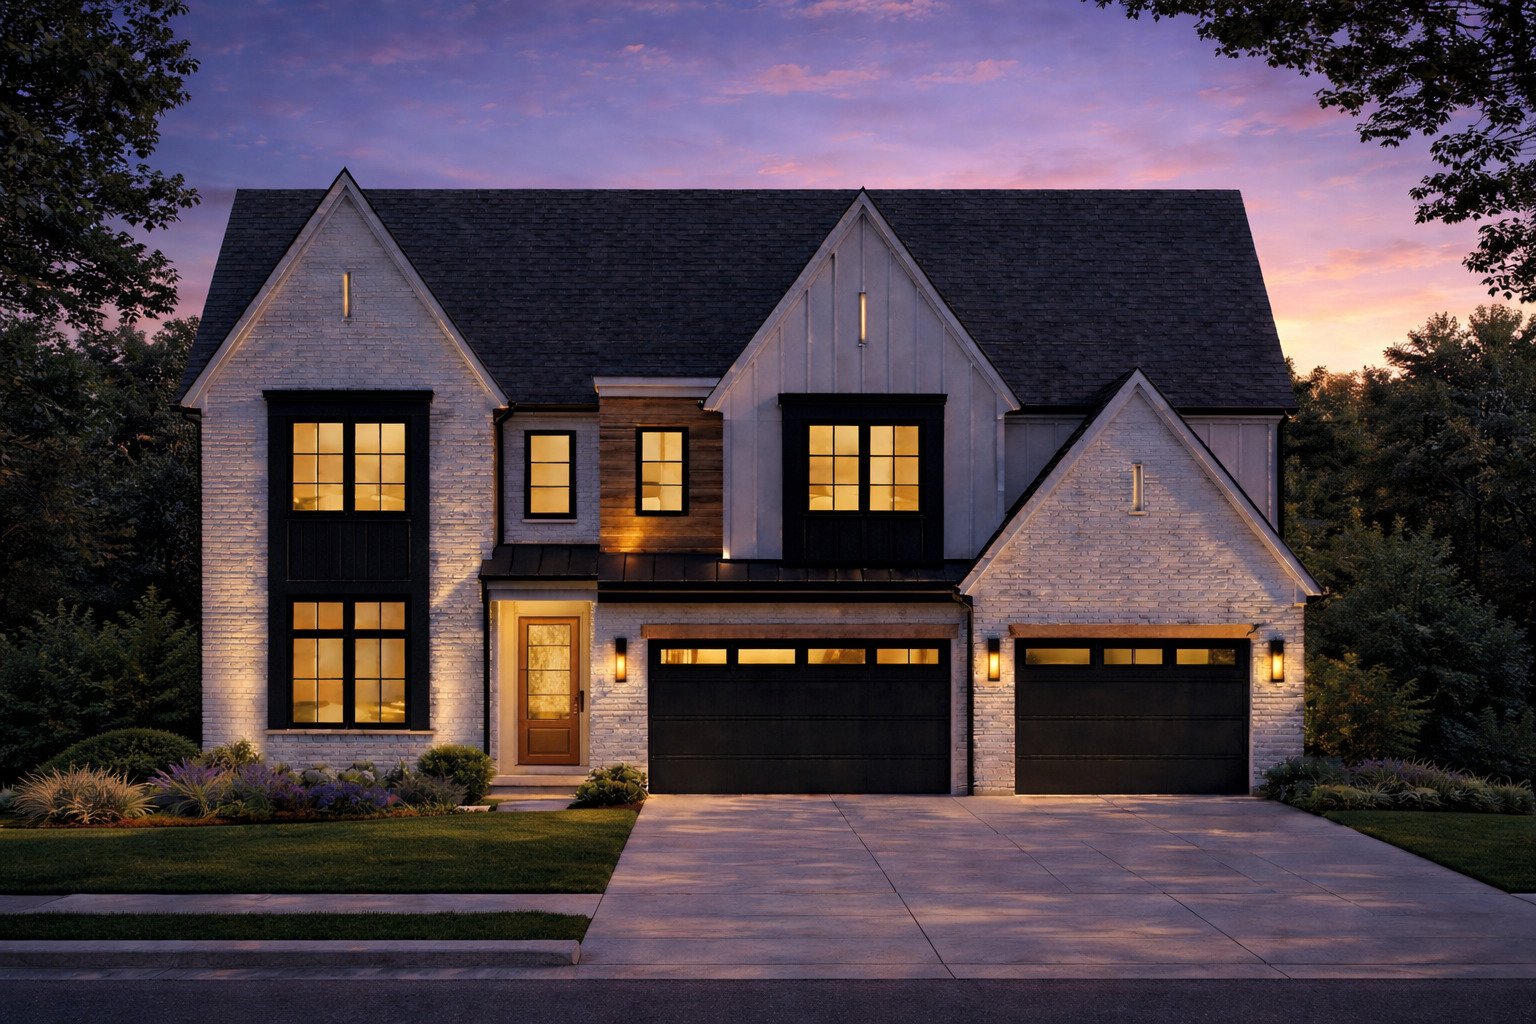
215 S Sunnyside Avenue,Elmhurst, IL 60126
Elmhurst, IL 60126

Description
SOLD LOCAL. Exceptional new construction custom-spec home by a local, known, and trusted Elmhurst builder, perfectly positioned on an 81-foot wide interior lot in the heart of College View-one of Elmhurst's most walkable and family-friendly locations. This striking home makes an immediate statement with a circular driveway, timeless architecture, and a true 3-car garage. Inside, the design delivers 10-foot ceilings on both the first floor and finished basement, an open 14' x 6' foyer, and thoughtfully curated spaces designed for elevated everyday living and seamless entertaining. The main level features a private first-floor office with black-framed glass doors, a first-floor bedroom / playroom / second office, a stylish first-floor bar, and a custom-built mudroom with command center. The gourmet custom kitchen anchors the home with a huge center island, scullery (fancy pantry), and a sun-filled breakfast nook bump-out, flowing effortlessly into the oversized family room with fireplace. A covered back porch extends the living space outdoors, perfect for relaxing or entertaining. Upstairs, the primary suite is a true retreat, featuring a spa-inspired bath and an expansive walk-in closet. Four additional spacious second-floor bedrooms, each with their own private bath, provide exceptional comfort and privacy. The 10-foot finished basement offers outstanding additional living space with an enormous recreation room, full bar, exercise room (or 5th bedroom), kids' game room, and generous storage throughout. Unmatched location: walk to town, train, restaurants, bars, shops, parks, and Hawthorne Grade School, with Sandburg Junior High-everything Elmhurst living is known for. College View. Hawthorne Grade School. New construction done right. Built local. Sold local.
Details
| MLS # | 12562636 |
|---|---|
| Listing Type | For Sale |
| Style | House |
| Sub-Type | New Construction |
| Status | Pending |
| Year | 2026 |
| Days On Site | 212 |
| Listing Provided By | @properties Christie's International Real Estate | Tim Schiller |
Features
| Bed(s) | 6 |
|---|---|
| Bath(s) | 6 Total |
| SQ Feet | 4,850 |
| Garage | 3 |
| Basement | Y |
| Story(s) | 2 |
| Acreage | 0.19 |
Interior
| Rooms Total | 12 |
|---|---|
| Cooling | Central Air, Zoned |
| Heating | Natural Gas, Forced Air |
| Interior Features | Cathedral Ceiling(s), Wet Bar, Walk-In Closet(s) |
| Appliances | Double Oven, Microwave, Dishwasher, Refrigerator, Bar Fridge, Disposal, Stainless Steel Appliance(s), Range Hood, Humidifier |
| Fireplaces Total | 1 |
| Fireplace Features | Gas Log |
| Laundry Features | Upper Level, Gas Dryer Hookup, In Unit, Sink |
| Window Features | Screens |
Exterior
| Roof | Asphalt |
|---|---|
| Foundation Details | Concrete Perimeter |
| Lot Features | Landscaped |
| Construction Materials | Stone, Other |
| Patio And Porch Features | Patio |
Parking
| Parking Features | Concrete, Garage Door Opener, Yes, Garage Owned, Attached, Garage |
|---|---|
| Garage Spaces | 3 |
Utilities
| Sewer | Public Sewer, Storm Sewer |
|---|---|
| Electric | Circuit Breakers, 200+ Amp Service |
Location
| Community Features | Curbs, Sidewalks, Street Lights, Street Paved |
|---|
Taxes
| Tax Year | 2023 |
|---|
Area Information
| State | IL |
|---|---|
| County | DuPage |
| City | Elmhurst |
| Zip Code | 60126 |
| Area | Elmhurst |
| School District | York Community High School |
| Elementary School | Hawthorne Elementary School |
| High School | York Community High School |
| Listing VS Median (in 60126) | |
Price: $2,700,000 low | high Med: $544,500 sqft: 4,850 low | high Med: 1,616 $ / sqft: $557 low | high Med: $344 On site: 212 low | high Med: 45.5 | |
Market Activity 60126
Request a showing
Request a showing
Contact
Learn More About This Property

| State | IL |
|---|---|
| County | DuPage |
| City | Elmhurst |
| Zip Code | 60126 |
| Area | Elmhurst |
| School District | York Community High School |
| Elementary School | Hawthorne Elementary School |
| High School | York Community High School |
| Listing VS Median (in 60126) | |
Price: $2,700,000 low | high Med: $544,500 sqft: 4,850 low | high Med: 1,616 $ / sqft: $557 low | high Med: $344 On site: 212 low | high Med: 45.5 | |