
Description

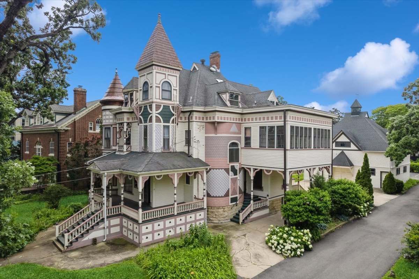
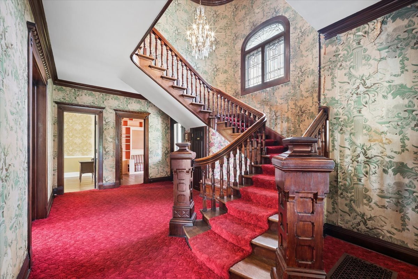
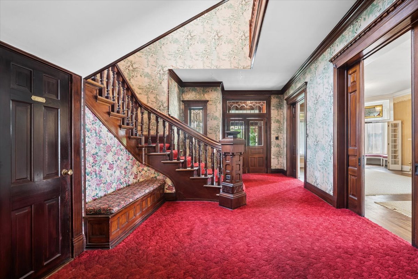
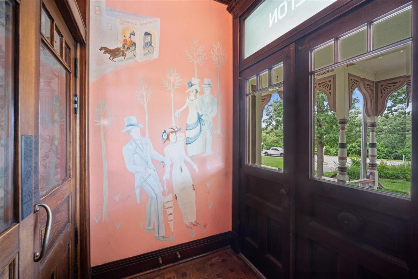
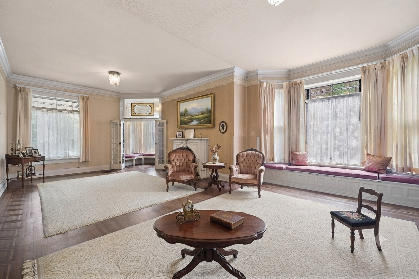
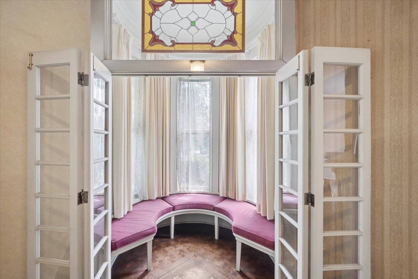
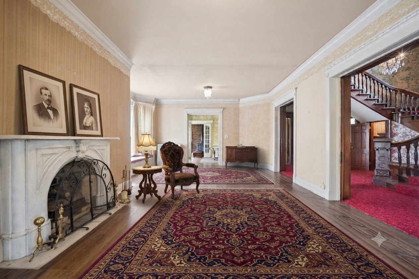
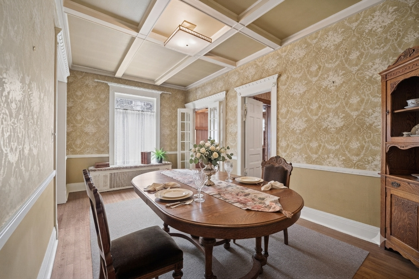
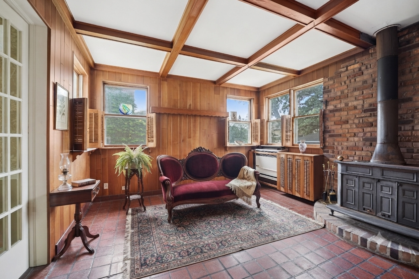
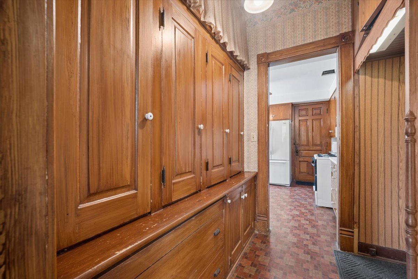
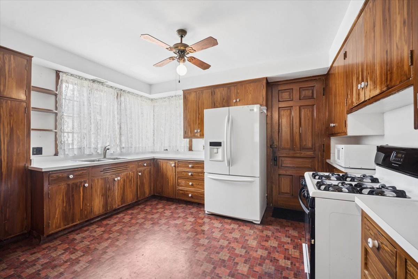
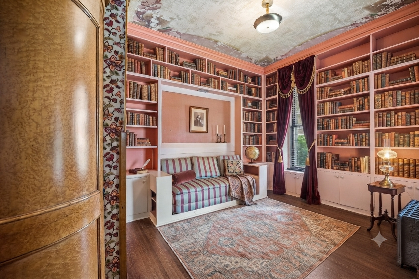
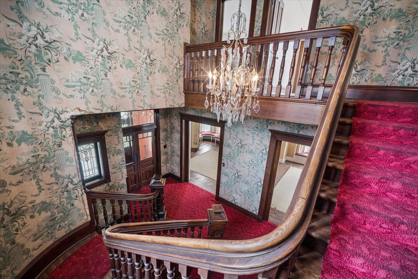
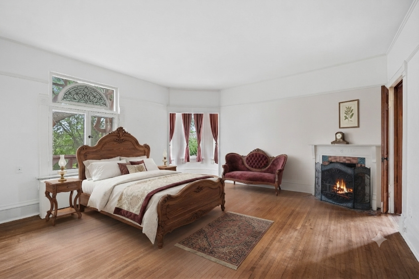
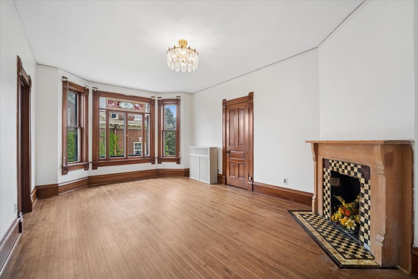
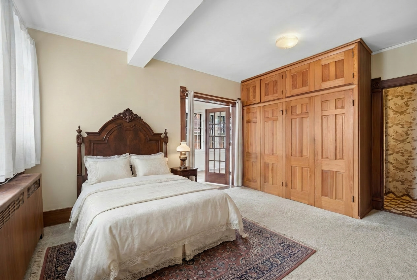
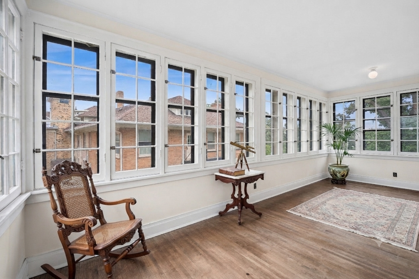
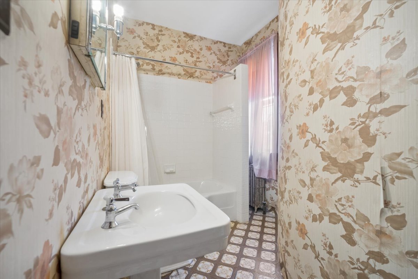
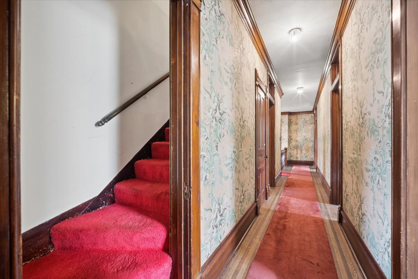
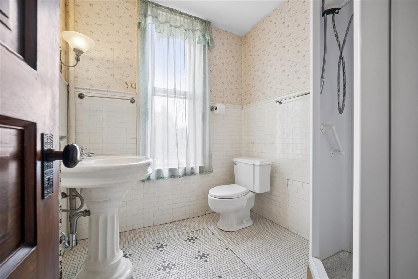
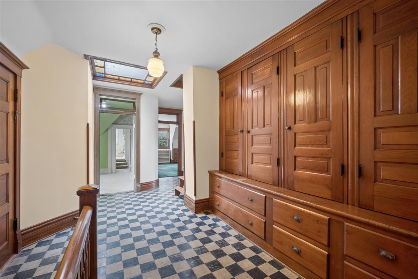
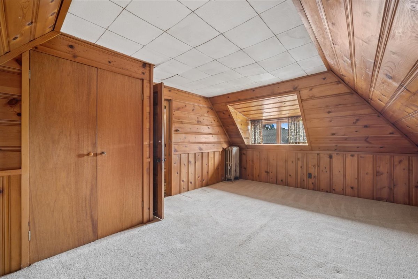
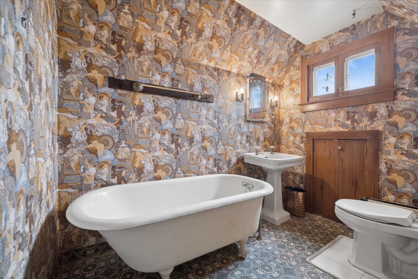
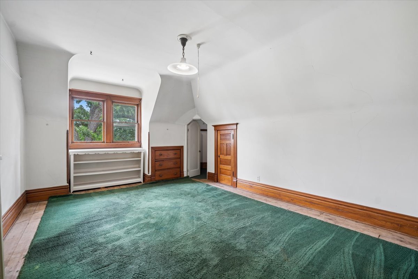
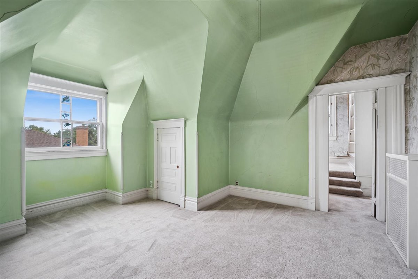
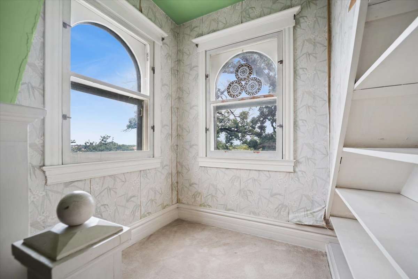
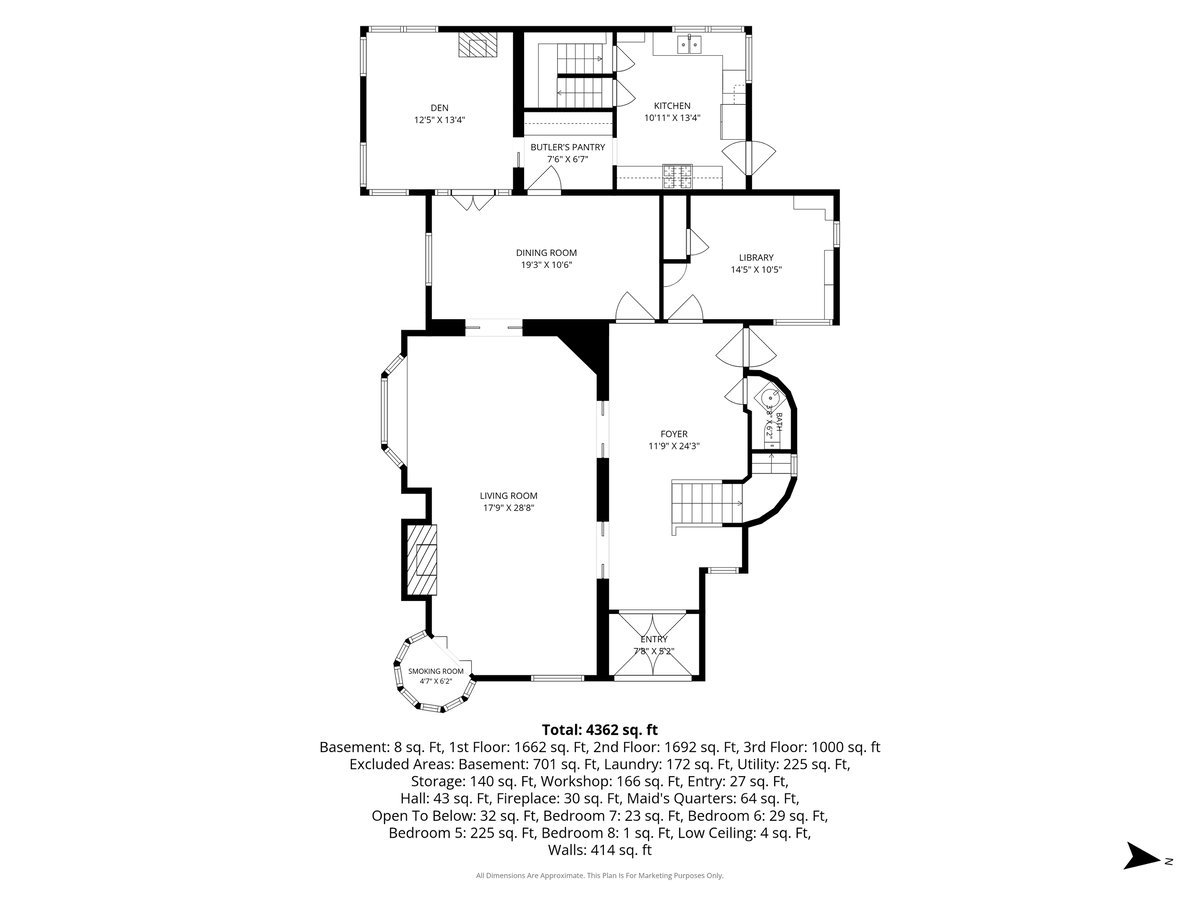
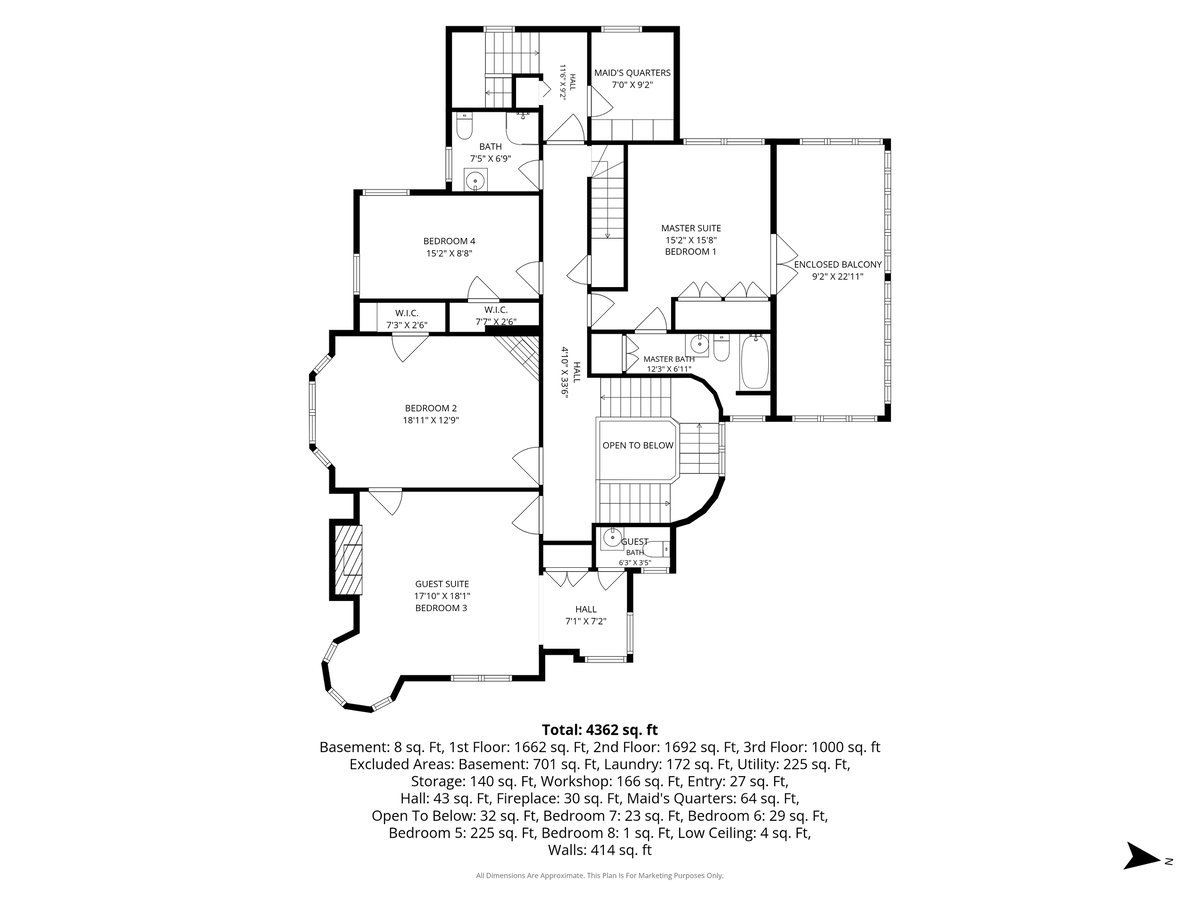
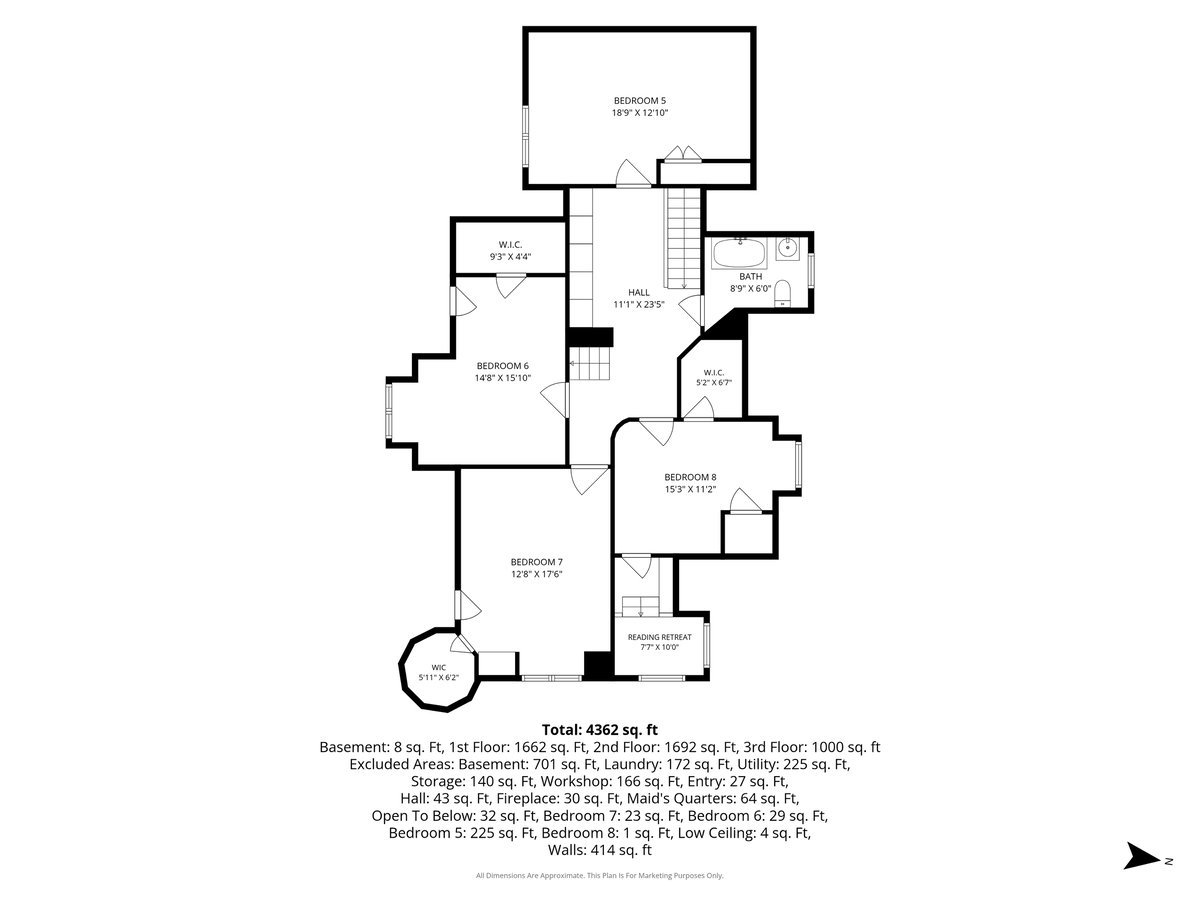
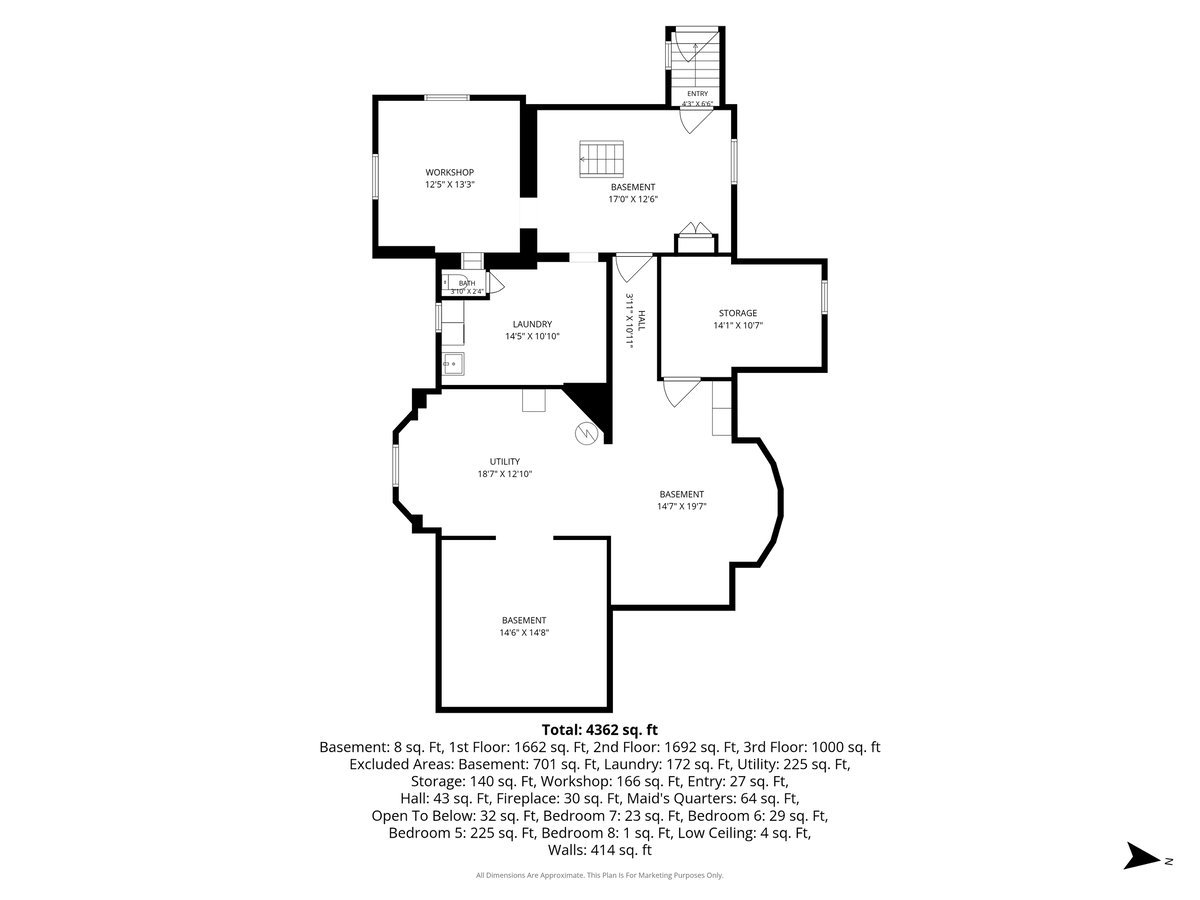
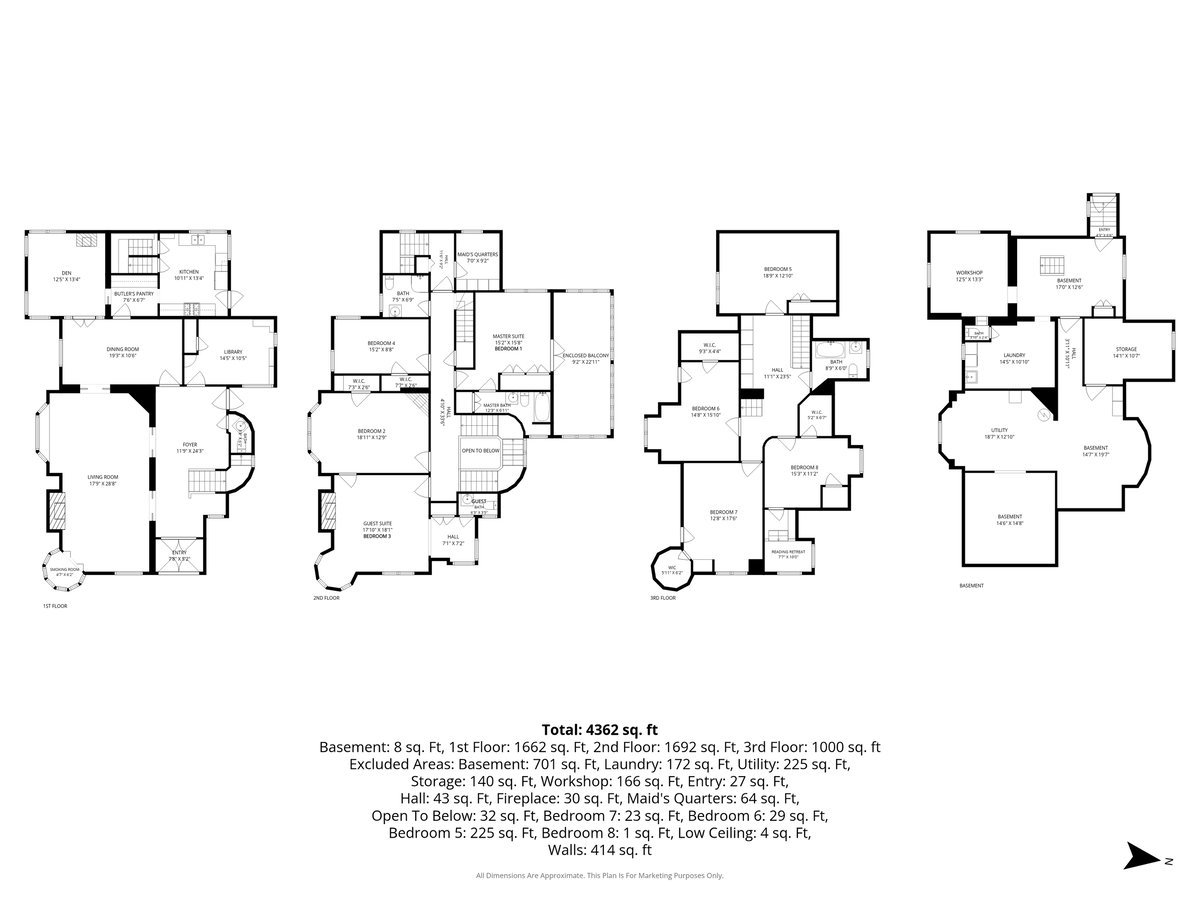
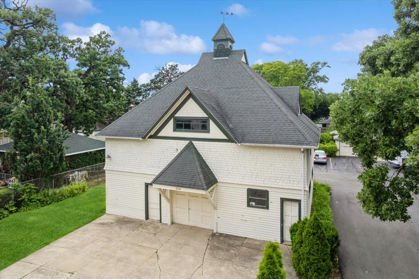
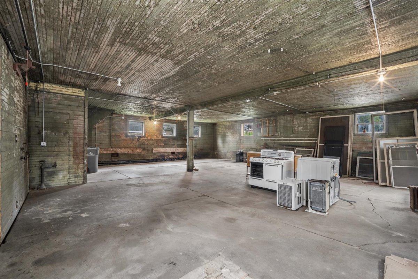
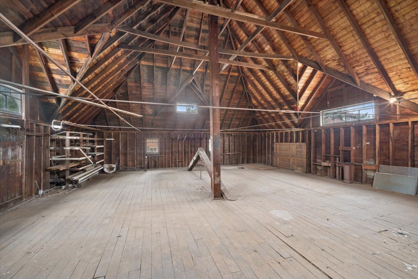
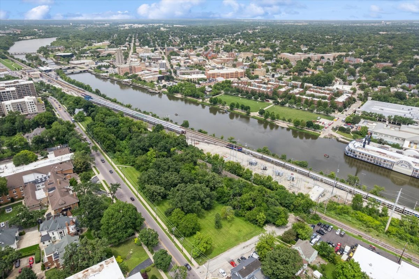
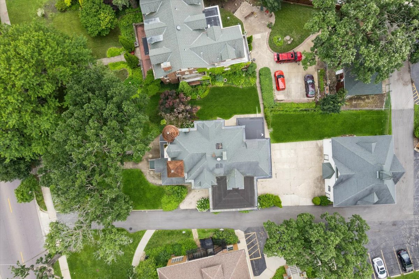
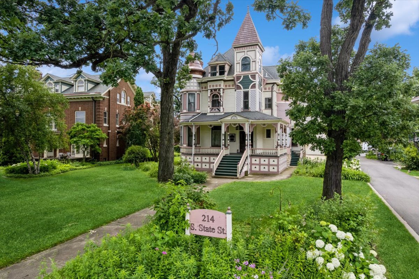
Historic Elgin Mansion with great potential for Bed & Breakfast, Tourism Rentals, or just an awesome house to live in! Move-in Ready 8-bedrooms, 3-full baths, 2-half baths, 14-room 3-story mansion on .43-acres in the Elgin Historical District, across from the Fox River and the Grand Victoria Riverboat Casino. The Pelton Mansion was designed by the renowned Elgin architect, Gilbert M. Turnbull, and built in 1889 for Dr. Ora Levant Pelton, Sr., and has been a cherished part of the Historic Elgin House Tour for many years, and is listed on the National Register of Historic Places. Must-See in-person!
Details
| MLS # | 12656406 |
|---|---|
| Listing Type | For Sale |
| Style | House |
| Sub-Type | Resale |
| Status | Active |
| Year | 1889 |
| Days On Site | 56 |
| Listing Provided By | Baird & Warner | Lawrence Naselli |
Features
| Bed(s) | 8 |
|---|---|
| Bath(s) | 5 Total |
| SQ Feet | 4,628 |
| Garage | 6 |
| Basement | Y |
| Story(s) | 3 |
| Acreage | 0.40 |
| Property View | Water |
Interior
| Rooms Total | 15 |
|---|---|
| Cooling | Window Unit(s) |
| Heating | Steam |
| Interior Features | Built-in Features, Walk-In Closet(s), Bookcases, High Ceilings, Center Hall Plan, Coffered Ceiling(s), Historic/Period Mlwk, Separate Dining Room, Pantry, Workshop |
| Appliances | Range, Refrigerator, Washer, Dryer |
| Fireplaces Total | 3 |
| Fireplace Features | Wood Burning |
| Laundry Features | Gas Dryer Hookup, Sink |
| Window Features | Window Treatments, Wood Frames, Some Stained Glass |
Exterior
| Foundation Details | Stone |
|---|---|
| Lot Features | Landscaped, Mature Trees |
| Construction Materials | Frame, Plaster |
Parking
| Parking Features | Asphalt, Shared Driveway, Garage Door Opener, Garage, Yes, Garage Owned, Detached |
|---|---|
| Garage Spaces | 6 |
Utilities
| Sewer | Public Sewer |
|---|---|
| Electric | Fuses |
Location
| Community Features | Curbs, Sidewalks, Street Lights, Street Paved |
|---|
Taxes
| Tax Year | 2025 |
|---|---|
| Tax Annual Amount | 10725 |
Area Information
| State | IL |
|---|---|
| County | Kane |
| City | Elgin |
| Zip Code | 60123 |
| Area | Elgin |
| School District | Central School Program |
| Elementary School | Lowrie Elementary School |
| High School | Central School Program |
| Listing VS Median (in 60123) | |
Price: $550,000 low | high Med: $299,998 sqft: 4,628 low | high Med: 1,764 $ / sqft: $119 low | high Med: $174 On site: 56 low | high Med: 18.5 | |
Market Activity 60123
Request a showing
Request a showing
Contact
Learn More About This Property

| State | IL |
|---|---|
| County | Kane |
| City | Elgin |
| Zip Code | 60123 |
| Area | Elgin |
| School District | Central School Program |
| Elementary School | Lowrie Elementary School |
| High School | Central School Program |
| Listing VS Median (in 60123) | |
Price: $550,000 low | high Med: $299,998 sqft: 4,628 low | high Med: 1,764 $ / sqft: $119 low | high Med: $174 On site: 56 low | high Med: 18.5 | |
Nearby Listings (Within 1/2 mile)
Price: $412K - $687K
sqft: 3,000 - 5,500

Listing Updated: August 12, 2026 at 5:33:57 PM PDT