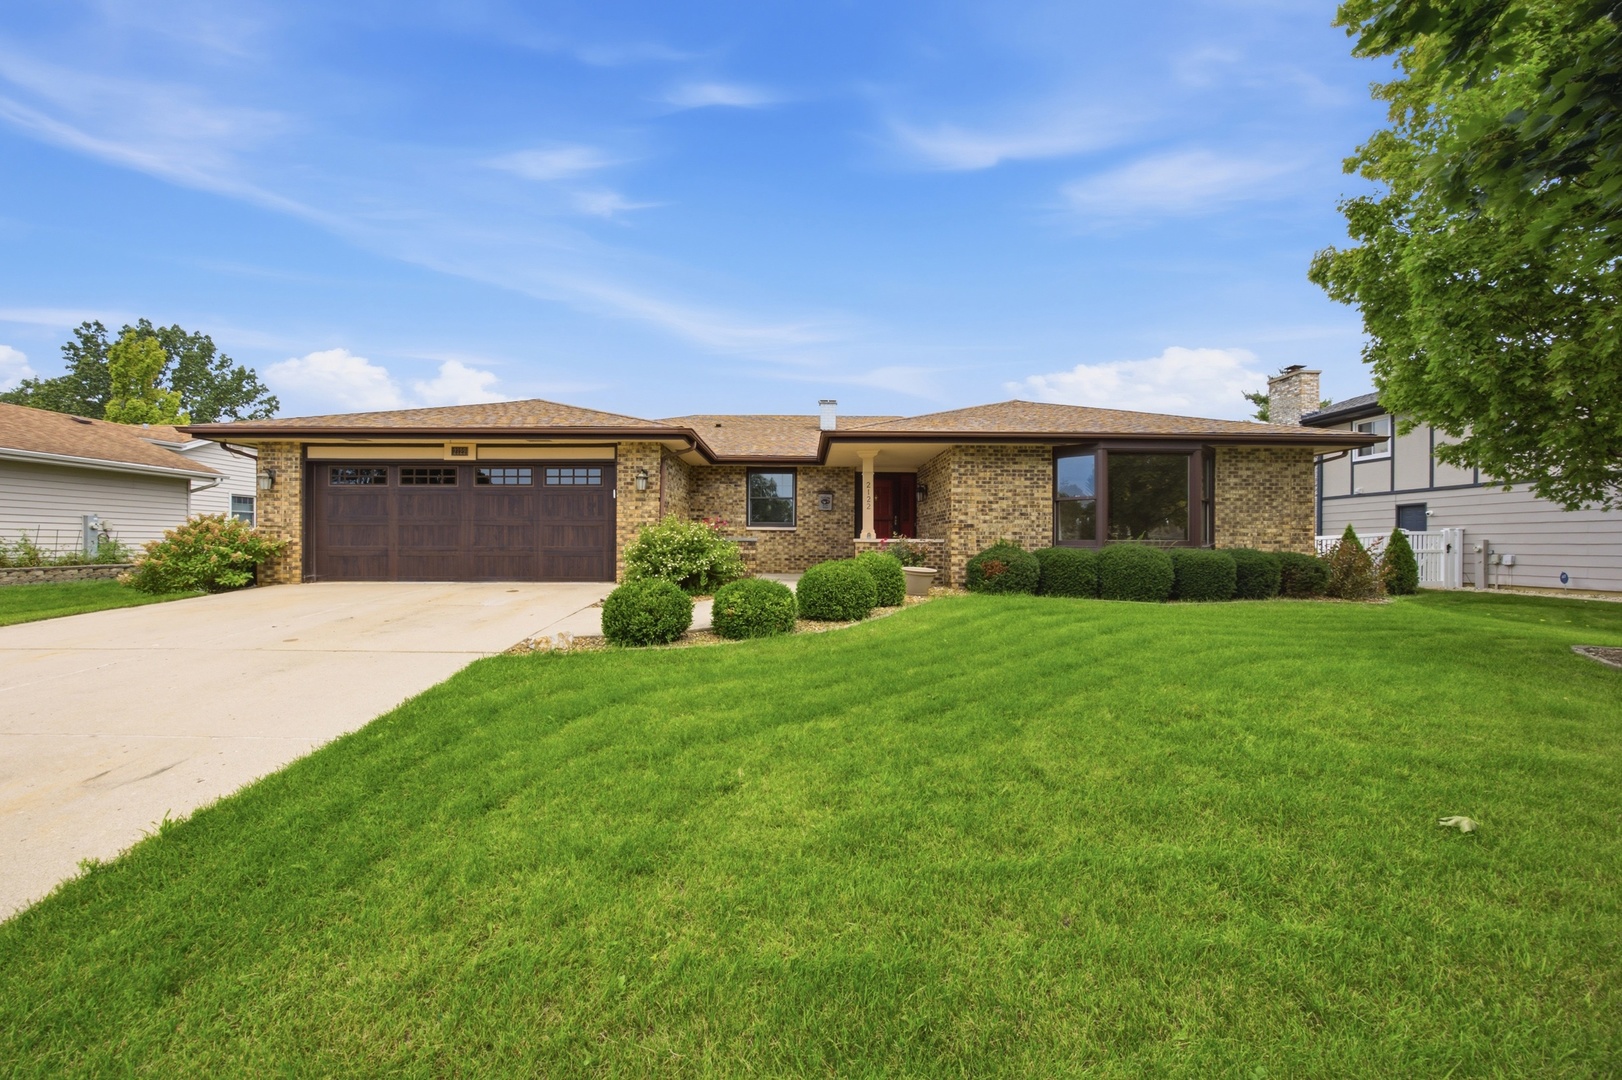
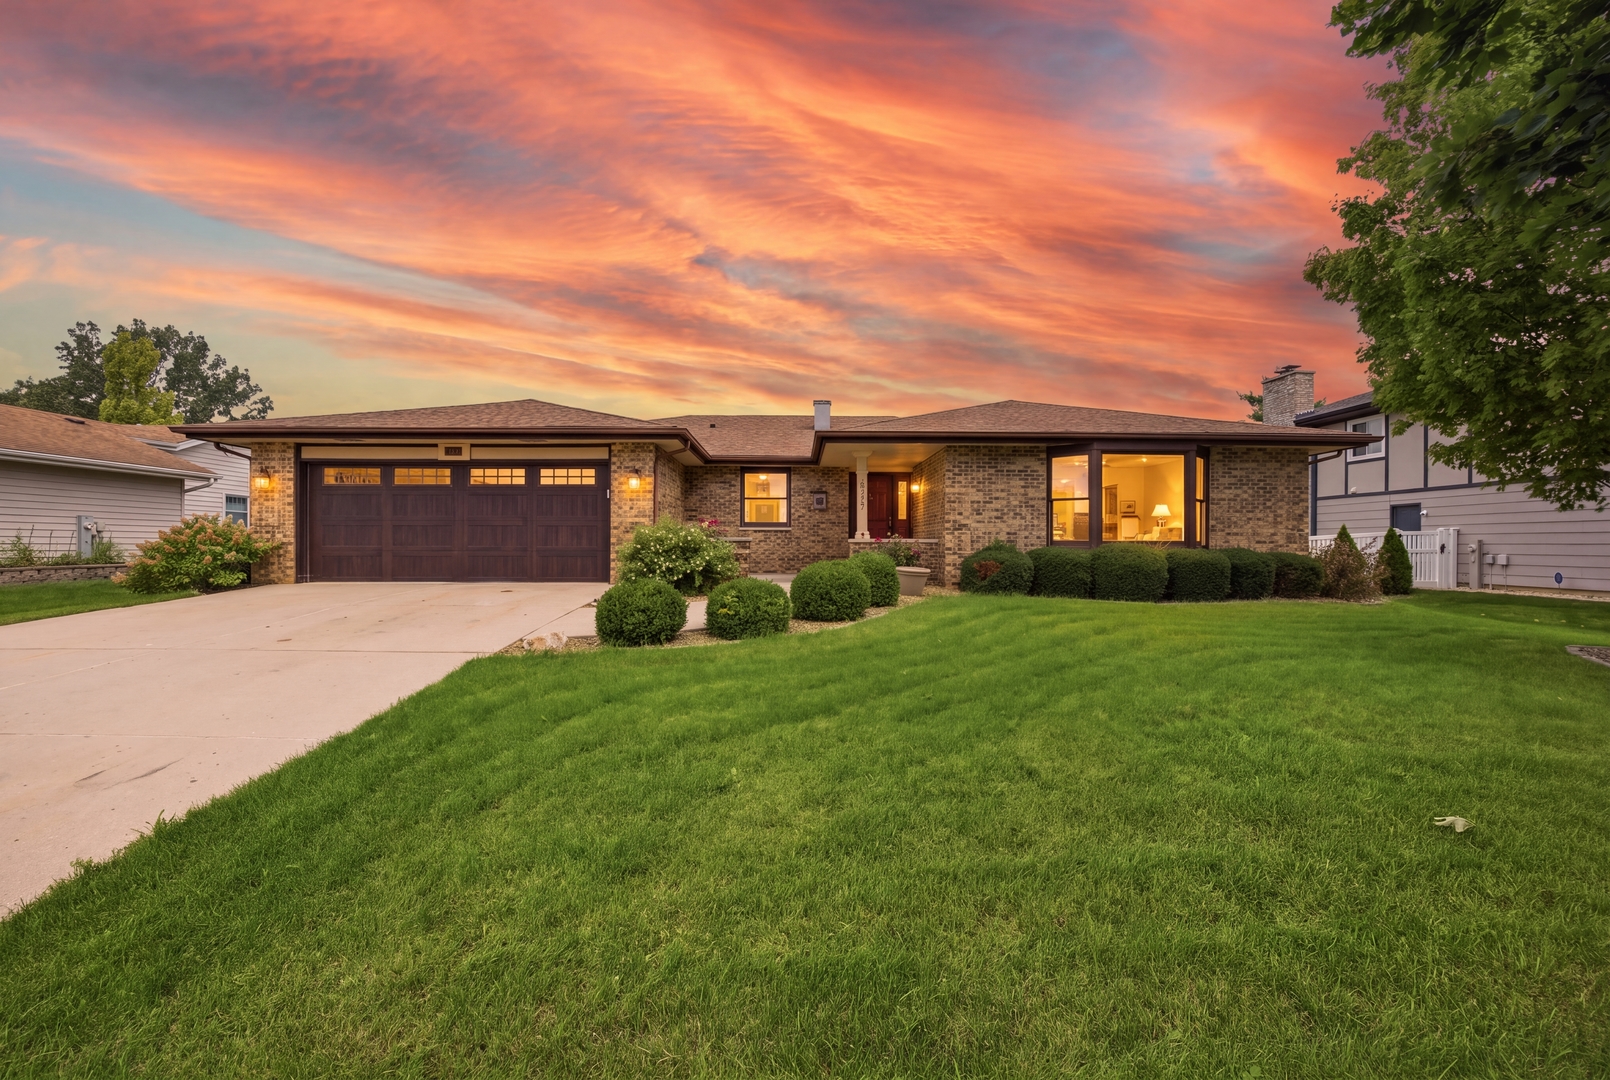
2122 Sherborn Lane,Schaumburg, IL 60193
Schaumburg, IL 60193
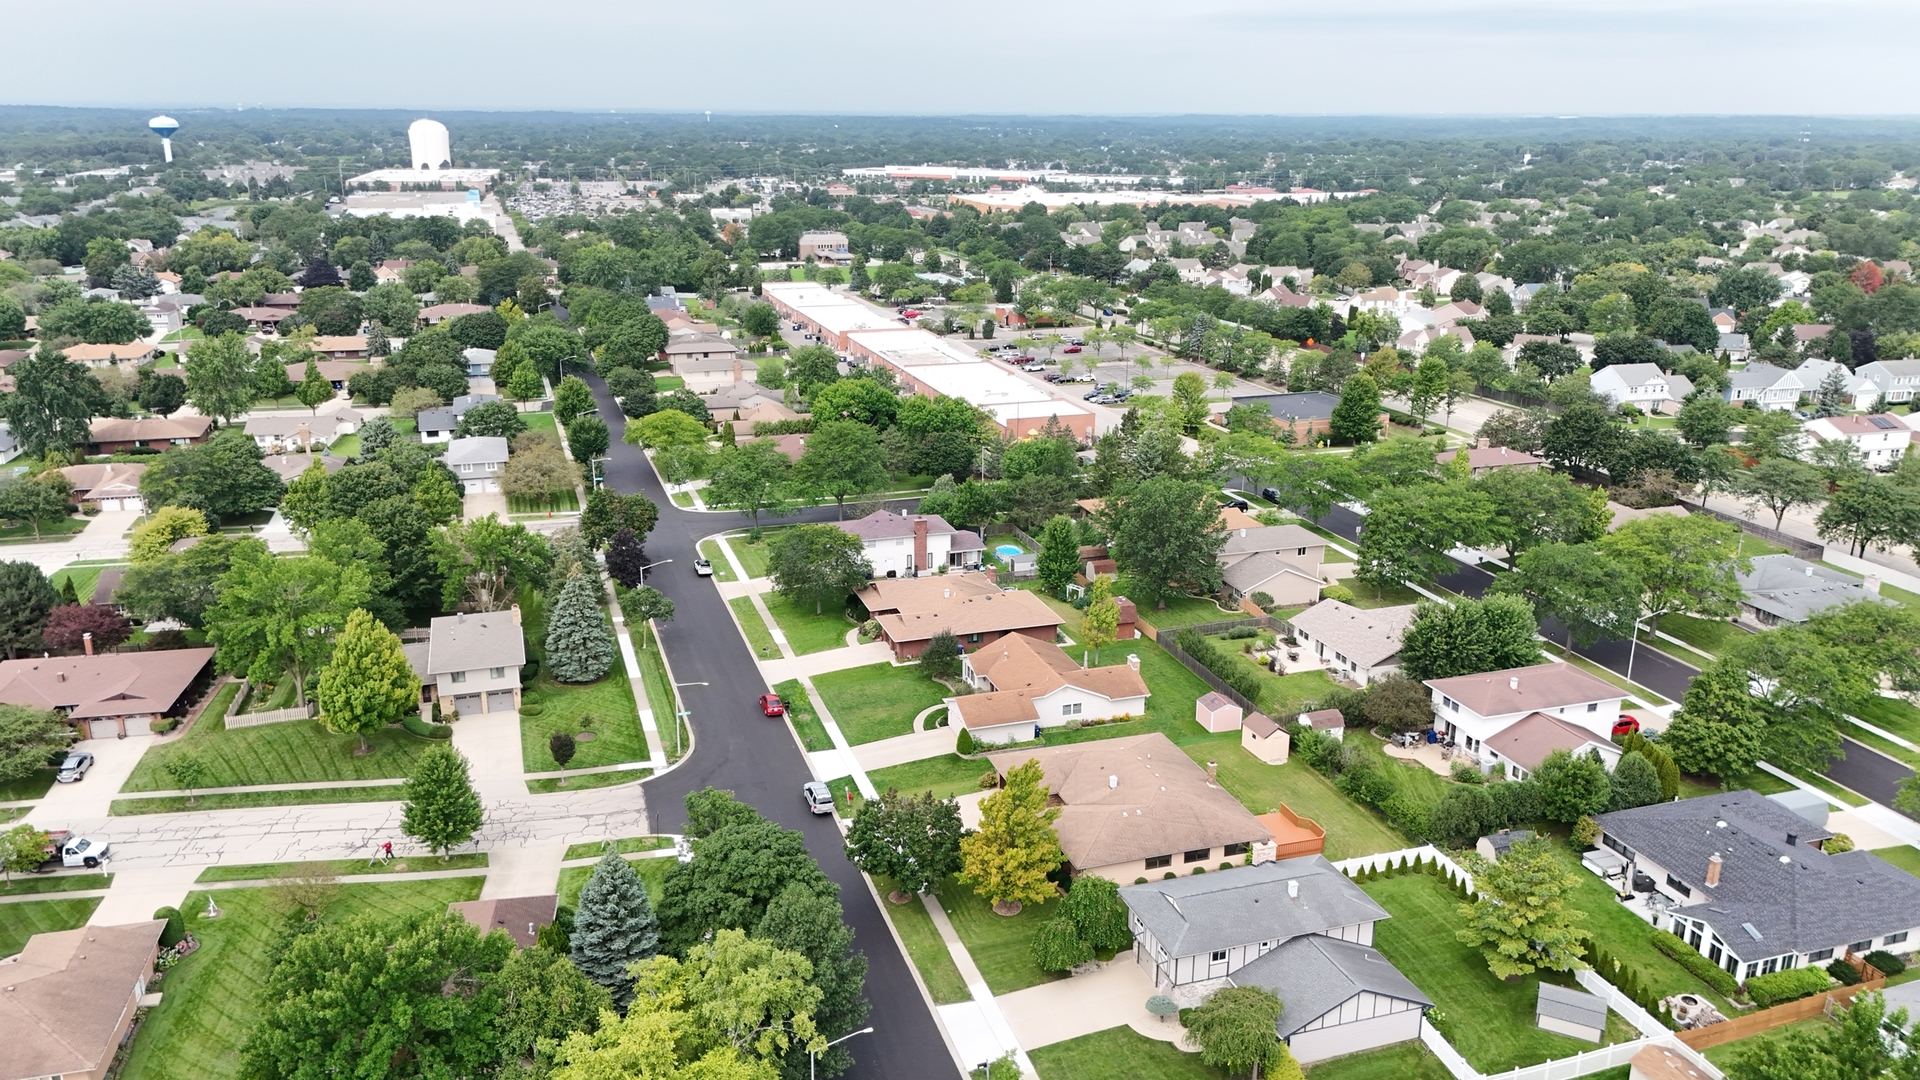

Description
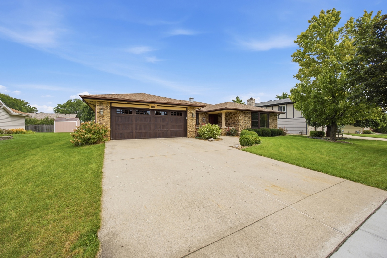
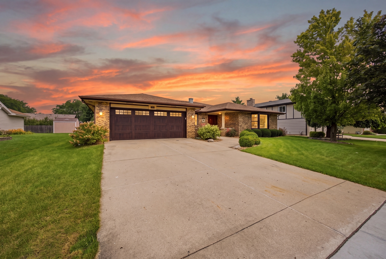
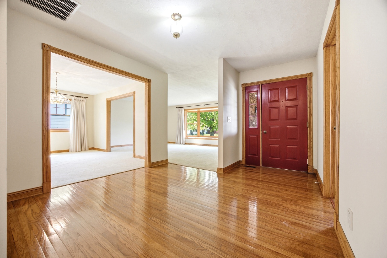
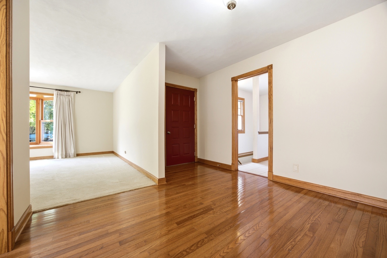
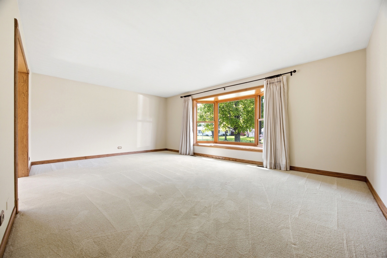
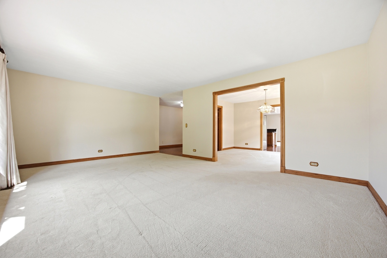
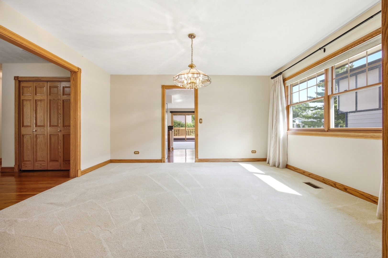
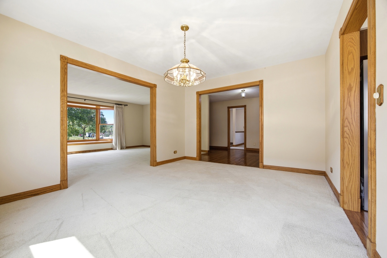
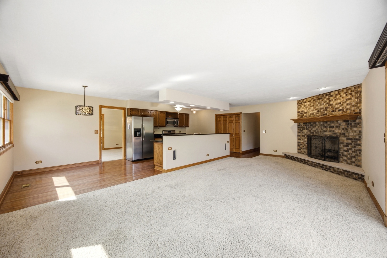
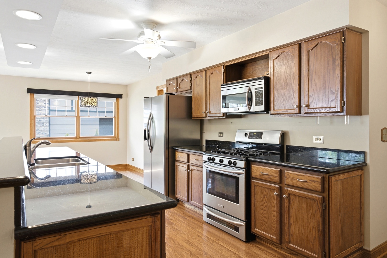
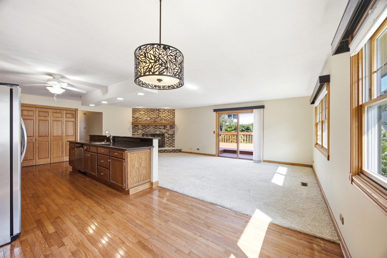
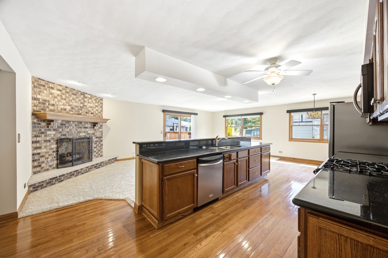
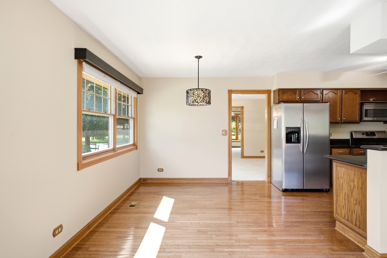
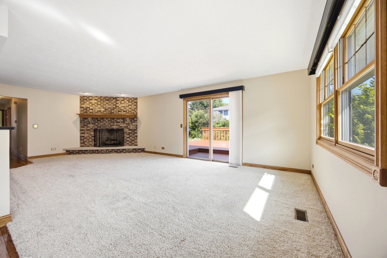
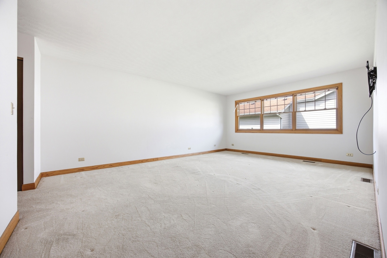
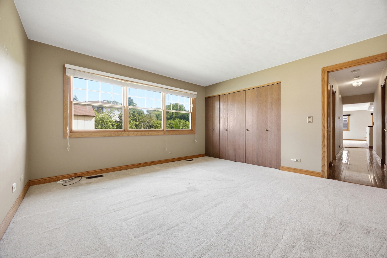
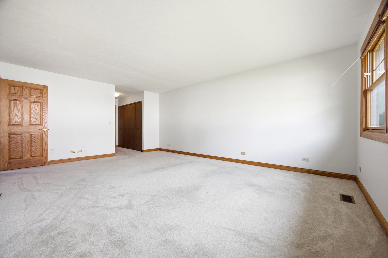
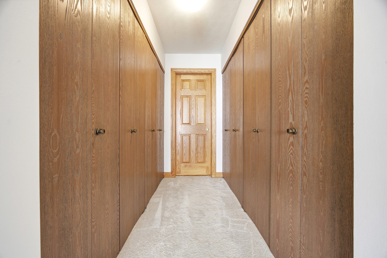
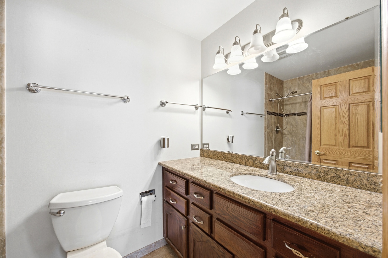
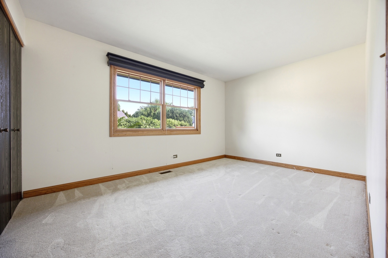
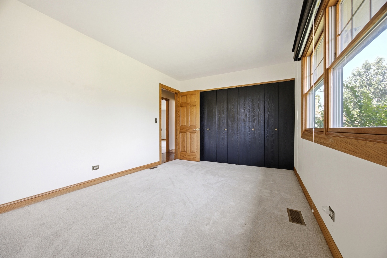
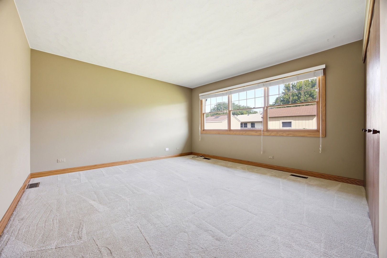
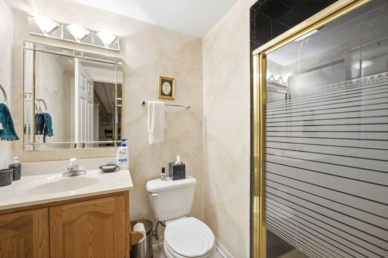
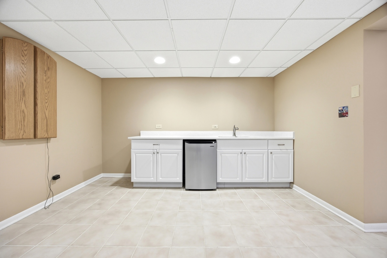
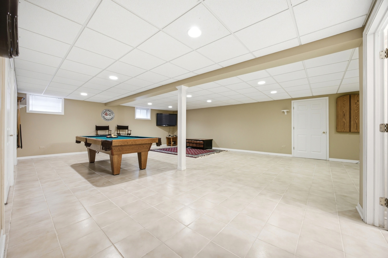
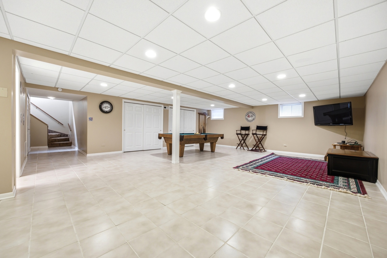
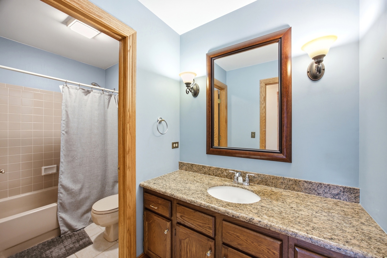
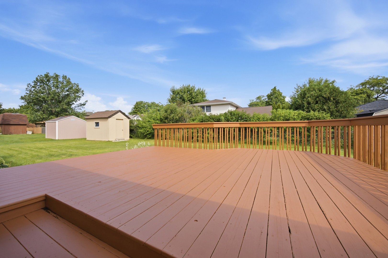
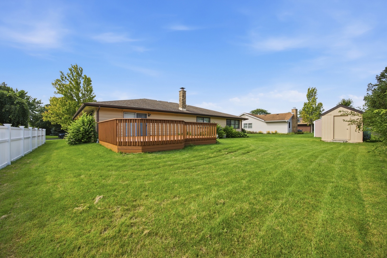
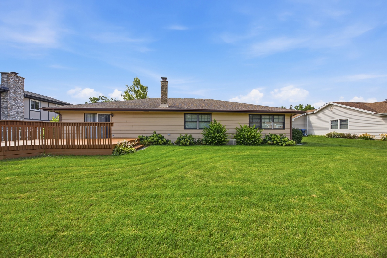
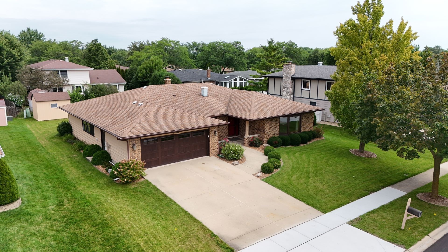
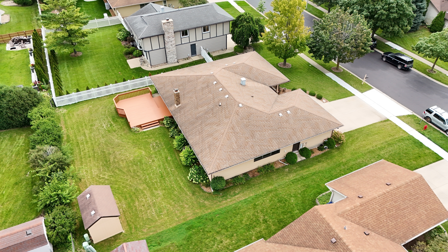
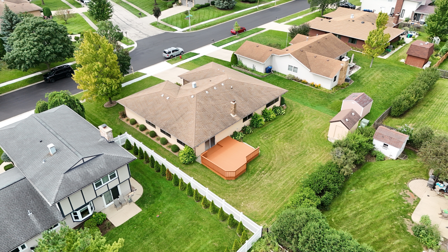
Welcome to this beautifully maintained ranch home in the heart of Schaumburg! Offering 3 spacious bedrooms and 3 full bathrooms, this home combines comfortable one-level living with an impressive finished basement designed for entertaining. The inviting open floor plan seamlessly connects the living room, dining area, and kitchen, creating a warm and welcoming space for everyday living and gatherings. Large windows fill the main living areas with abundant natural light, while the kitchen offers ample counter space, modern appliances, and a convenient island. An oversized laundry room adds even more convenience and functionality. The spacious bedroom areas provide privacy and comfort, while the home's many updates-including newer Pella windows, a newer furnace, and a new water heater-offer added peace of mind. Step outside to enjoy the home's excellent curb appeal, featuring a welcoming front patio and newer oversized custom garage door. The fully finished basement expands the living space with a large recreation area, serving wet bar, and plenty of room for entertaining or relaxing. The basement also includes a pool table, pool sticks, and a small beverage refrigerator, all of which stay with the home. Located in award-winning Schaumburg School District 54 with easy access to I-90, I-290, Woodfield Mall, Metra, shopping, dining, and parks, this exceptional ranch offers the space, updates, and location you've been looking for. Don't miss your opportunity to make this Schaumburg gem your own-schedule your private showing today!
Details
| MLS # | 12741981 |
|---|---|
| Listing Type | For Sale |
| Style | Farm or Ranch |
| Sub-Type | Resale |
| Status | Active Under Contract |
| Year | 1986 |
| Days On Site | 13 |
| Listing Provided By | Inspire Realty Group LLC | Christopher Davis |
Features
| Bed(s) | 3 |
|---|---|
| Bath(s) | 3 Total |
| SQ Feet | 2,323 |
| Garage | 2 |
| Basement | Y |
| Story(s) | 1 |
| Acreage | 0.25 |
Interior
| Rooms Total | 8 |
|---|---|
| Cooling | Central Air |
| Heating | Natural Gas |
| Interior Features | Wet Bar, 1st Floor Bedroom, Built-in Features, Open Floorplan, Granite Counters, Pantry, Replacement Windows |
| Appliances | Range, Microwave, Dishwasher, Refrigerator, Washer, Dryer, Disposal, Stainless Steel Appliance(s), Wine Refrigerator |
| Fireplaces Total | 1 |
| Fireplace Features | Gas Starter |
| Laundry Features | Main Level, In Unit |
Exterior
| Roof | Asphalt |
|---|---|
| Foundation Details | Concrete Perimeter |
| Lot Features | Landscaped |
| Construction Materials | Brick |
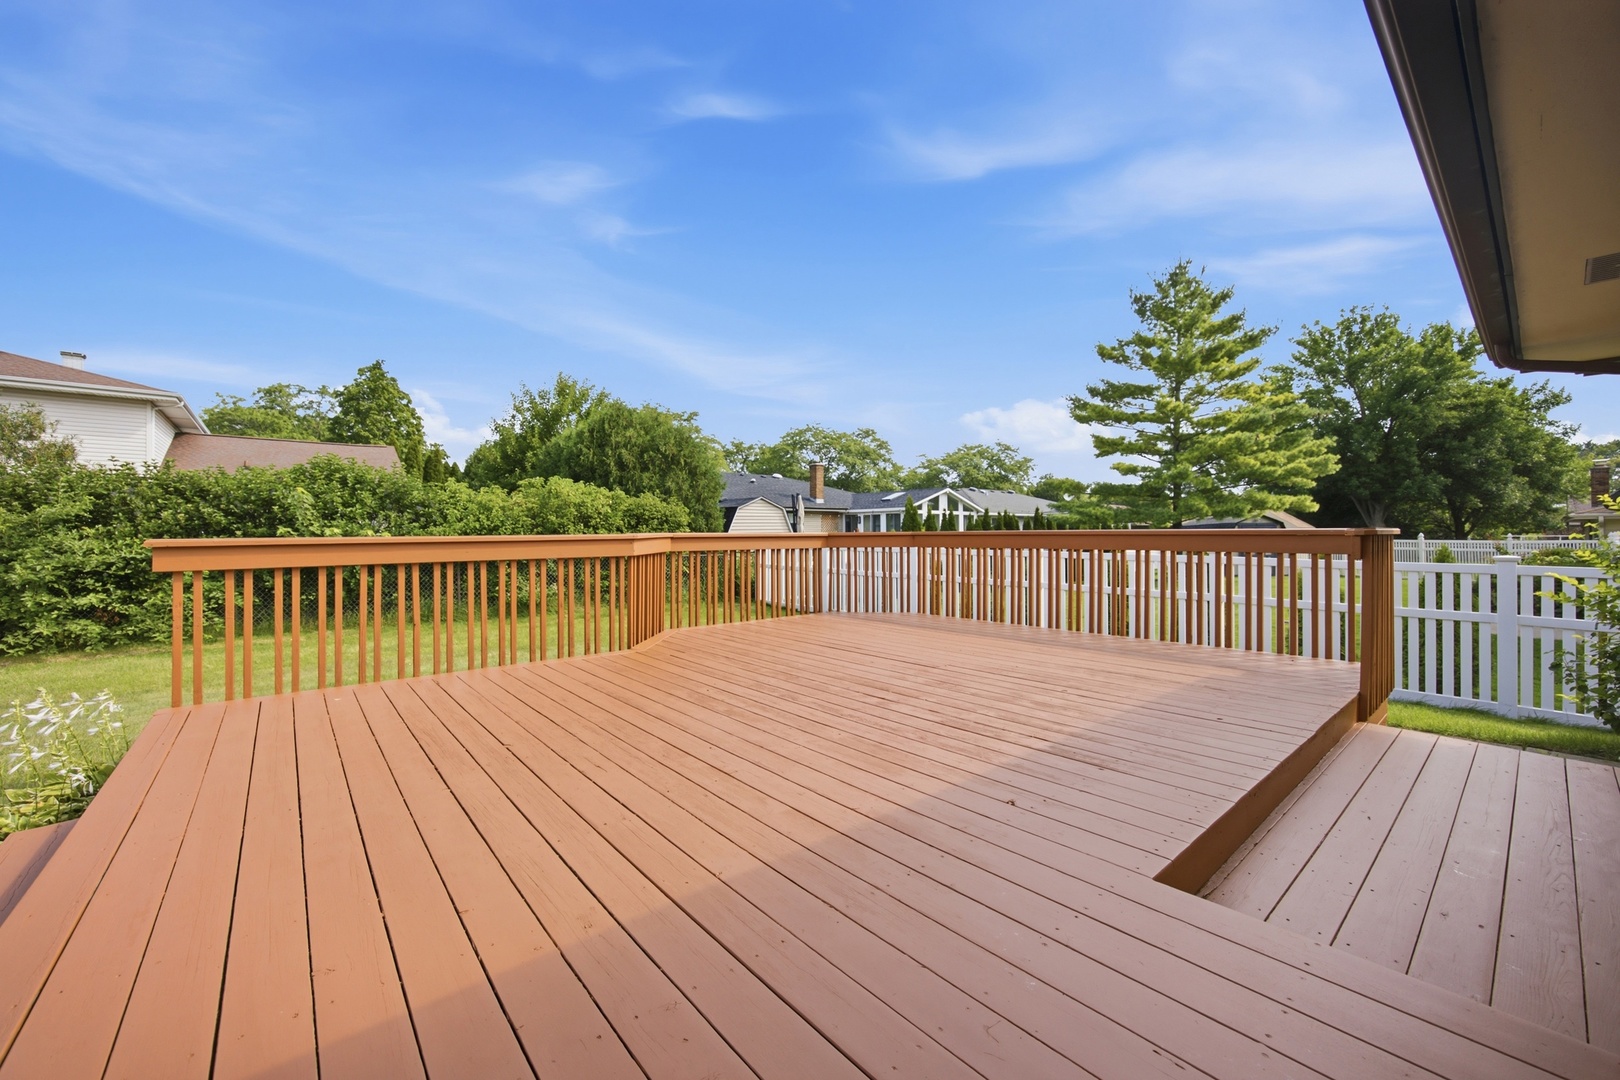
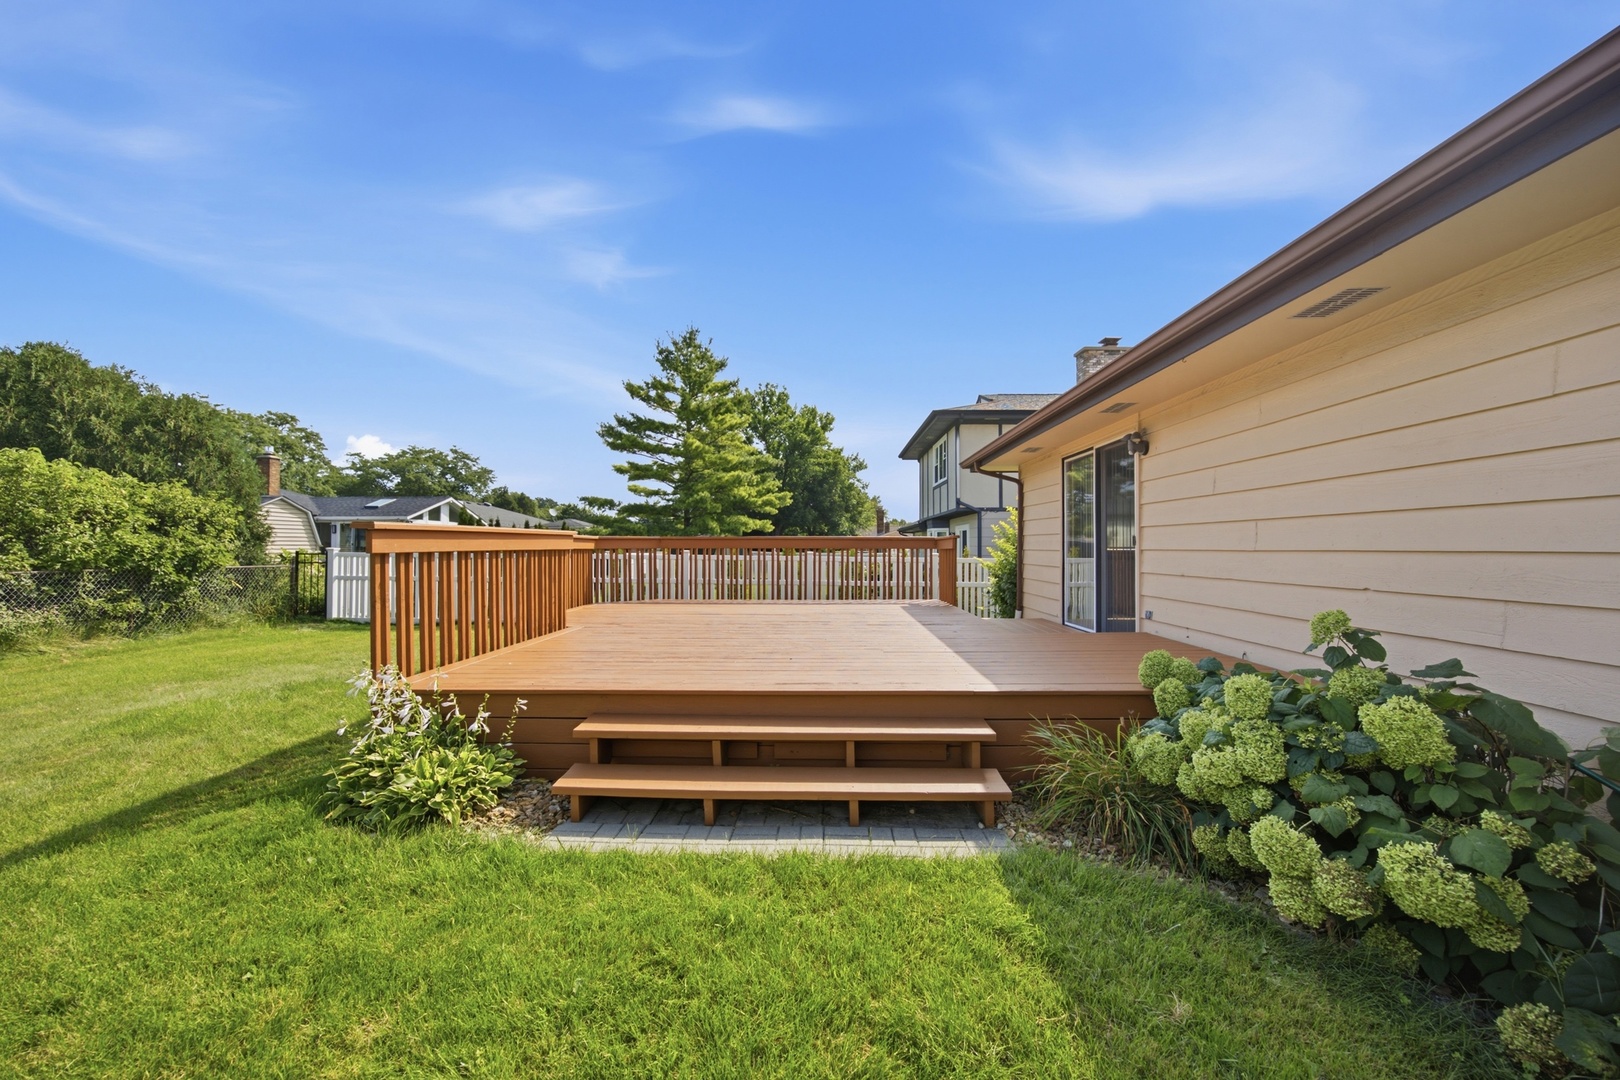
| Patio And Porch Features | Deck |
Parking
| Parking Features | Concrete, Garage Door Opener, Garage, Yes, Garage Owned, Attached, Driveway, Owned |
|---|---|
| Garage Spaces | 2 |
Utilities
| Sewer | Public Sewer |
|---|
Location
| Community Features | Park, Curbs, Sidewalks, Street Lights, Street Paved |
|---|
Taxes
| Tax Year | 2025 |
|---|---|
| Tax Annual Amount | 12989.85 |
Area Information
| State | IL |
|---|---|
| County | Cook |
| City | Schaumburg |
| Zip Code | 60193 |
| Area | Schaumburg |
| School District | Hoffman Estates High School |
| Elementary School | Campanelli Elementary School |
| High School | Hoffman Estates High School |
| Listing VS Median (in 60193) | |
Price: $600,000 low | high Med: $369,950 sqft: 2,323 low | high Med: 1,634 $ / sqft: $258 low | high Med: $228 On site: 13 low | high Med: 3.5 | |
Market Activity 60193
Request a showing
Request a showing
Contact
Learn More About This Property

| State | IL |
|---|---|
| County | Cook |
| City | Schaumburg |
| Zip Code | 60193 |
| Area | Schaumburg |
| School District | Hoffman Estates High School |
| Elementary School | Campanelli Elementary School |
| High School | Hoffman Estates High School |
| Listing VS Median (in 60193) | |
Price: $600,000 low | high Med: $369,950 sqft: 2,323 low | high Med: 1,634 $ / sqft: $258 low | high Med: $228 On site: 13 low | high Med: 3.5 | |