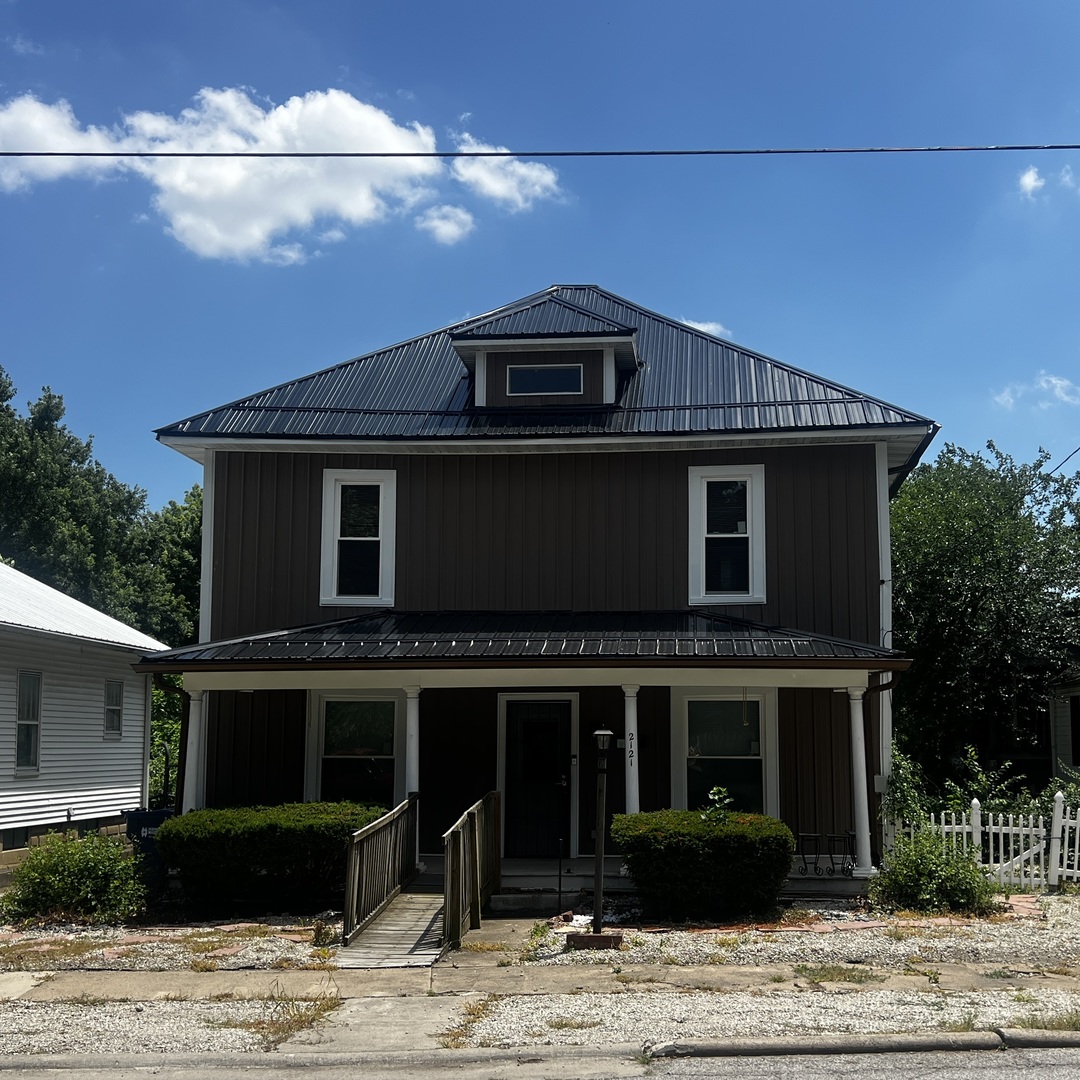
2121 College Avenue,Mt Vernon, IL 62864
Mt Vernon, IL 62864




Description
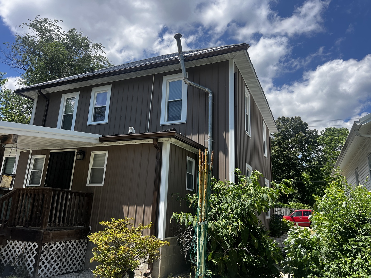
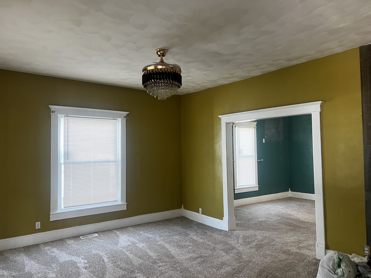
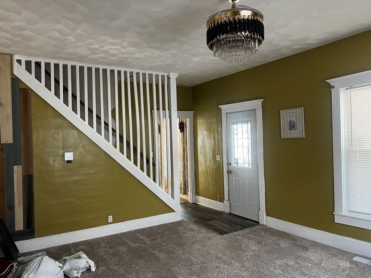
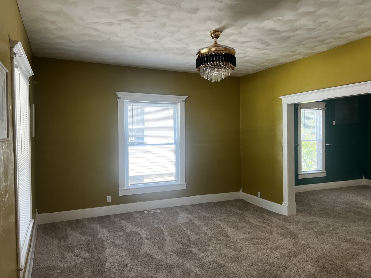
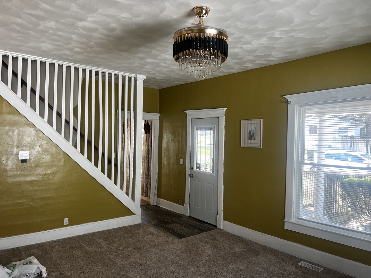
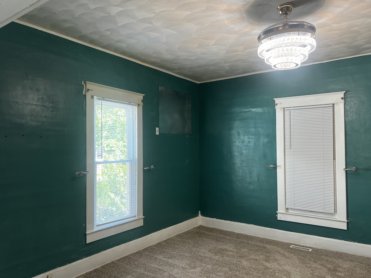
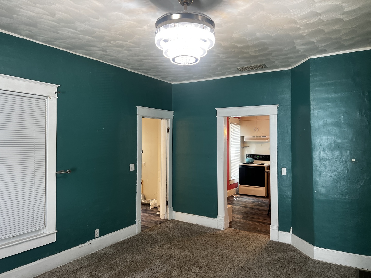
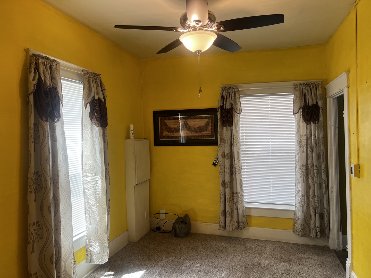
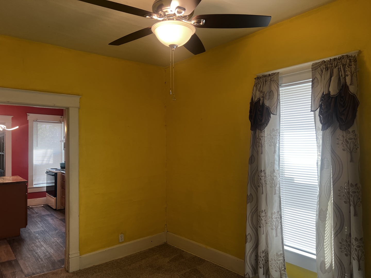
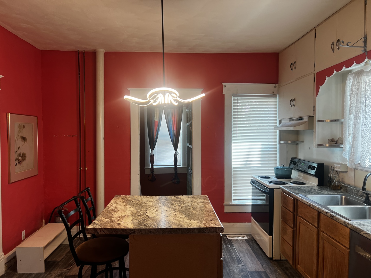
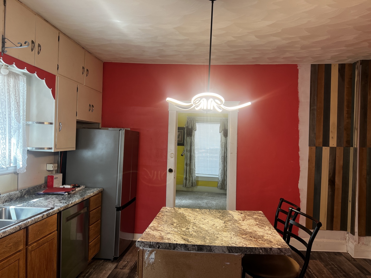
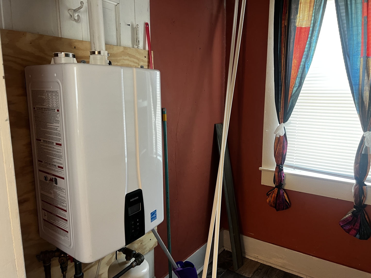
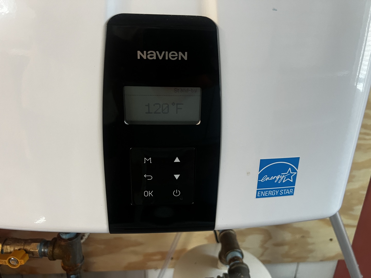
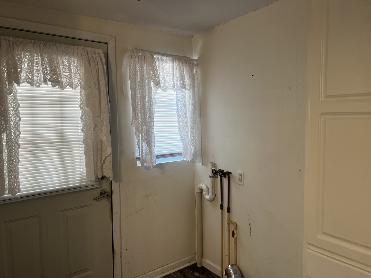
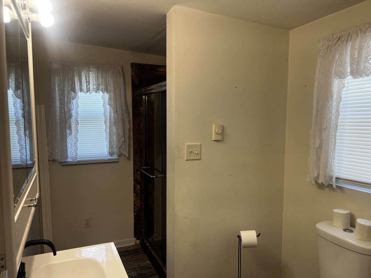
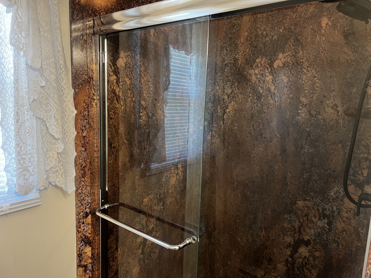
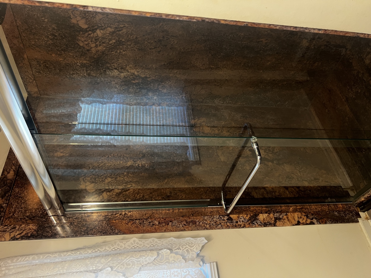
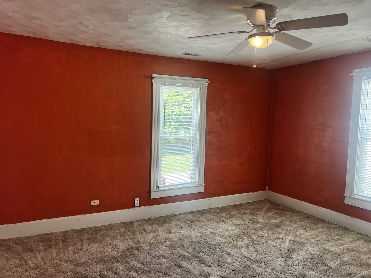
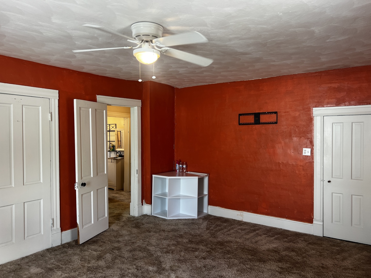
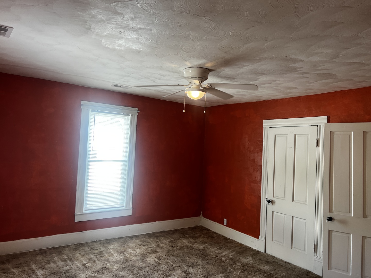
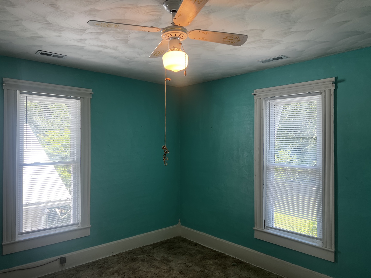
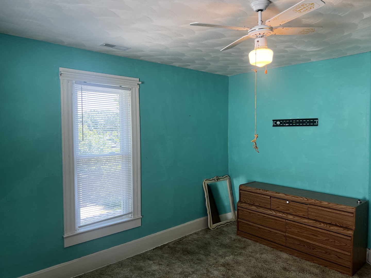
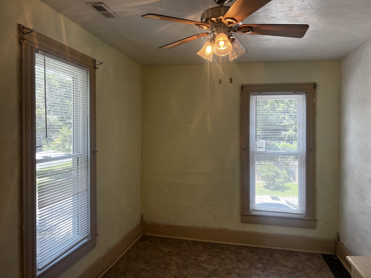
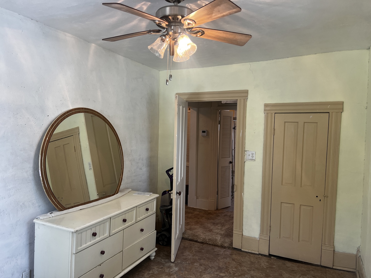
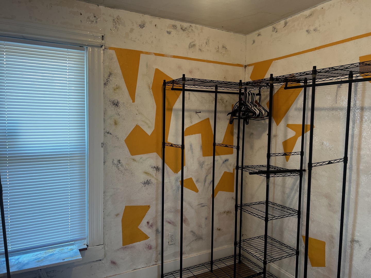
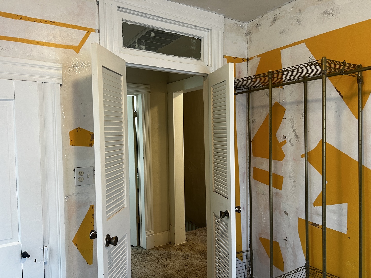
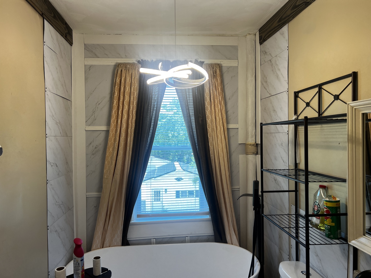
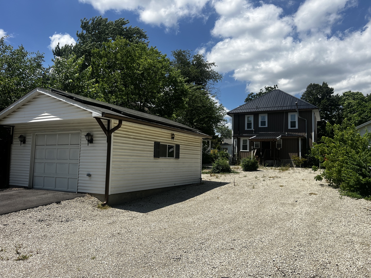
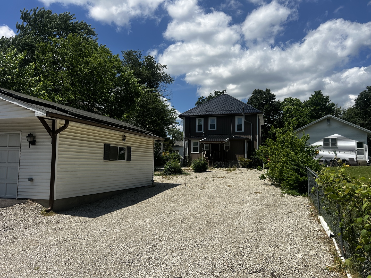
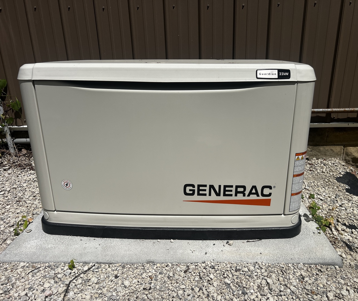
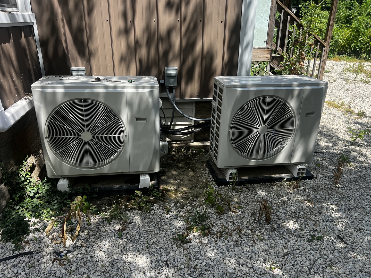
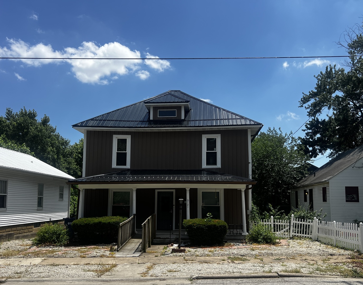
Beautifully Updated Historic 4-Bedroom Home with Modern Amenities This charming historic 4-bedroom, 2-bath home combines timeless character with extensive modern upgrades throughout. Major structural improvements include three steel support beams installed beneath the home, fully sealed crawl space and attic, and a dehumidifier in the crawl space for added efficiency and peace of mind. The exterior features durable steel siding and a steel roof, both just two years old, along with new gutters, fresh gravel landscaping, a freshly paved driveway, and a detached one-car garage. The fenced backyard offers a private space for pets, play, or entertaining. Two LED light posts illuminate the front and rear of the property. Inside, you'll find a beautifully renovated interior with 18 newer windows, updated LED lighting, high-end light fixtures, and stylish finishes throughout. The kitchen has been refreshed with new countertops, a center island with seating, and new appliances. Comfort and efficiency are enhanced by a Generac whole-house generator, Palmetto Solar system, tankless water heater, and two mini-split HVAC units serving both the upper and lower levels. Both bathrooms have been updated, featuring a luxurious FlexStone shower on the main level, a freestanding soaking tub upstairs, and new toilets in each bath. The lower level boasts new FlexStone flooring and Blackhawk carpeting, creating comfortable and attractive living spaces. This move-in-ready home offers the perfect blend of historic charm, modern efficiency, and exceptional updates-all in a peaceful setting with a fenced yard and detached garage. This home is being sold as-is, you will not find a home that has been so lovingly cared for and updated.
Details
| MLS # | 12674854 |
|---|---|
| Listing Type | For Sale |
| Style | House |
| Sub-Type | Resale |
| Status | Active |
| Year | 1920 |
| Days On Site | 74 |
| Listing Provided By | C21 All Pro Real Estate | ANNETTE PYTLINSKI |
Features
| Bed(s) | 4 |
|---|---|
| Bath(s) | 2 Total |
| SQ Feet | 1,600 |
| Garage | 1 |
| Basement | Y |
| Story(s) | 2 |
| Acreage | 0.19 |
Interior
| Rooms Total | 8 |
|---|---|
| Cooling | Electric |
| Heating | Electric, Forced Air, Heat Pump |
| Appliances | Range, Dishwasher, Refrigerator, Range Hood |
| Window Features | ENERGY STAR Qualified Windows |
Exterior
| Construction Materials | Steel Siding |
|---|
Parking
| Parking Features | Asphalt, Garage Door Opener, Detached, Garage |
|---|---|
| Garage Spaces | 1 |
Utilities
| Sewer | Public Sewer |
|---|
Taxes
| Tax Year | 2024 |
|---|---|
| Tax Annual Amount | 0 |
Area Information
| State | IL |
|---|---|
| County | Jefferson |
| City | Mt Vernon |
| Zip Code | 62864 |
| Area | Mt Vernon |
| Listing VS Median (in 62864) | |
Price: $132,500 low | high Med: $210,000 sqft: 1,600 low | high Med: 2,464 $ / sqft: $83 low | high Med: $85 On site: 74 low | high Med: 38 | |
Market Activity 62864
Request a showing
Request a showing
Contact
Learn More About This Property

| State | IL |
|---|---|
| County | Jefferson |
| City | Mt Vernon |
| Zip Code | 62864 |
| Area | Mt Vernon |
| Listing VS Median (in 62864) | |
Price: $132,500 low | high Med: $210,000 sqft: 1,600 low | high Med: 2,464 $ / sqft: $83 low | high Med: $85 On site: 74 low | high Med: 38 | |