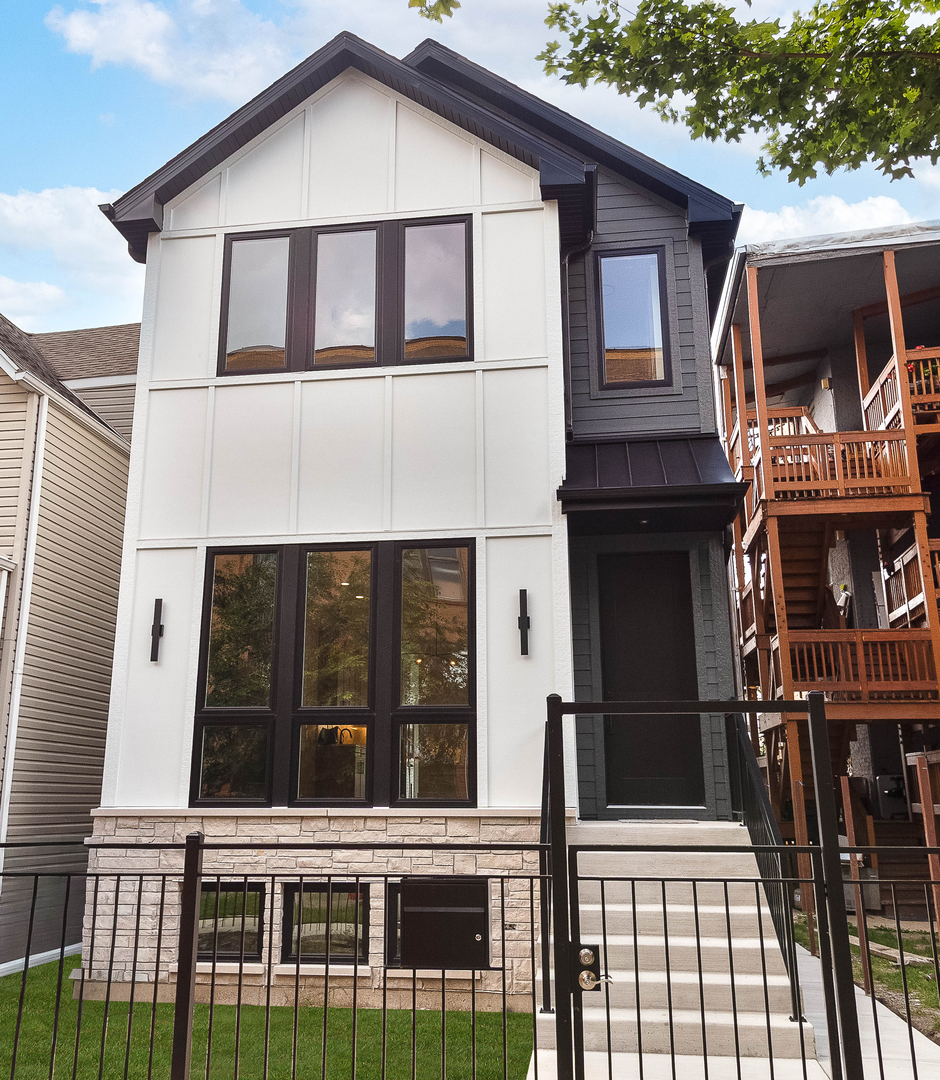
2120 N Keeler Avenue,Chicago, IL 60639
Chicago, IL 60639


Description
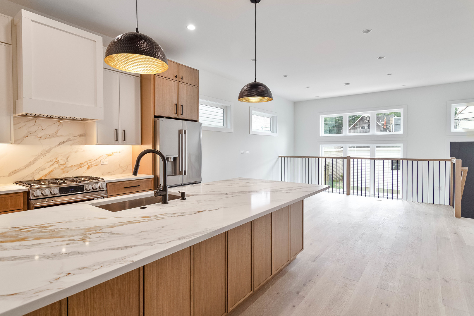
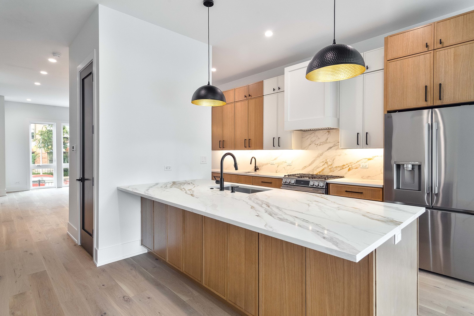
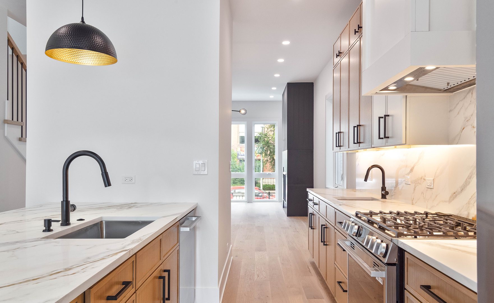
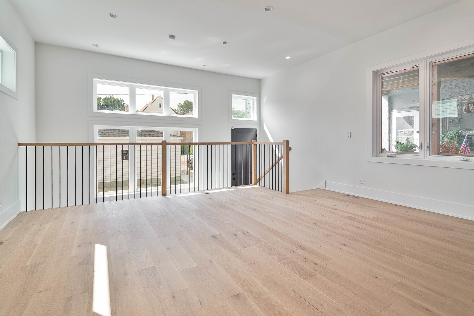
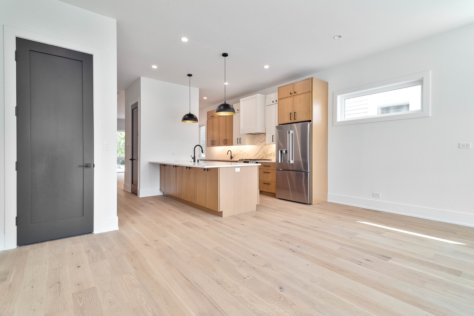
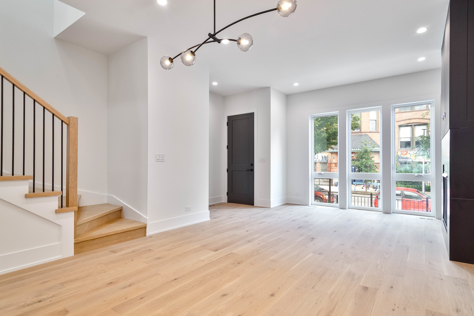
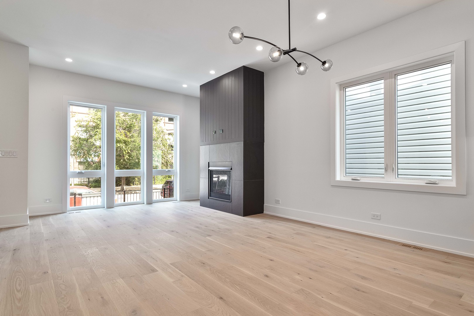
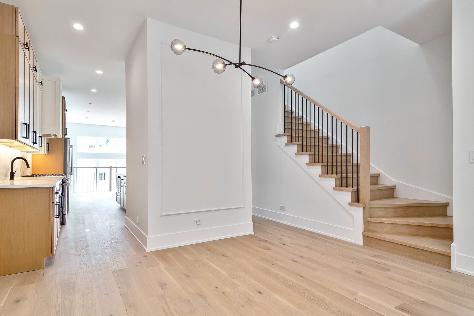
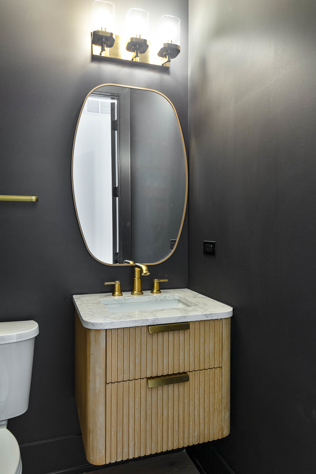
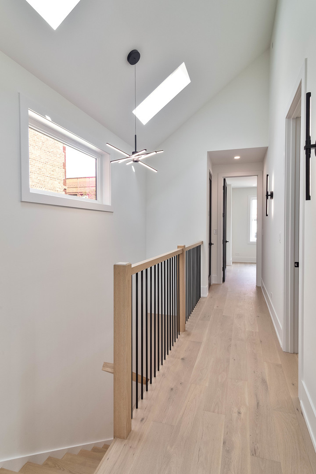
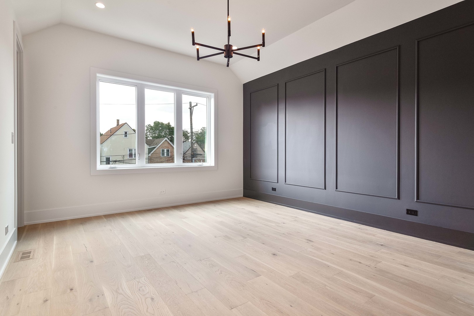
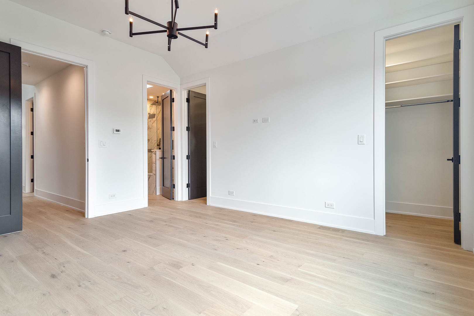
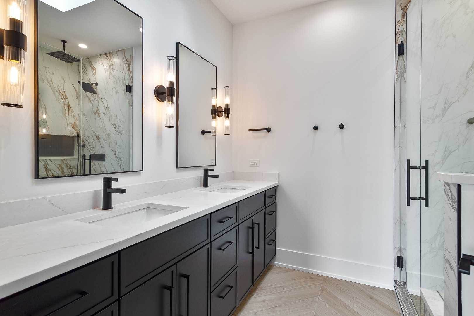
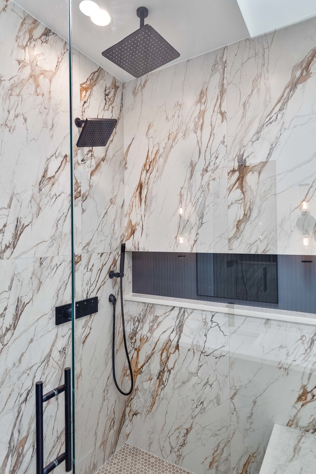
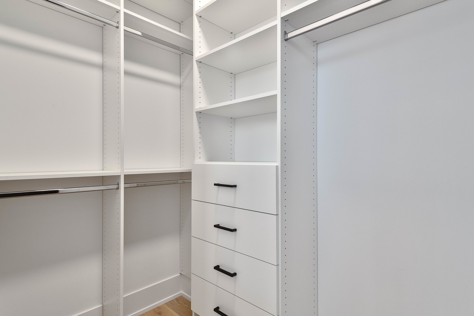
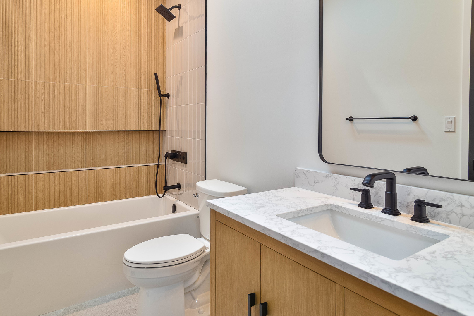
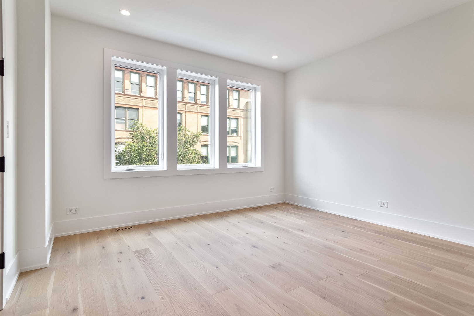
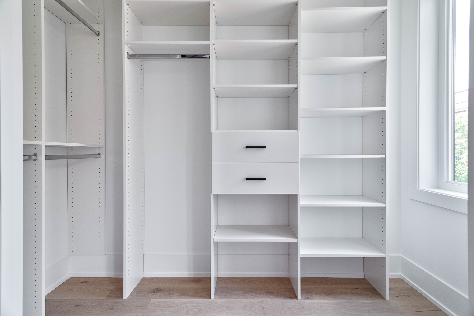
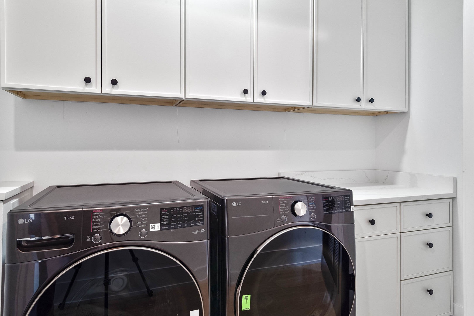
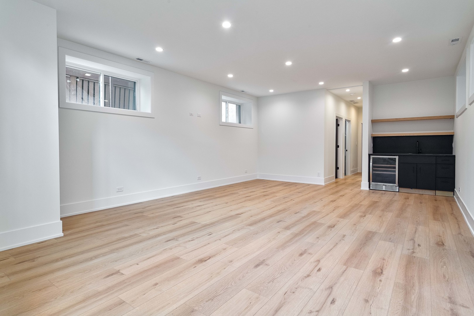
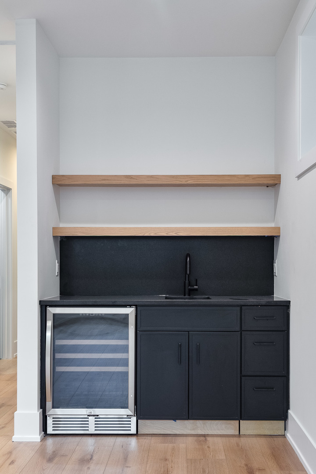
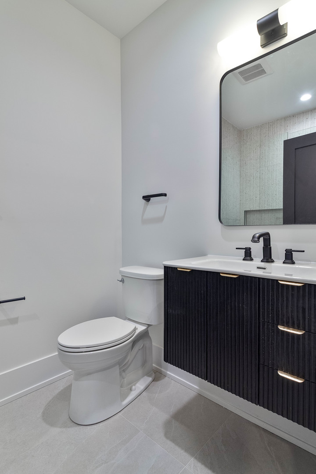
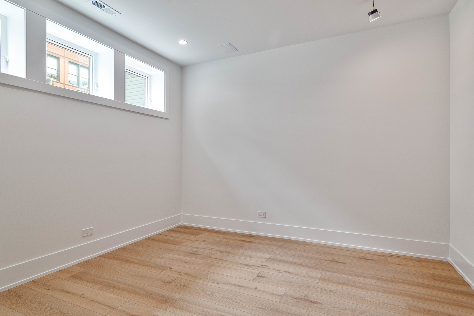
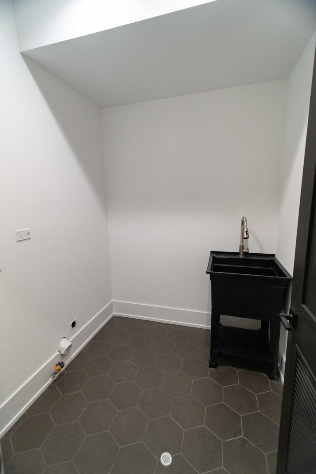
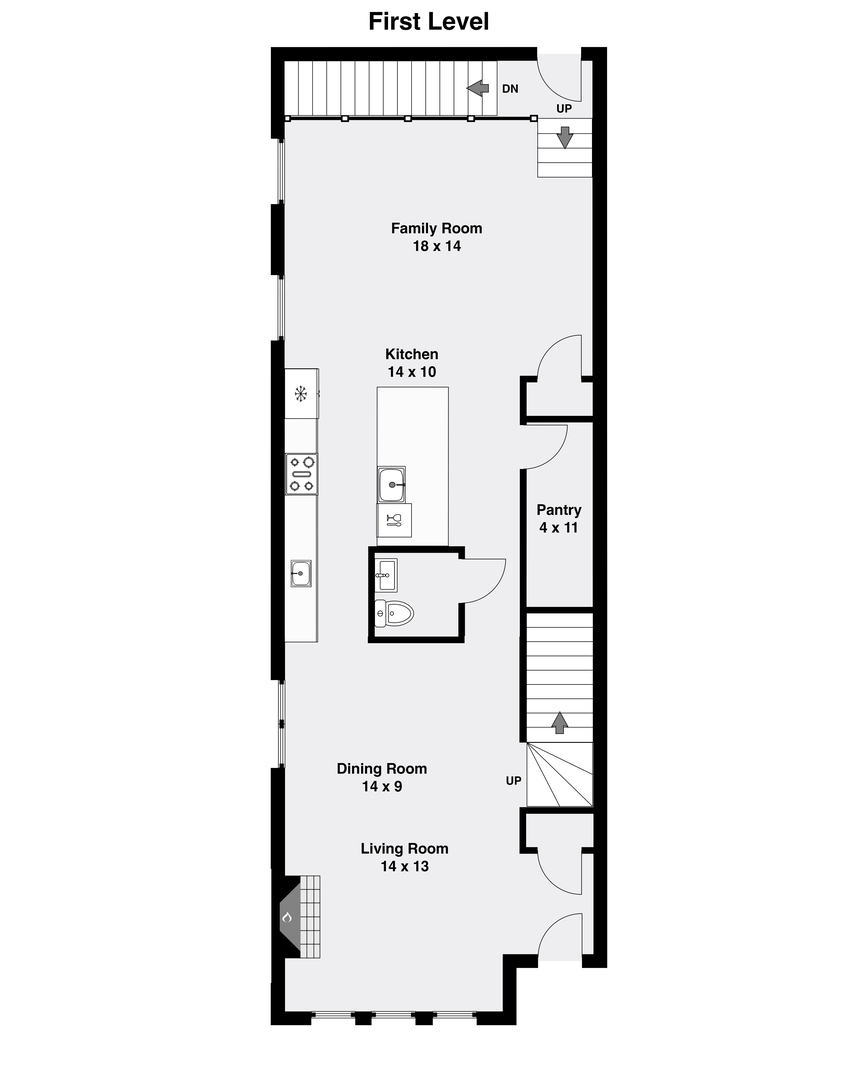
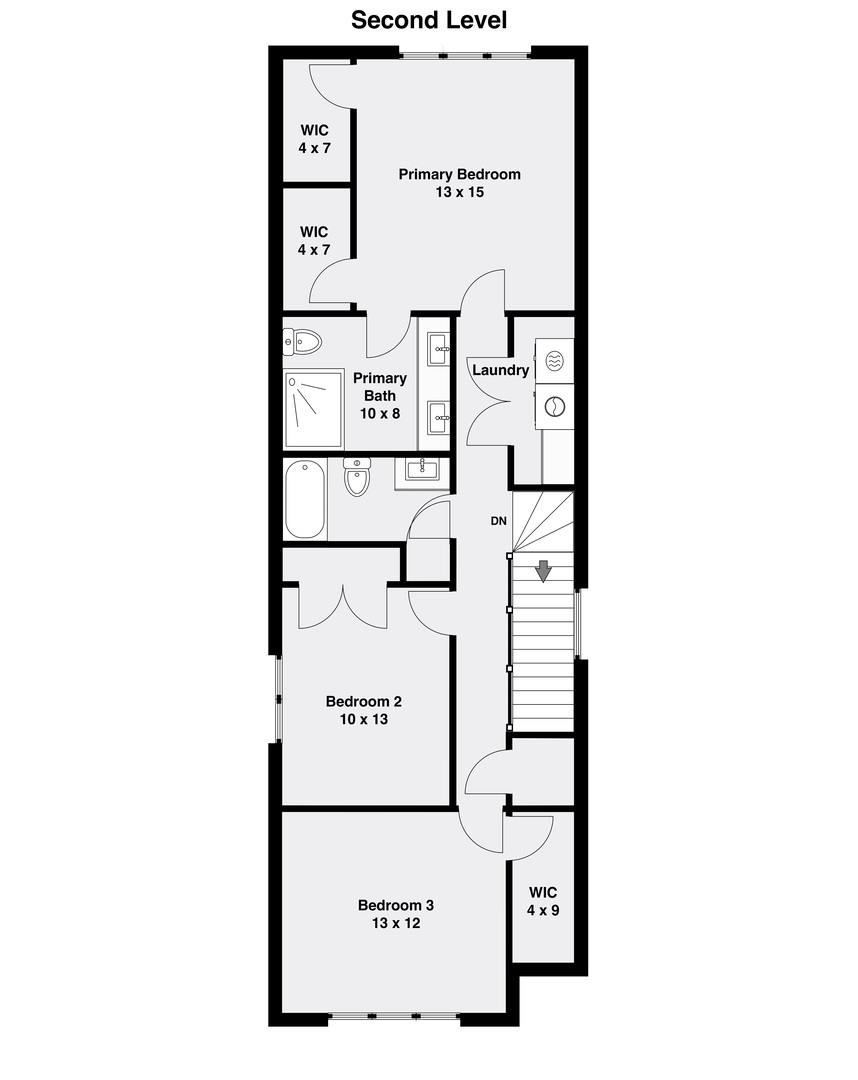
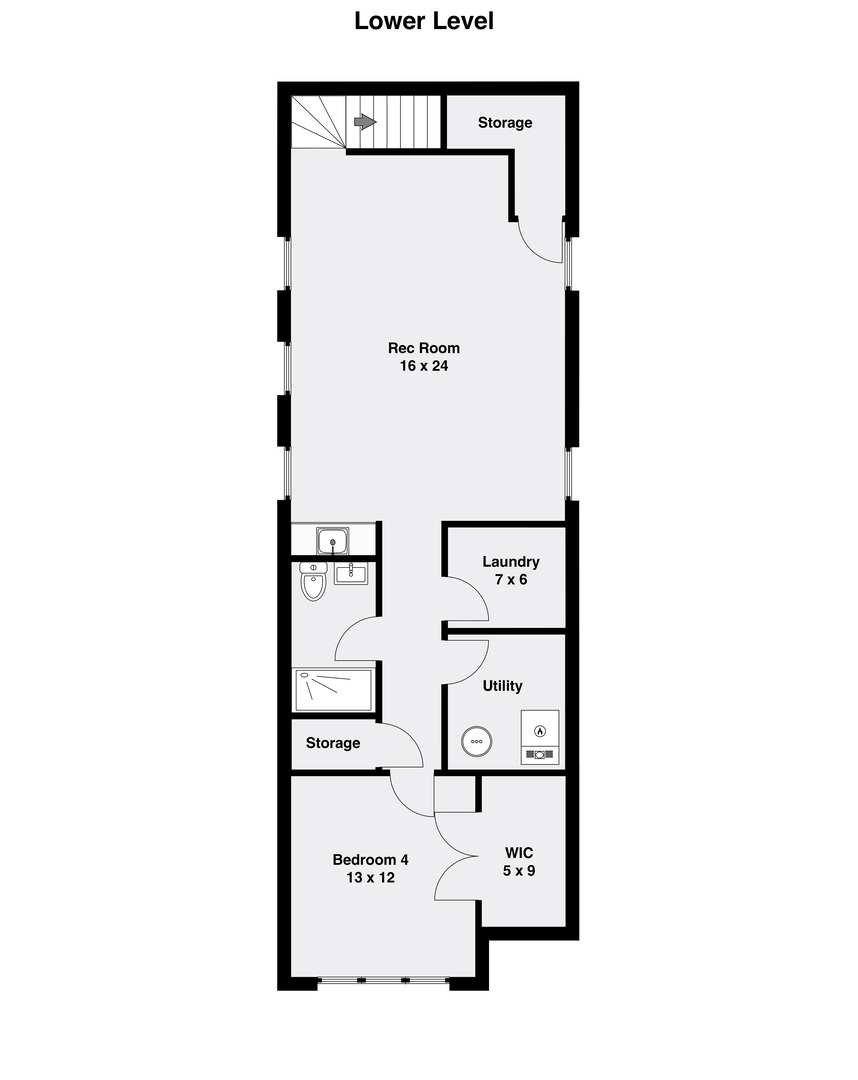
Impeccable 4 bedroom, 3.1 bath new construction single-family home near the 606 trail! $7,500 lender assistance reduced mortgage rate option available. Flexible floor plan featuring professionally designed interiors and selections. Sun-filled spaces, clean lines, natural hardwood flooring, skylights, and modern black accents. Open concept living/dining area with direct vent gas fireplace and oversized windows. Chef quality eat-in kitchen perfect for entertaining features LG appliance package, slim shaker cabinetry with under cabinet lighting, quartz countertops and backsplash, oversized peninsula with bar seating, butler's pantry, and large walk in pantry with custom organizers. Adjoining family room with a wall of windows overlooking the backyard. Primary bedroom highlighted by vaulted ceiling and accent wall features two WIC's complete with custom organizers, and spa like ensuite bath with frameless glass shower, dual sinks, and heated flooring. Two additional bedrooms, hall bath with tub and linen closet, and laundry room with LG washer/dryer complete the upper level. Finished lower level includes spacious recreation room with wet bar, 4th bedroom, full bath, utilities/second laundry hookup, and LVP flooring throughout. Enclosed backyard with patio and a detached two-car garage. Close to restaurants, public transportation, parks, the 606 trail, and other great neighborhoods. **$7,500 Lender assistance available for this home, please call me for details.**
Details
| MLS # | 12742435 |
|---|---|
| Listing Type | For Sale |
| Style | House |
| Sub-Type | New Construction |
| Status | Active Under Contract |
| Year | 2026 |
| Days On Site | 14 |
| Listing Provided By | Jameson Sotheby's Intl Realty | Jason O'Beirne |
Features
| Bed(s) | 4 |
|---|---|
| Bath(s) | 4 Total |
| SQ Feet | 3,244 |
| Garage | 2 |
| Basement | Y |
| Story(s) | 2 |
Interior
| Rooms Total | 9 |
|---|---|
| Cooling | Central Air |
| Heating | Natural Gas, Forced Air, Radiant Floor |
| Interior Features | Wet Bar, Walk-In Closet(s), High Ceilings |
| Appliances | Range, Microwave, Dishwasher, Refrigerator, Washer, Dryer, Disposal, Wine Refrigerator, Range Hood |
| Fireplaces Total | 1 |
| Fireplace Features | Gas Log, Gas Starter |
| Laundry Features | Upper Level, In Unit, Multiple Locations |
Exterior
| Construction Materials | Stone, Fiber Cement |
|---|---|
| Patio And Porch Features | Patio |
Parking
| Parking Features | Garage Door Opener, Yes, Garage Owned, Detached, Garage |
|---|---|
| Garage Spaces | 2 |
Utilities
| Sewer | Public Sewer |
|---|
Location
| Community Features | Park, Curbs, Sidewalks, Street Lights, Street Paved |
|---|
Taxes
| Tax Year | 2024 |
|---|
Area Information
| State | IL |
|---|---|
| County | Cook |
| City | Chicago |
| Zip Code | 60639 |
| Area | CHI Hermosa |
| Listing VS Median (in 60639) | |
Price: $859,000 low | high Med: $399,900 sqft: 3,244 low | high Med: 2,825 $ / sqft: $265 low | high Med: $142 On site: 14 low | high Med: 247.5 | |
Market Activity 60639
Request a showing
Request a showing
Contact
Learn More About This Property

| State | IL |
|---|---|
| County | Cook |
| City | Chicago |
| Zip Code | 60639 |
| Area | CHI Hermosa |
| Listing VS Median (in 60639) | |
Price: $859,000 low | high Med: $399,900 sqft: 3,244 low | high Med: 2,825 $ / sqft: $265 low | high Med: $142 On site: 14 low | high Med: 247.5 | |