2120 Grand Pointe Trail,Aurora, IL 60503
Aurora, IL 60503

Description
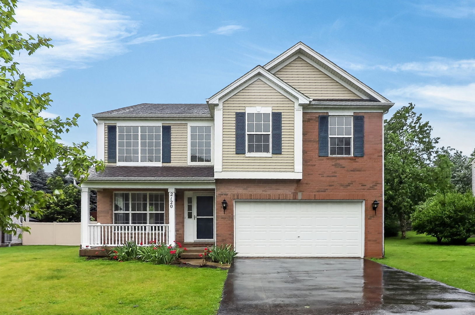
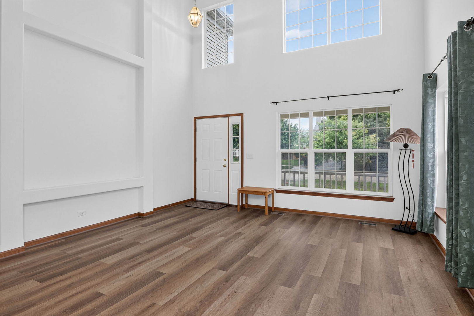
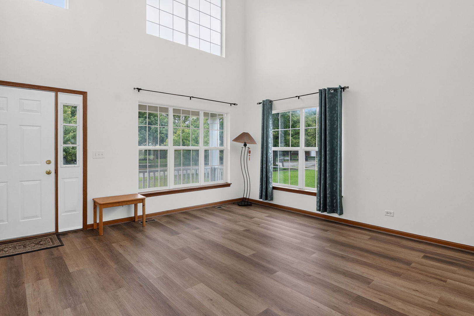
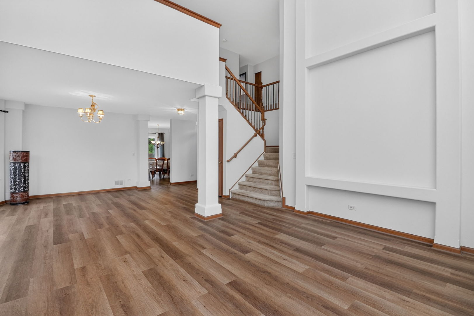
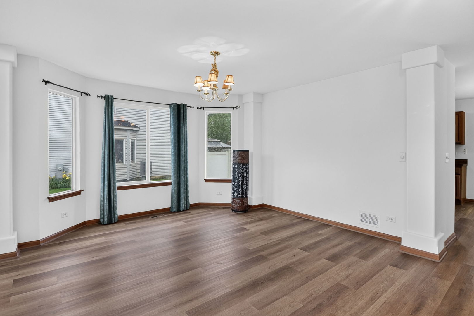
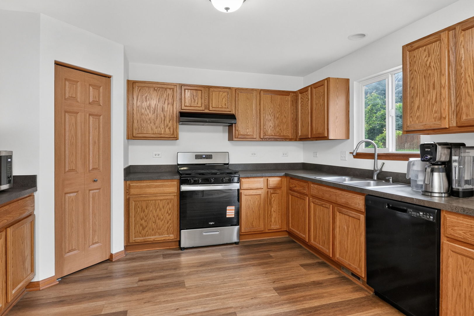
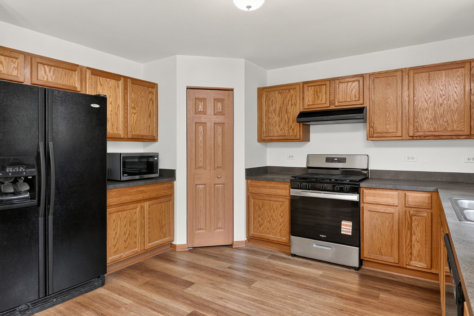
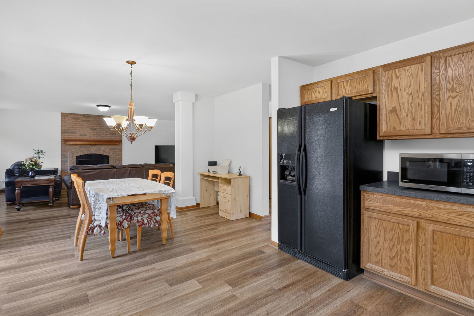
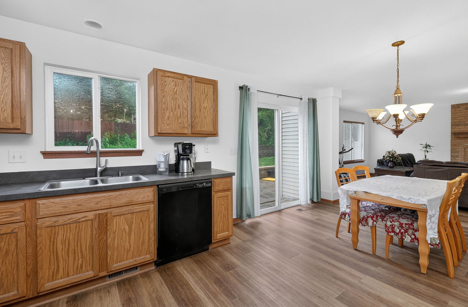
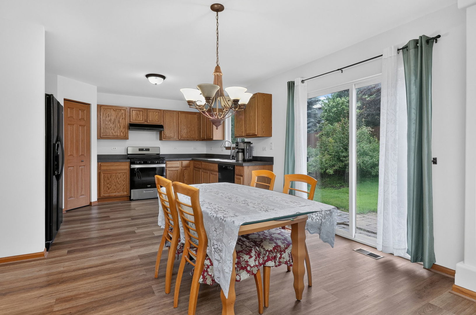
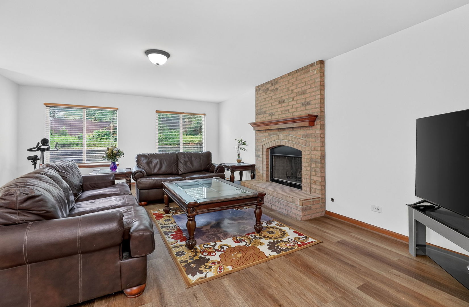
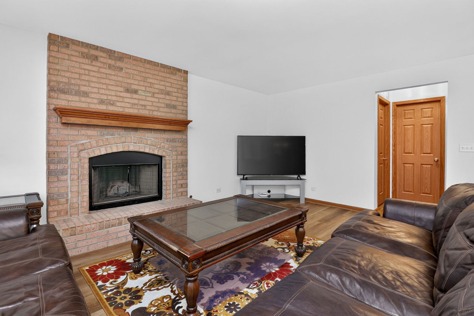
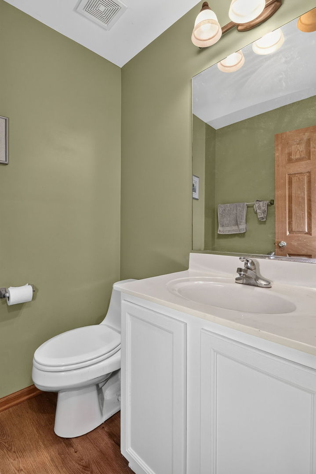
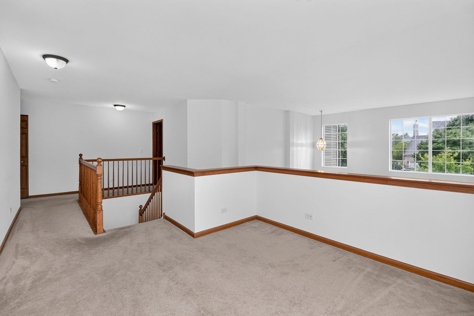
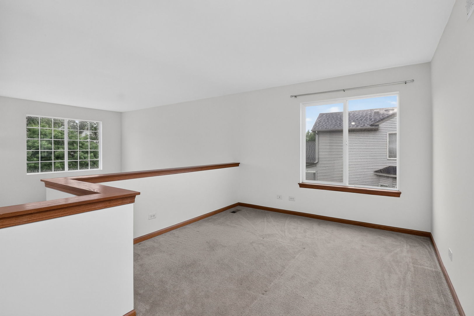
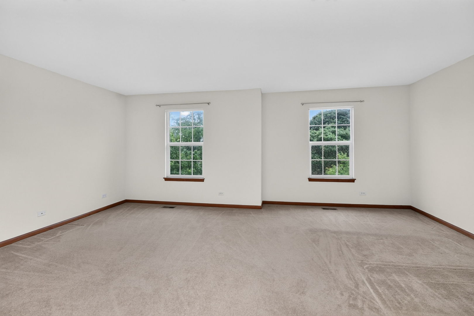
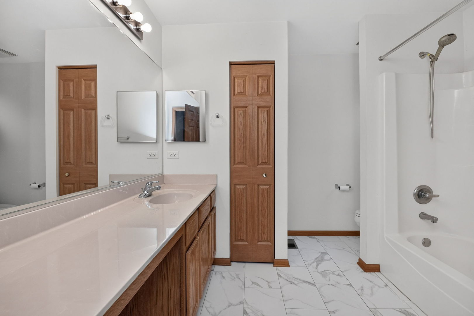
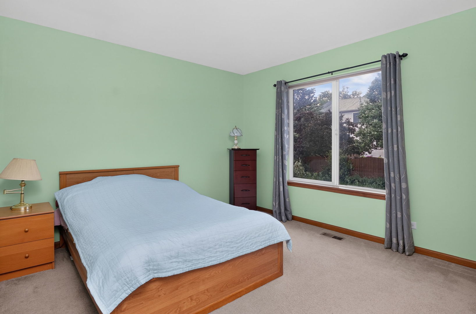

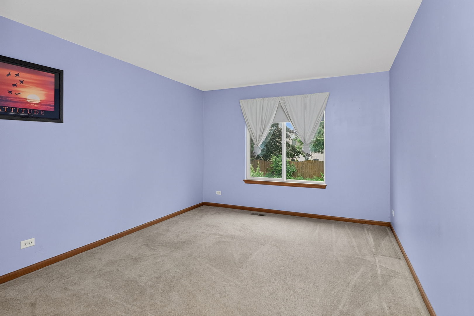
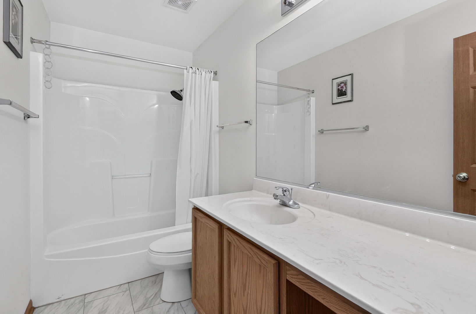
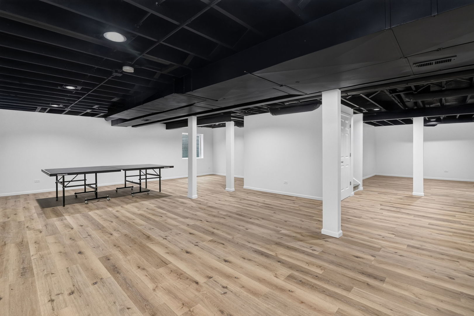
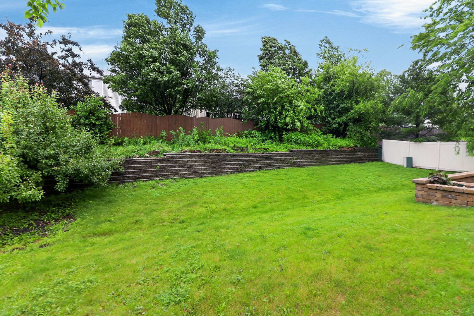
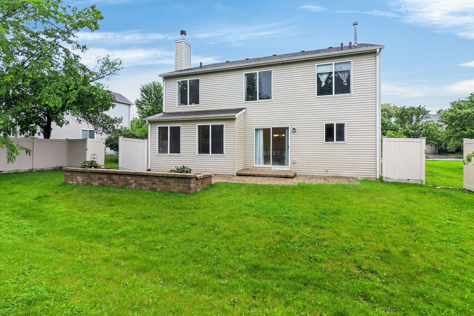
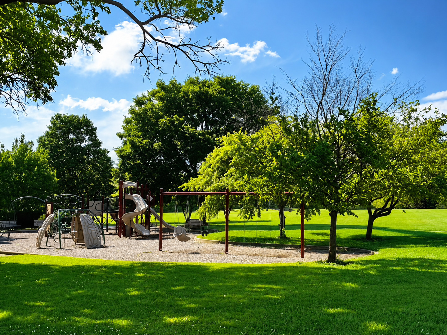
This beautifully maintained 4-bedroom, 2.1-bath single-family home offers a perfect blend of comfort, style, and functionality. Step inside to a dramatic two-story living room filled with natural light from expansive windows, creating an open and airy first impression. The living room flows seamlessly into the dining area, leading to a spacious kitchen and family room-ideal for both everyday living and entertainment. The entire first floor features updated vinyl flooring (2023), adding a modern and low-maintenance touch throughout the main level. Upstairs, you'll find an oversized primary suite featuring two walk-in closets and a partially updated en-suite bathroom. Three additional generously sized bedrooms and a versatile loft space provide flexibility for a home office, study area, or additional lounge space. The home also boasts a fully finished, newly renovated basement (2026), offering valuable extra living space for recreation, guests, or media use. Major updates include a new roof (2018), water heater (2024), Stove (2026) and newly replaced west-facing siding, giving peace of mind for years to come. Step outside to a large, fenced backyard complete with a custom patio-perfect for outdoor entertainment and relaxation. Situated on a quiet street with a welcoming neighborhood atmosphere. Conveniently located near parks, shopping, and highly rated schools, this home truly offers the best of suburban living.
Details
| MLS # | 12681580 |
|---|---|
| Listing Type | For Sale |
| Style | House |
| HOA Dues | $375 |
| Sub-Type | Resale |
| Status | Active Under Contract |
| Year | 2004 |
| Days On Site | 67 |
| Listing Provided By | Concentric Realty, Inc | Alison Song |
Features
| Bed(s) | 4 |
|---|---|
| Bath(s) | 3 Total |
| SQ Feet | 2,876 |
| Garage | 2 |
| Basement | Y |
| Story(s) | 2 |
| Acreage | 0.23 |
Interior
| Rooms Total | 9 |
|---|---|
| Cooling | Central Air |
| Heating | Natural Gas, Forced Air |
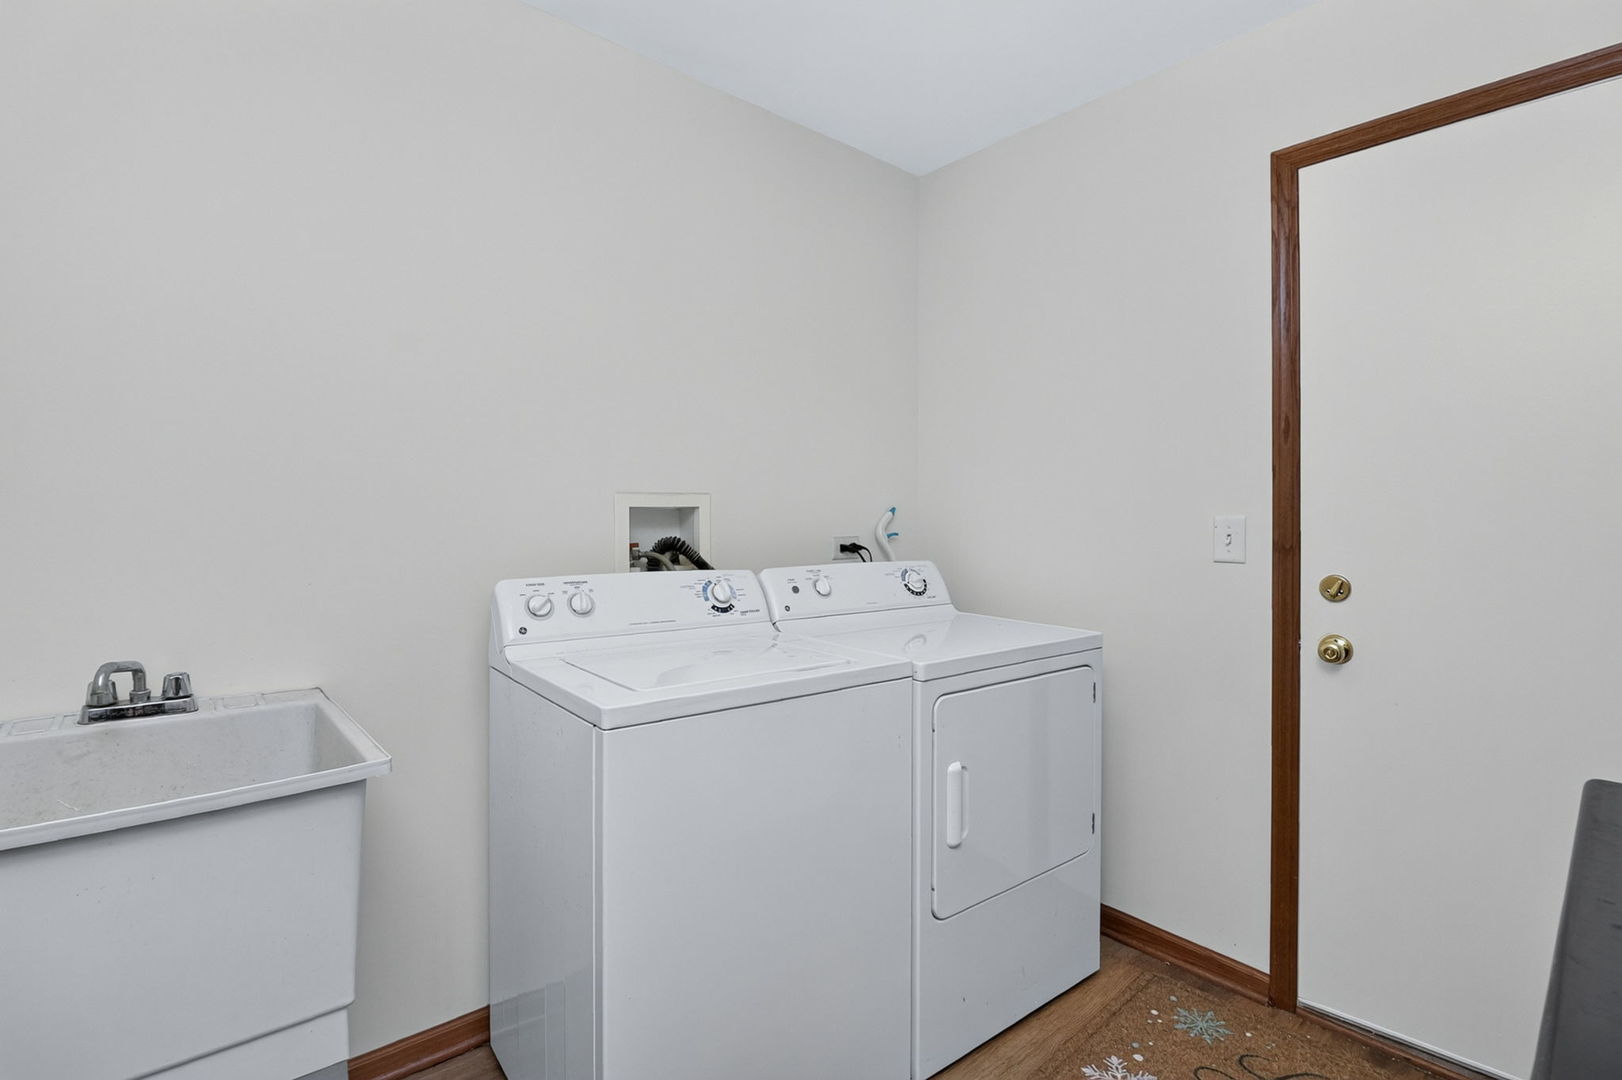
| Appliances | Range, Dishwasher, Refrigerator, Washer, Dryer, Disposal, Humidifier |
| Fireplaces Total | 1 |
| Fireplace Features | Wood Burning, Gas Starter |
Exterior
| Roof | Asphalt |
|---|---|
| Foundation Details | Concrete Perimeter |
| Construction Materials | Vinyl Siding |
Parking
| Parking Features | Asphalt, Yes, Attached, Garage |
|---|---|
| Garage Spaces | 2 |
Utilities
| Sewer | Public Sewer |
|---|---|
| Electric | Circuit Breakers, 200+ Amp Service |
Location
| Community Features | Curbs, Sidewalks, Street Lights, Street Paved |
|---|
Taxes
| Tax Year | 2024 |
|---|---|
| Tax Annual Amount | 10882 |
Area Information
| State | IL |
|---|---|
| County | Kendall |
| City | Aurora |
| Zip Code | 60503 |
| Area | Aurora | Eola |
| Community Name | Grand Pointe Trails |
| School District | Oswego East High School |
| Elementary School | The Wheatlands Elementary School |
| High School | Oswego East High School |
| Listing VS Median (in Grand Pointe Trails) | |
Price: $479,900 low | high Med: $241,150 sqft: 2,876 low | high Med: 2,114 $ / sqft: $167 low | high Med: $91 On site: 67 low | high Med: 44 | |
Market Activity 60503
Request a showing
Request a showing
Contact
Learn More About This Property

| State | IL |
|---|---|
| County | Kendall |
| City | Aurora |
| Zip Code | 60503 |
| Area | Aurora | Eola |
| Community Name | Grand Pointe Trails |
| School District | Oswego East High School |
| Elementary School | The Wheatlands Elementary School |
| High School | Oswego East High School |
| Listing VS Median (in Grand Pointe Trails) | |
Price: $479,900 low | high Med: $241,150 sqft: 2,876 low | high Med: 2,114 $ / sqft: $167 low | high Med: $91 On site: 67 low | high Med: 44 | |