 Price Reduced Listing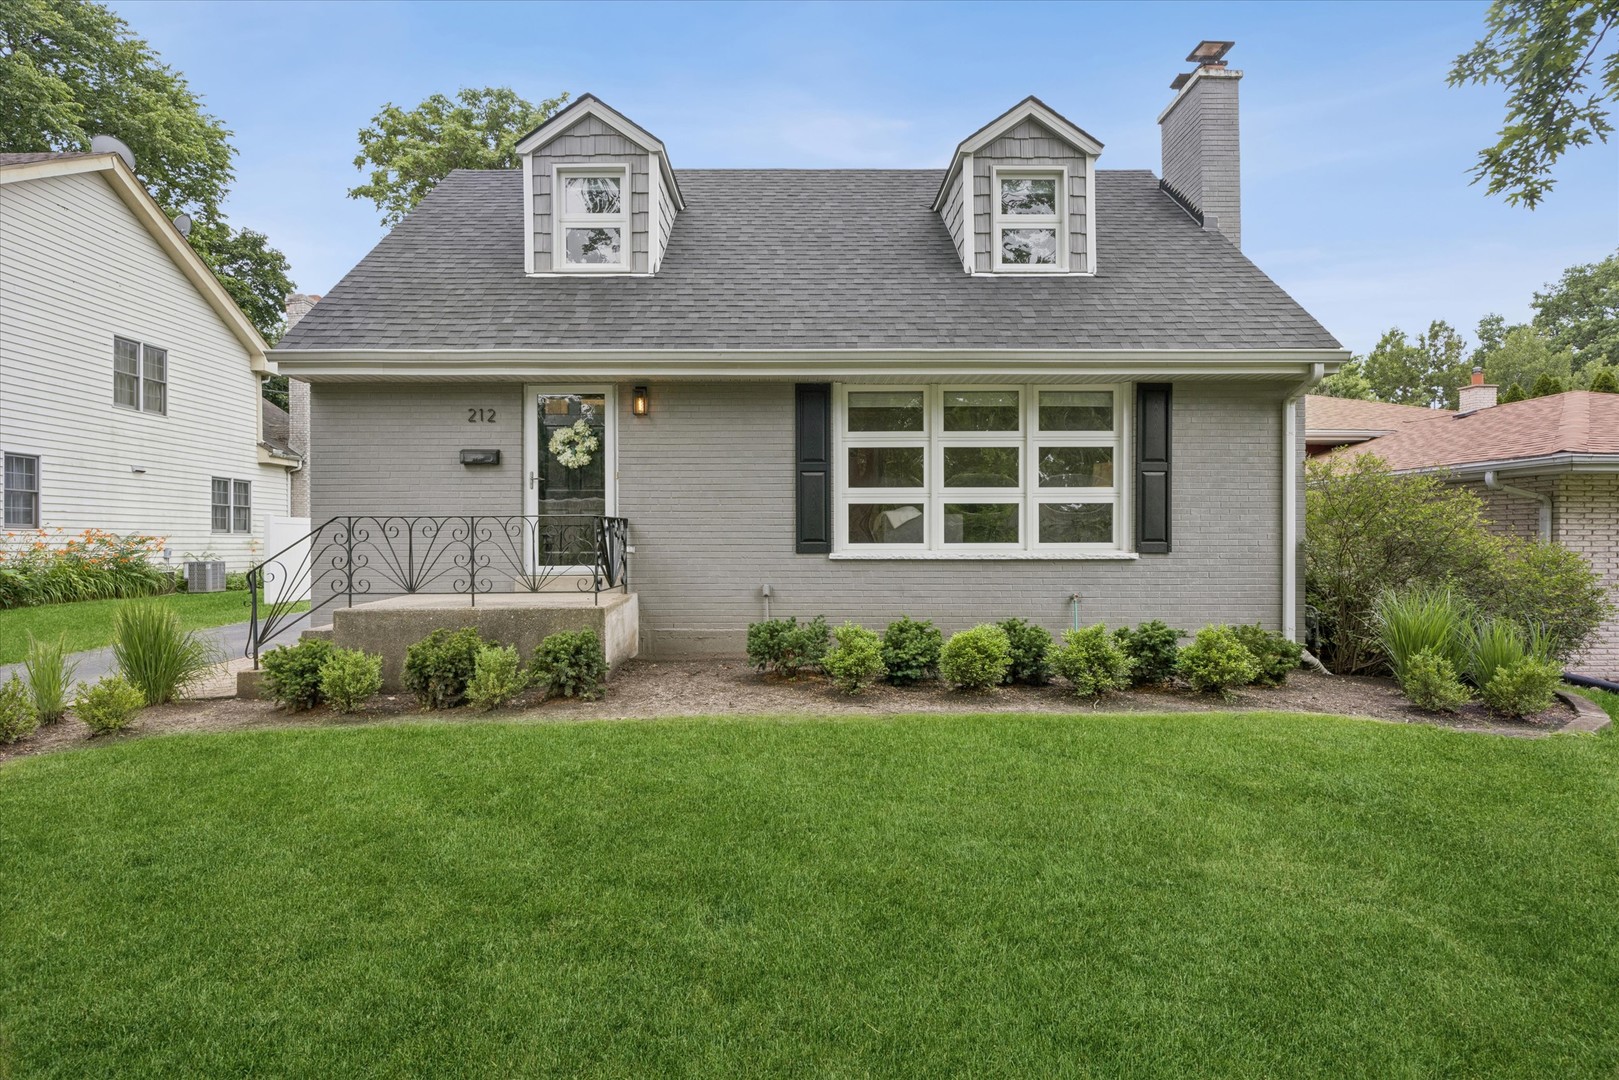
212 N Jackson Road,Clarendon Hills, IL 60514
Clarendon Hills, IL 60514

Description
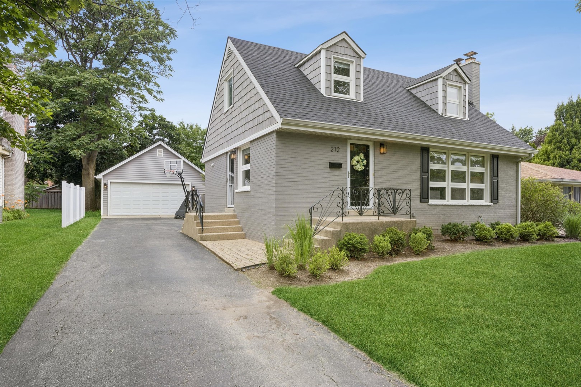
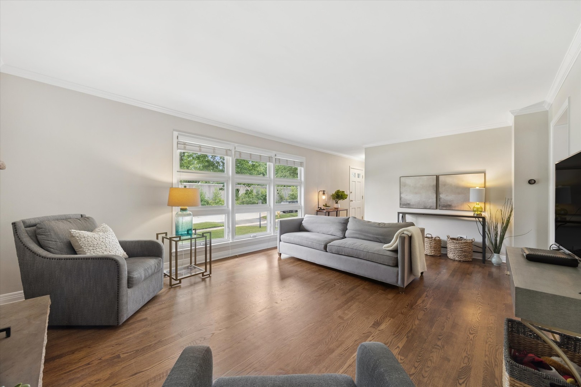
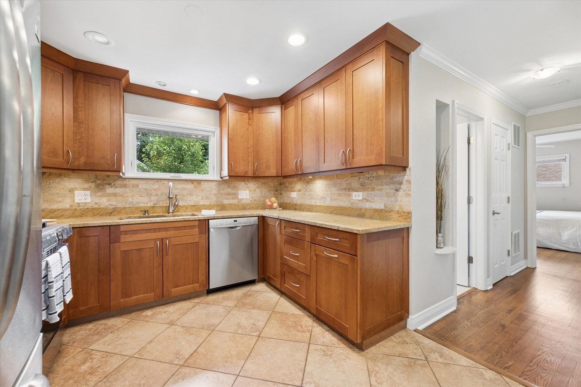
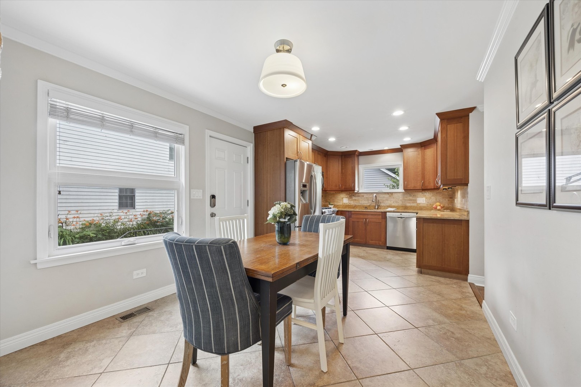
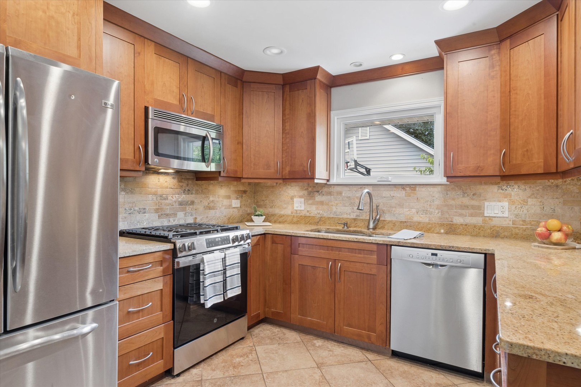
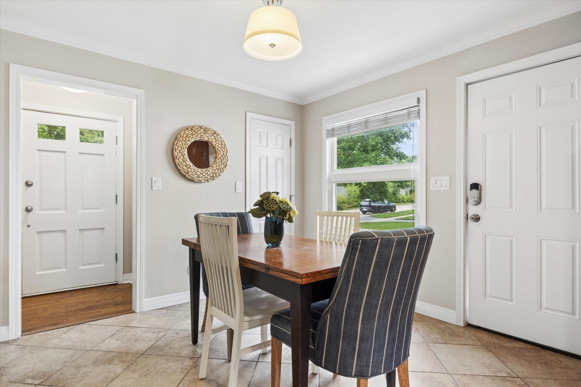
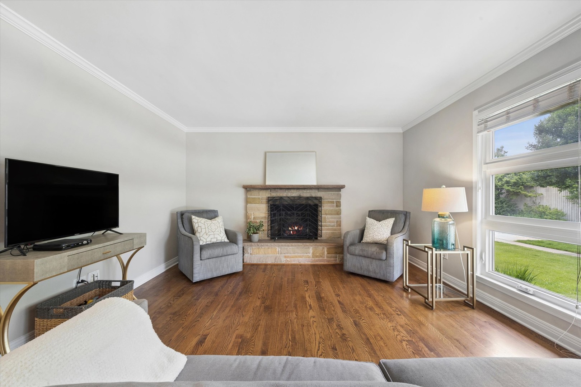
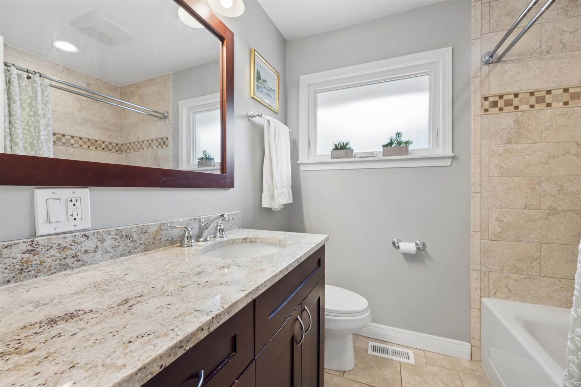
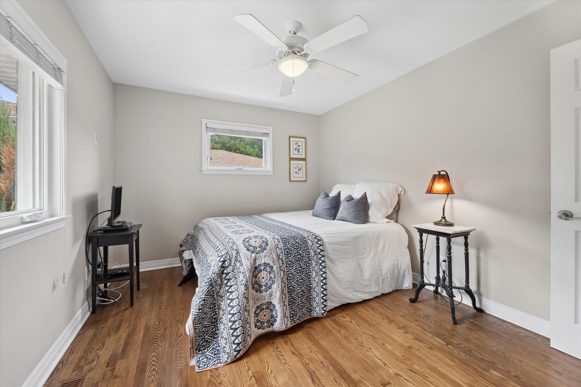
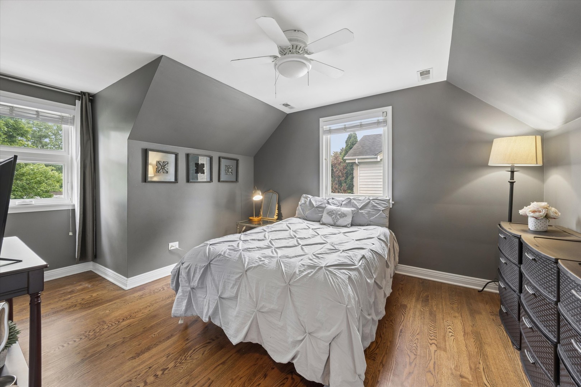
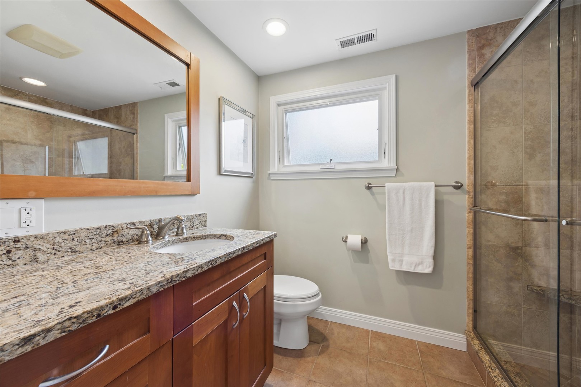
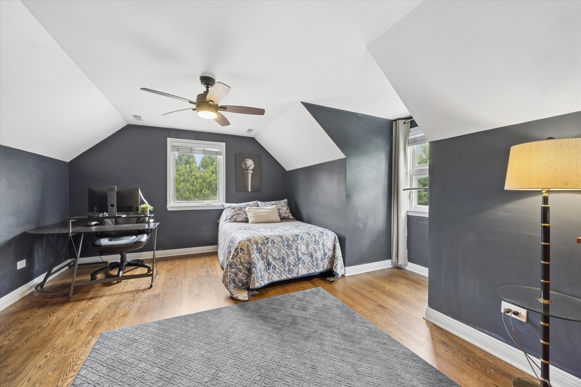
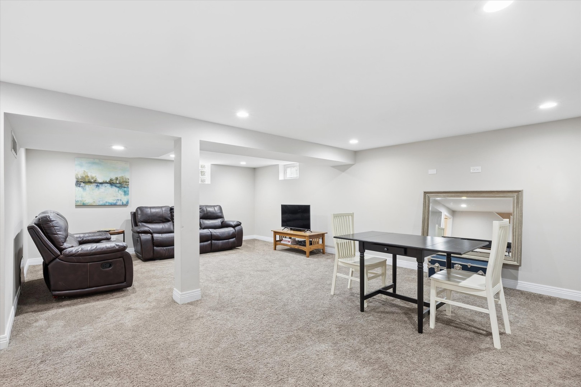
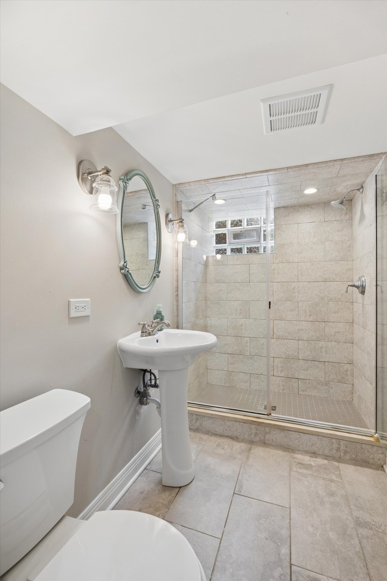
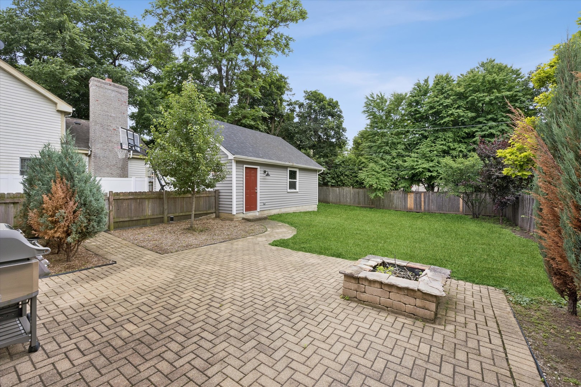
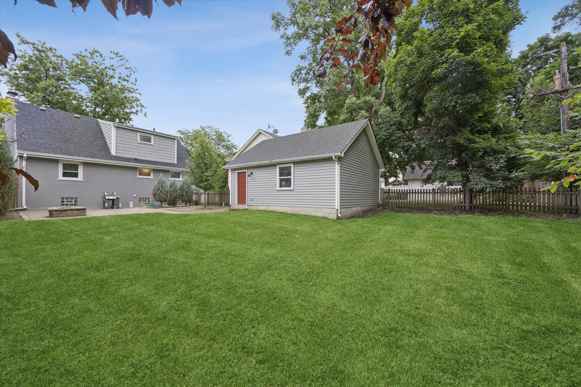
Beautifully maintained 3 bed 3 bath close to school and town. The sun-filled kitchen features stainless steel appliances and eat in kitchen for everyday living. The main level offers a first-floor bedroom and a full bath. The welcoming living room is highlighted by a cozy fireplace, perfect for relaxing or entertaining. Upstairs, two spacious bedrooms share a well-appointed full bath. The fully finished basement expands the living space with a large recreation room, an additional bedroom or office, and an updated full bath featuring a walk-in shower. Step outside to enjoy the beautifully landscaped backyard, complete with a brick paver patio and fire pit, all overlooking a private setting-an ideal space for outdoor entertaining or quiet evenings at home. Walking distance to downtown Hinsdale and Clarendon Hills, Prospect Elementary and Clarendon Hills Middle School. EV Car charger in oversized detached 2 car garage. New roof and siding, dishwasher and washing machine in August 2025, New Oven March 2026.
Details
| MLS # | 12732600 |
|---|---|
| Listing Type | For Sale |
| Style | House |
| Sub-Type | Resale |
| Status | Active |
| Year | 1959 |
| Days On Site | 25 |
| Listing Provided By | @properties Christie's International Real Estate | James Lotka |
Features
| Bed(s) | 3 |
|---|---|
| Bath(s) | 3 Total |
| SQ Feet | 1,365 |
| Garage | 2 |
| Basement | Y |
| Story(s) | 1 |
Interior
| Rooms Total | 8 |
|---|---|
| Cooling | Central Air |
| Heating | Natural Gas, Forced Air |
| Interior Features | 1st Floor Bedroom, 1st Floor Full Bath |
| Appliances | Range, Microwave, Dishwasher, Refrigerator, Disposal, Humidifier |
| Fireplaces Total | 1 |
| Fireplace Features | Wood Burning |
| Laundry Features | Gas Dryer Hookup, Sink |
Exterior
| Exterior Features | Fire Pit |
|---|---|
| Roof | Asphalt |
| Foundation Details | Concrete Perimeter |
| Construction Materials | Vinyl Siding, Brick |
| Patio And Porch Features | Patio |
| Fencing | Fenced |
Parking
| Parking Features | Asphalt, Garage Door Opener, Electric Vehicle Charging Station(s), Yes, Garage Owned, Detached, Garage |
|---|---|
| Garage Spaces | 2.5 |
Utilities
| Sewer | Public Sewer |
|---|---|
| Electric | 200+ Amp Service |
Taxes
| Tax Year | 2024 |
|---|---|
| Tax Annual Amount | 8048 |
Area Information
| State | IL |
|---|---|
| County | DuPage |
| City | Clarendon Hills |
| Zip Code | 60514 |
| Area | Clarendon Hills |
| School District | Hinsdale Central High School |
| Elementary School | Prospect Elementary School |
| High School | Hinsdale Central High School |
| Listing VS Median (in 60514) | |
Price: $679,000 low | high Med: $613,496 sqft: 1,365 low | high Med: 1,770 $ / sqft: $497 low | high Med: $347 On site: 25 low | high Med: 311 | |
Market Activity 60514
Request a showing
Request a showing
Contact
Learn More About This Property

| State | IL |
|---|---|
| County | DuPage |
| City | Clarendon Hills |
| Zip Code | 60514 |
| Area | Clarendon Hills |
| School District | Hinsdale Central High School |
| Elementary School | Prospect Elementary School |
| High School | Hinsdale Central High School |
| Listing VS Median (in 60514) | |
Price: $679,000 low | high Med: $613,496 sqft: 1,365 low | high Med: 1,770 $ / sqft: $497 low | high Med: $347 On site: 25 low | high Med: 311 | |