 Price Reduced Listing
2116 Appomattox Court,Edwardsville, IL 62025
Edwardsville, IL 62025








Description
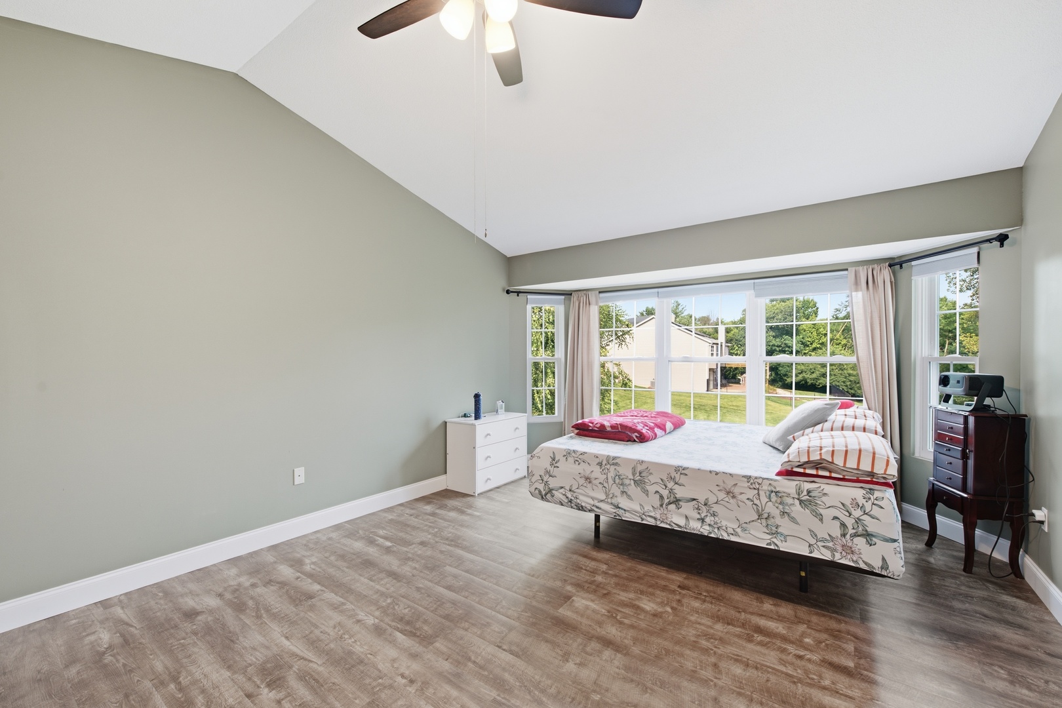
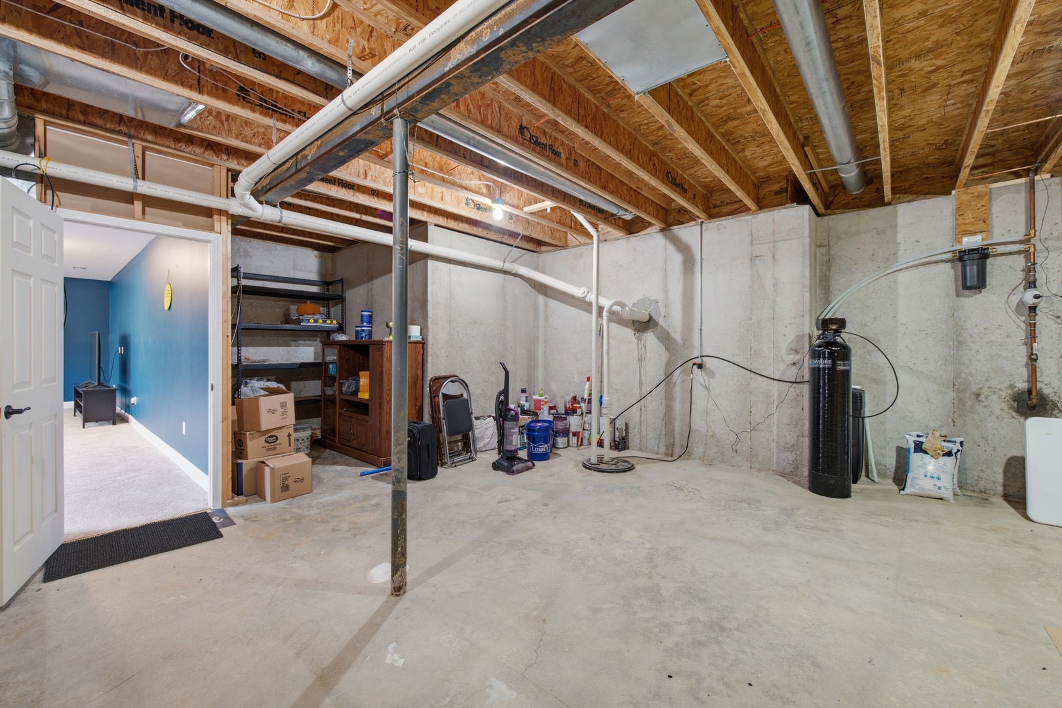
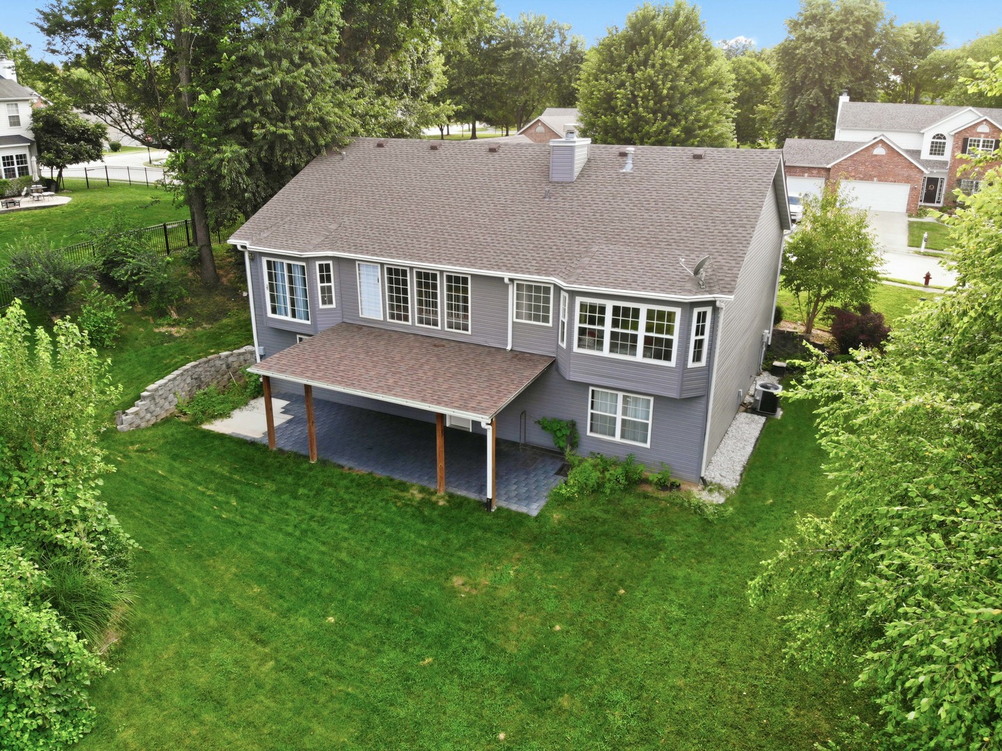
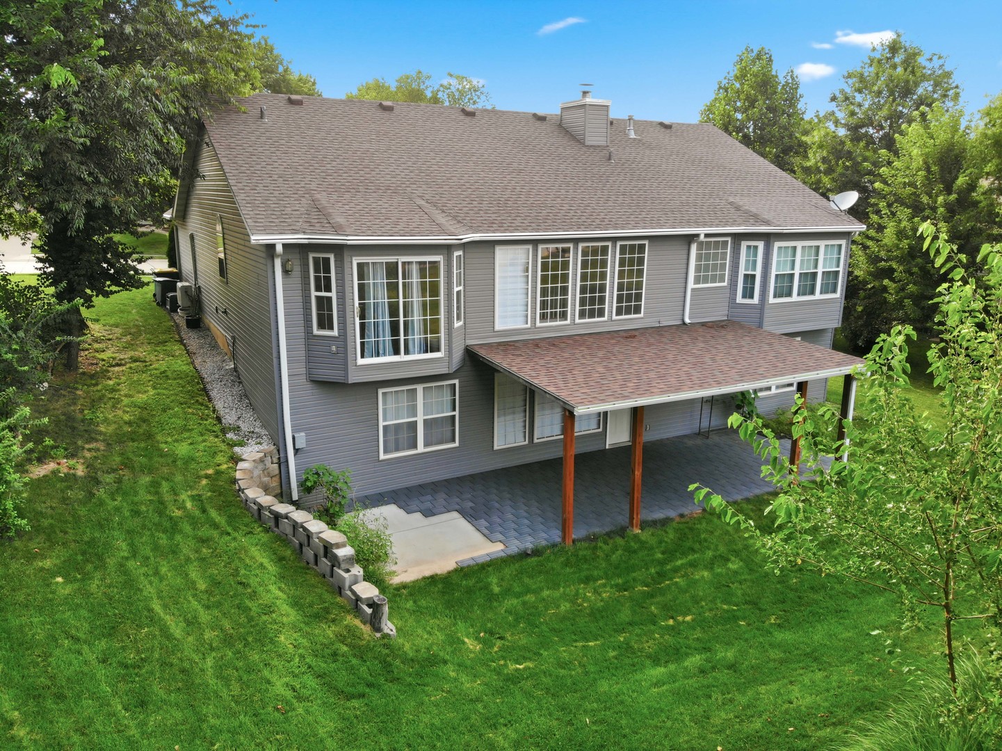
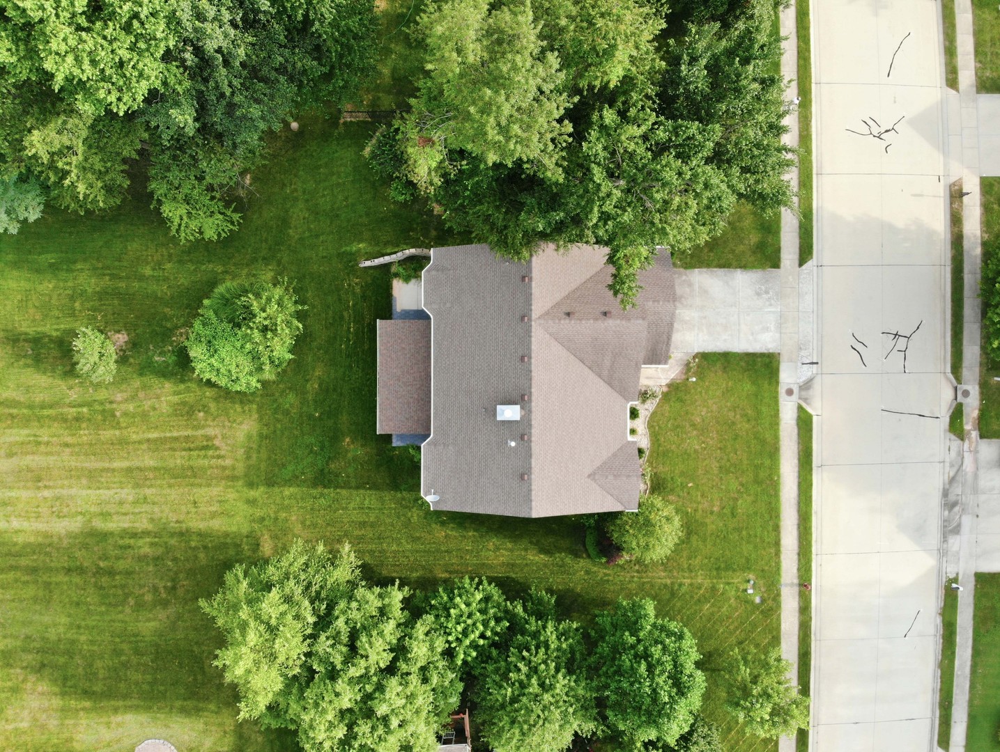
Improvised Price! Have your favorite agent to reach out to the listing agent to schedule a showing for this beautifully maintained 4-bedroom, 3-full bathroom ranch home in the highly desirable Gettysburg Estates! Offering a spacious open floor plan and a finished walkout lower level, this home provides the perfect combination of comfort, functionality, and space for everyday living and entertaining. The inviting main level features a bright and spacious great room with a cozy fireplace, a well-appointed kitchen with quartz countertops, and a private primary suite with an en-suite bath. The expansive walkout lower level includes a large recreation area, an oversized fourth bedroom ideal for guests, a home office, or a flexible living space, along with convenient access to the backyard. This home has been thoughtfully updated with numerous valuable improvements, including a brand-new refrigerator, high-capacity washer and dryer, a new water softener, and a reverse osmosis drinking water system in 2024. A brand-new gas water heater was installed in 2026, providing added efficiency and peace of mind. The roof was replaced in 2019, garage is equipped with a split AC offering another significant upgrade for the next owner. Step outside to enjoy the covered backyard patio, perfect for relaxing or entertaining family and friends. Conveniently located near top-rated schools, parks, shopping, dining, and major commuter routes, this move-in-ready home offers the ideal blend of quality, comfort, and value in one of Edwardsville's most sought-after neighborhoods. Don't miss your opportunity to make this exceptional home yours. Schedule your private showing today!!
Details
| MLS # | 12713905 |
|---|---|
| Listing Type | For Sale |
| Style | Farm or Ranch |
| HOA Dues | $150 |
| Sub-Type | Resale |
| Status | Active |
| Year | 2000 |
| Days On Site | 22 |
| Listing Provided By | Real People Realty | Hardik Sheladiya |
Features
| Bed(s) | 4 |
|---|---|
| Bath(s) | 3 Total |
| SQ Feet | 2,833 |
| Garage | 2 |
| Basement | Y |
| Story(s) | 1 |
| Acreage | 0.27 |
Interior
| Rooms Total | 8 |
|---|---|
| Cooling | Central Air |
| Heating | Natural Gas |
| Interior Features | Cathedral Ceiling(s), 1st Floor Bedroom, 1st Floor Full Bath, Open Floorplan, Dining Combo, Pantry |
| Appliances | Range, Microwave, Dishwasher, High End Refrigerator, Washer, Dryer, Disposal, Stainless Steel Appliance(s), Water Purifier Owned, Water Softener Owned |
| Fireplaces Total | 1 |
| Laundry Features | Main Level |
| Window Features | Window Treatments |
Exterior
| Lot Features | Irregular Lot |
|---|---|
| Construction Materials | Vinyl Siding, Brick |
| Patio And Porch Features | Patio |
Parking
| Parking Features | Concrete, Garage Door Opener, Yes, Garage Owned, Attached, Garage |
|---|---|
| Garage Spaces | 2 |
Utilities
| Sewer | Public Sewer |
|---|
Location
| Community Features | Curbs, Sidewalks |
|---|
Taxes
| Tax Year | 2025 |
|---|---|
| Tax Annual Amount | 10228 |
Area Information
| State | IL |
|---|---|
| County | Madison |
| City | Edwardsville |
| Zip Code | 62025 |
| Area | Edwardsville |
| School District | Liberty Middle School |
| Elementary School | Goshen Elementary School |
| Listing VS Median (in 62025) | |
Price: $439,900 low | high Med: $439,900 sqft: 2,833 low | high Med: 2,833 $ / sqft: $155 low | high Med: $155 On site: 22 low | high Med: 22 | |
Request a showing
Request a showing
Contact
Learn More About This Property

| State | IL |
|---|---|
| County | Madison |
| City | Edwardsville |
| Zip Code | 62025 |
| Area | Edwardsville |
| School District | Liberty Middle School |
| Elementary School | Goshen Elementary School |
| Listing VS Median (in 62025) | |
Price: $439,900 low | high Med: $439,900 sqft: 2,833 low | high Med: 2,833 $ / sqft: $155 low | high Med: $155 On site: 22 low | high Med: 22 | |