211 N Harbor Drive 2908,Chicago, IL 60601
Chicago, IL 60601

Description
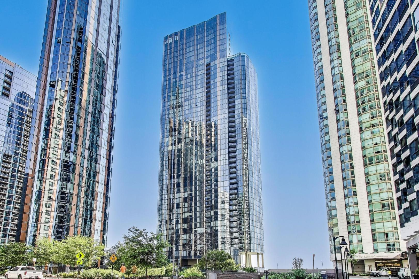
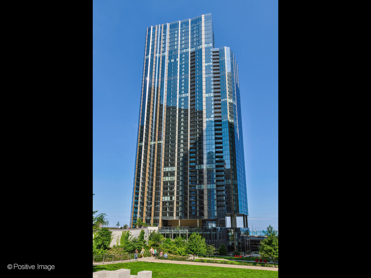
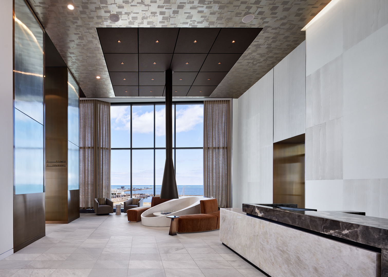
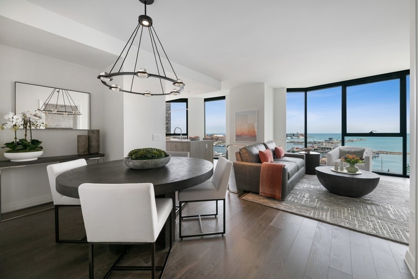
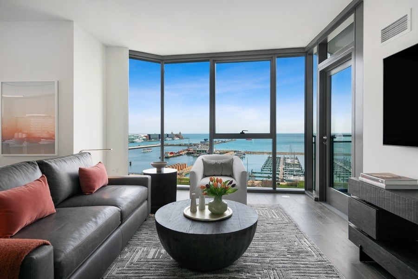
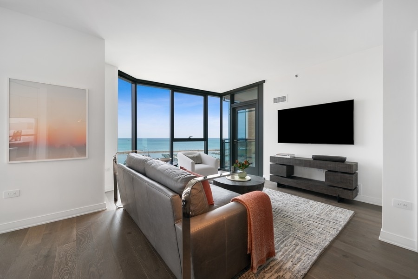
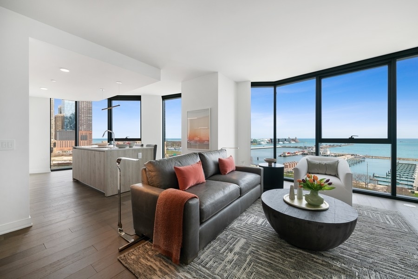
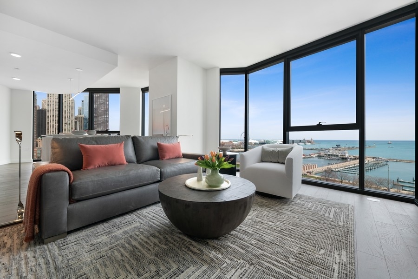
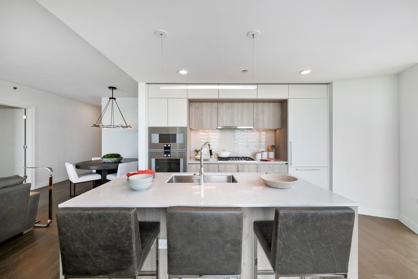
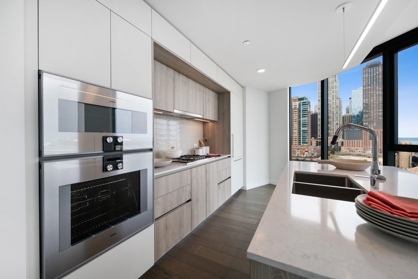
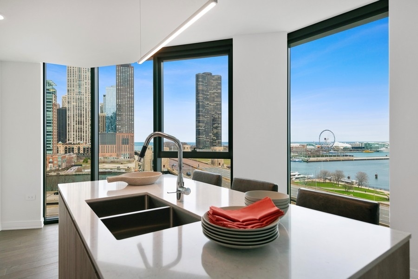
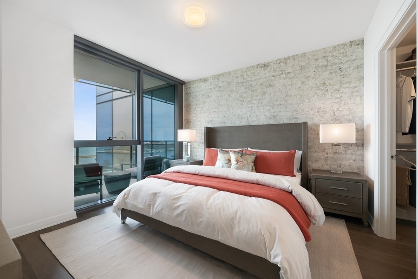
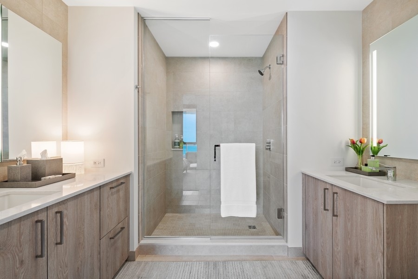
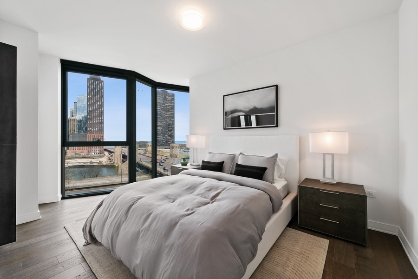
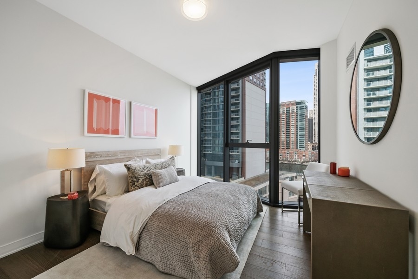
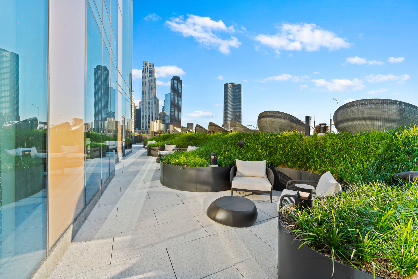
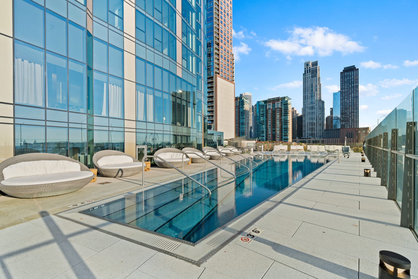
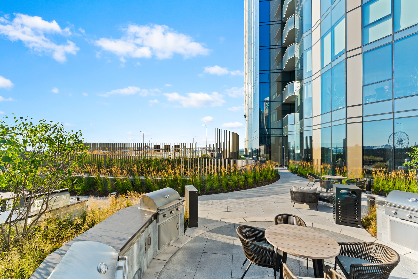
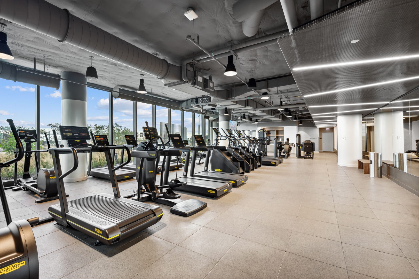
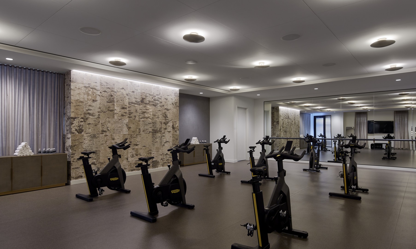
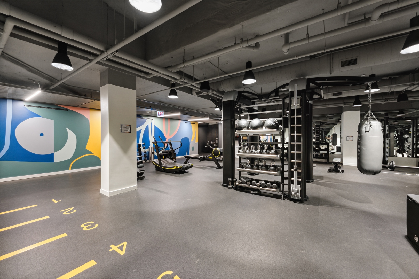
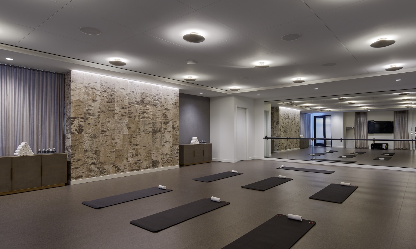
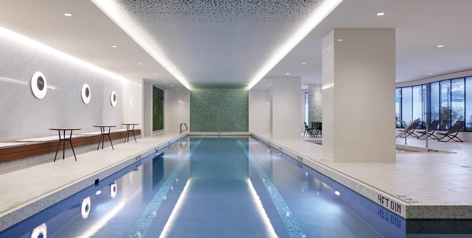
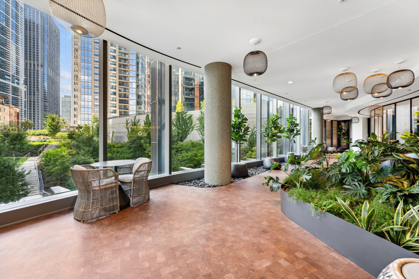
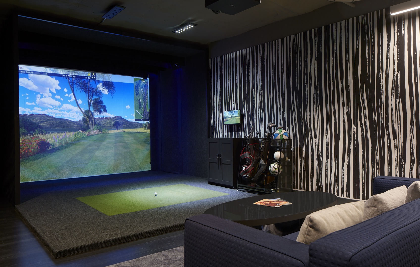
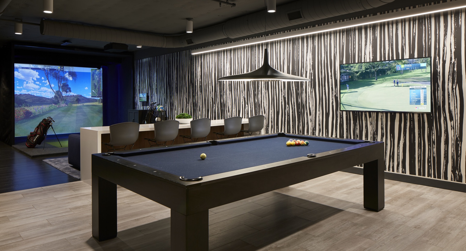
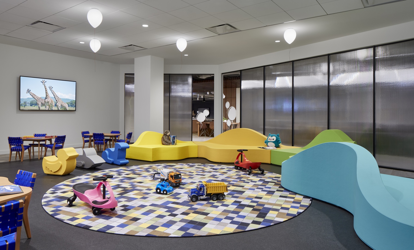
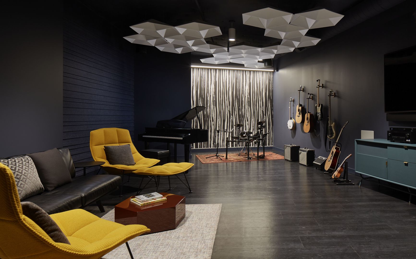
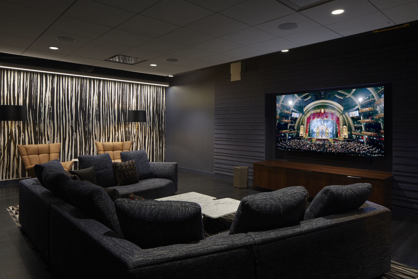
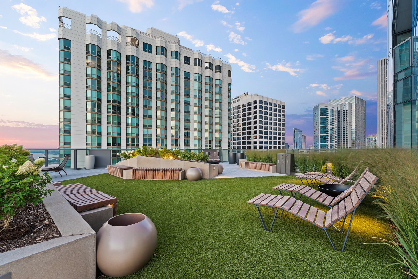
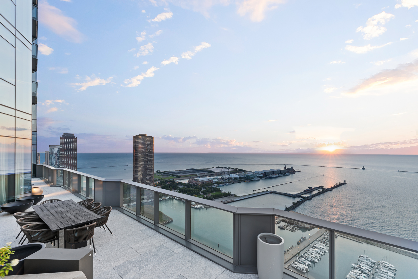
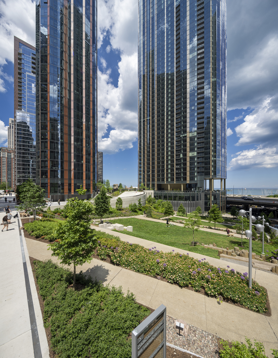
SOLD BEFORE PRINT. Experience luxury resort-style lakefront living at Cirrus in the exclusive Lakeshore East neighborhood with its premier amenities, prime location and private community. Set among Lakeshore East's serene green spaces where the Chicago River meets Lake Michigan, Cirrus offers its residents easy access to the lakefront running and biking path, DuSable Harbor and adjacent neighborhood parks, grocery, restaurants and cafes. Luxury living is made easy with over 48,000 SF of amenities. Entertain on our beautiful 41st floor indoor/outdoor amenity space including a wine lounge, chef's table, catering kitchen, outdoor terrace featuring lawn area, fire pit and grilling stations for al fresco dining - all overlooking the stunning lakefront and skyline. Wellness-minded residents at Cirrus enjoy the fully equipped fitness center including strength studio, motion studio for spinning and yoga with complimentary daily fitness classes, massage suite, steam room, indoor and outdoor pools and hydrotherapy pool. Convenient co-working spaces, salon, kid's club and indoor/outdoor dog runs make daily life easy. The unique lounge spaces, sound-proof jam room, movie screening room, conservatory, pool cabanas, sports simulator and more make life at Cirrus extraordinary. 24-hour door staff and friendly management are committed to making Cirrus a world-class community. Unit 2908 features floor to ceiling windows, wide plank hardwood flooring throughout, custom Italian Snaidero cabinetry, quartz counters, luxury Gaggenau appliances, Dornbracht fixtures and spa-like baths. Fully outfitted custom closets and shades. Indoor parking available.
Details
| MLS # | 12678253 |
|---|---|
| Listing Type | For Sale |
| Style | Condominium |
| HOA Dues | $1,571 |
| Sub-Type | Resale |
| Status | Active Under Contract |
| Year | 2022 |
| Days On Site | 63 |
| Listing Provided By | Jameson Sotheby's Intl Realty | Bradley Brondyke |
Features
| Bed(s) | 3 |
|---|---|
| Bath(s) | 3 Total |
| SQ Feet | 1,574 |
| Garage | 1 |
| Pool | Yes |
| Story(s) | 47 |
Interior
| Rooms Total | 6 |
|---|---|
| Cooling | Central Air |
| Heating | Heat Pump, Indv Controls, Zoned |
| Interior Features | Walk-In Closet(s) |
| Appliances | Double Oven, Microwave, Dishwasher, High End Refrigerator, Disposal, Range Hood, Gas Cooktop |
| Laundry Features | Washer Hookup, Gas Dryer Hookup, In Unit |
Exterior
| Construction Materials | Glass |
|---|
Parking
| Parking Features | Garage Door Opener, Yes, Attached, Garage |
|---|---|
| Garage Spaces | 1 |
Utilities
| Sewer | Public Sewer |
|---|
Taxes
| Tax Year | 2023 |
|---|
Area Information
| State | IL |
|---|---|
| County | Cook |
| City | Chicago |
| Zip Code | 60601 |
| Area | CHI Loop |
| School District | Ogden Elementary |
| Elementary School | Ogden Elementary |
| Listing VS Median (in 60601) | |
Price: $1,330,000 low | high Med: $499,999 sqft: 1,574 low | high Med: 1,014 $ / sqft: $845 low | high Med: $493 On site: 63 low | high Med: 22 | |
Market Activity 60601
Request a showing
Request a showing
Contact
Learn More About This Property

| State | IL |
|---|---|
| County | Cook |
| City | Chicago |
| Zip Code | 60601 |
| Area | CHI Loop |
| School District | Ogden Elementary |
| Elementary School | Ogden Elementary |
| Listing VS Median (in 60601) | |
Price: $1,330,000 low | high Med: $499,999 sqft: 1,574 low | high Med: 1,014 $ / sqft: $845 low | high Med: $493 On site: 63 low | high Med: 22 | |