2108 S Hillside Lane,Mcleansboro, IL 62859
Mcleansboro, IL 62859

Description
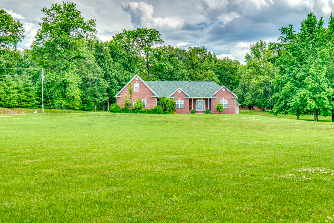
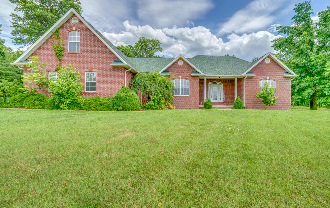
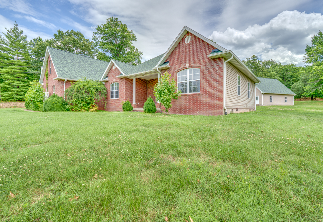
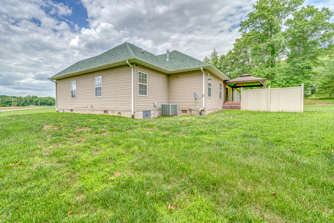
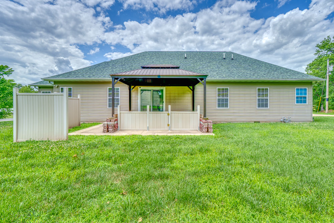
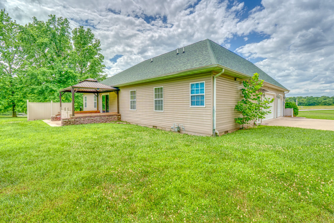
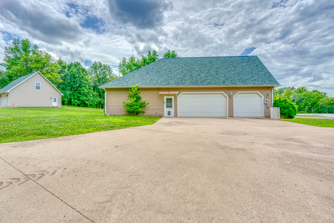
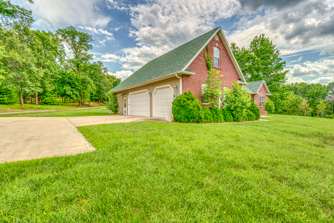
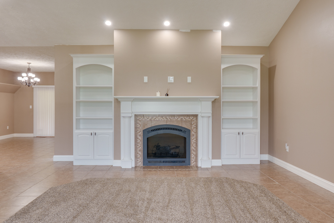
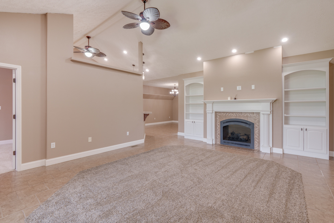
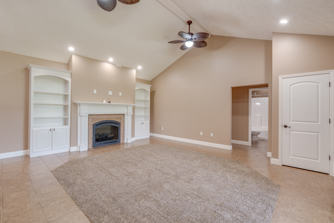
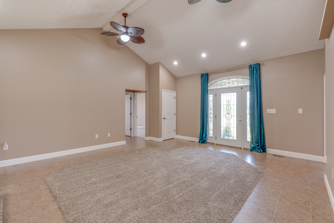
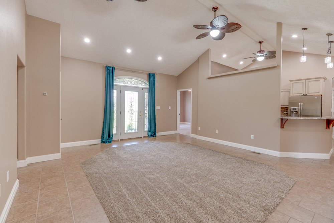
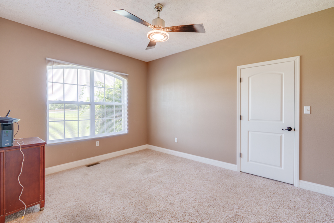
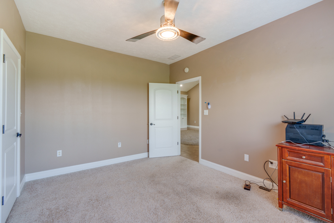
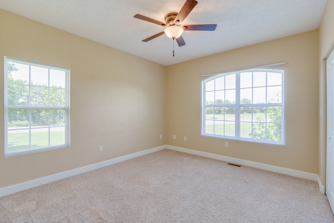
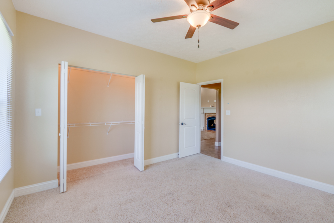
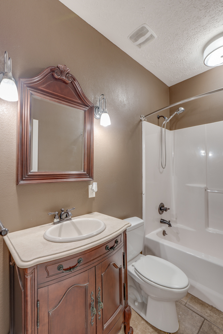
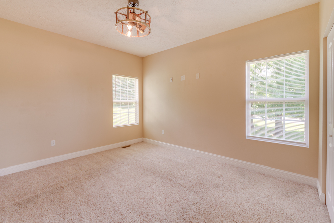
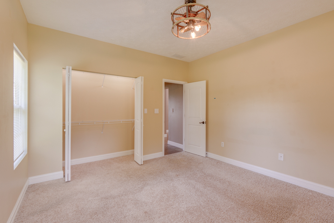
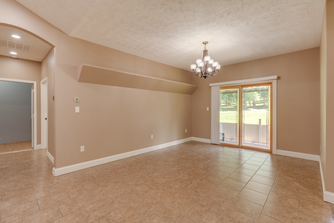
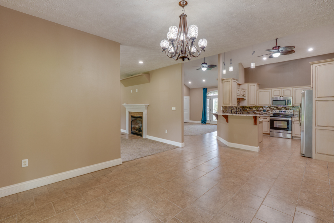
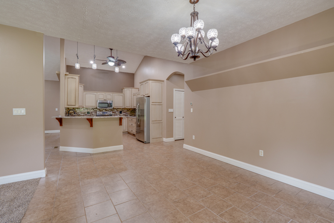
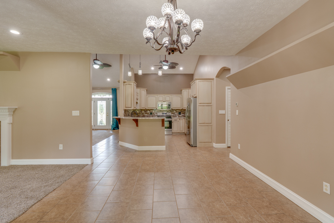
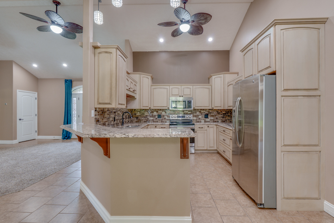
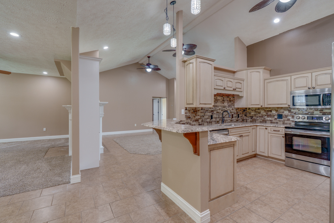
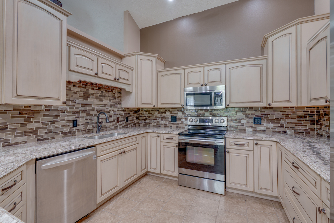
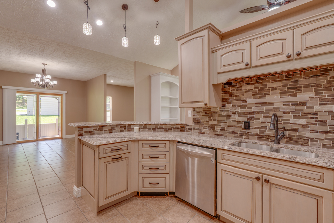
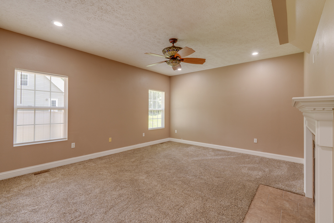
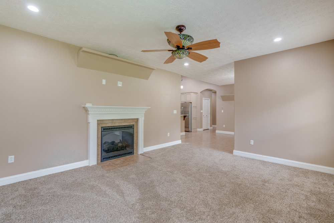
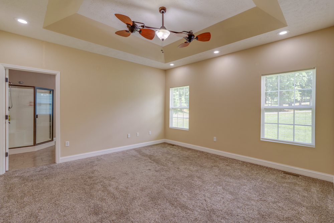
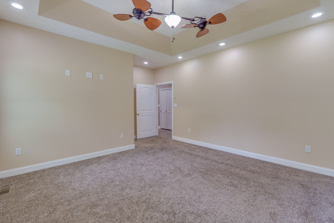
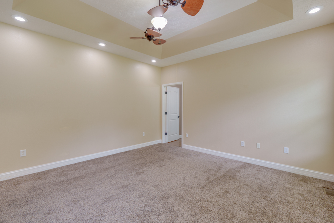
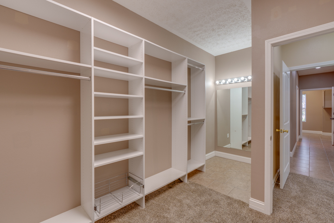
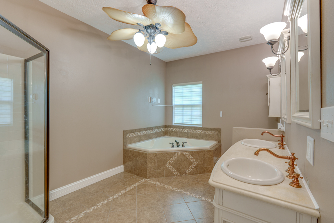
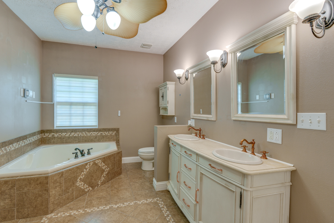
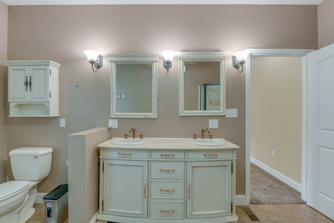
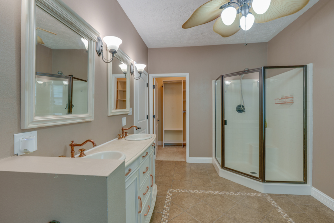
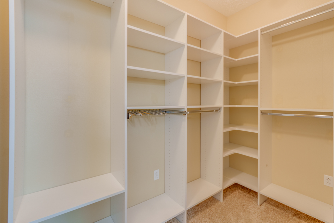
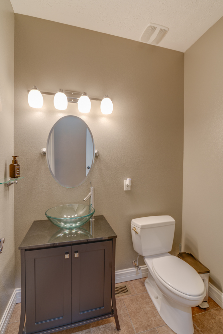
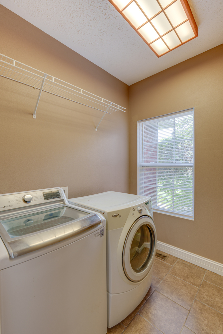
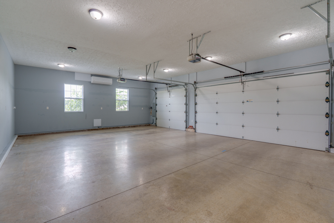
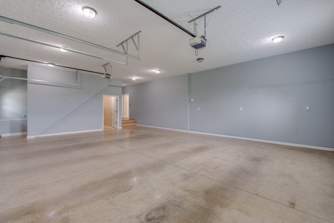
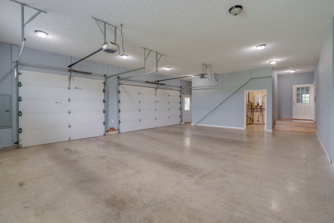
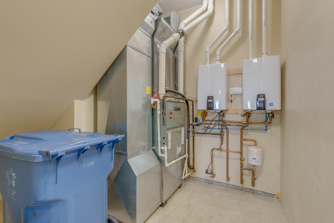
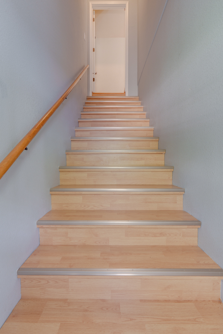
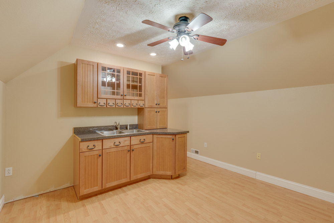
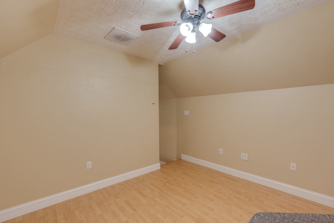
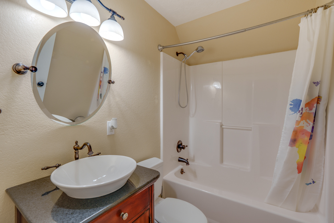
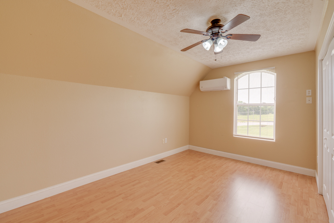
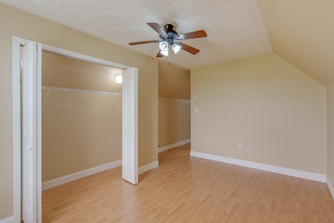
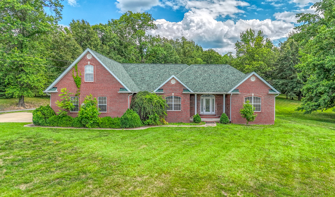
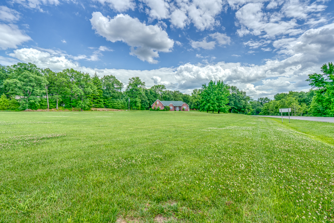
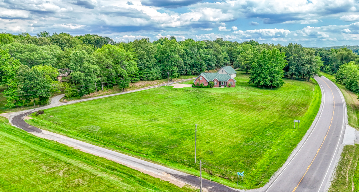
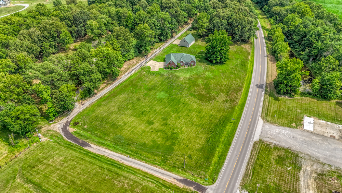
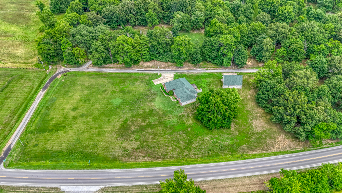
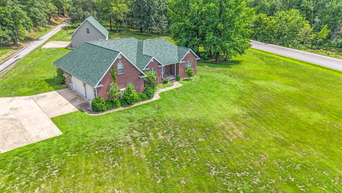
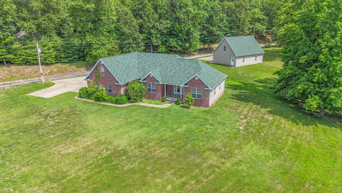
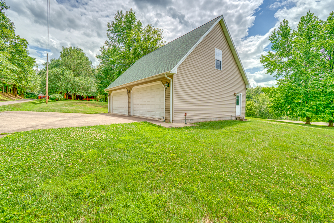
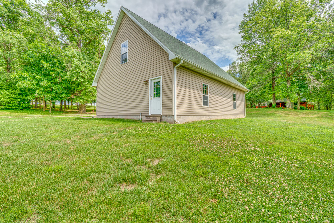
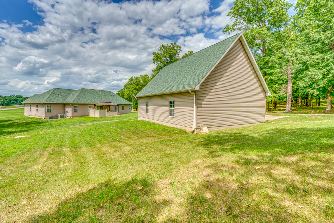
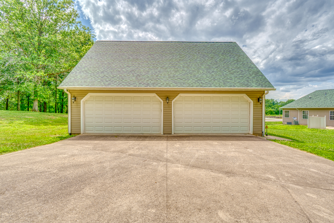
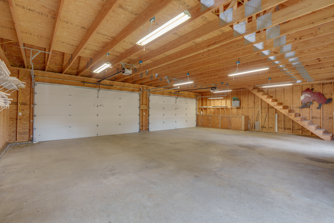
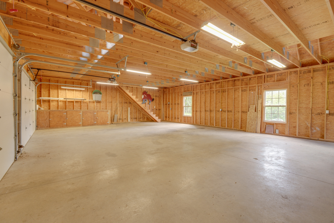
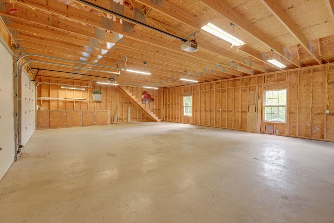
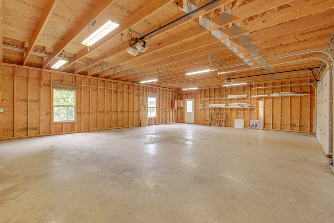
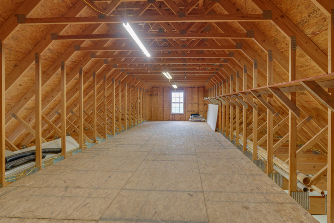
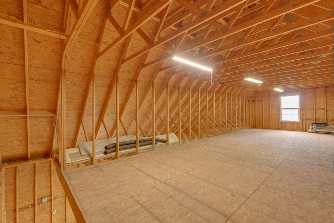
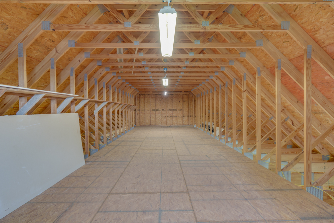
Custom built and packed with upgrades, this spacious home just outside the McLeansboro city limits offers far more than meets the eye! Perched on a hill overlooking a large yard, this well-maintained property is truly move-in ready for its next owners. Inside, you'll find a thoughtful floor plan featuring a double-sided gas fireplace shared between the living and family rooms, a custom kitchen with KraftMaid cabinetry, and a dining area with sliding doors leading to the covered patio. The private primary suite is tucked away from the other bedrooms and features a tray ceiling, two walk-in closets, double vanities, a corner shower, and a jetted tub. Bedrooms 2 and 3 share a full bath, while the 4th bedroom is currently being used as a home office. The laundry room (washer and dryer included) and half bath are conveniently located between the kitchen and attached garage. Recent updates and extras include a new roof (2023), encapsulated crawlspace (2024), two on-demand whole-house gas water heaters, and smart home features including app-controlled lighting and thermostat. The heated and cooled 3-car attached garage has been transformed into a recreation space, while the 30x40 detached garage offers room for four vehicles plus a loft that could be used for storage or finished to suit your needs. Need extra living space? Above the attached garage you'll find a private apartment-style suite complete with a kitchenette/living area, full bath, and sleeping space-perfect for guests, extended family, a home business, or hobby area. This one-of-a-kind property combines custom craftsmanship, modern conveniences, and flexible living spaces all in one impressive package. Schedule your private tour and see everything this home has to offer! Please note: Pre-Qualification or Proof of Funds required. Security cameras present inside/outside of property.
Details
| MLS # | 12683930 |
|---|---|
| Listing Type | For Sale |
| Style | Farm or Ranch |
| Sub-Type | Resale |
| Status | Active |
| Year | 2008 |
| Days On Site | 65 |
| Listing Provided By | ALL IN ONE REAL ESTATE CO | Ayn Bartok |
Features
| Bed(s) | 5 |
|---|---|
| Bath(s) | 4 Total |
| SQ Feet | 2,836 |
| Garage | 7 |
| Basement | Y |
| Story(s) | 1 |
| Acreage | 3.29 |
Interior
| Rooms Total | 10 |
|---|---|
| Cooling | Central Air, Other, Electric |
| Heating | Natural Gas |
| Interior Features | Vaulted Ceiling(s), In-Law Floorplan, Walk-In Closet(s), Bookcases, Pantry |
| Appliances | Range, Microwave, Dishwasher, Refrigerator, Washer, Dryer, Disposal |
| Fireplaces Total | 1 |
| Fireplace Features | Double Sided, Gas Log |
| Laundry Features | Electric Dryer Hookup |
| Window Features | Blinds, Screens |
Exterior
| Roof | Asphalt |
|---|---|
| Foundation Details | Block |
| Lot Features | Sloped |
| Construction Materials | Vinyl Siding, Fl Brick/Stn Veneer |
| Patio And Porch Features | Patio |
Parking
| Parking Features | Concrete, Garage Door Opener, Heated Garage, Garage, Yes, Garage Owned, Attached, Detached, Driveway, Owned |
|---|---|
| Garage Spaces | 7 |
Utilities
| Sewer | Septic Tank |
|---|---|
| Electric | 200+ Amp Service |
Taxes
| Tax Year | 2025 |
|---|---|
| Tax Annual Amount | 6398 |
Area Information
| State | IL |
|---|---|
| County | Hamilton |
| City | Mcleansboro |
| Zip Code | 62859 |
| Area | McLeansboro |
| School District | Hamilton County Sr High School |
| Elementary School | East Side Elementary School |
| High School | Hamilton County Sr High School |
| Listing VS Median (in 62859) | |
Price: $489,000 low | high Med: $114,000 sqft: 2,836 low | high Med: 1,008 $ / sqft: $172 low | high Med: $113 On site: 65 low | high Med: 169 | |
Market Activity 62859
Request a showing
Request a showing
Contact
Learn More About This Property

| State | IL |
|---|---|
| County | Hamilton |
| City | Mcleansboro |
| Zip Code | 62859 |
| Area | McLeansboro |
| School District | Hamilton County Sr High School |
| Elementary School | East Side Elementary School |
| High School | Hamilton County Sr High School |
| Listing VS Median (in 62859) | |
Price: $489,000 low | high Med: $114,000 sqft: 2,836 low | high Med: 1,008 $ / sqft: $172 low | high Med: $113 On site: 65 low | high Med: 169 | |