2068 Iron Ridge Lane,Naperville, IL 60563
Naperville, IL 60563

Description
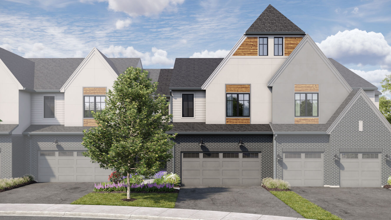
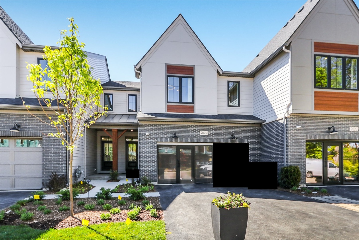
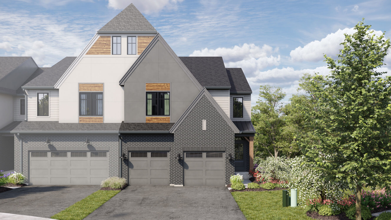
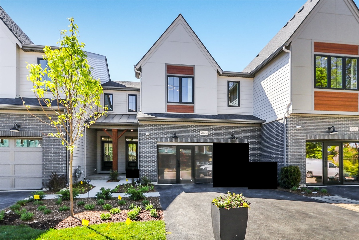
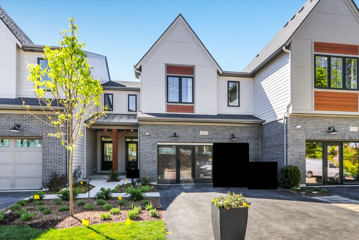
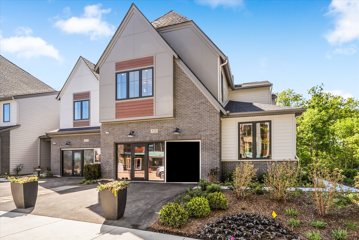
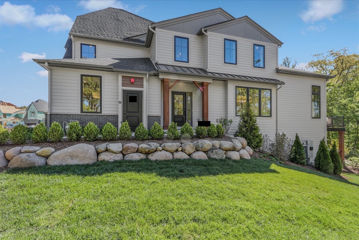
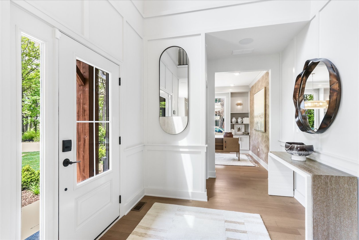
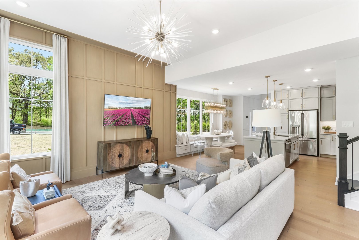
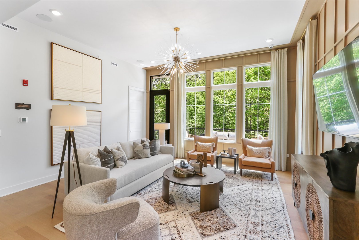
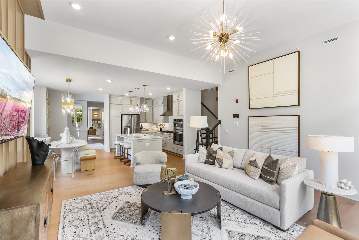
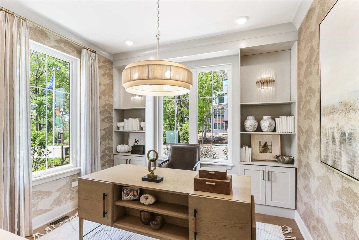
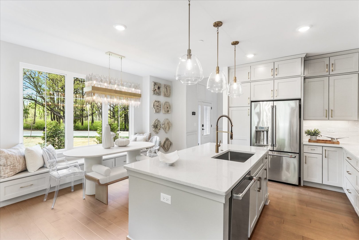
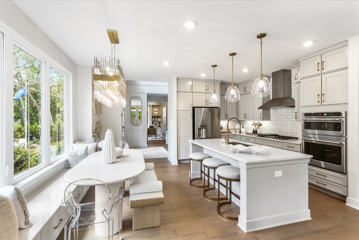
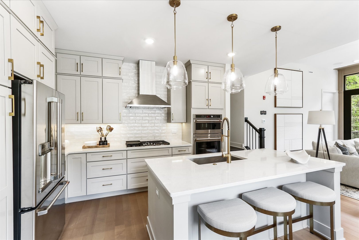
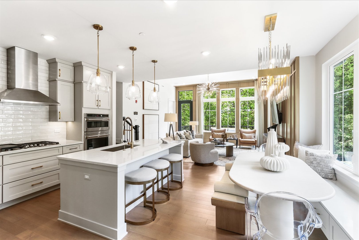
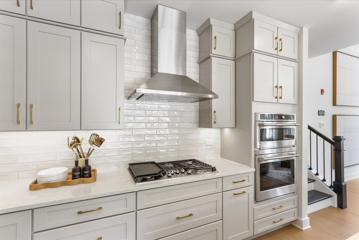
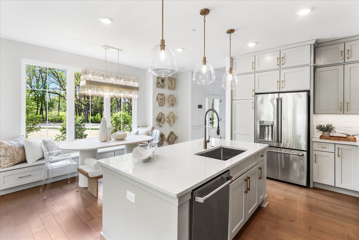
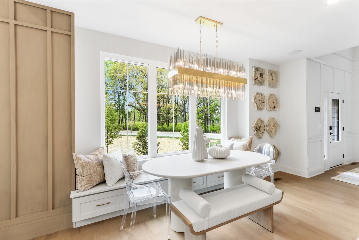
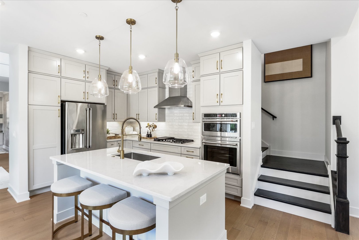
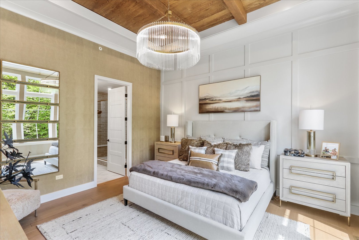
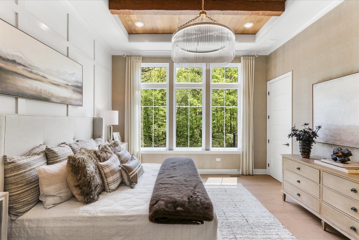
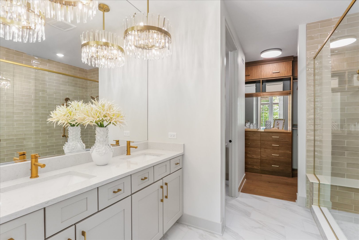
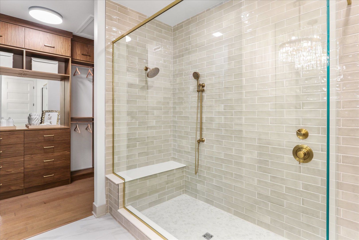
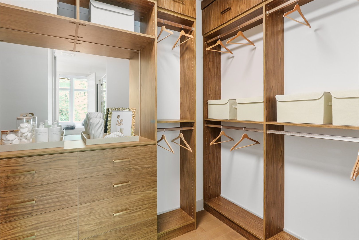
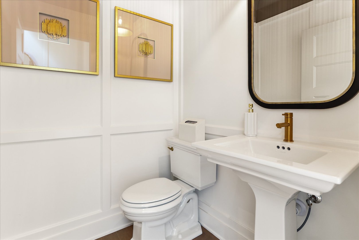
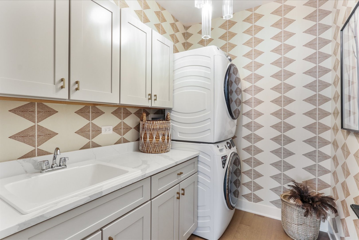
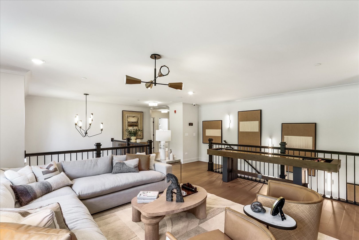
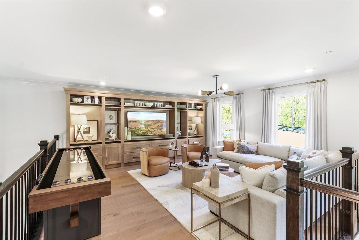
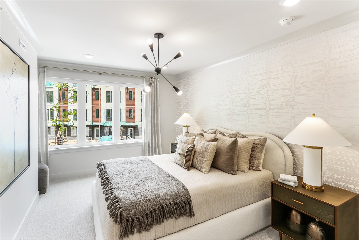
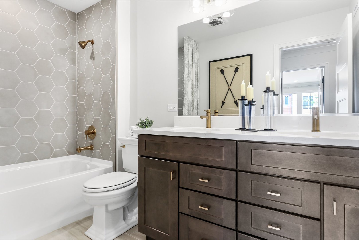
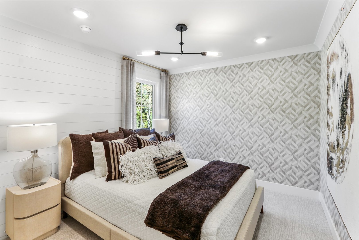
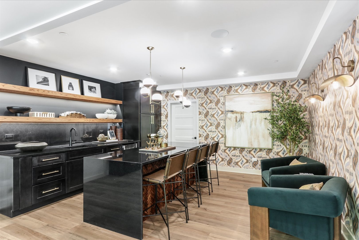
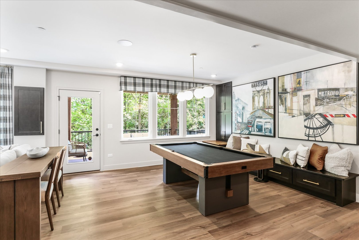
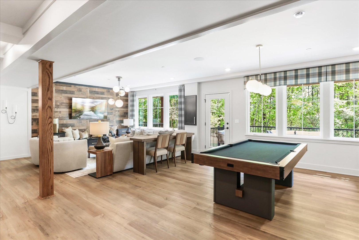
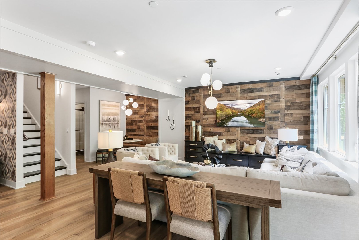
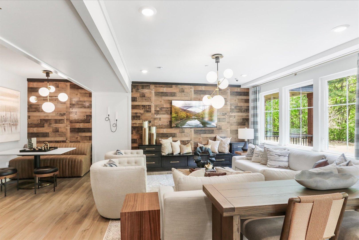
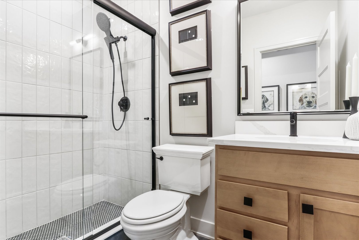
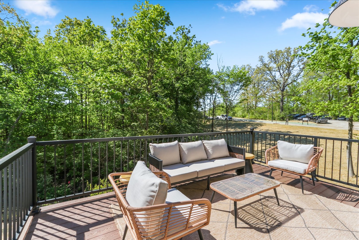
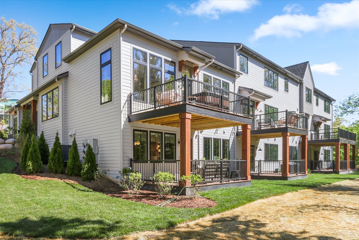
This floor plan offers the convenience of first floor living without compromising on space or style. The main level is thoughtfully designed for everyday comfort, featuring a spacious owner's suite, a private den that's ideal for a home office or quiet retreat, and an open concept living area that seamlessly connects the kitchen, dining, and gathering spaces. The kitchen serves as the heart of the home, with a large island that makes entertaining and everyday meals easy and inviting. Upstairs, a flexible loft creates an additional living space, while two secondary bedrooms and a full bath provide privacy and comfort for family members or guests. The walkout basement offers endless opportunities for future living space, recreation, storage, or hobbies. Complete with two outdoor decks and a layout that combines convenience, flexibility, and modern design, this home is well suited for a variety of lifestyles. Broker must be present at clients first visit. *Photos are of a model home, not subject home* Lot 2.01
Details
| MLS # | 12665751 |
|---|---|
| Listing Type | For Sale |
| Style | Condominium |
| HOA Dues | $473 |
| Sub-Type | New Construction |
| Status | Active |
| Year | 2026 |
| Days On Site | 83 |
| Listing Provided By | Little Realty | Linda Little |
Features
| Bed(s) | 3 |
|---|---|
| Bath(s) | 3 Total |
| SQ Feet | 2,328 |
| Garage | 2 |
| Basement | Y |
| Story(s) | 2 |
Interior
| Rooms Total | 7 |
|---|---|
| Cooling | Central Air |
| Heating | Natural Gas |
| Appliances | Range, Microwave, Dishwasher |
| Laundry Features | Gas Dryer Hookup |
Exterior
| Exterior Features | Balcony |
|---|---|
| Roof | Asphalt |
| Foundation Details | Concrete Perimeter |
| Lot Features | Landscaped |
| Construction Materials | Brick, Other |
| Patio And Porch Features | Deck, Porch |
Parking
| Parking Features | Asphalt, Garage, Yes, Garage Owned, Attached |
|---|---|
| Garage Spaces | 2 |
Utilities
| Sewer | Public Sewer |
|---|
Taxes
| Tax Year | 2022 |
|---|
Area Information
| State | IL |
|---|---|
| County | DuPage |
| City | Naperville |
| Zip Code | 60563 |
| Area | Naperville |
| Community Name | Northwoods of Naperville |
| School District | Naperville North High School |
| Elementary School | Beebe Elementary School |
| High School | Naperville North High School |
| Listing VS Median (in Northwoods of Naperville) | |
Price: $1,118,350 low | high Med: $852,740 sqft: 2,328 low | high Med: 2,499 $ / sqft: $480 low | high Med: $343 On site: 83 low | high Med: 178.5 | |
Market Activity 60563
Request a showing
Request a showing
Contact
Learn More About This Property

| State | IL |
|---|---|
| County | DuPage |
| City | Naperville |
| Zip Code | 60563 |
| Area | Naperville |
| Community Name | Northwoods of Naperville |
| School District | Naperville North High School |
| Elementary School | Beebe Elementary School |
| High School | Naperville North High School |
| Listing VS Median (in Northwoods of Naperville) | |
Price: $1,118,350 low | high Med: $852,740 sqft: 2,328 low | high Med: 2,499 $ / sqft: $480 low | high Med: $343 On site: 83 low | high Med: 178.5 | |