



















Description
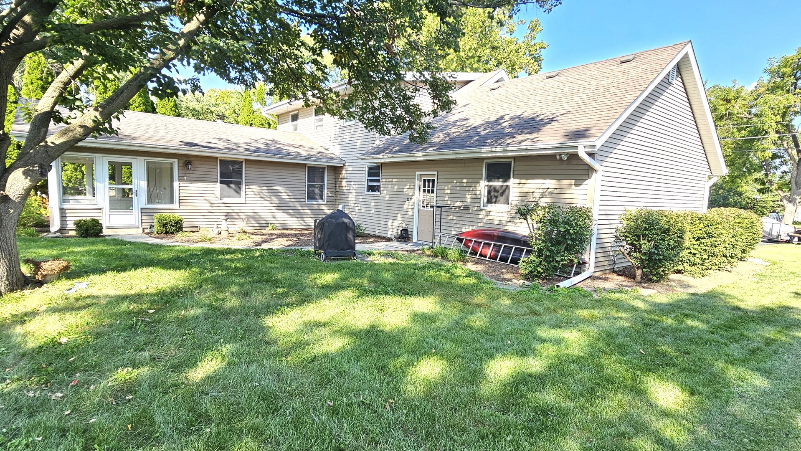
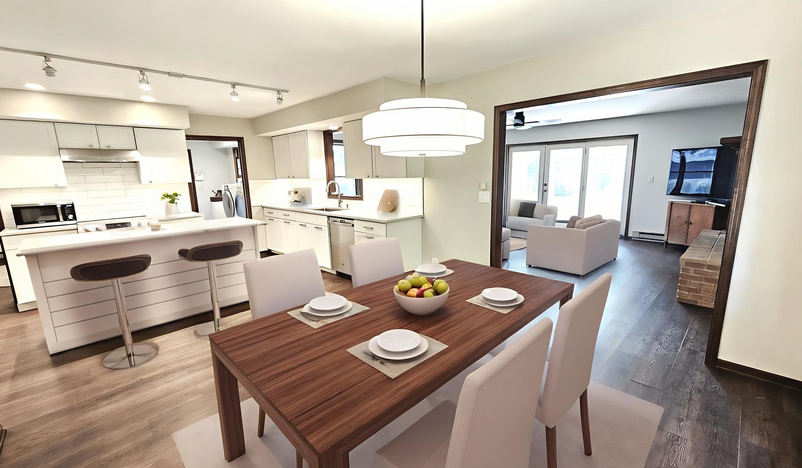
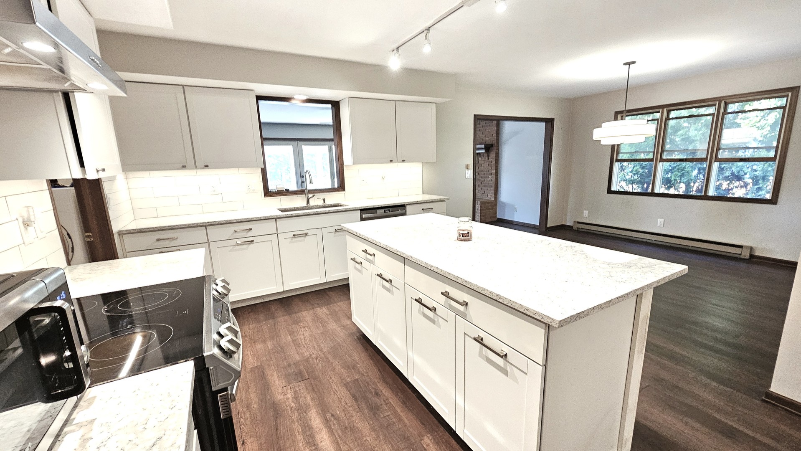
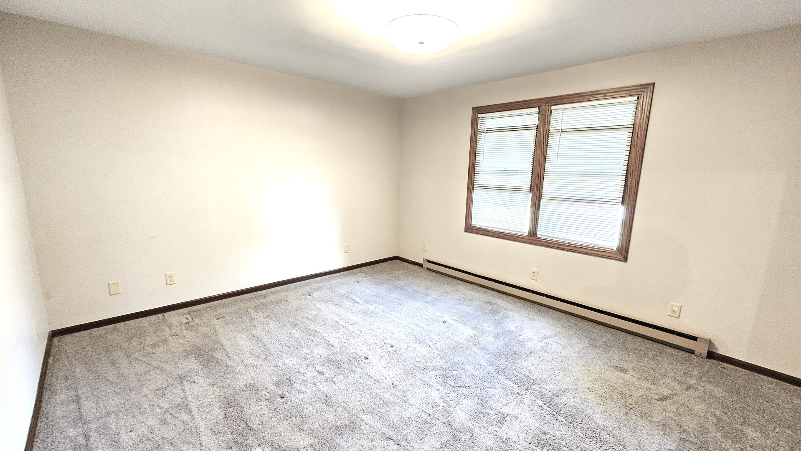
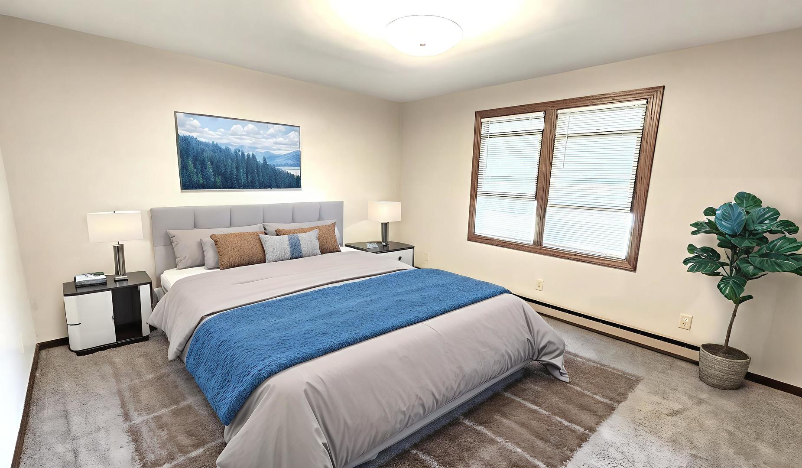
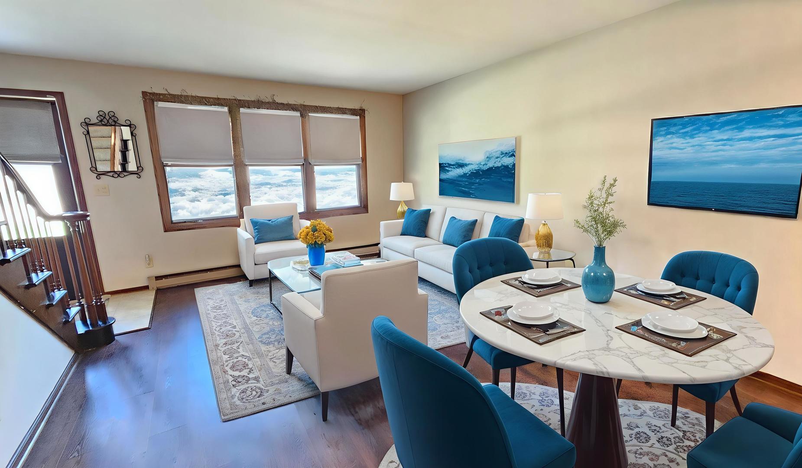
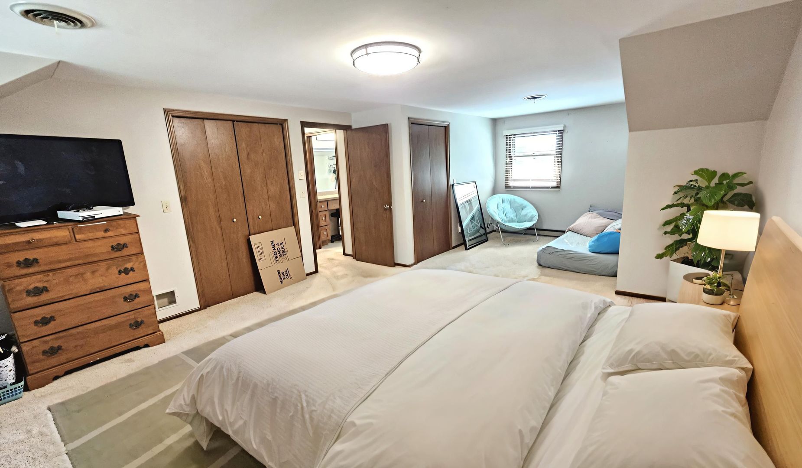
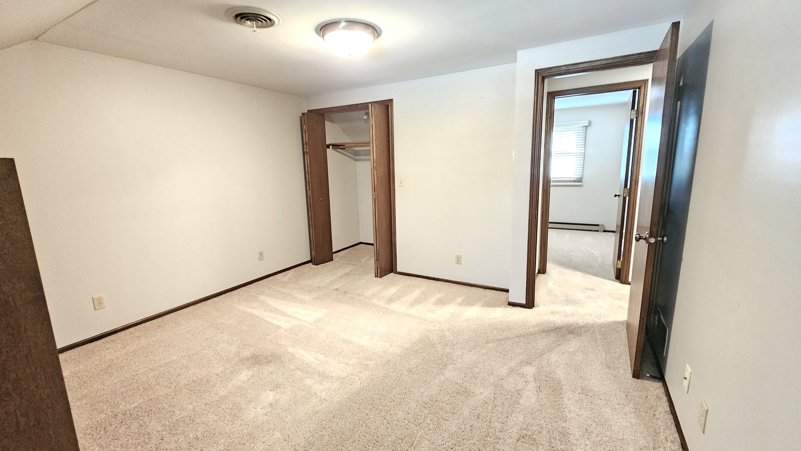
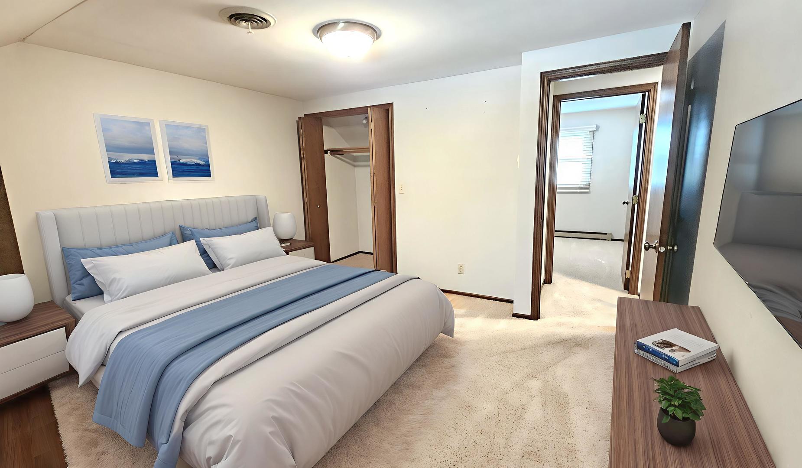
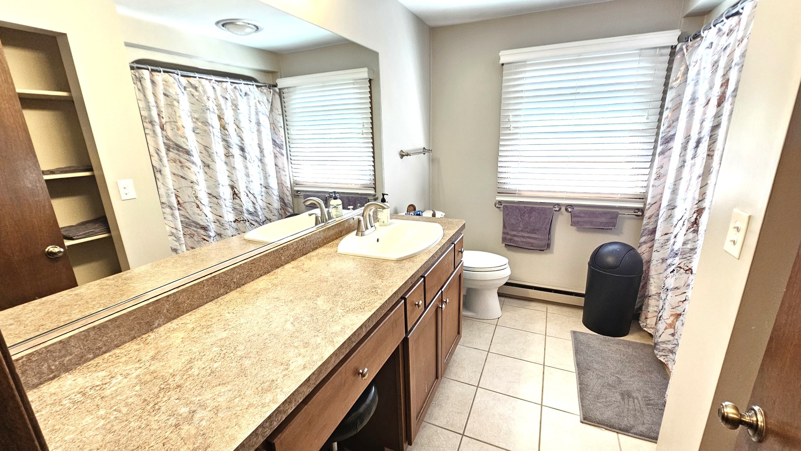
Market time reflects the short sale process. Home is in excellent condition. Short sale is in the final stages of bank approval, and the current list price reflects the lender-approved figures. Absolutely stunning Cape Cod completely updated 3 yrs ago on nearly a 1/2-acre private, wooded lot with serene views! This one-of-a-kind home boasts a 1st floor Master bedroom with full Bath next to it, zoned climate control in every room, large family room with a beautiful floor-to-ceiling wood-burning fireplace, plus a bright and airy sunroom featuring huge windows, triple-wide French doors, and a charming swing bench. The open-concept layout includes 4 generously sized bedrooms with ample closet space-including a large main-floor bedroom that could also be an office, or playroom. The spacious kitchen with natural light and featuring a huge 8-foot island, quartz countertops, tons of new cabinetry with wired under-cabinet lighting, newer high-end stainless-steel appliances, newer Life Proof flooring on the main level, and Frisee carpeting upstairs. Additional highlights include a heated 2.5-car garage with access to large concrete crawl space, built-in cabinetry, workbench, and pull-down attic access, PLUS in 2018 architectural roof including the flatter part of roof professionally replaced, new siding, windows, commercial-grade gutters and downspouts, Leaf Guard system (2021), and an electronic pet fence around the entire perimeter. Supremely located with quick access to Rt 53, I-55, I-80 & I-355, and just steps from popular parks and recreation areas.
Details
| MLS # | 12532550 |
|---|---|
| Listing Type | For Sale |
| Style | House |
| Sub-Type | Resale |
| Status | Active Under Contract |
| Year | 1982 |
| Days On Site | 258 |
| Listing Provided By | RE/MAX Ultimate Professionals | Steve Sweedler |
Features
| Bed(s) | 4 |
|---|---|
| Bath(s) | 2 Total |
| SQ Feet | 2,800 |
| Garage | 2 |
| Basement | Y |
| Story(s) | 2 |
| Acreage | 0.43 |
Interior
| Rooms Total | 9 |
|---|---|
| Cooling | Central Air |
| Heating | Electric |
| Interior Features | 1st Floor Bedroom, 1st Floor Full Bath, Built-in Features, Walk-In Closet(s), Open Floorplan, Granite Counters |
| Appliances | Range, Microwave, Dishwasher, Refrigerator, Washer, Dryer |
| Fireplaces Total | 1 |
| Fireplace Features | Wood Burning, Attached Fireplace Doors/Screen |
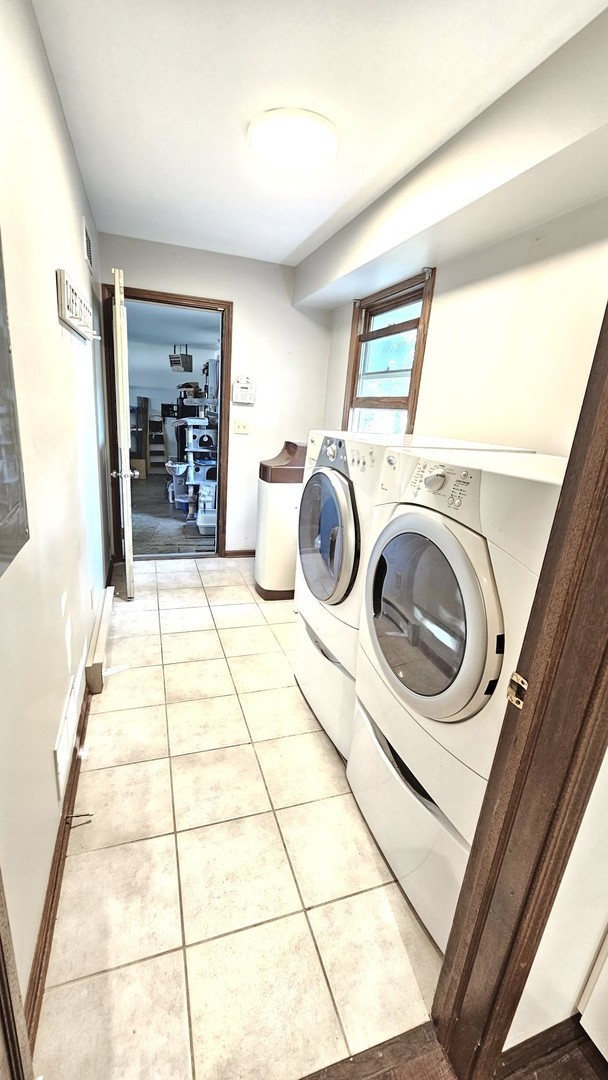
| Laundry Features | Main Level, Gas Dryer Hookup, Electric Dryer Hookup, Sink |
| Window Features | Screens, Window Treatments |
Exterior
| Exterior Features | Lighting |
|---|---|
| Roof | Asphalt |
| Foundation Details | Concrete Perimeter |
| Lot Features | Mature Trees |
| Construction Materials | Vinyl Siding, Brick |
| Fencing | Invisible |
Parking
| Parking Features | Garage Door Opener, Heated Garage, Yes, Garage Owned, Attached, Garage |
|---|---|
| Garage Spaces | 2.5 |
Utilities
| Sewer | Public Sewer |
|---|---|
| Electric | 200+ Amp Service |
Location
| Community Features | Park, Tennis Court(s), Horse-Riding Area, Horse-Riding Trails, Lake |
|---|
Taxes
| Tax Year | 2024 |
|---|---|
| Tax Annual Amount | 6453 |
Area Information
| State | IL |
|---|---|
| County | Will |
| City | Elwood |
| Zip Code | 60421 |
| Area | Elwood |
| School District | Joliet Central High School |
| Elementary School | Elwood C C School |
| High School | Joliet Central High School |
Request a showing
Request a showing
Contact
Learn More About This Property

| State | IL |
|---|---|
| County | Will |
| City | Elwood |
| Zip Code | 60421 |
| Area | Elwood |
| School District | Joliet Central High School |
| Elementary School | Elwood C C School |
| High School | Joliet Central High School |