Price Reduced Listing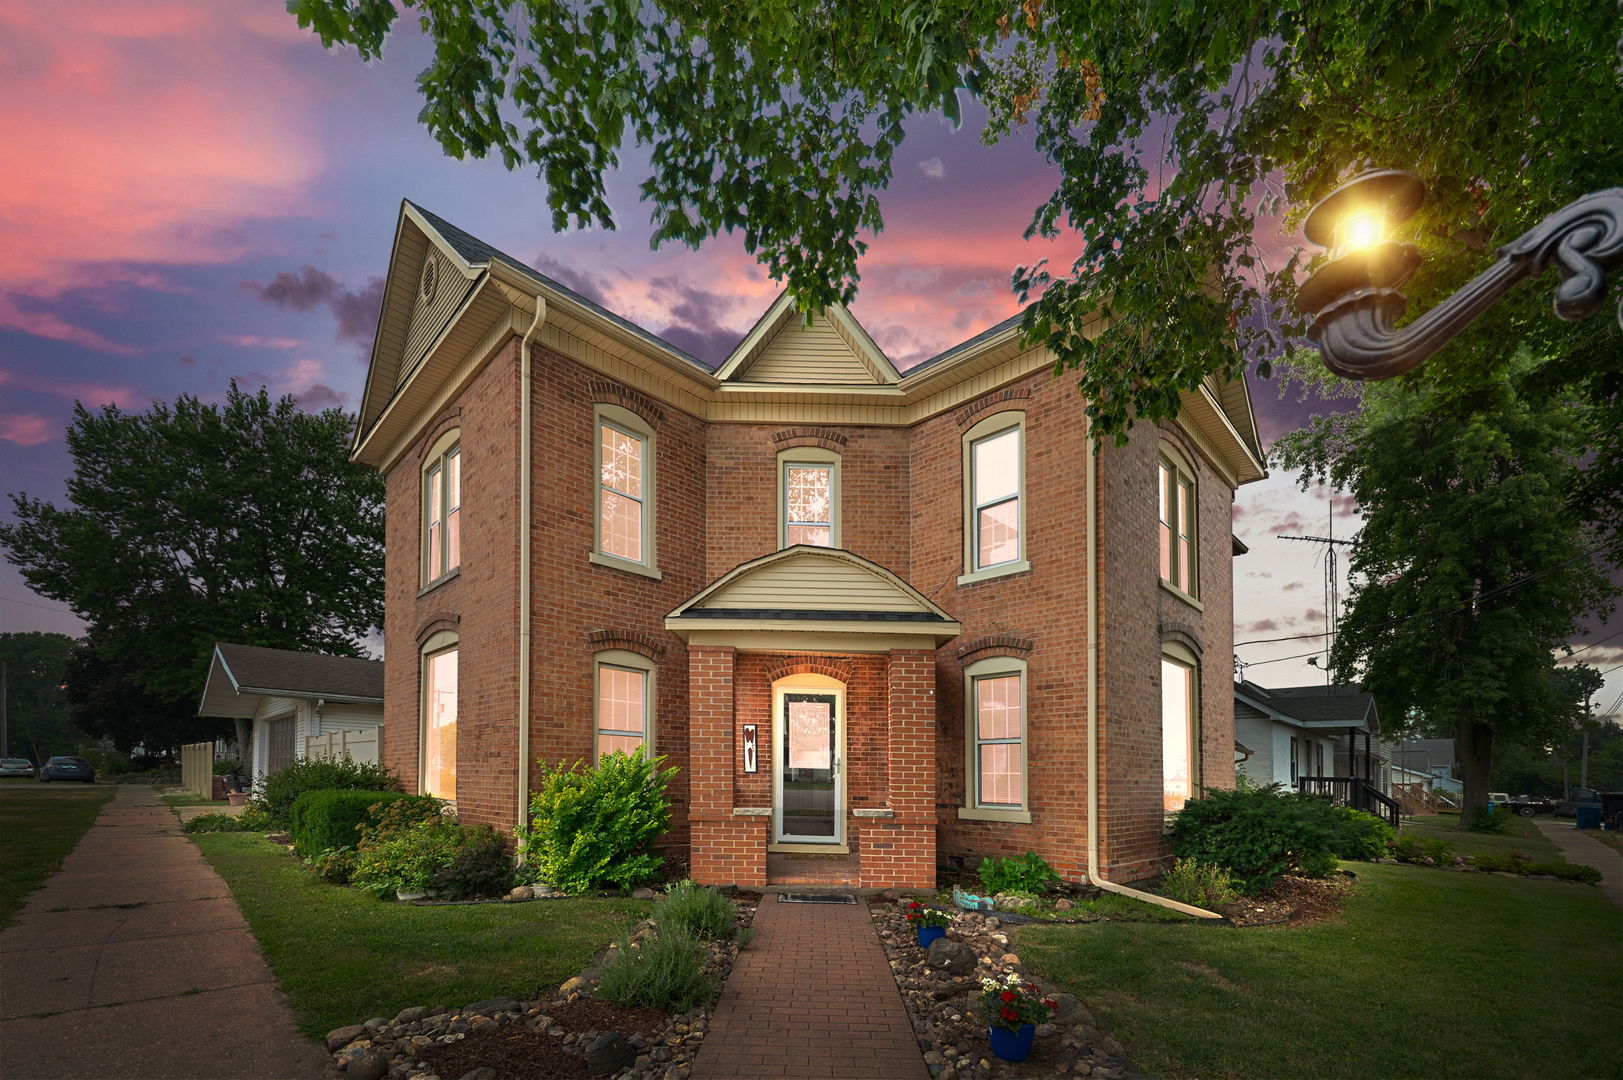
204 W Main Street,Martinton, IL 60951
Martinton, IL 60951

Description
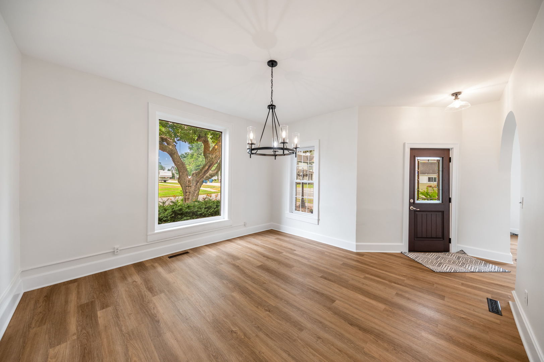
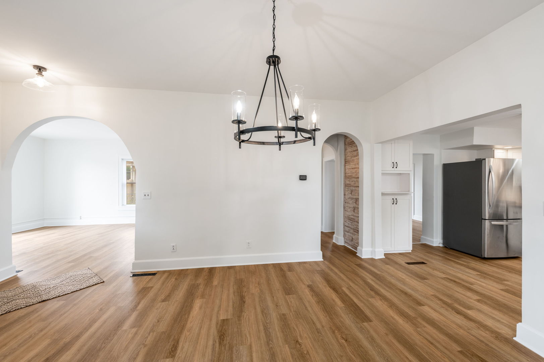
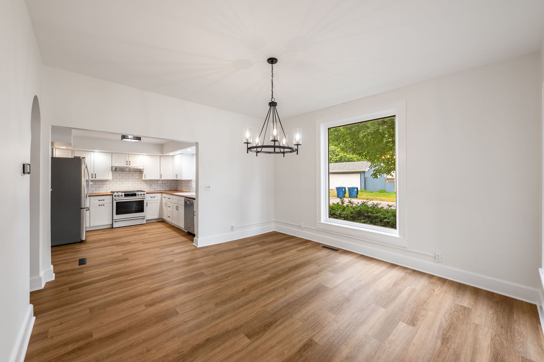
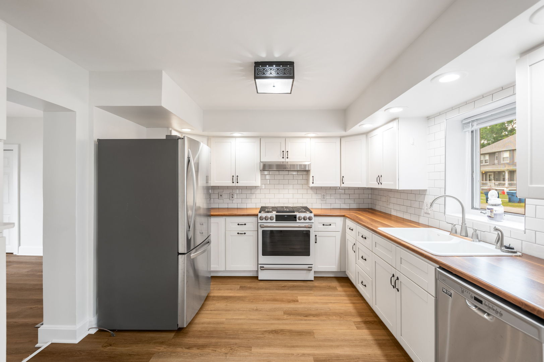
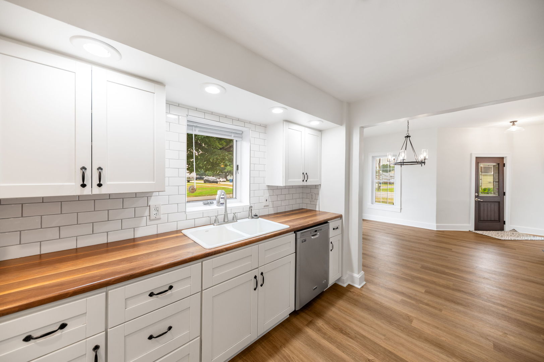
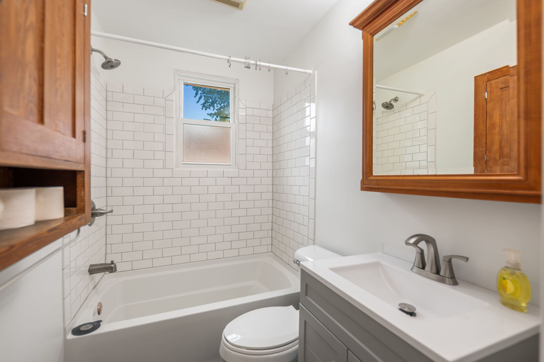
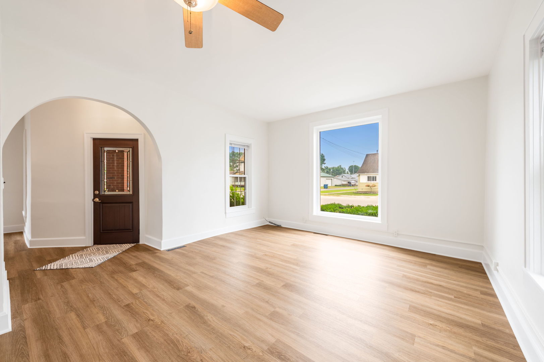
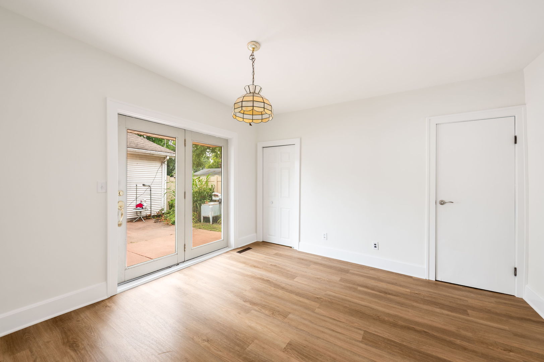
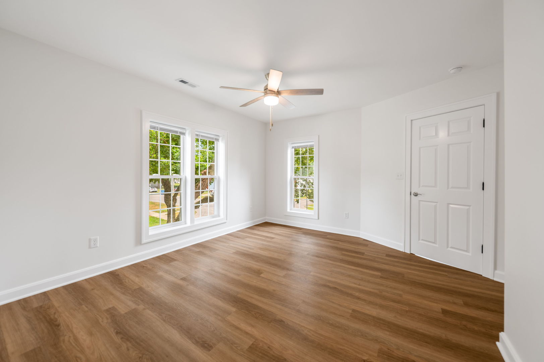
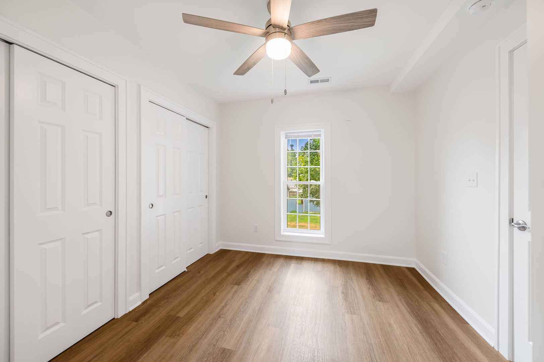
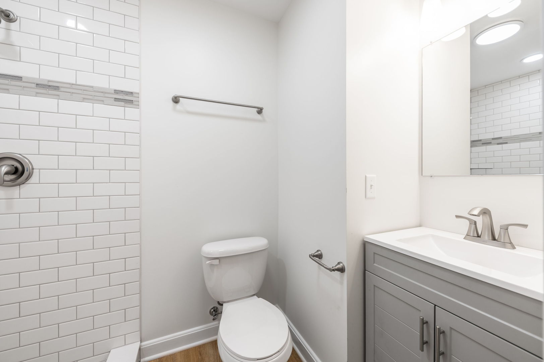
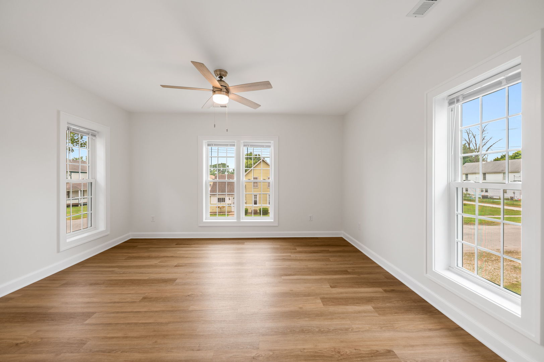
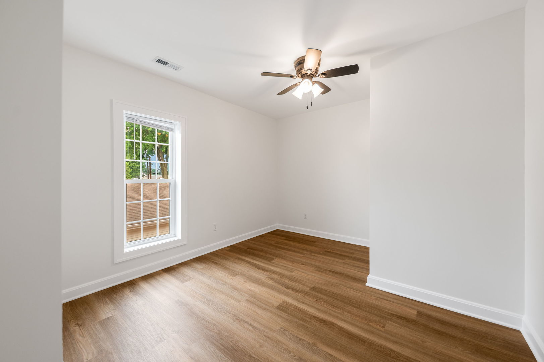
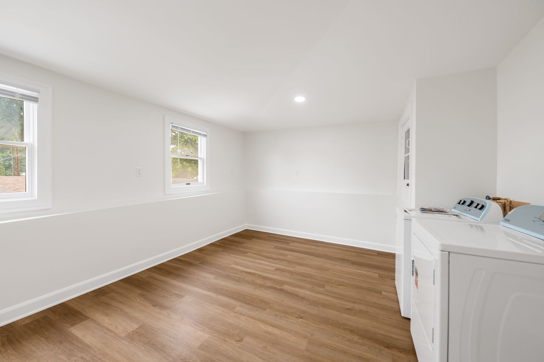
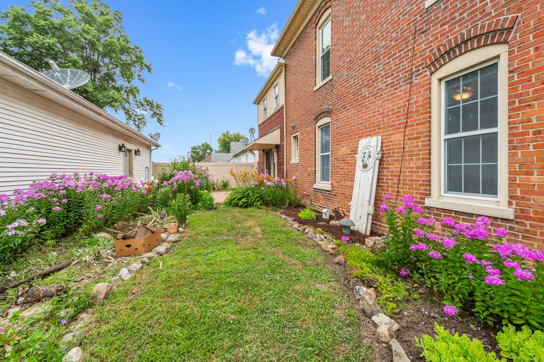
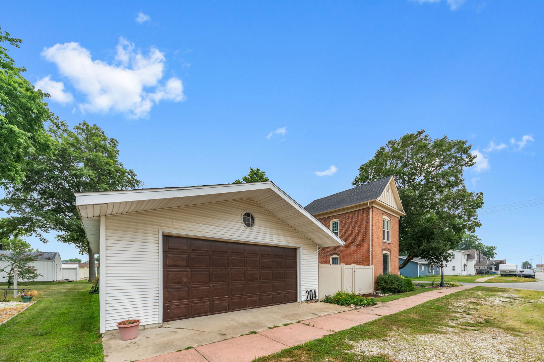
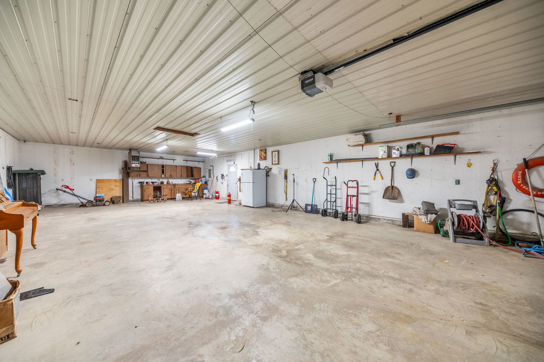
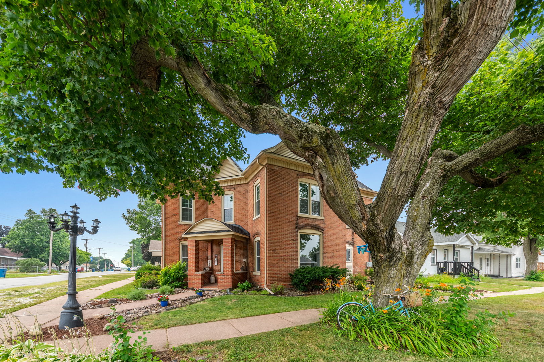
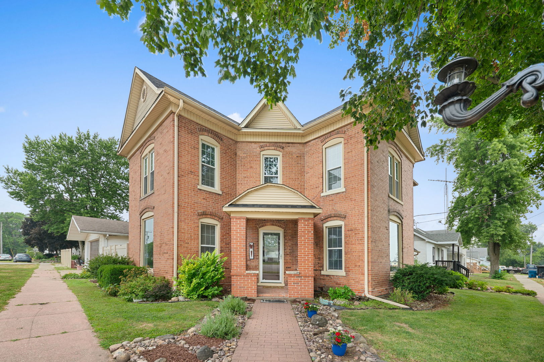
THEY DON'T MAKE THEM LIKE THIS ANYMORE! As you approach this home you see the quality and ATTRACTIVENESS that will attract people to this QUALITY HOME in this SMALL COMMUNITY. This 2 story brick home SEAMLESSLY BLENDS yesterday's quality craftmanship with today's conveniences and efficiencies! This home has been nearly TOTALLY RENOVATED in 2026. Walking up this BRICK SIDEWALK to the recessed and COVERED FRONT PORCH you are walking up to a home that looks like a PROMINENT FAMILY lives inside! Walking into the home the DINING ROOM is directly ahead of you and to the left, through the 1 of the 3 architectural ARCHED DOORWAYS, is the spacious living room. Are you looking for a RELATED LIVING option? The room in the back could be a BEDROOM with access to an outside sitting area/patio and a FULL BATHROOM ON THE 1ST FLOOR. Or use the bedroom as a den/office/sewing room, etc. THE BEAUTIFUL KITCHEN flows into the dining room or the downstairs office/bedroom. The kitchen has newer SUBWAY TILE BACKSPLASH, soffit lighting, soft close doors and drawers with EUROPEAN STYLE interior hinges, beautiful, white cast iron kitchen sink centered under the OUTSIDE LOOKING WINDOW. All appliances are STAINLESS STEEL and the range is a Wi-Fi enabled GE Cafe 6 BURNER CHEF STYLE oven/range! Going upstairs and turn to the left is the MASTER BEDROOM with oversized windows. To the back is a CONNECTED ROOM that could either be an UPSTAIRS OFFICE or a dressing room with double closets. Walking through the upstairs office is the UPSTAIRS UTILITY ROOM with brand new (2026) washer and dryer! The MASTER BATHROOM has a walk in LIGHTED SHOWER with subway tile. There are 2 other bedrooms upstairs. The 2nd floor has all OVERHEAD VENTS so you can decorate your rooms however you want, even placing furniture under the windows, if you choose. NEW WINDOWS upstairs in 2026 (except in the utility room). Downstairs windows are NEWER REPLACEMENT vinyl double hung windows. All EASY TO CLEAN double hung windows! With 2 FURNACES and 2 CENTRAL AIRS so you can set both thermostats at SEPARATE TEMPERATURES, if you choose to, for MAXIMUM COMFORT! Walking from the downstairs office to the PRIVATE PATIO you can relax and look upon the modest rock lined garden. Walk into the massive 47' DEEP GARAGE that any car collector will appreciate! Don't miss the natural WELL PUMP on this property! NEW ROOF on house in 2026! So much is new in this home it is almost like NEW CONSTRUCTION! Martinton is a GOLF CART COMMUNITY that welcomes golf carts to go back and forth to friends/family homes & the PARK. LESS THAN 10 MINUTES to either St. Anne, Watseka or Clifton (for easy access to I-57) so you can go where you want and LIVE IN A SMALL TOWN with a good school district that has a Grow Your Own program for ASPIRING EDUCATORS to return to Donovan School District! Some of THE ACTIVITIES AND STORES nearby are the baseball field, basketball court, PARK & PLAYGROUND, Barnyard Tap, Donovan Elevator, Wauthier's Detailing & Accessories in Martinton and nearby are McDonald's, IROQUOIS MEMORIAL HOSPITAL, Monicals Pizza, Watseka Theater, BERKOT'S Supermarket, Prospect Bank, ONESTI CHICAGO STYLE PIZZA, DK Apparel, DIXIE DELITE, The Mill, CLIFTON CENTENNIAL POOL, Main Street Diner & Pizzeria, Iroquois Federal, parks and WALKING TRAILS in nearby St. Anne, Watseka and Clifton! Ask for the 1 year AHS brand HOME WARRANTY! START PACKIN'!
Details
| MLS # | 12713398 |
|---|---|
| Listing Type | For Sale |
| Style | House |
| Sub-Type | Resale |
| Status | Active |
| Year | 1900 |
| Days On Site | 36 |
| Listing Provided By | Coldwell Banker Realty | Berry McCracken |
Features
| Bed(s) | 4 |
|---|---|
| Bath(s) | 2 Total |
| SQ Feet | 1,584 |
| Garage | 6 |
| Basement | Y |
| Story(s) | 2 |
| Acreage | 0.13 |
Interior
| Rooms Total | 8 |
|---|---|
| Cooling | Central Air |
| Heating | Natural Gas, Forced Air, Sep Heating Systems - 2+ |
| Interior Features | 1st Floor Bedroom, 1st Floor Full Bath, High Ceilings, Historic/Period Mlwk, Replacement Windows |
| Appliances | Range, Dishwasher, Refrigerator, Washer, Dryer, Range Hood, Gas Oven |
| Laundry Features | Upper Level, Electric Dryer Hookup |
| Window Features | Drapes |
Exterior
| Roof | Asphalt |
|---|---|
| Foundation Details | Stone |
| Lot Features | Corner Lot |
| Construction Materials | Brick |
| Patio And Porch Features | Patio |
Parking
| Parking Features | Concrete, Garage Door Opener, Tandem, Yes, Garage Owned, Detached, Garage |
|---|---|
| Garage Spaces | 6 |
Utilities
| Sewer | Septic Tank |
|---|---|
| Electric | Circuit Breakers |
Location
| Community Features | Park, Sidewalks, Street Lights, Street Paved |
|---|
Taxes
| Tax Year | 2025 |
|---|---|
| Tax Annual Amount | 3833 |
Area Information
| State | IL |
|---|---|
| County | Iroquois |
| City | Martinton |
| Zip Code | 60951 |
| Area | Martinton |
| School District | Donovan Jr./Sr. High School |
| High School | Donovan Jr./Sr. High School |
| Listing VS Median (in 60951) | |
Price: $229,987 low | high Med: $149,900 sqft: 1,584 low | high Med: 1,003 $ / sqft: $145 low | high Med: $149 On site: 36 low | high Med: 118 | |
Market Activity 60951
Request a showing
Request a showing
Contact
Learn More About This Property

| State | IL |
|---|---|
| County | Iroquois |
| City | Martinton |
| Zip Code | 60951 |
| Area | Martinton |
| School District | Donovan Jr./Sr. High School |
| High School | Donovan Jr./Sr. High School |
| Listing VS Median (in 60951) | |
Price: $229,987 low | high Med: $149,900 sqft: 1,584 low | high Med: 1,003 $ / sqft: $145 low | high Med: $149 On site: 36 low | high Med: 118 | |