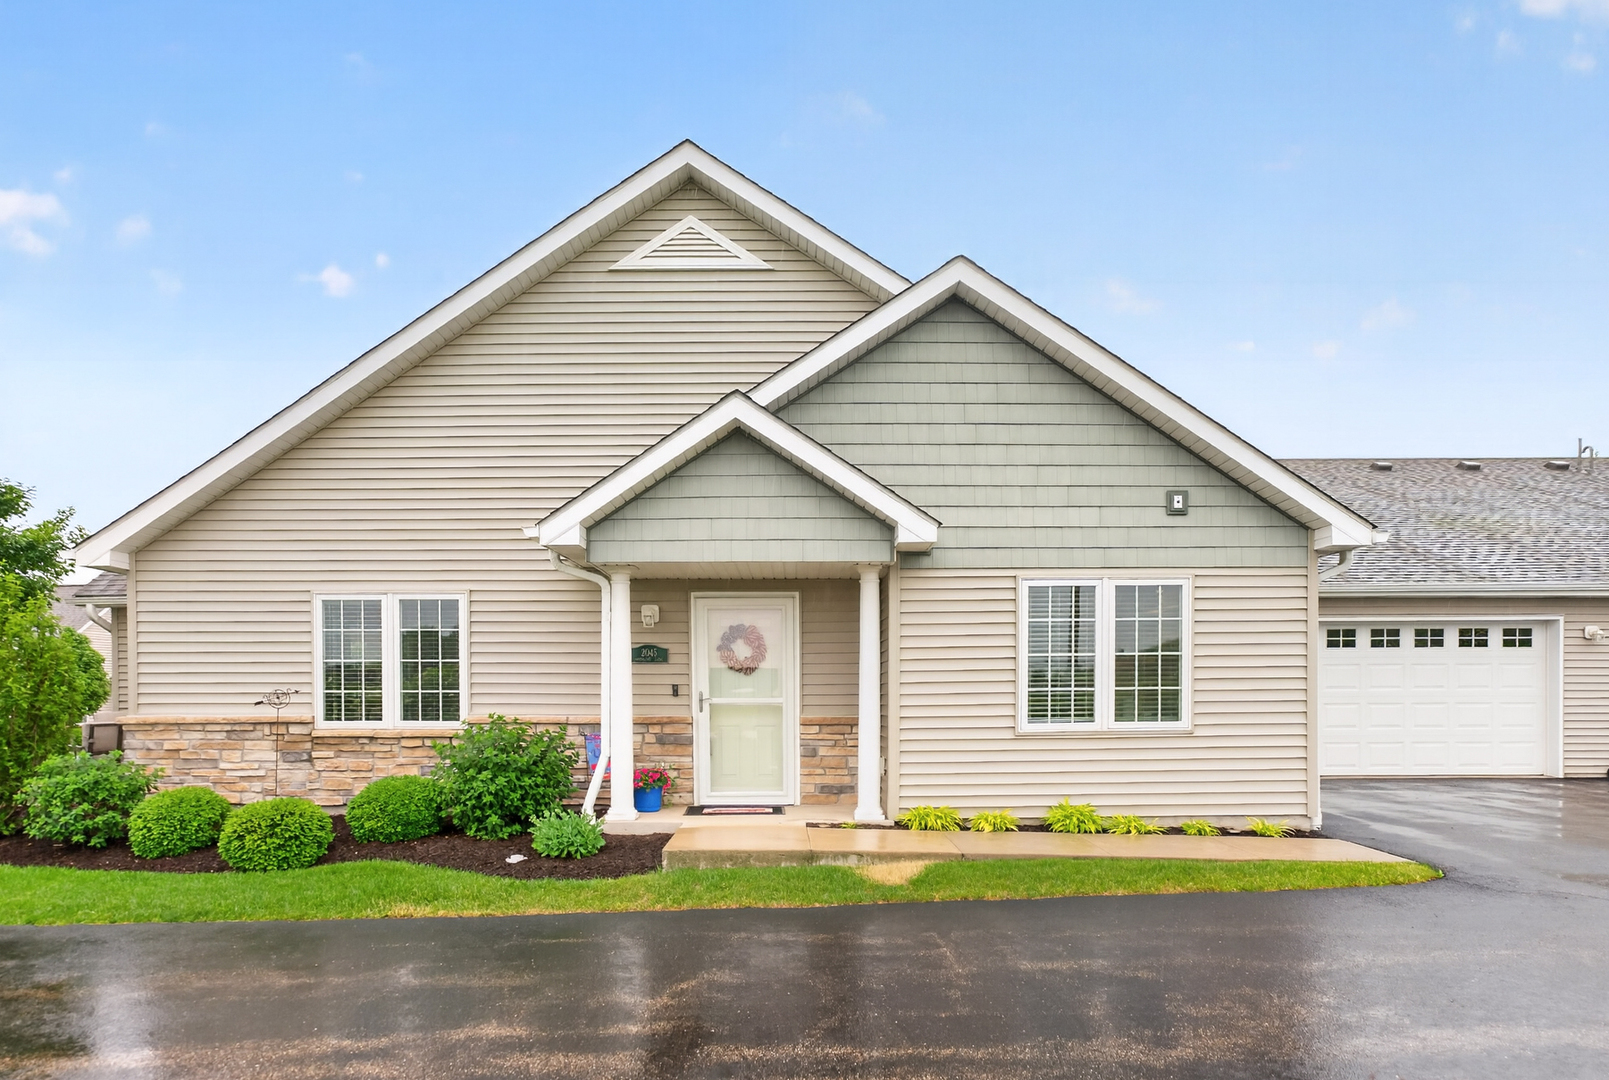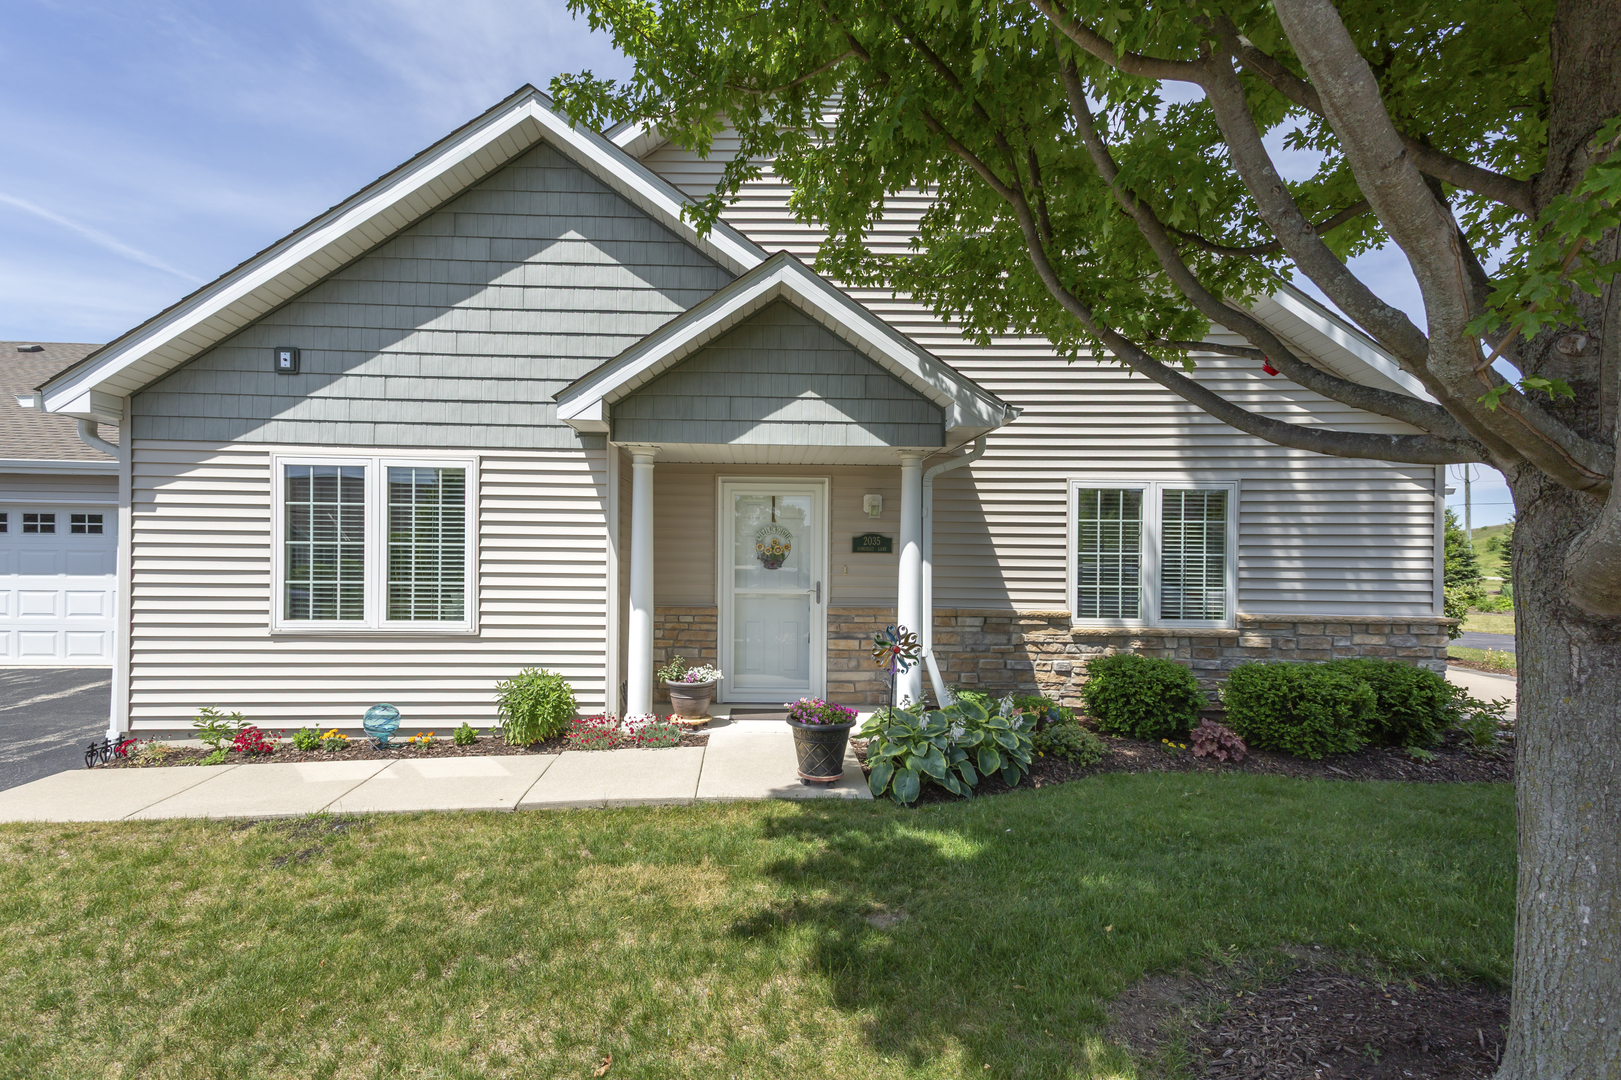
2035 Somerset Lane 2035,Sycamore, IL 60178
Sycamore, IL 60178




Description
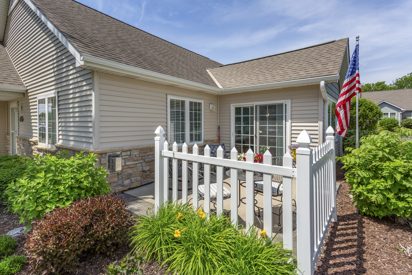
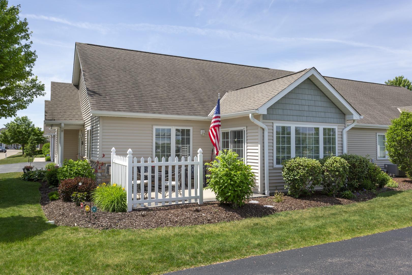
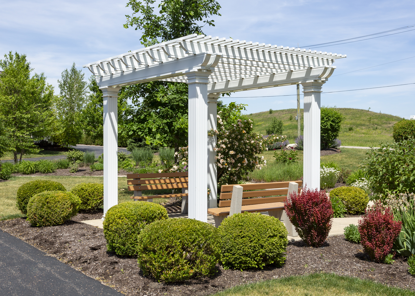
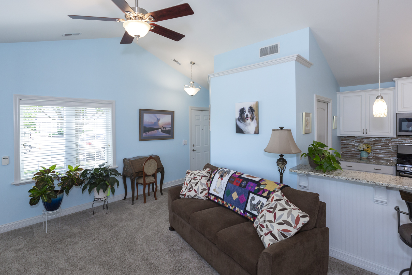
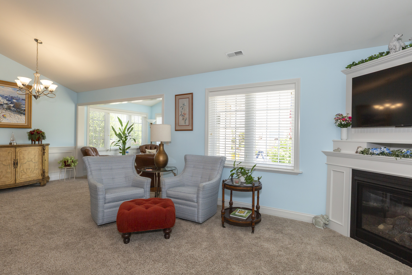
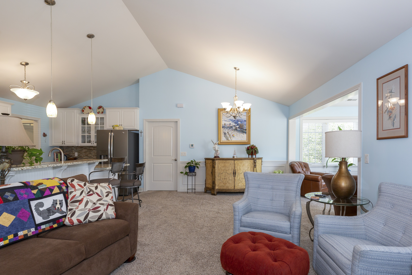
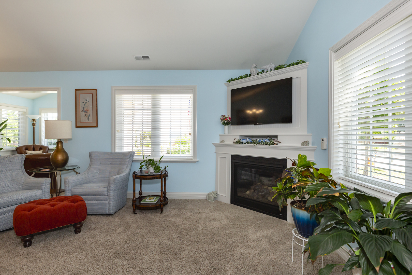
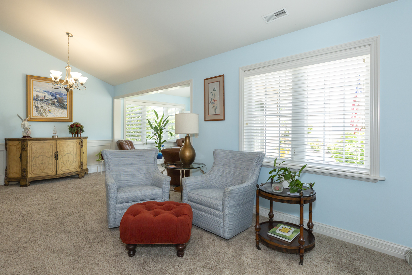
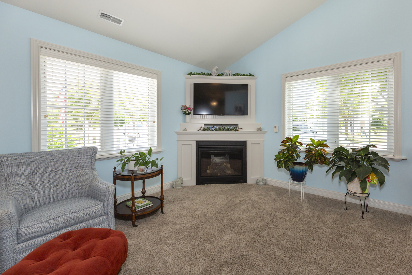
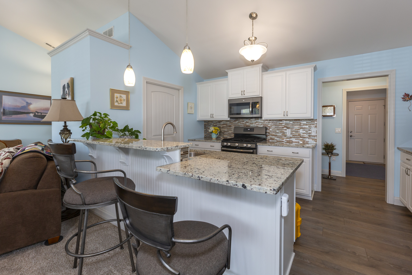
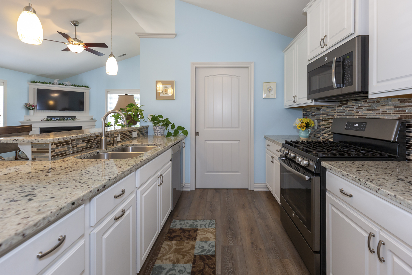
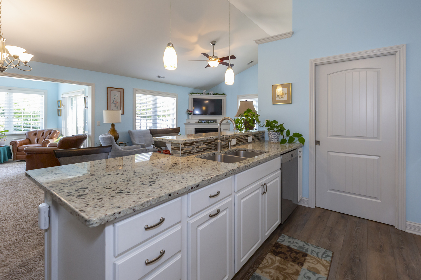
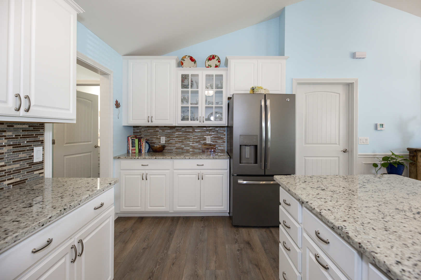
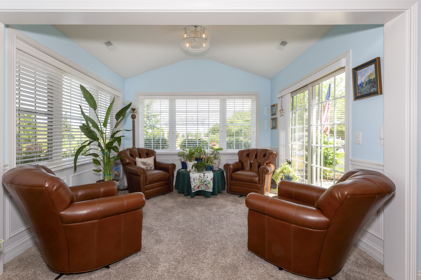
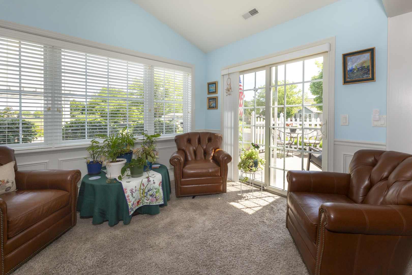
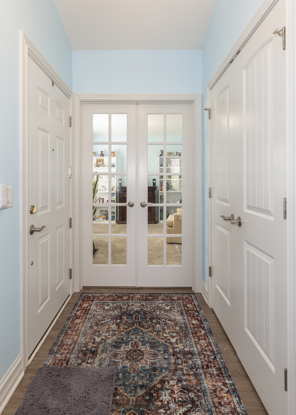
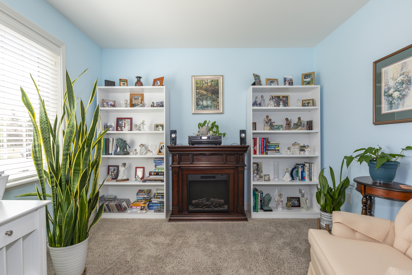
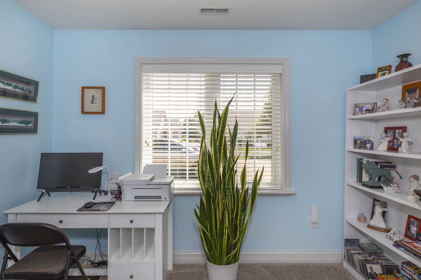
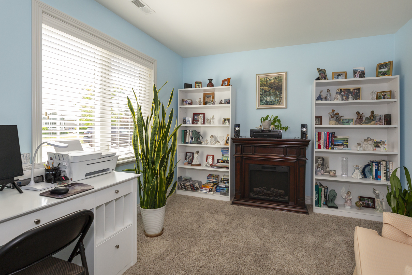
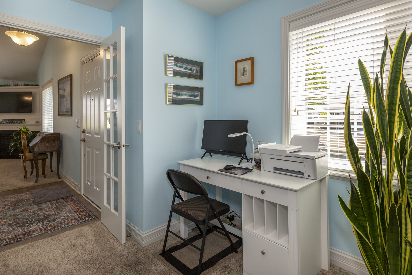
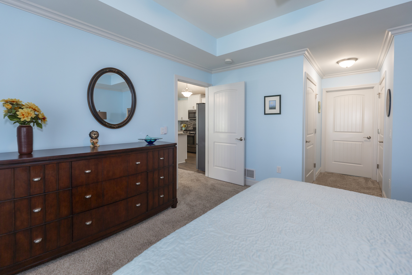
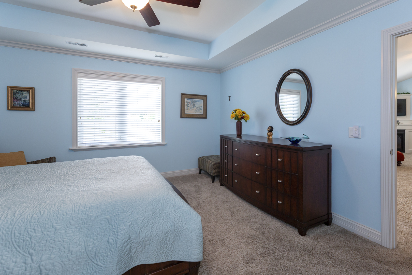
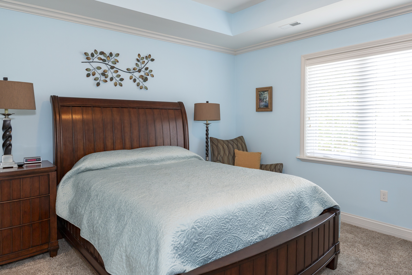
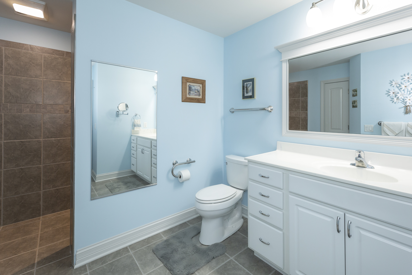
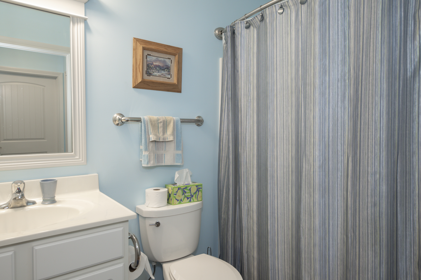
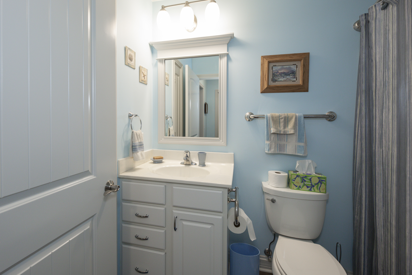
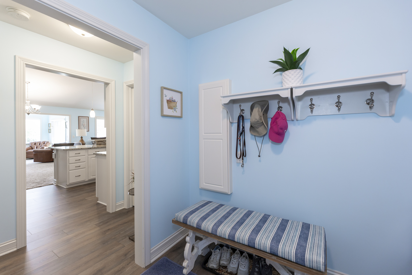
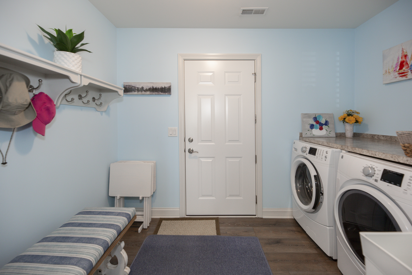
Experience luxury, low-maintenance living in this beautifully upgraded 2-bedroom plus den, 2-bath home located in a sought-after 55+ community. Thoughtfully designed with quality craftsmanship throughout, this residence showcases custom millwork, elegant finishes, and an open-concept layout ideal for both everyday living and entertaining. The gourmet kitchen is a standout feature, offering stainless steel appliances, a spacious breakfast bar, and an oversized walk-in pantry that provides exceptional storage. The inviting sunroom fills the home with natural light and opens to a private patio, creating the perfect space to relax and enjoy the beautiful surroundings. Retreat to the luxurious primary suite featuring a spa-inspired walk-in shower with stunning floor-to-ceiling tile work. A versatile den offers the flexibility for a home office, reading room, or guest space. Enjoy resort-style amenities and an active lifestyle with clubhouse living, all while benefiting from the comfort and convenience of a meticulously maintained home loaded with upgrades. You'll enjoy the money saving aspect of the double insulated windows throughout, as well. This is carefree, luxe living at its finest - and you've earned it.
Details
| MLS # | 12667229 |
|---|---|
| Listing Type | For Sale |
| Style | Condominium |
| HOA Dues | $334 |
| Sub-Type | Resale |
| Status | Active |
| Year | 2017 |
| Days On Site | 98 |
| Listing Provided By | Elm Street REALTORS | Megan Martin |
Features
| Bed(s) | 3 |
|---|---|
| Bath(s) | 2 Total |
| SQ Feet | 1,736 |
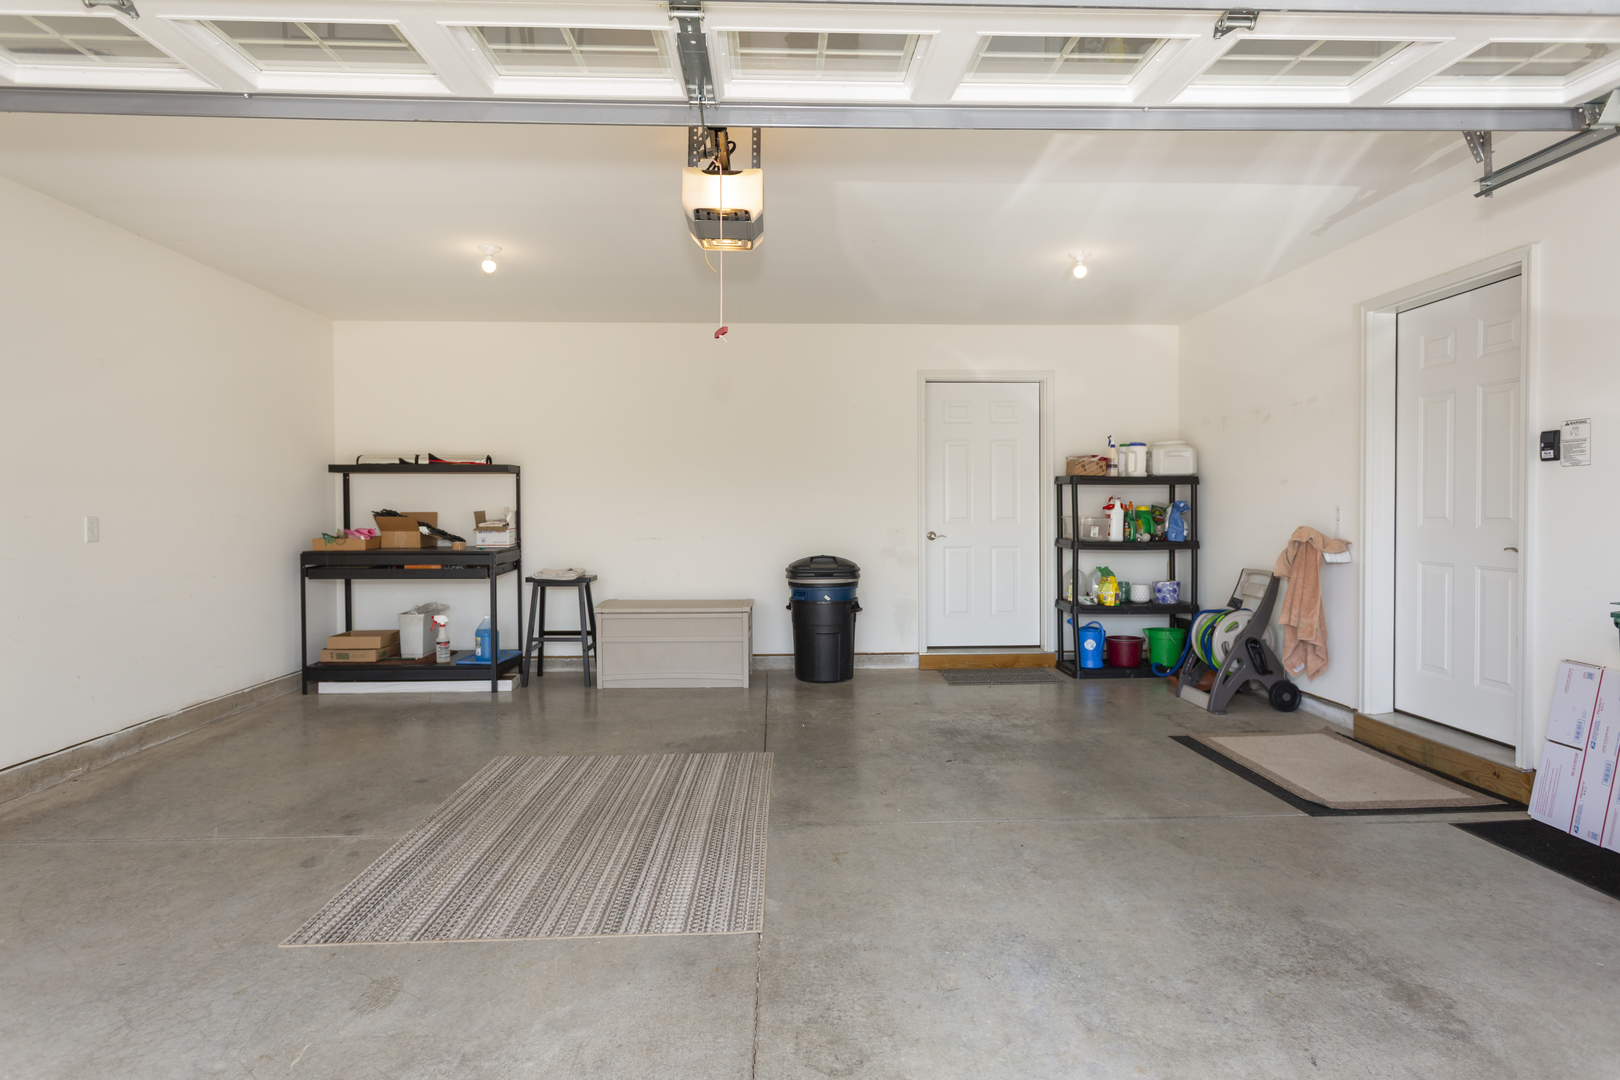
| Garage | 2 |
| Story(s) | 1 |
Interior
| Rooms Total | 5 |
|---|---|
| Cooling | Central Air |
| Heating | Natural Gas, Forced Air |
| Interior Features | Cathedral Ceiling(s), 1st Floor Bedroom, Storage, Built-in Features |
| Appliances | Range, Microwave, Dishwasher, Refrigerator, Washer, Dryer, Disposal, Stainless Steel Appliance(s) |
| Fireplaces Total | 1 |
| Fireplace Features | Heatilator |
| Laundry Features | Main Level, Washer Hookup, Gas Dryer Hookup, In Unit, Sink |
| Window Features | Screens |
Exterior
| Roof | Asphalt |
|---|---|
| Foundation Details | Concrete Perimeter |
| Lot Features | Corner Lot, Landscaped |
| Construction Materials | Vinyl Siding, Frame, Stone |
| Patio And Porch Features | Patio |
Parking
| Parking Features | Asphalt, Garage Door Opener, Yes, Garage Owned, Attached, Driveway, Other, Garage |
|---|---|
| Garage Spaces | 2 |
Utilities
| Utilities | Cable Available |
|---|---|
| Sewer | Public Sewer |
| Electric | Circuit Breakers, 150 Amp Service |
Location
| Community Features | Park |
|---|
Taxes
| Tax Year | 2025 |
|---|---|
| Tax Annual Amount | 5999.7 |
Area Information
| State | IL |
|---|---|
| County | DeKalb |
| City | Sycamore |
| Zip Code | 60178 |
| Area | Sycamore |
| Community Name | Somerset Farm |
| Listing VS Median (in Somerset Farm) | |
Price: $369,900 low | high Med: $369,900 sqft: 1,736 low | high Med: 1,736 $ / sqft: $213 low | high Med: $213 On site: 98 low | high Med: 98 | |
Market Activity 60178
Request a showing
Request a showing
Contact
Learn More About This Property

| State | IL |
|---|---|
| County | DeKalb |
| City | Sycamore |
| Zip Code | 60178 |
| Area | Sycamore |
| Community Name | Somerset Farm |
| Listing VS Median (in Somerset Farm) | |
Price: $369,900 low | high Med: $369,900 sqft: 1,736 low | high Med: 1,736 $ / sqft: $213 low | high Med: $213 On site: 98 low | high Med: 98 | |