
2022 W Moffat Street,Chicago, IL 60647
Chicago, IL 60647
















Description
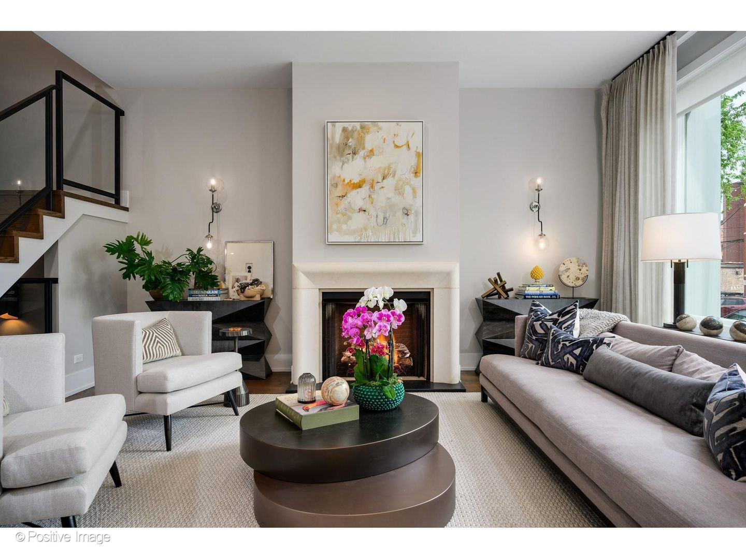
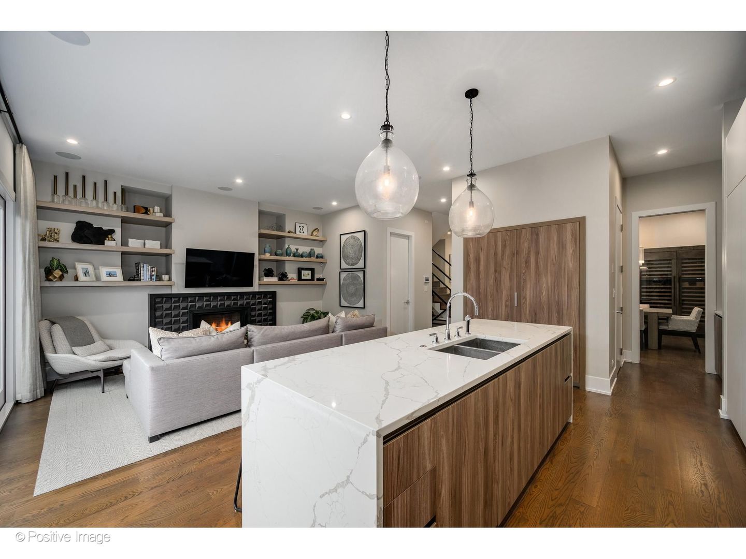
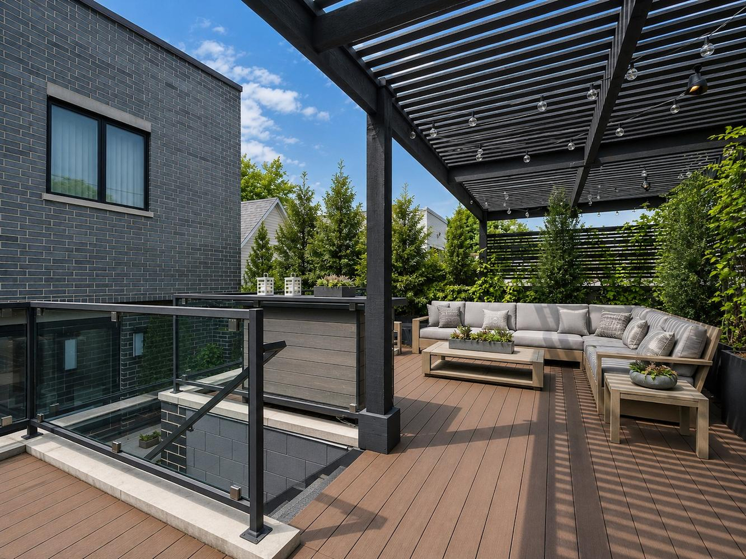
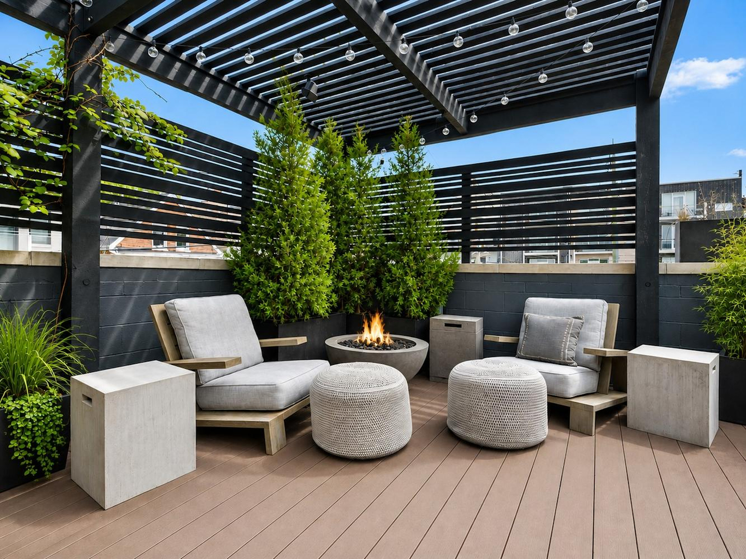
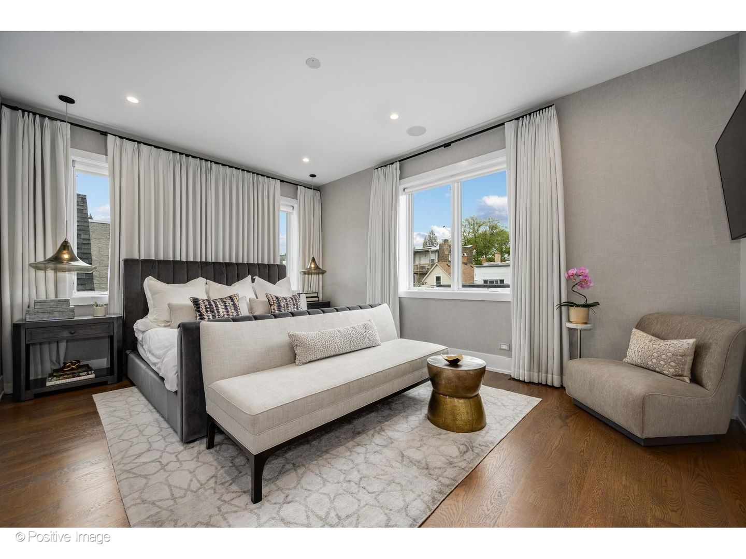
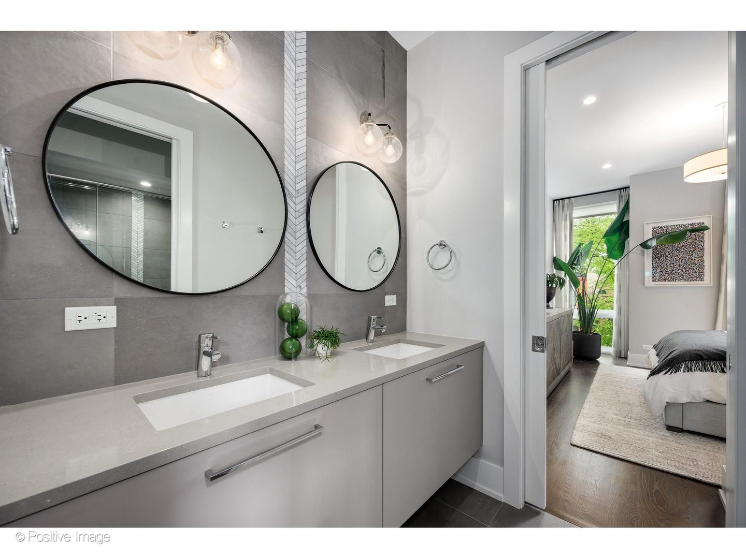
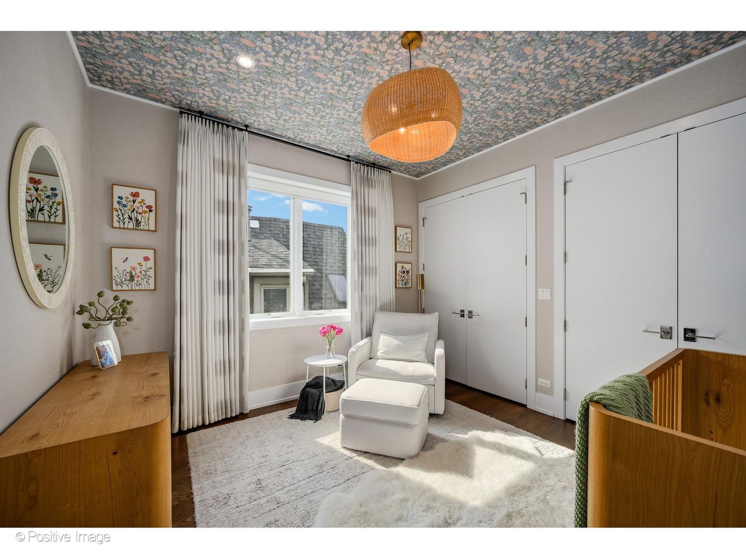
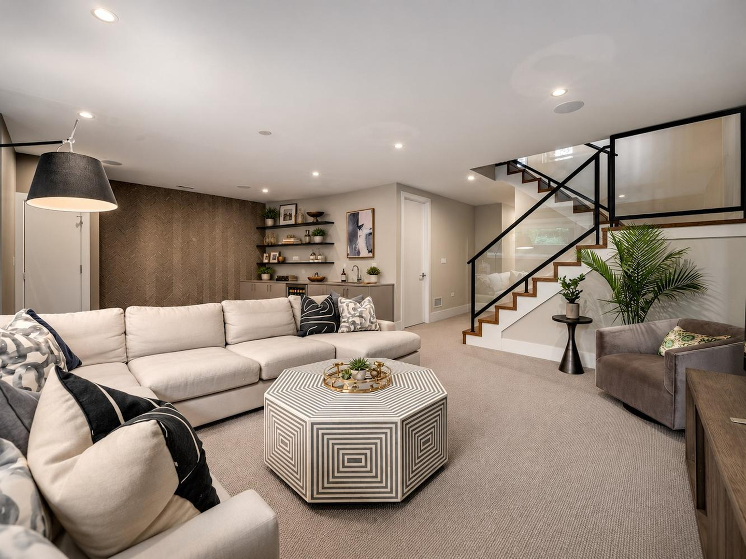
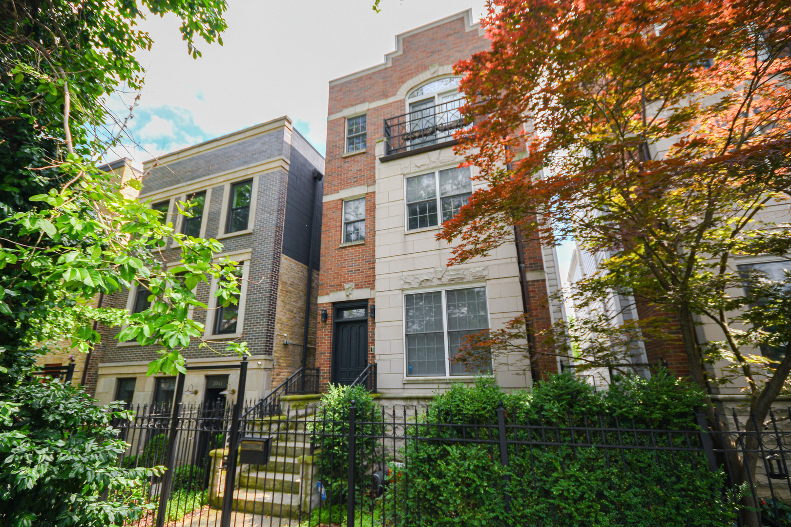
Set on an exceptionally rare 36-foot-wide lot on one of Bucktown's most coveted tree-lined residential streets, 2022 W. Moffat Street represents a level of scale, craftsmanship, and lifestyle that is exceptionally difficult to replicate in today's Chicago luxury market. Located in the heart of one of Chicago's most sought-after neighborhoods, this custom-designed six-bedroom, single-family luxury home combines timeless architecture with sophisticated interiors, expansive outdoor living, and state-of-the-art smart home technology, all within walking distance of the neighborhood's finest restaurants, boutiques, parks, and the iconic 606 Trail. The home's rare width immediately distinguishes it from traditional Chicago residences. The expansive footprint creates generously proportioned living spaces, wider room dimensions, soaring sightlines, and walls of oversized south-facing Pella windows that fill every level with exceptional natural light throughout the day. Designed by renowned interior designer Elizabeth Krueger, every room showcases curated finishes including Arteriors lighting, custom designer wallcoverings, refined millwork, and a cohesive aesthetic that blends warmth with contemporary elegance. The main level serves as the heart of the home, offering an impressive open-concept floor plan designed equally for everyday living and large-scale entertaining. Spacious living and dining areas flow seamlessly into the chef's kitchen while a striking gas fireplace creates a warm architectural focal point. The gourmet kitchen is appointed with professional-grade appliances including Sub-Zero refrigeration, two custom Sub-Zero wine refrigerators, Wolf double ovens, Wolf gas range, Wolf microwave, Miele dishwasher, custom cabinetry, quartz countertops, and an oversized island that comfortably accommodates gatherings of family and guests alike. Floor-to-ceiling sliding glass doors completely open onto an expansive 30-foot outdoor terrace, creating an effortless indoor-outdoor living experience rarely found in the city. The terrace features a fully equipped outdoor kitchen, making it ideal for summer entertaining, while a short staircase leads to an elevated rooftop oasis complete with a custom pergola, professionally designed landscaping by Marguerite Gardens, integrated irrigation, and landscape lighting. These thoughtfully designed outdoor spaces provide multiple destinations for dining, lounging, entertaining, and enjoying Chicago's skyline year-round. The second level offers four generously sized bedrooms, including an extraordinary primary suite designed as a private retreat. The luxurious suite features a spacious walk-in closet and an elegant spa-inspired bathroom complete with radiant heated floors, a large steam shower, premium fixtures, and refined designer finishes that evoke the experience of a boutique luxury hotel. The lower level expands the home's versatility while maintaining the same level of quality found throughout. Designed for wellness, recreation, and guest accommodations, this level includes a dedicated fitness room, private sauna, expansive recreation room, custom wet bar with beer refrigerator, two additional bedrooms, and a beautifully appointed full bathroom. Whether hosting overnight guests, creating a media lounge, or enjoying a private wellness retreat, the lower level offers exceptional flexibility for today's luxury lifestyle. Modern convenience is seamlessly integrated throughout the residence with a comprehensive Control4 smart home system professionally installed and managed by ABT, allowing effortless control of lighting, distributed audio, televisions, and garage doors. Additional premium features include two-zone HVAC, a tankless hot water heater, radiant heated flooring, premium Pella windows, extensive custom storage, and high-quality mechanical systems designed for long-term comfort and efficiency.
Details
| MLS # | 12717759 |
|---|---|
| Listing Type | For Sale |
| Style | House |
| Sub-Type | Resale |
| Status | Active Under Contract |
| Year | 2017 |
| Days On Site | 41 |
| Listing Provided By | @properties Christie's International Real Estate | Carrie McCormick |
Features
| Bed(s) | 6 |
|---|---|
| Bath(s) | 5 Total |
| SQ Feet | 4,800 |
| Garage | 2 |
| Basement | Y |
| Story(s) | 2 |
Interior
| Rooms Total | 11 |
|---|---|
| Cooling | Central Air |
| Heating | Natural Gas, Forced Air, Sep Heating Systems - 2+, Zoned |
| Interior Features | Sauna |
| Appliances | Double Oven, Range, Microwave, Dishwasher, Refrigerator, High End Refrigerator, Freezer, Washer, Dryer, Disposal |
| Fireplaces Total | 2 |
| Fireplace Features | Gas Log, Gas Starter |
| Laundry Features | In Unit |
Exterior
| Exterior Features | Roof Deck, Outdoor Grill, Fire Pit |
|---|---|
| Construction Materials | Brick |
| Patio And Porch Features | Deck |
Parking
| Parking Features | Yes, Garage Owned, Detached, Garage |
|---|---|
| Garage Spaces | 2.5 |
Utilities
| Sewer | Storm Sewer |
|---|
Taxes
| Tax Year | 2024 |
|---|---|
| Tax Annual Amount | 38341.76 |
Area Information
| State | IL |
|---|---|
| County | Cook |
| City | Chicago |
| Zip Code | 60647 |
| Area | CHI Logan Square |
| School District | Wells Community Academy Senior H |
| Elementary School | Pulaski International |
| High School | Wells Community Academy Senior H |
| Listing VS Median (in 60647) | |
Price: $2,999,000 low | high Med: $100,000 sqft: 4,800 low | high Med: 2,500 $ / sqft: $625 low | high Med: $40 On site: 41 low | high Med: 3 | |
Market Activity 60647
Request a showing
Request a showing
Contact
Learn More About This Property

| State | IL |
|---|---|
| County | Cook |
| City | Chicago |
| Zip Code | 60647 |
| Area | CHI Logan Square |
| School District | Wells Community Academy Senior H |
| Elementary School | Pulaski International |
| High School | Wells Community Academy Senior H |
| Listing VS Median (in 60647) | |
Price: $2,999,000 low | high Med: $100,000 sqft: 4,800 low | high Med: 2,500 $ / sqft: $625 low | high Med: $40 On site: 41 low | high Med: 3 | |
 | $1,650,0001912 N Hoyne AvenueChicago, IL 60647 |
 | $2,200,0001942 N Wolcott AvenueChicago, IL 60622 |
 | $1,699,0002043 W Saint Paul AvenueChicago, IL 60647 |
 | $4,550,0001734 N Wolcott AvenueChicago, IL 60622 |