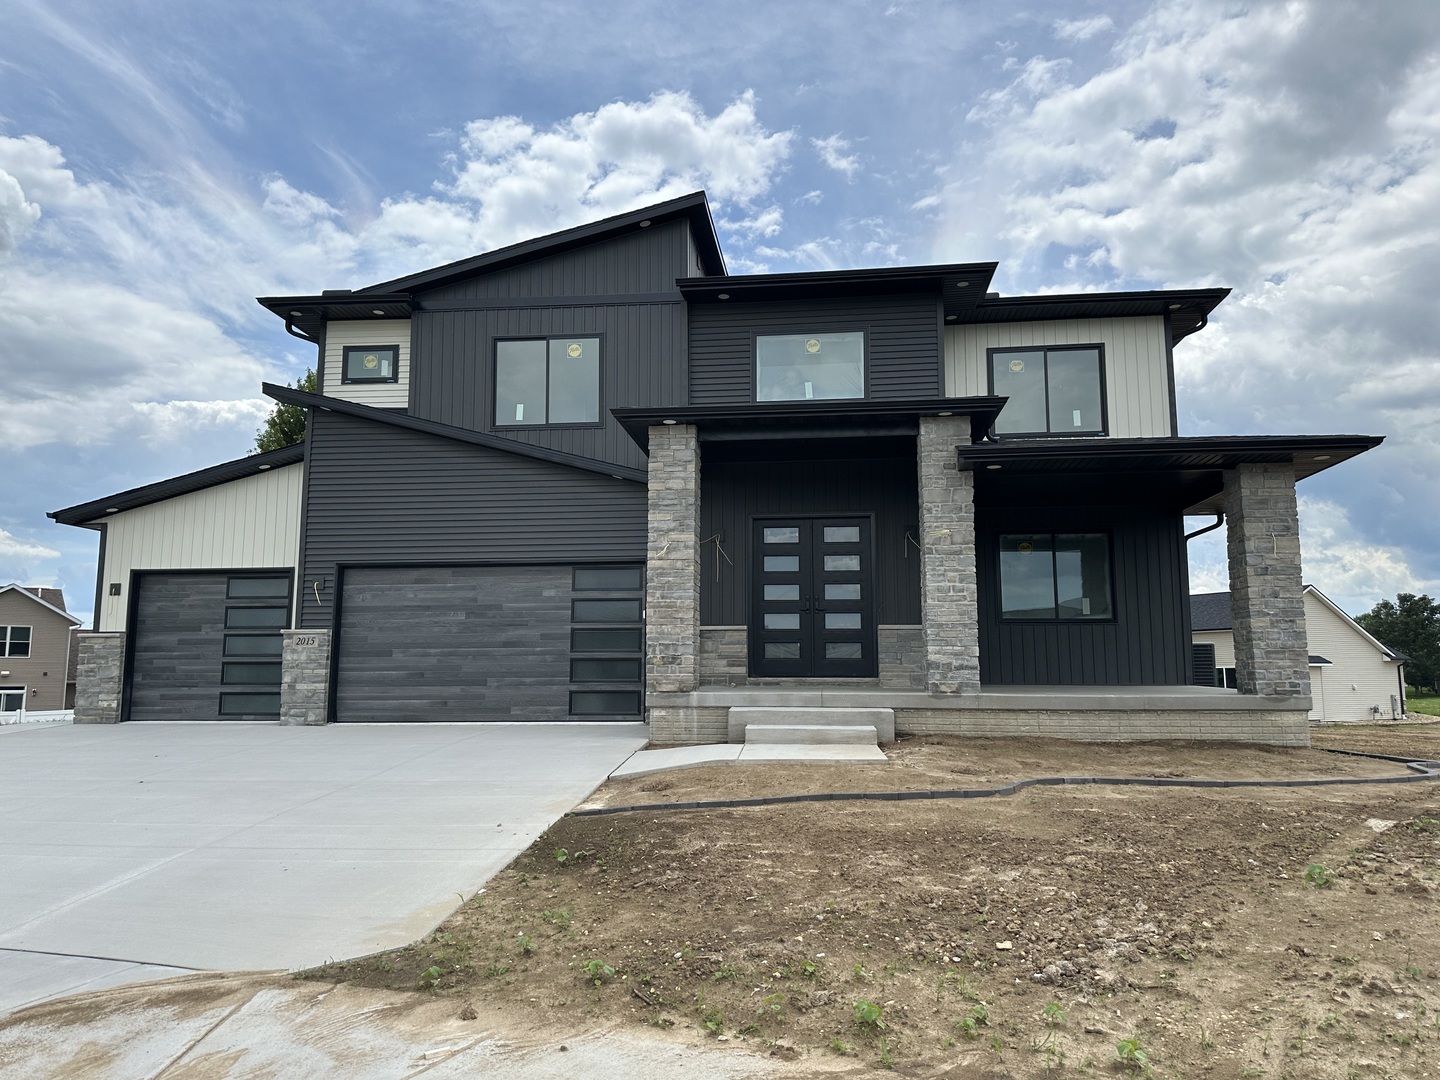
2015 Katie Court,Davenport, IA 52807
Davenport, IA 52807
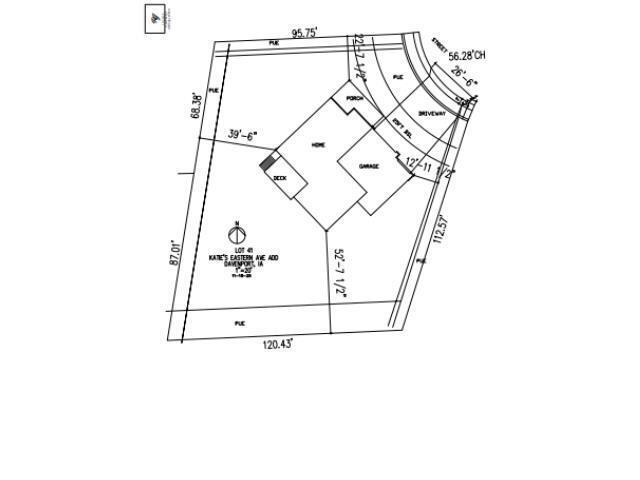

Description
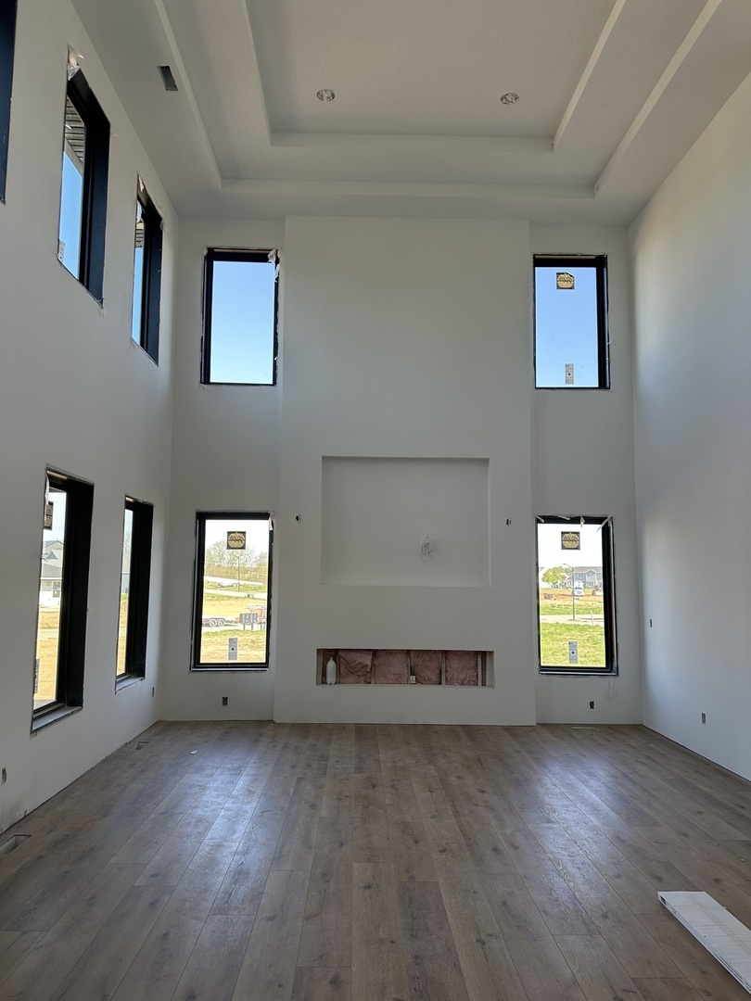
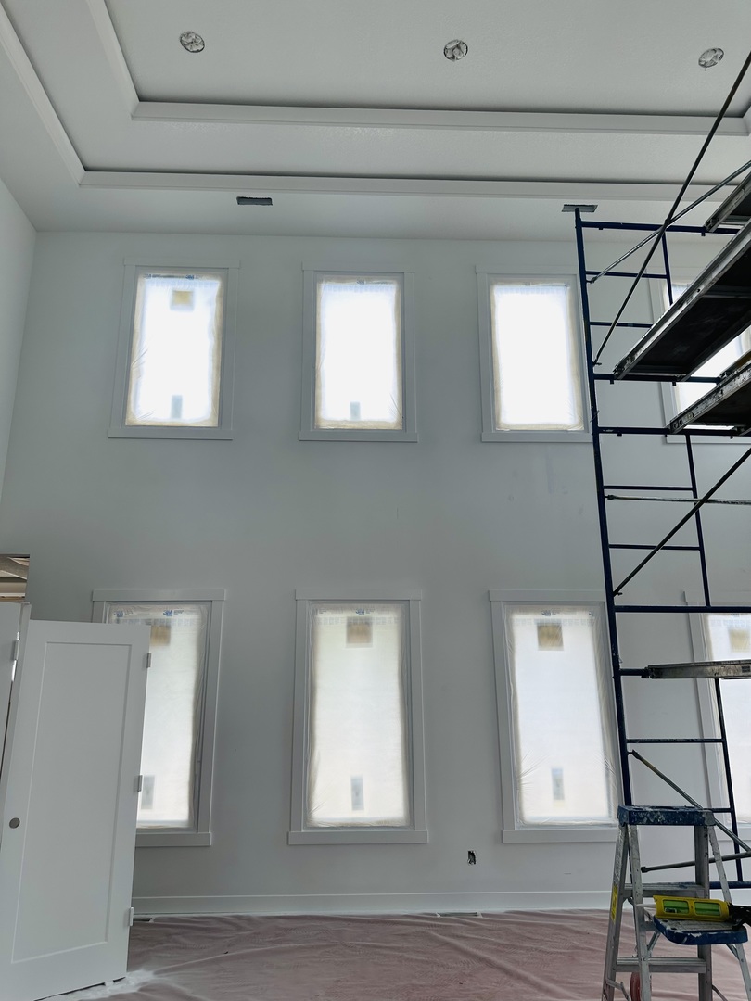
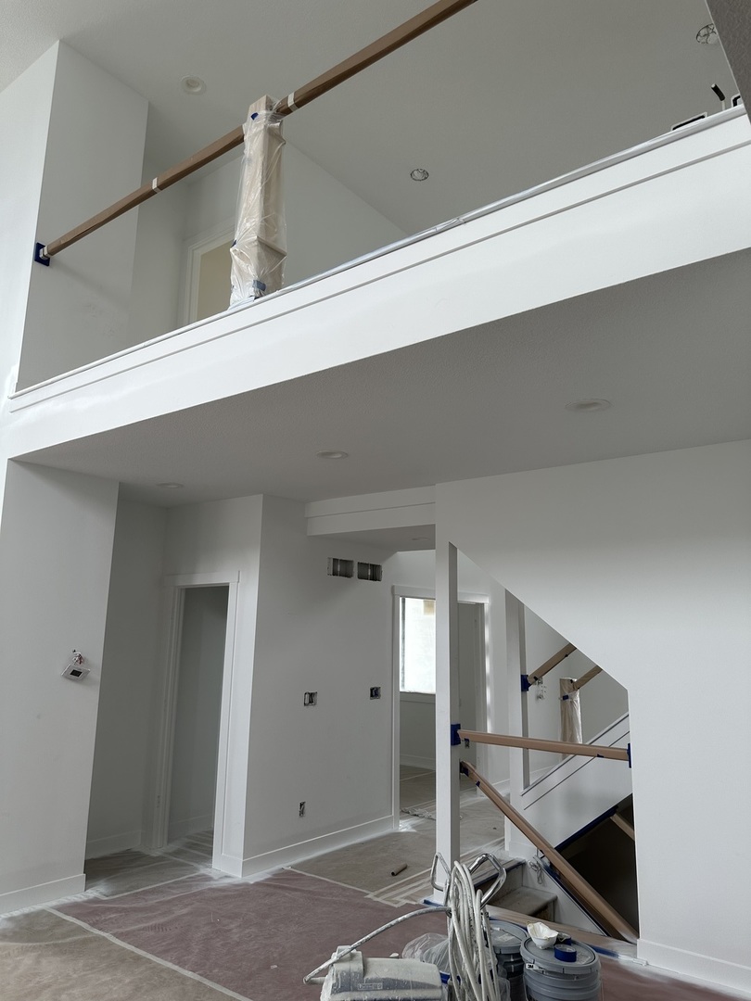
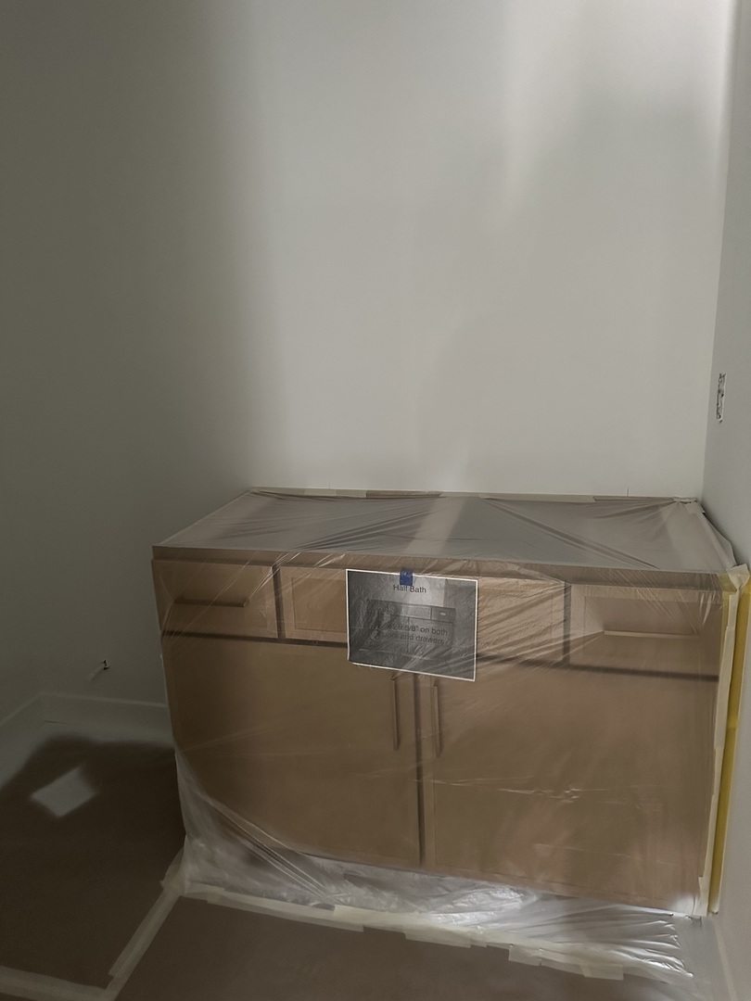
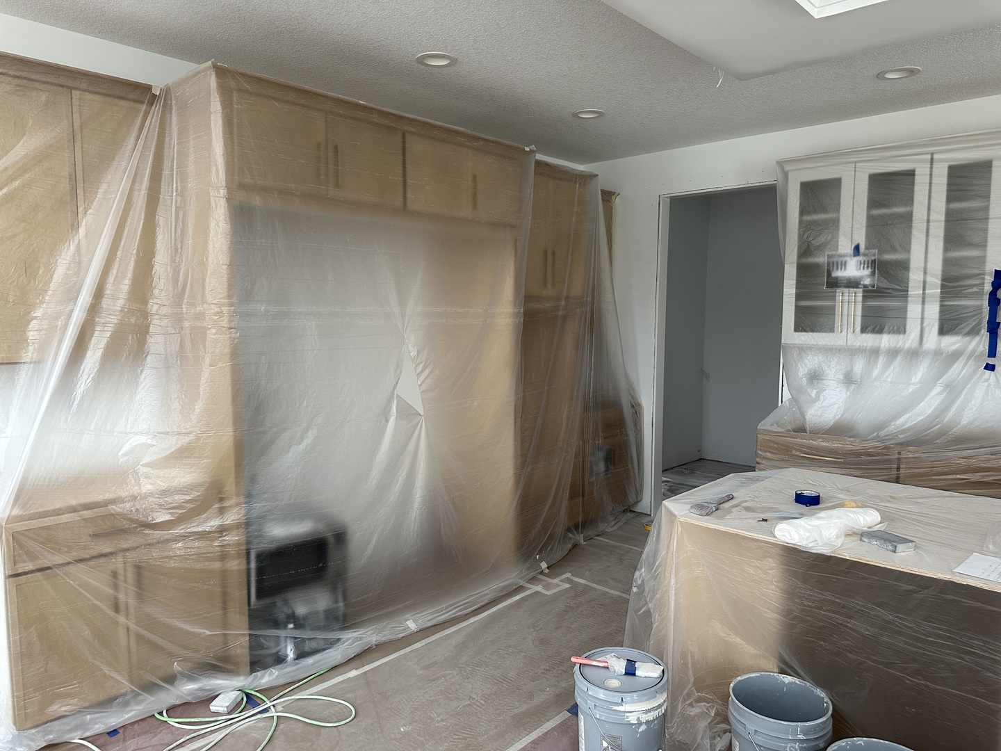
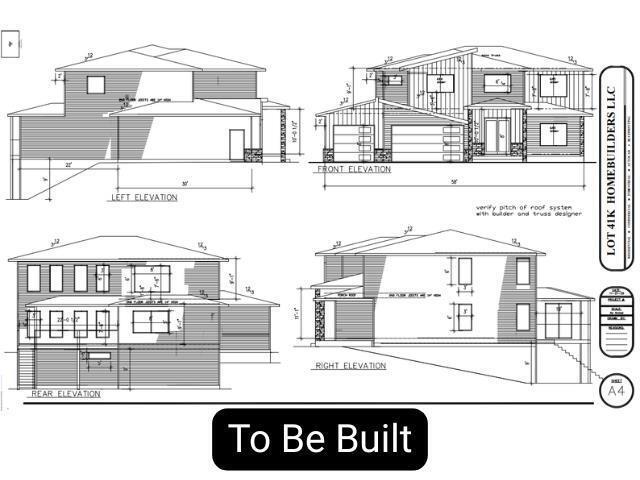
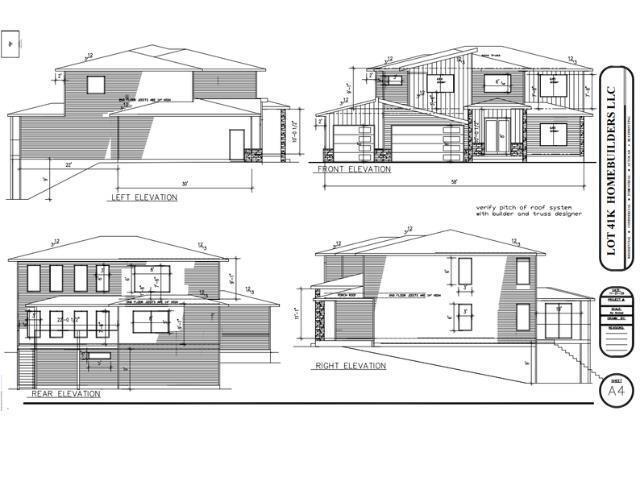
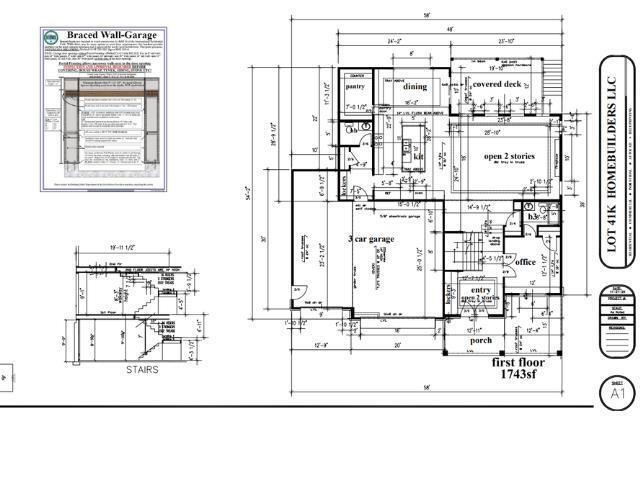
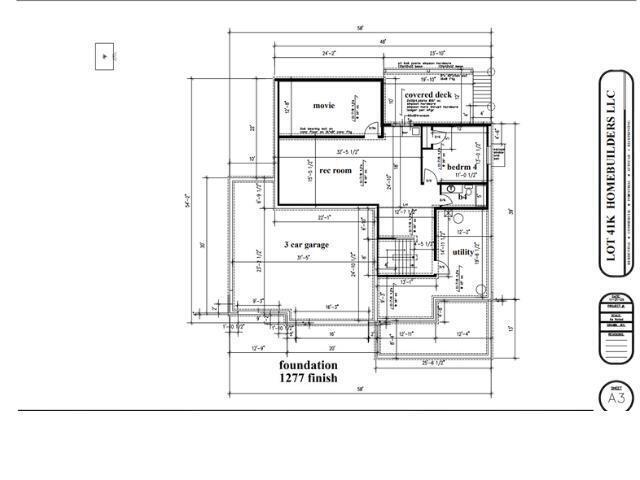
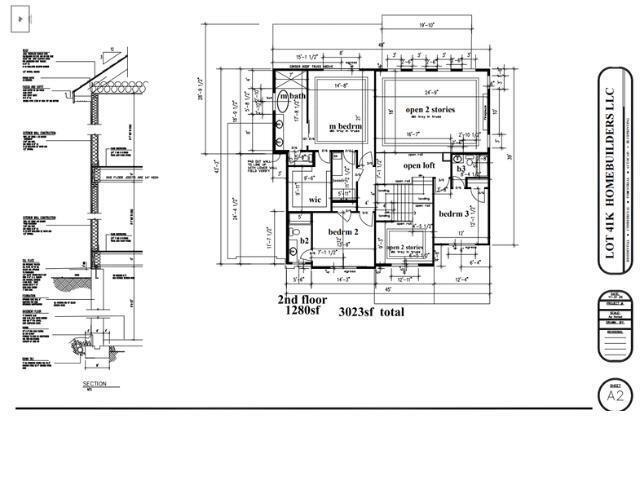
Welcome to your dream home, where contemporary meets sophistication! This stunning to-be-built property offers luxury, comfort, and modern elegance at every turn. From the moment you step into the grand foyer, you're greeted by abundant natural light that sets the tone for this exceptional residence. Enjoy relaxing afternoons on the spacious front porch, or step inside to discover an open-concept main level featuring high-end finishes and state-of-the-art amenities. The gourmet kitchen flows seamlessly into the great room and dining, perfect for entertaining or everyday living. With generously sized bedrooms, each bedroom boasts its own private en-suite bath, offering comfort and privacy for everyone. Additional features include a mudroom with custom lockers, gorgeous accent lighting that is a staple of this builder, a three-car garage, plenty of closet and storage throughout, and a marriage of modern/transitional curb appeal make this such an attractive and stunning home! Nestled in the heart of Davenport, you're just minutes from schools, shopping, restaurants, and entertainment. Don't wait! Come and make your dreamhome a reality!
Details
| MLS # | QC4269632 |
|---|---|
| Listing Type | For Sale |
| Style | House |
| HOA Dues | $100 |
| Sub-Type | New Construction |
| Status | Pending |
| Year | 2026 |
| Days On Site | 286 |
| Listing Provided By | eXp Realty | Stephanie Kauzlarich |
Features
| Bed(s) | 4 |
|---|---|
| Bath(s) | 6 Total |
| SQ Feet | 3,023 |
| Garage | 3 |
| Basement | Y |
| Pool | Yes |
| Story(s) | 2 |
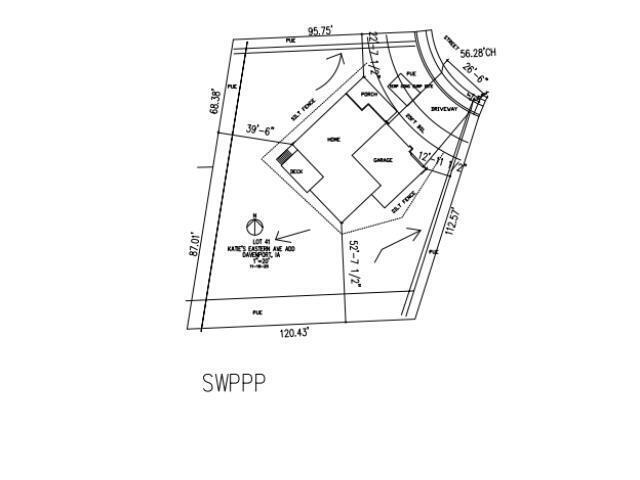
| Acreage | 0.43 |
Interior
| Cooling | Central Air |
|---|---|
| Heating | Electric, Forced Air, Natural Gas |
| Interior Features | Vaulted Ceiling(s), Wet Bar |
| Appliances | Dishwasher, Disposal, Microwave, Range, Refrigerator |
| Fireplaces Total | 1 |
| Fireplace Features | Electric |
| Laundry Features | Solid Surface Counter |
| Window Features | Solid Surface Counter |
Exterior
| Foundation Details | Concrete Perimeter |
|---|---|
| Lot Features | Level |
| Construction Materials | Vinyl Siding, Frame |
| Patio And Porch Features | Deck |
Parking
| Parking Features | Yes, Attached, Garage |
|---|---|
| Garage Spaces | 3 |
Utilities
| Sewer | Public Sewer |
|---|
Taxes
| Tax Year | 2024 |
|---|---|
| Tax Annual Amount | 268 |
Area Information
| State | IA |
|---|---|
| County | Scott |
| City | Davenport |
| Zip Code | 52807 |
| Area | Davenport |
| Community Name | Katies Eastern Ave. |
| School District | Davenport |
| Elementary School | Davenport |
| High School | Davenport |
| Listing VS Median (in Katies Eastern Ave.) | |
Price: $795,300 low | high Med: $795,300 sqft: 3,023 low | high Med: 3,023 $ / sqft: $263 low | high Med: $263 On site: 286 low | high Med: 286 | |
Market Activity 52807
Request a showing
Request a showing
Contact
Learn More About This Property

| State | IA |
|---|---|
| County | Scott |
| City | Davenport |
| Zip Code | 52807 |
| Area | Davenport |
| Community Name | Katies Eastern Ave. |
| School District | Davenport |
| Elementary School | Davenport |
| High School | Davenport |
| Listing VS Median (in Katies Eastern Ave.) | |
Price: $795,300 low | high Med: $795,300 sqft: 3,023 low | high Med: 3,023 $ / sqft: $263 low | high Med: $263 On site: 286 low | high Med: 286 | |

