2009 Mayfair Drive,Island Lake, IL 60042
Island Lake, IL 60042

Description
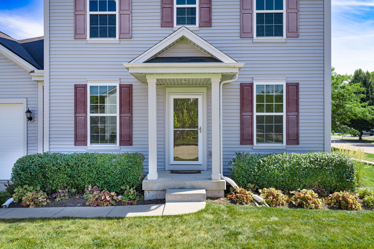
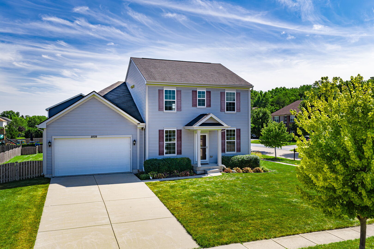
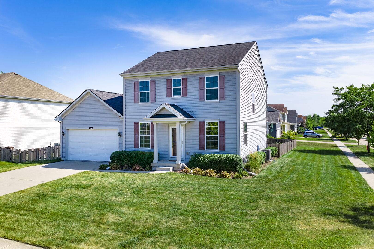
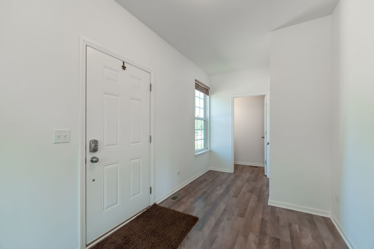
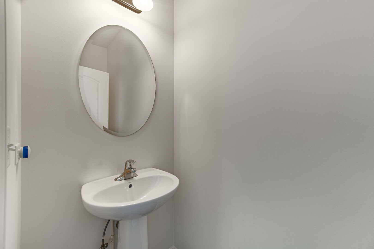
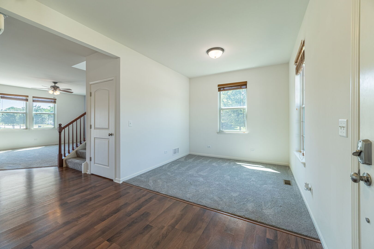
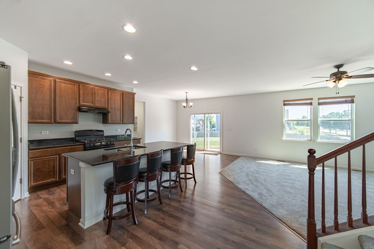
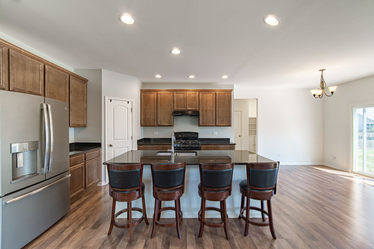
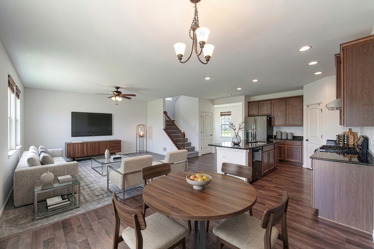
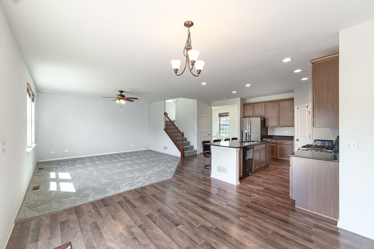
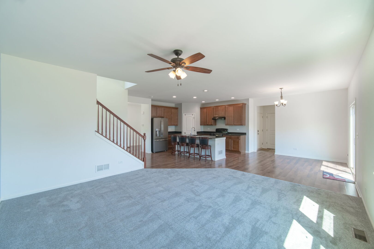
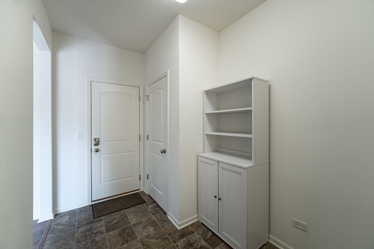
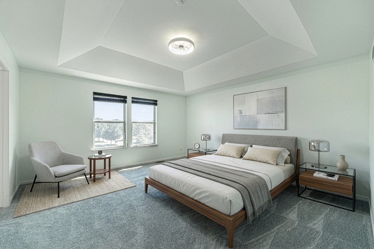
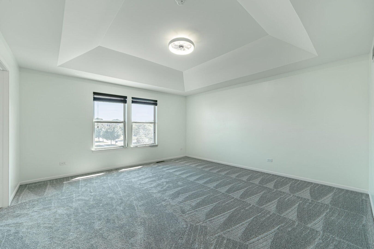
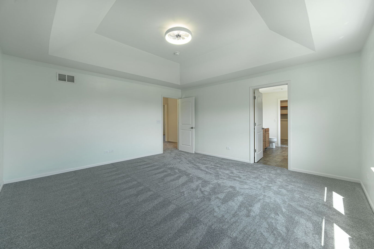
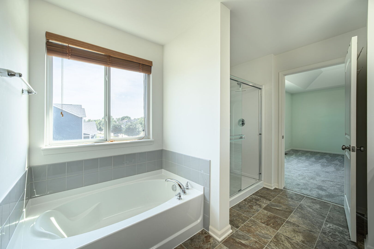
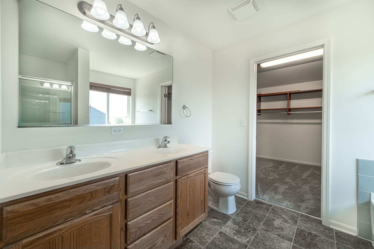
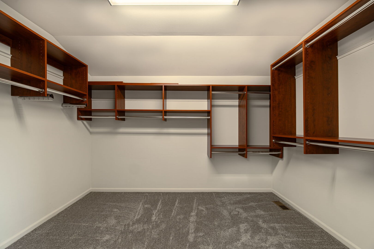
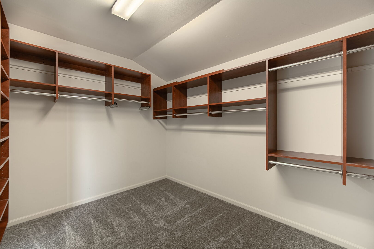
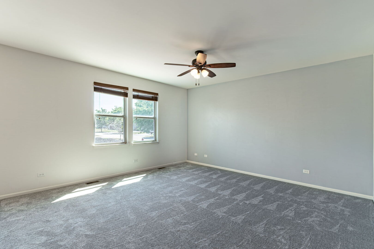
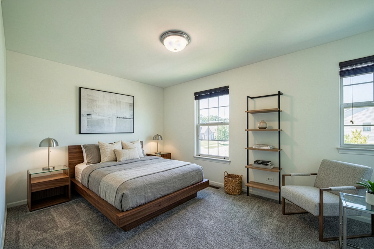
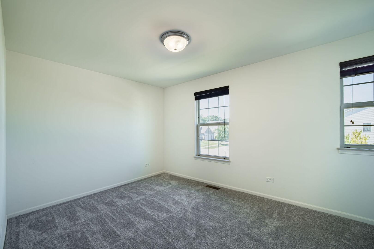
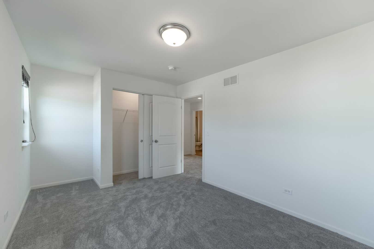
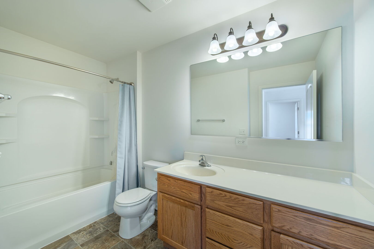
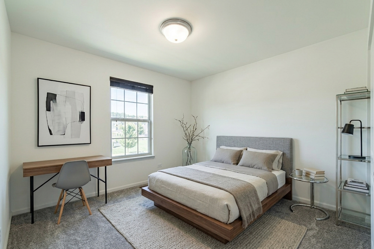
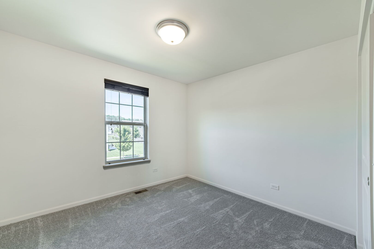
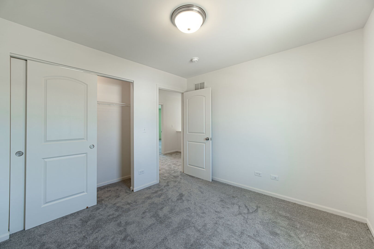
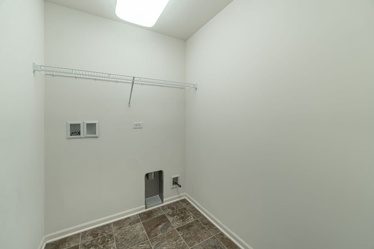
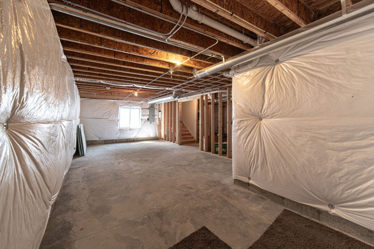
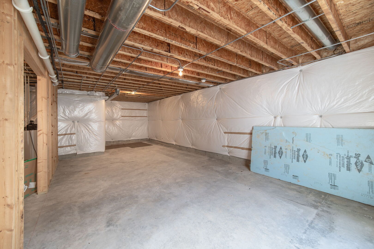
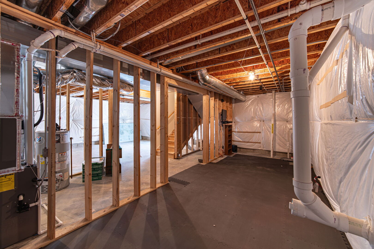
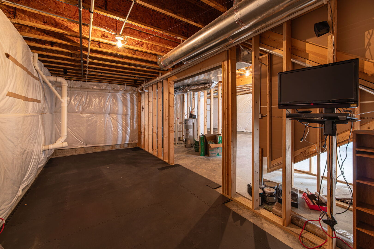
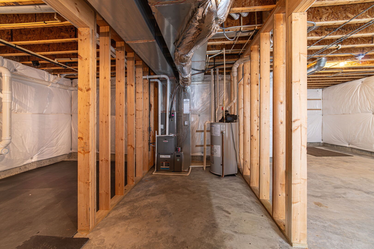
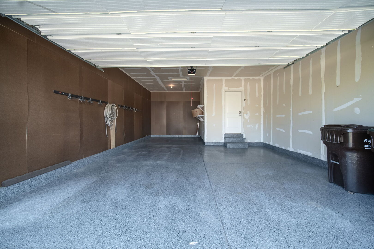
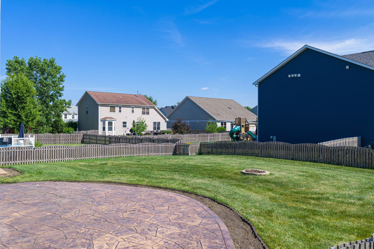
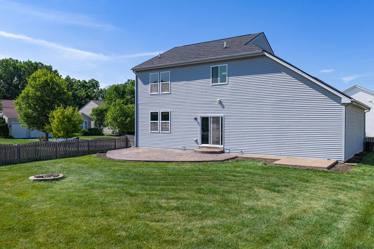
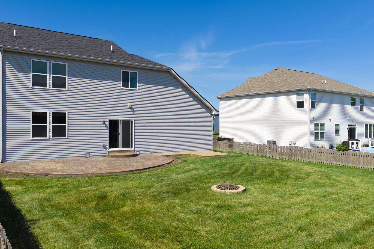
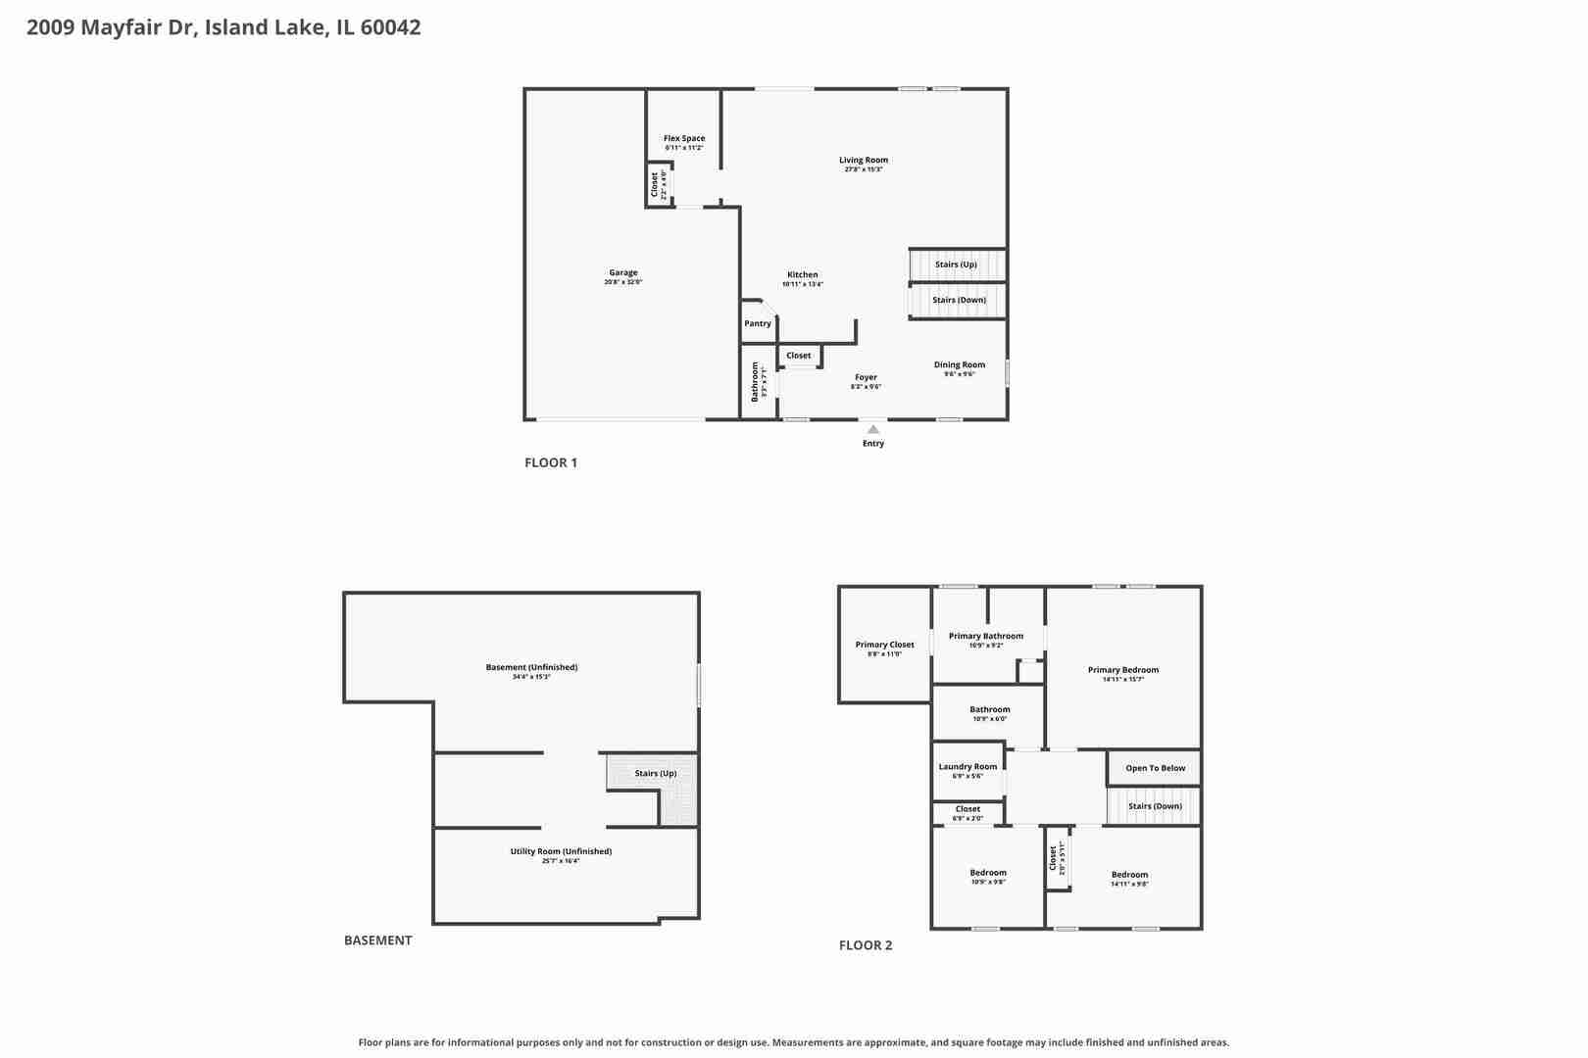
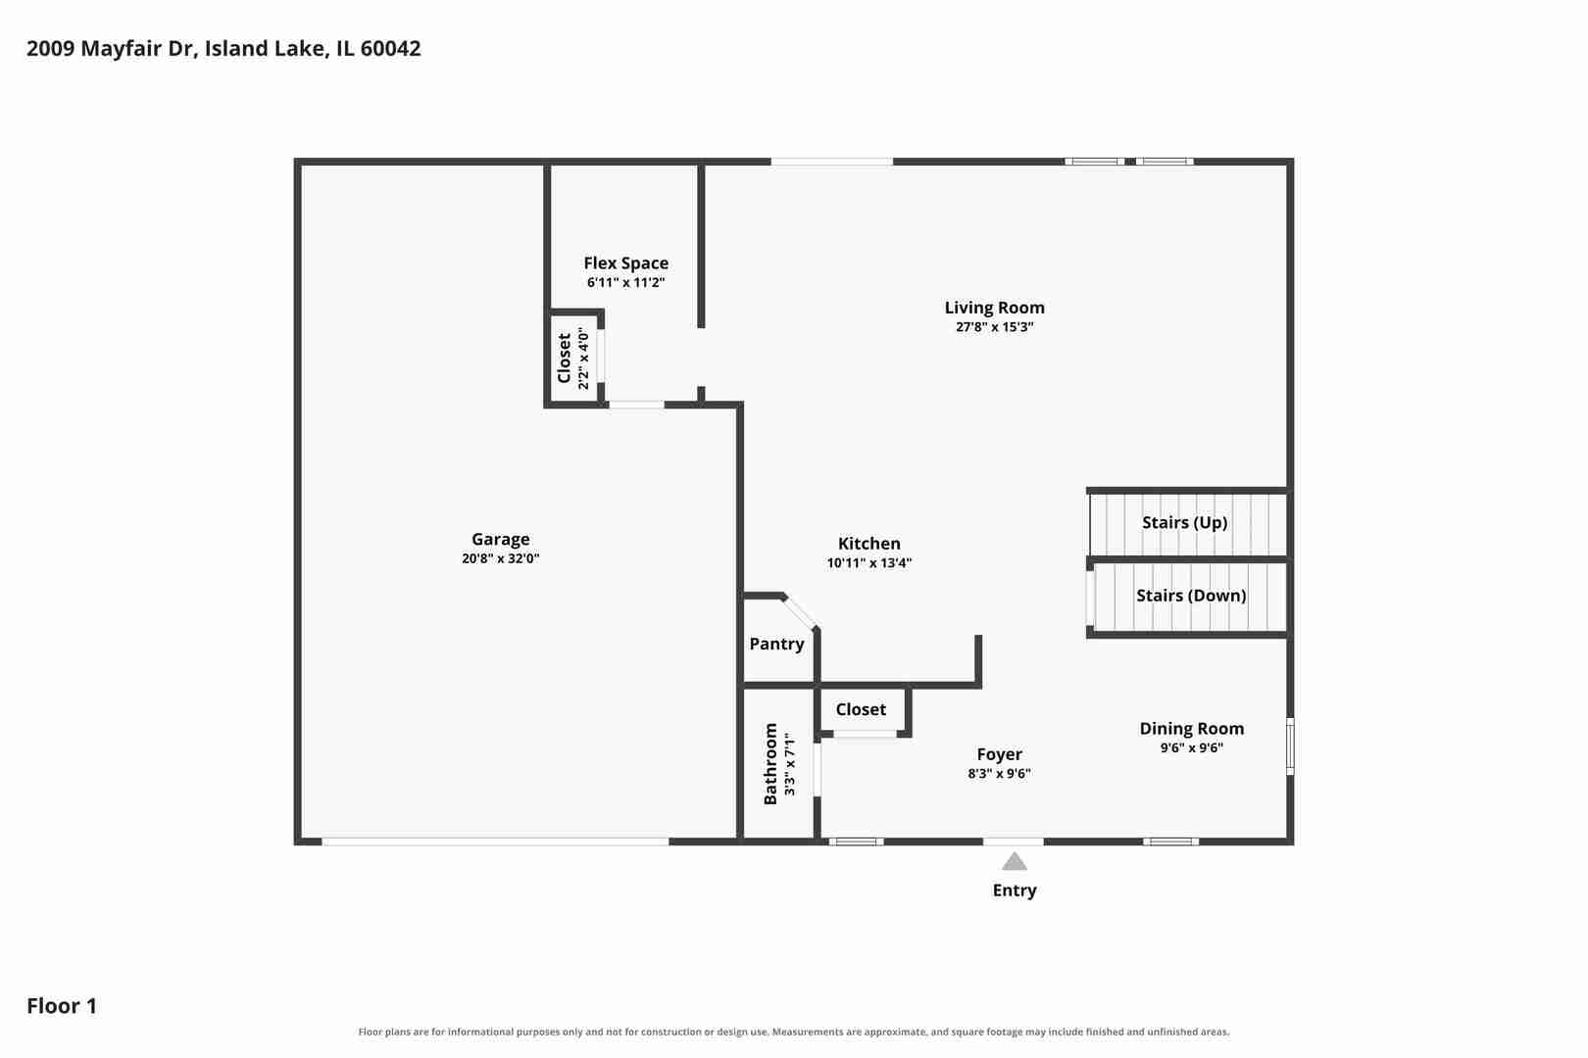
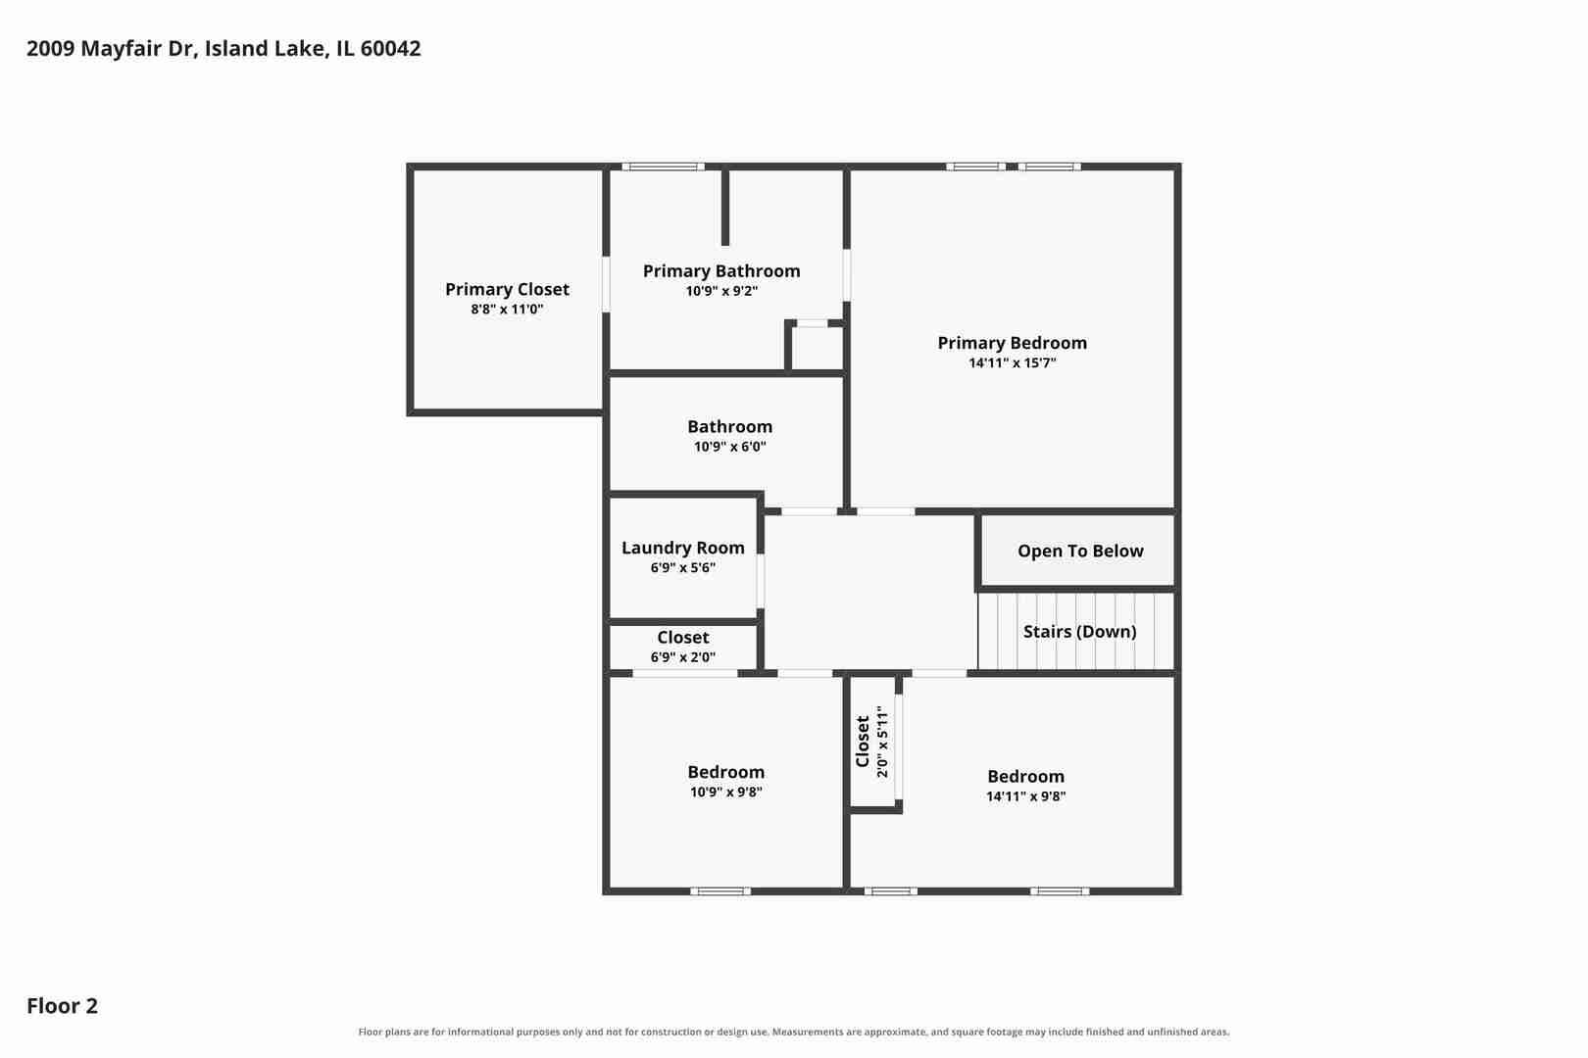
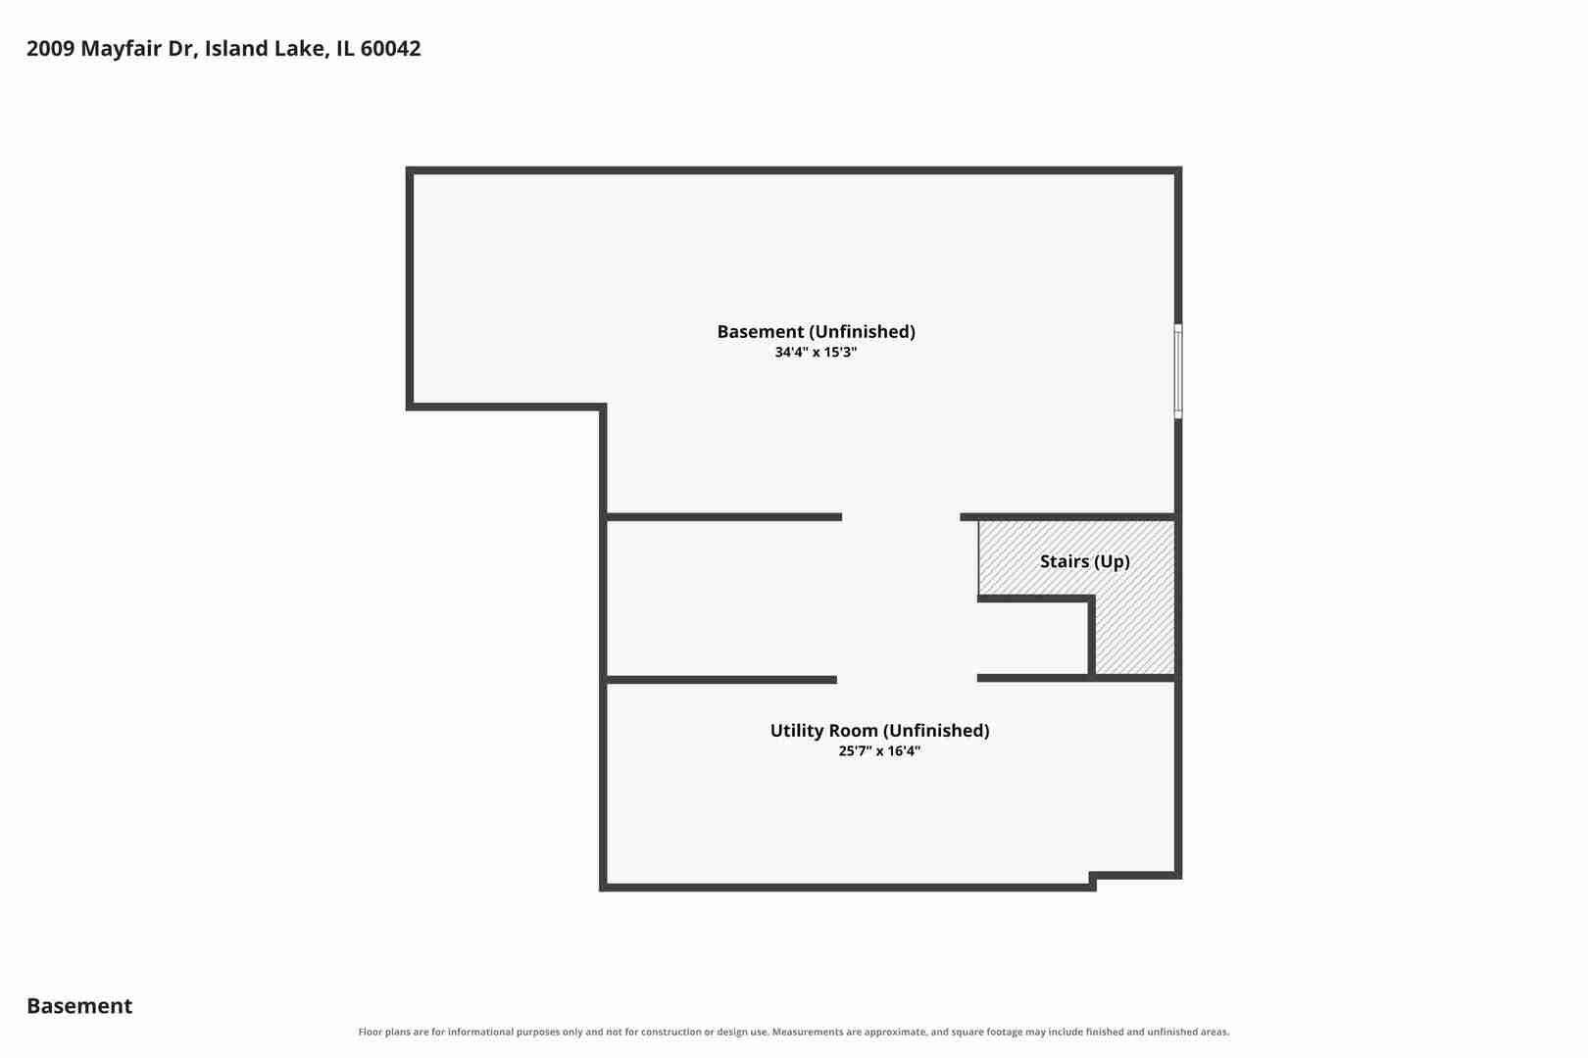
Welcome to Walnut Glen and discover the best value in the neighborhood! This beautifully maintained home on a premium corner lot. Located just inside Lake County and served by highly sought-after Wauconda Community School District. Move-in-ready home offers an ideal combination of location and lifestyle. Built during the community's original development, the home reflects the quality craftsmanship and attention to detail often found in the neighborhood's earliest homes. Attractive curb appeal leads into an open-concept main level featuring hardwood floors, fresh neutral paint, newer carpet, and a flexible front room ideal for a home office or additional living space. The spacious kitchen offers granite countertops, abundant cabinetry, and a large breakfast bar island that opens to the dining area and family room, creating an ideal layout for everyday living and entertaining. Upstairs are three generous sized bedrooms, including a private primary suite with dual vanities, a soaking tub, separate shower, and a large walk-in closet. A second-floor laundry room adds everyday convenience. The unfinished basement provides endless possibilities for future living space, a home gym, recreation room, or additional storage. Enjoy the fully fenced backyard with a stamped concrete patio and a separate fire pit, perfect for relaxing or entertaining. The oversized two+ car garage features lifetime-warrantied epoxy flooring for added durability and functionality. Conveniently located near McHenry, Wauconda, shopping, dining, parks, and the scenic Fox Riverwalk, this exceptional home offers a peaceful neighborhood setting with easy access to everything you need.
Details
| MLS # | 12722109 |
|---|---|
| Listing Type | For Sale |
| Style | House |
| HOA Dues | $31 |
| Sub-Type | Resale |
| Status | Active |
| Year | 2014 |
| Days On Site | 34 |
| Listing Provided By | eXp Realty | Brian Finger |
Features
| Bed(s) | 3 |
|---|---|
| Bath(s) | 3 Total |
| SQ Feet | 2,042 |
| Garage | 2 |
| Basement | Y |
| Story(s) | 2 |
| Acreage | 0.28 |
Interior
| Rooms Total | 7 |
|---|---|
| Cooling | Central Air |
| Heating | Natural Gas |
Exterior
| Exterior Features | Fire Pit |
|---|---|
| Construction Materials | Vinyl Siding |
| Patio And Porch Features | Patio |
Parking
| Parking Features | Concrete, Yes, Attached, Garage |
|---|---|
| Garage Spaces | 2.5 |
Utilities
| Sewer | Public Sewer |
|---|
Taxes
| Tax Year | 2025 |
|---|---|
| Tax Annual Amount | 7929 |
Area Information
| State | IL |
|---|---|
| County | Lake |
| City | Island Lake |
| Zip Code | 60042 |
| Area | Island Lake |
| School District | Wauconda Comm High School |
| Elementary School | Robert Crown Elementary School |
| High School | Wauconda Comm High School |
| Listing VS Median (in 60042) | |
Price: $430,000 low | high Med: $309,000 sqft: 2,042 low | high Med: 1,090 $ / sqft: $211 low | high Med: $283 On site: 34 low | high Med: 5 | |
Market Activity 60042
Request a showing
Request a showing
Contact
Learn More About This Property

| State | IL |
|---|---|
| County | Lake |
| City | Island Lake |
| Zip Code | 60042 |
| Area | Island Lake |
| School District | Wauconda Comm High School |
| Elementary School | Robert Crown Elementary School |
| High School | Wauconda Comm High School |
| Listing VS Median (in 60042) | |
Price: $430,000 low | high Med: $309,000 sqft: 2,042 low | high Med: 1,090 $ / sqft: $211 low | high Med: $283 On site: 34 low | high Med: 5 | |